Contact Me

Social Media

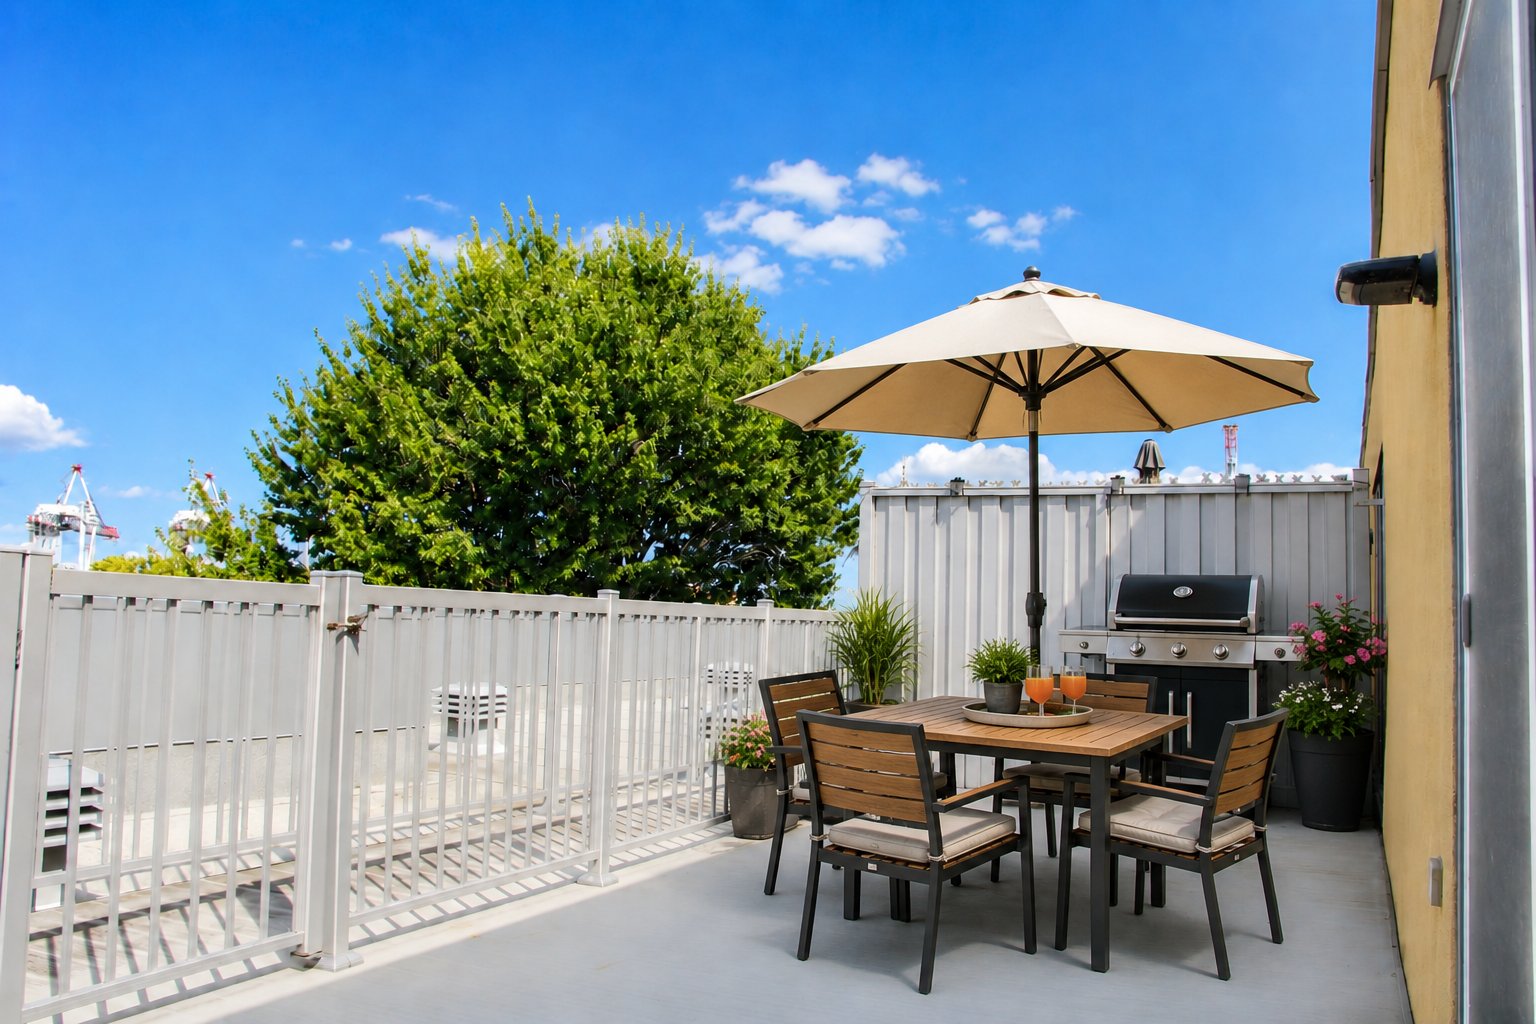
Patio
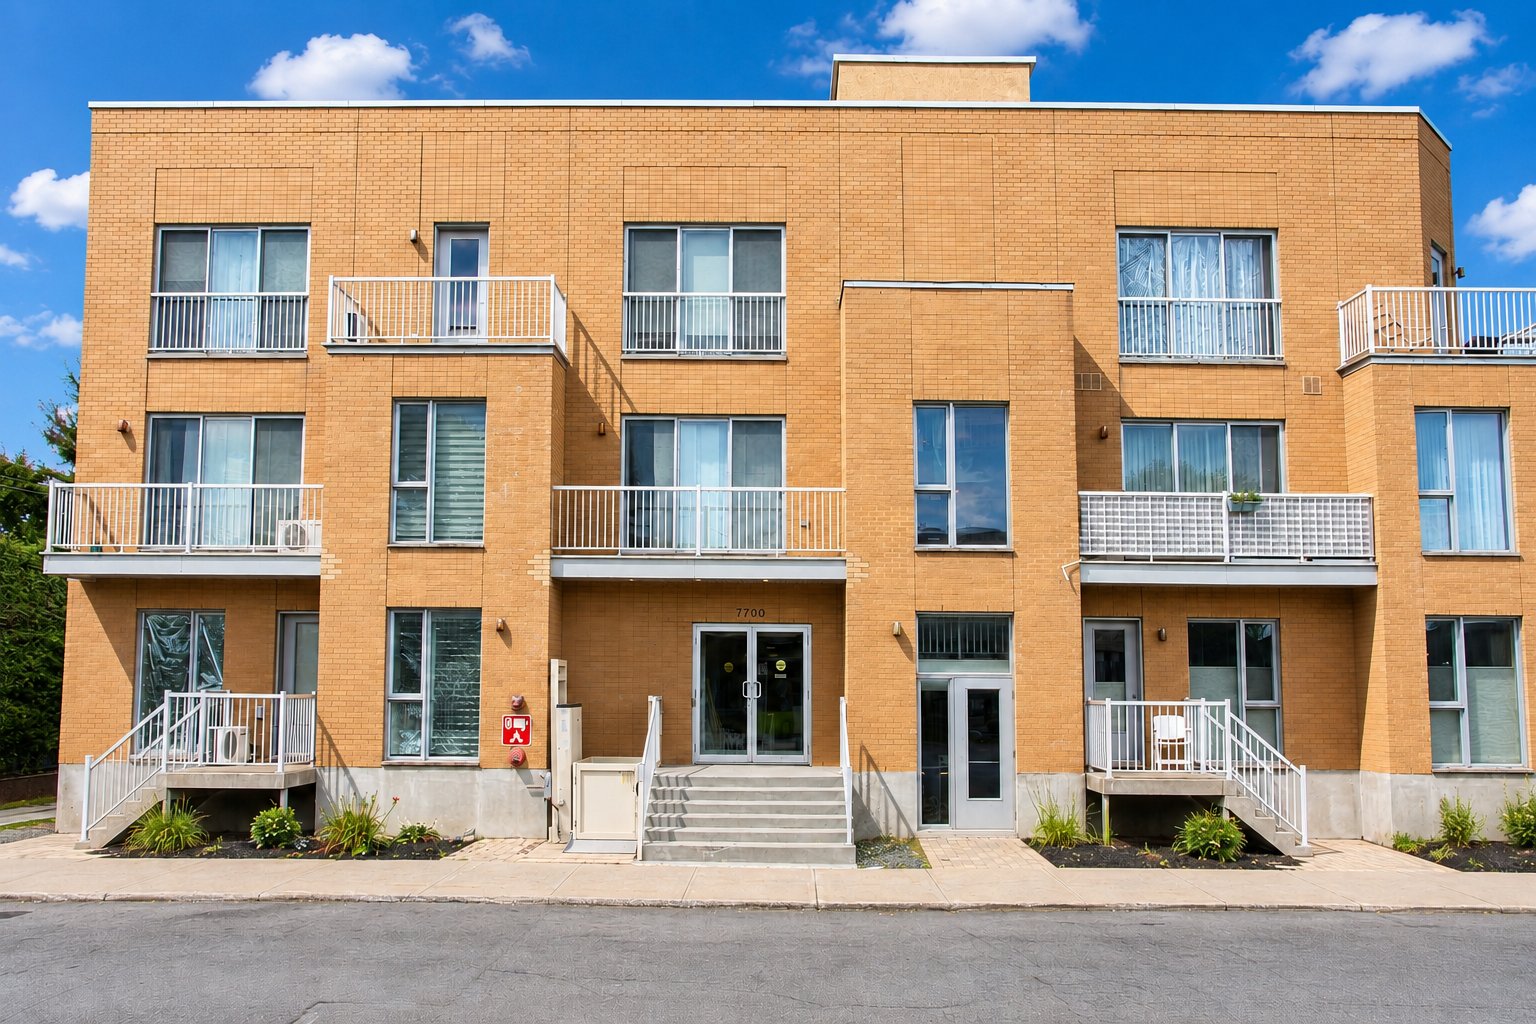
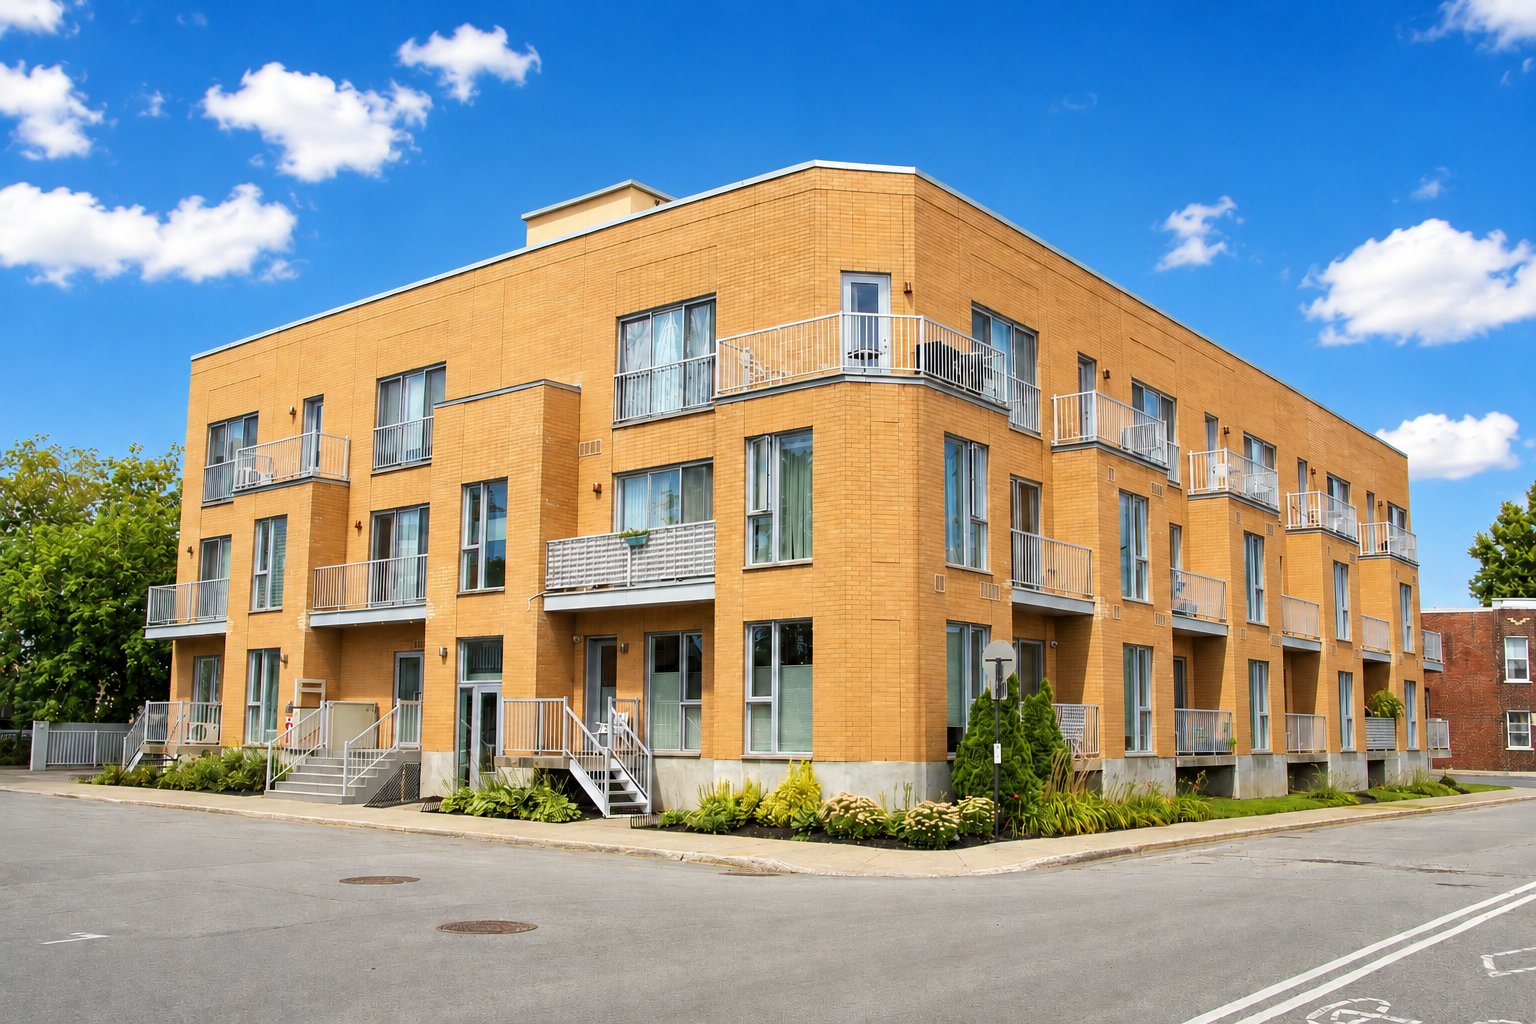
Frontage
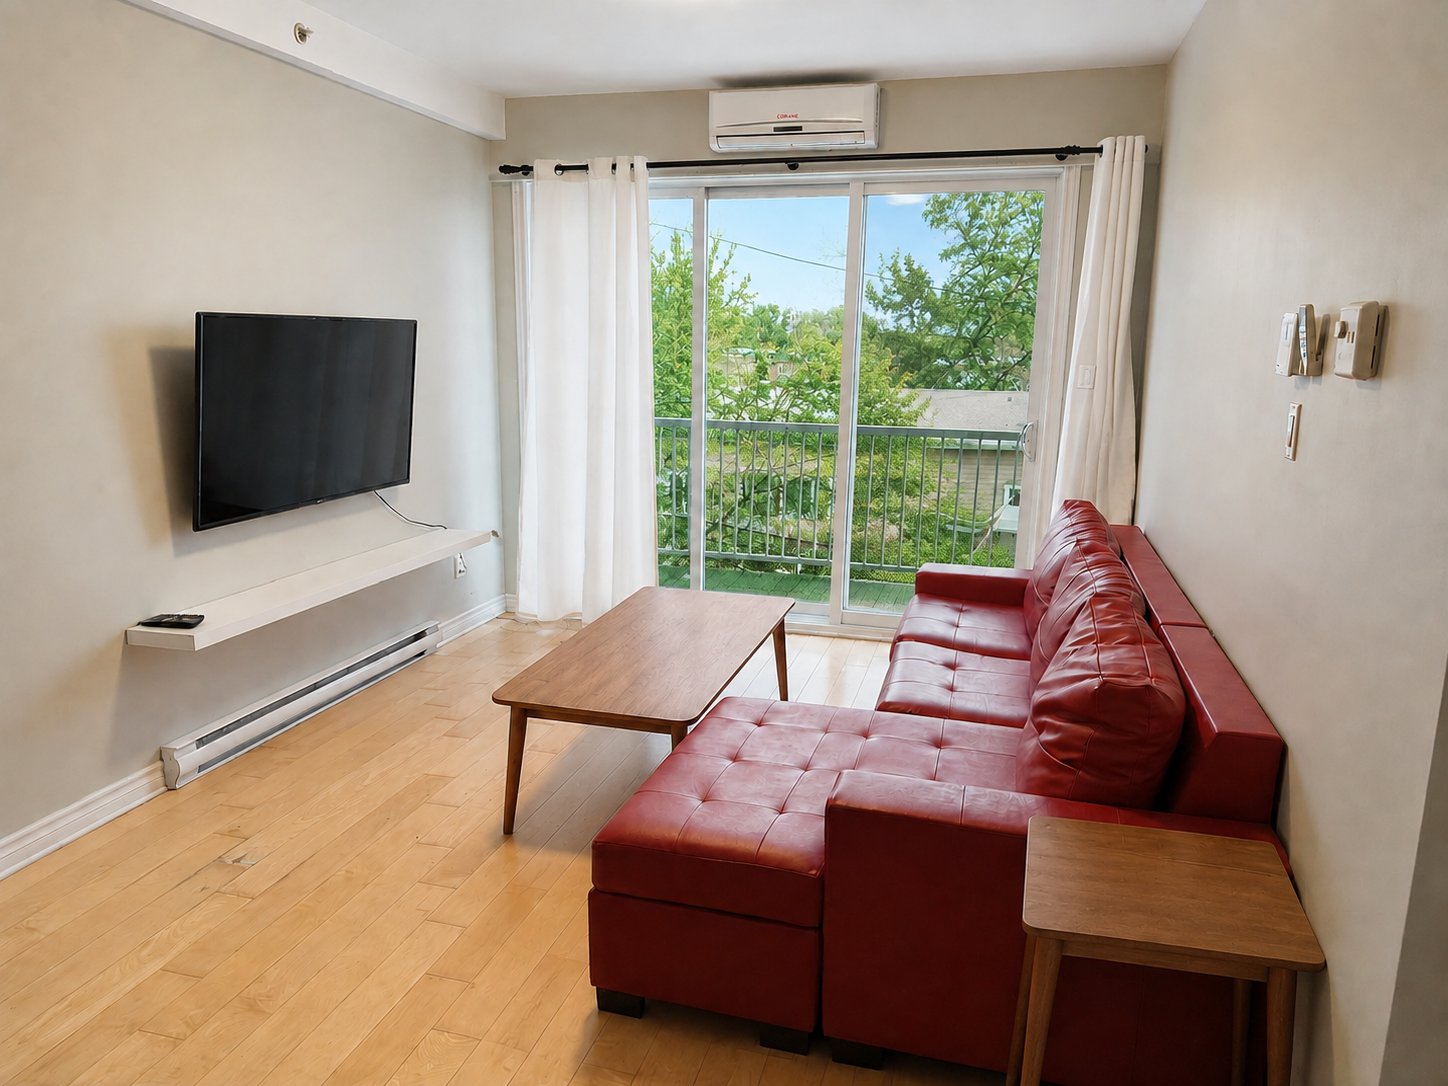
Living room
Bedroom
Exterior
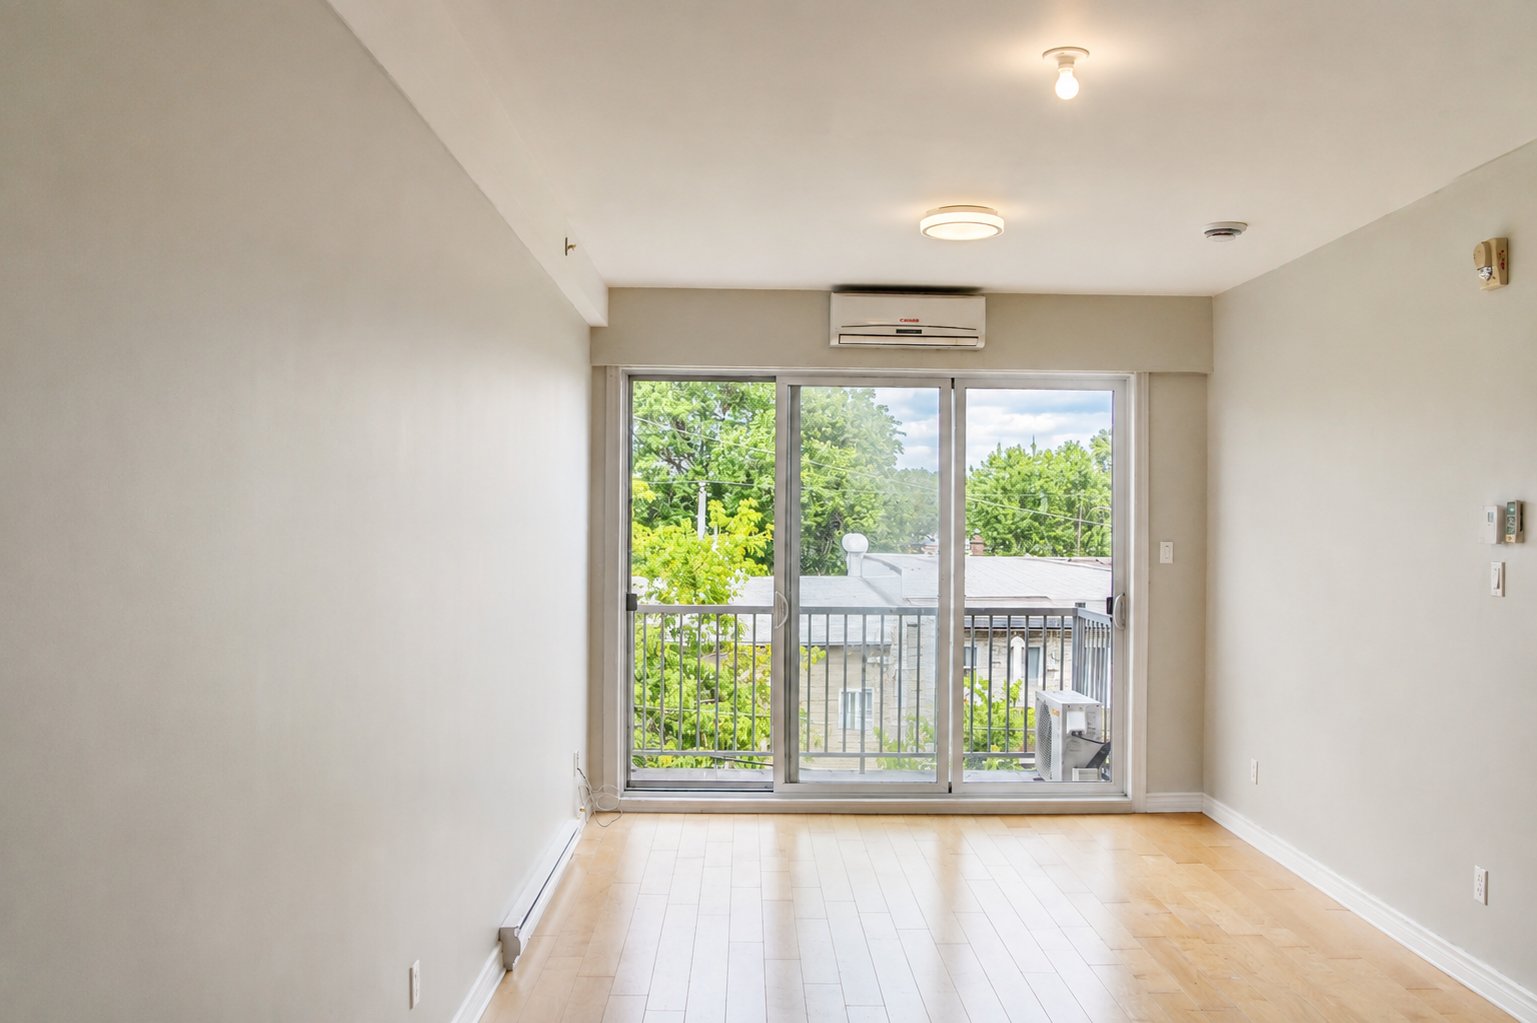
Living room
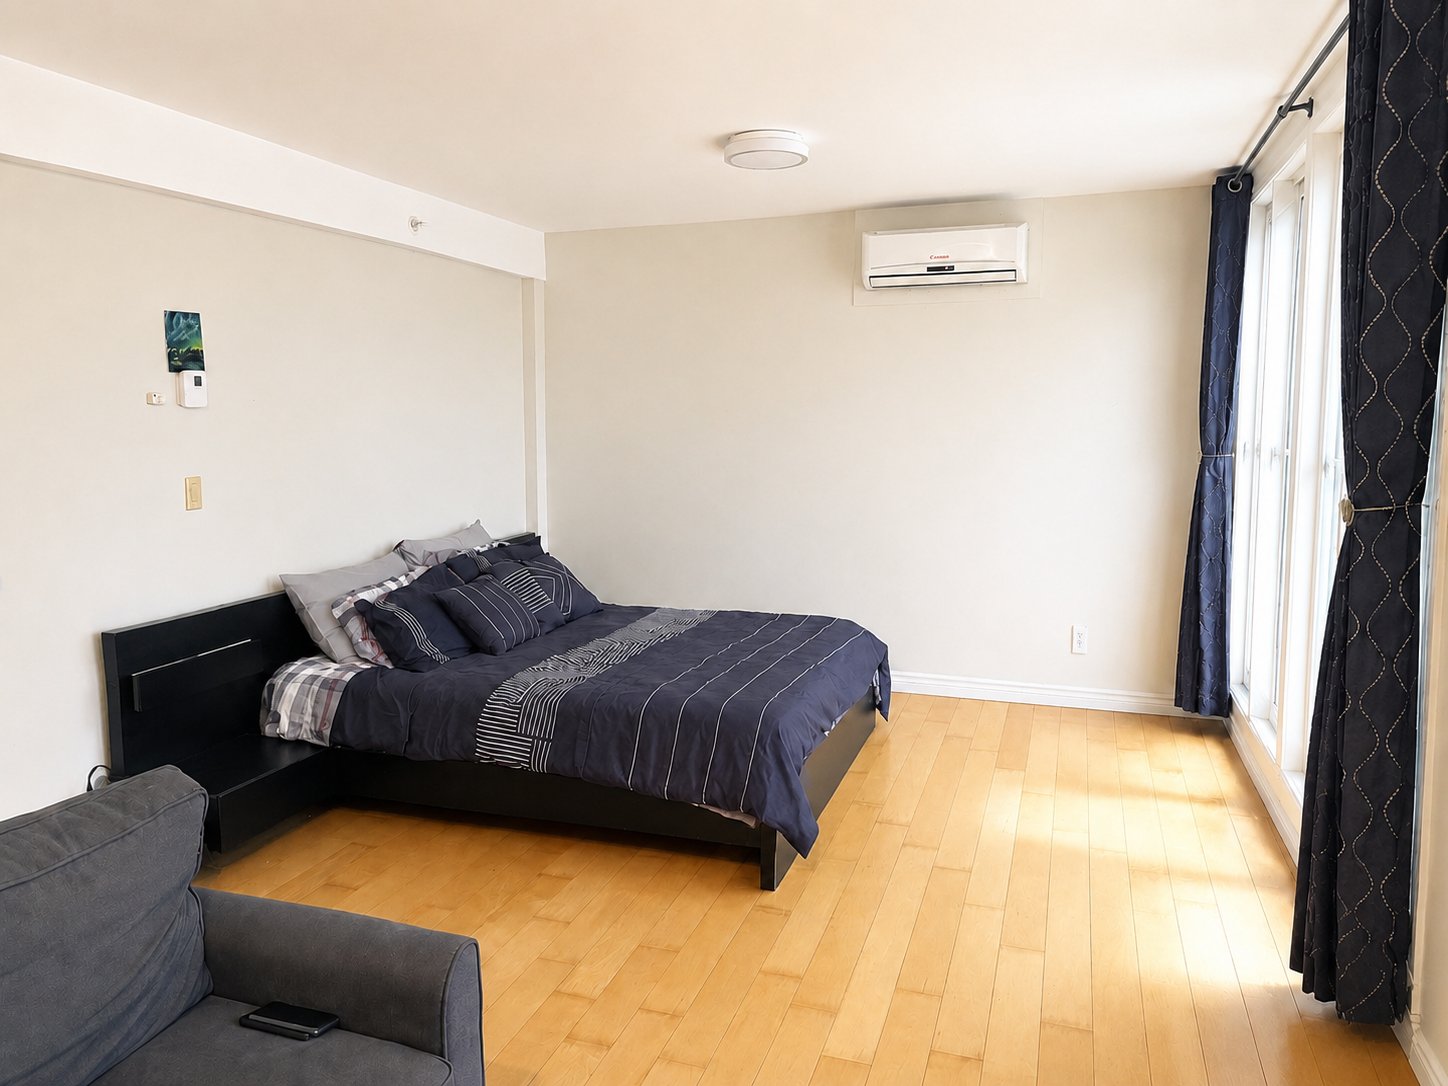
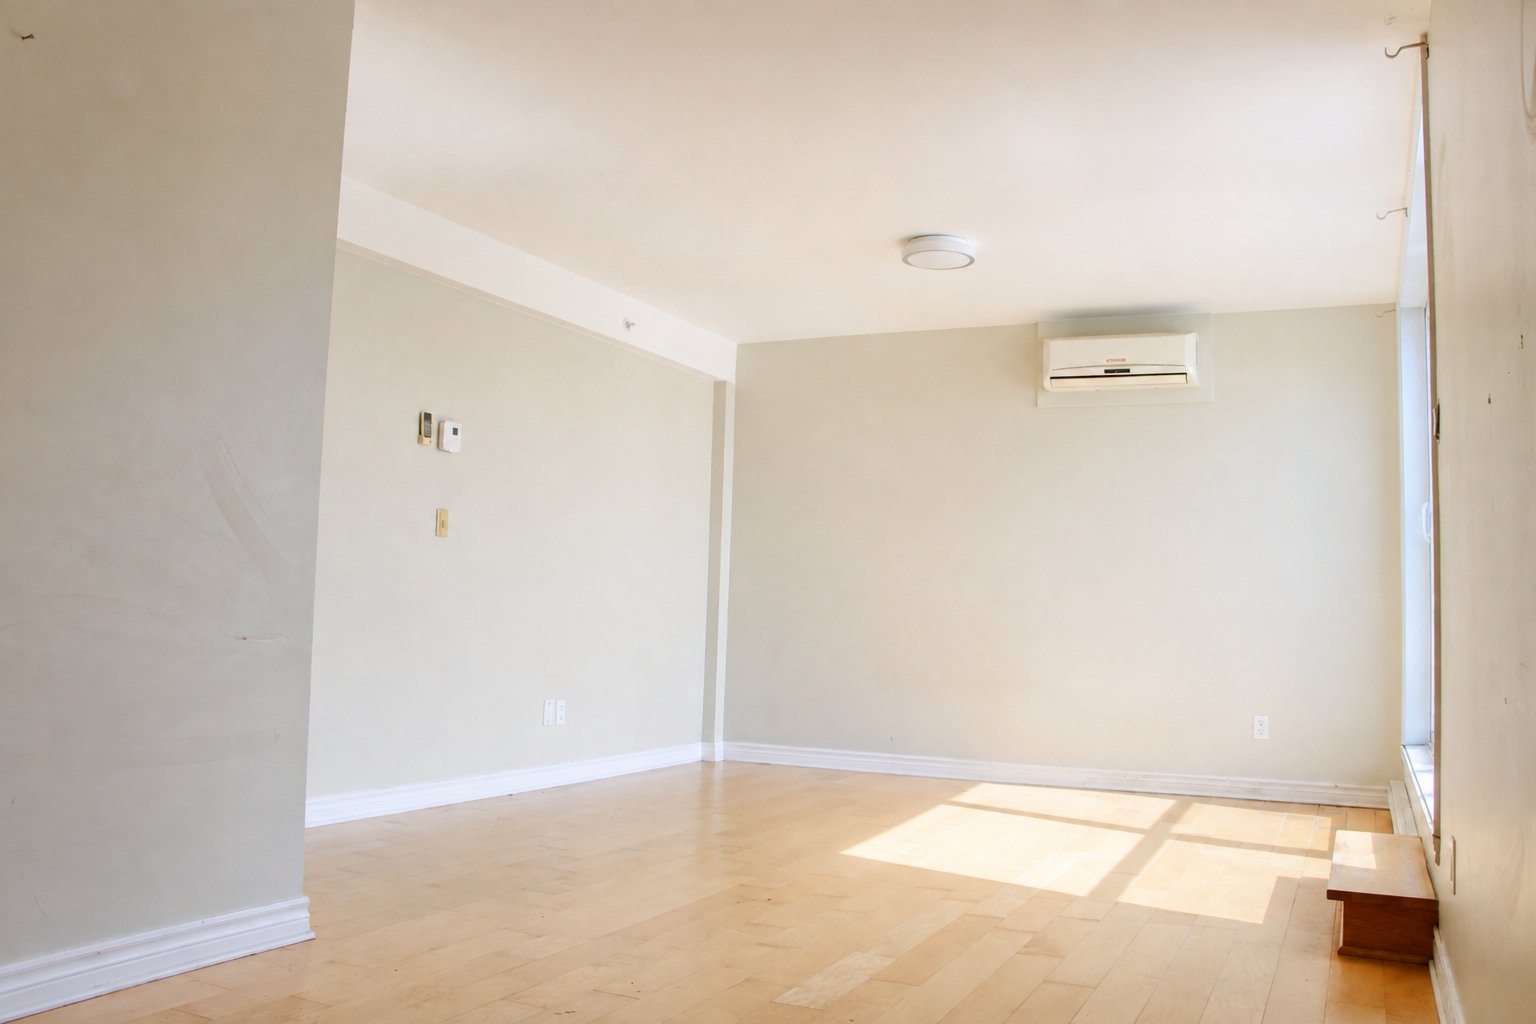
Primary bedroom
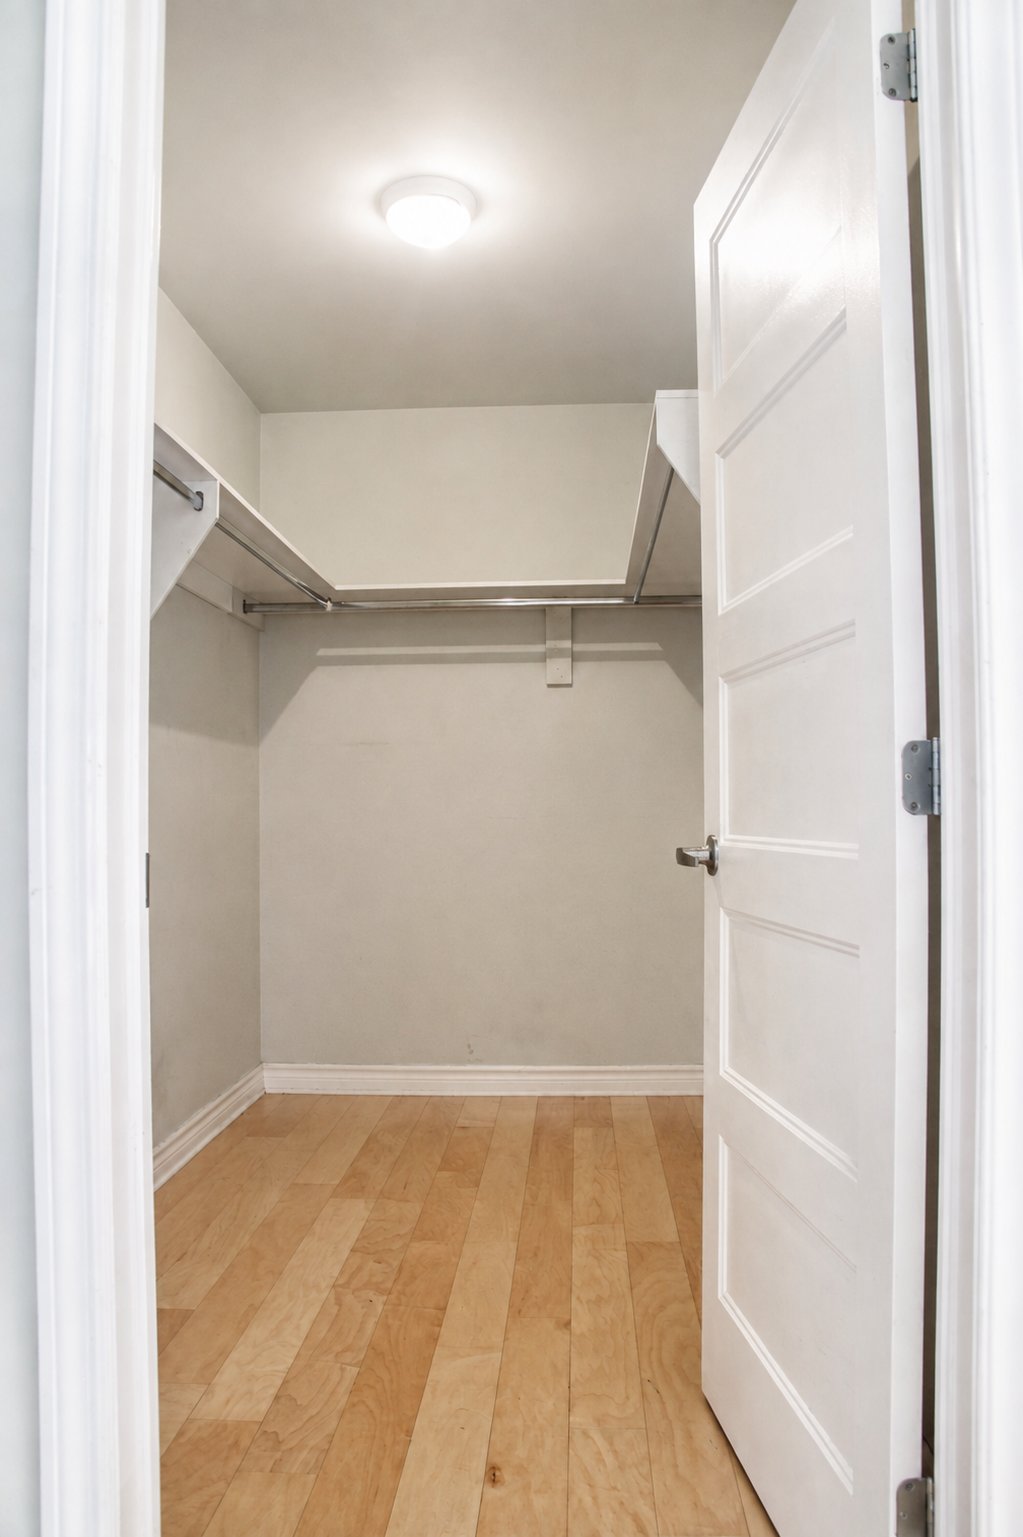
Walk-in closet
Ensuite bathroom
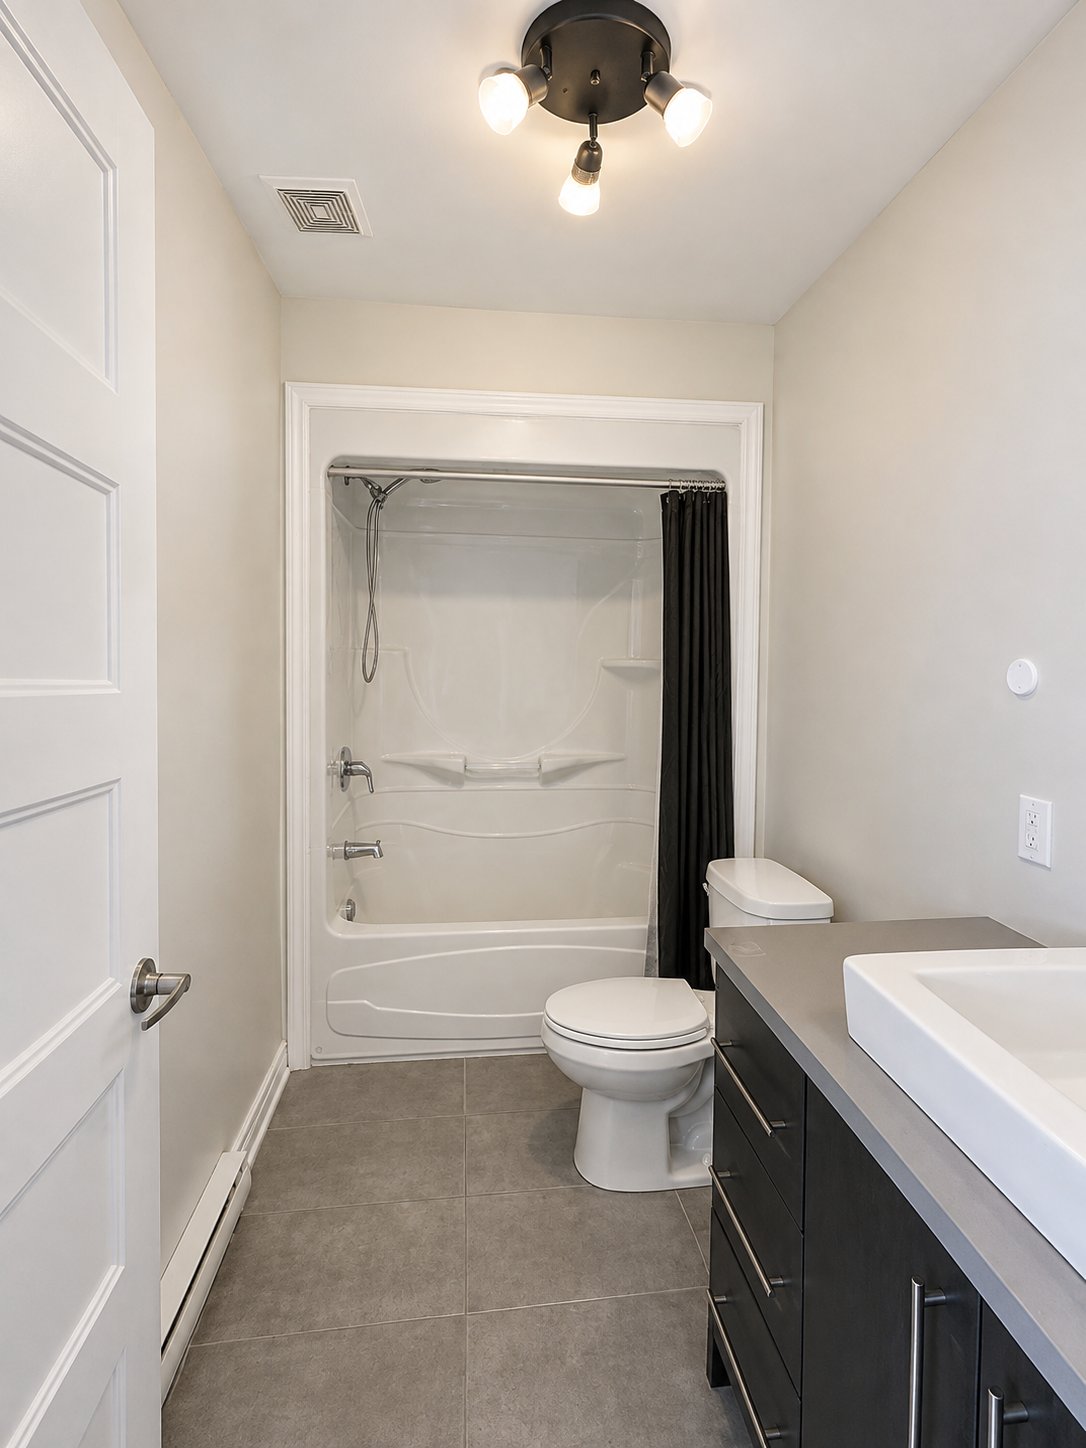
Kitchen
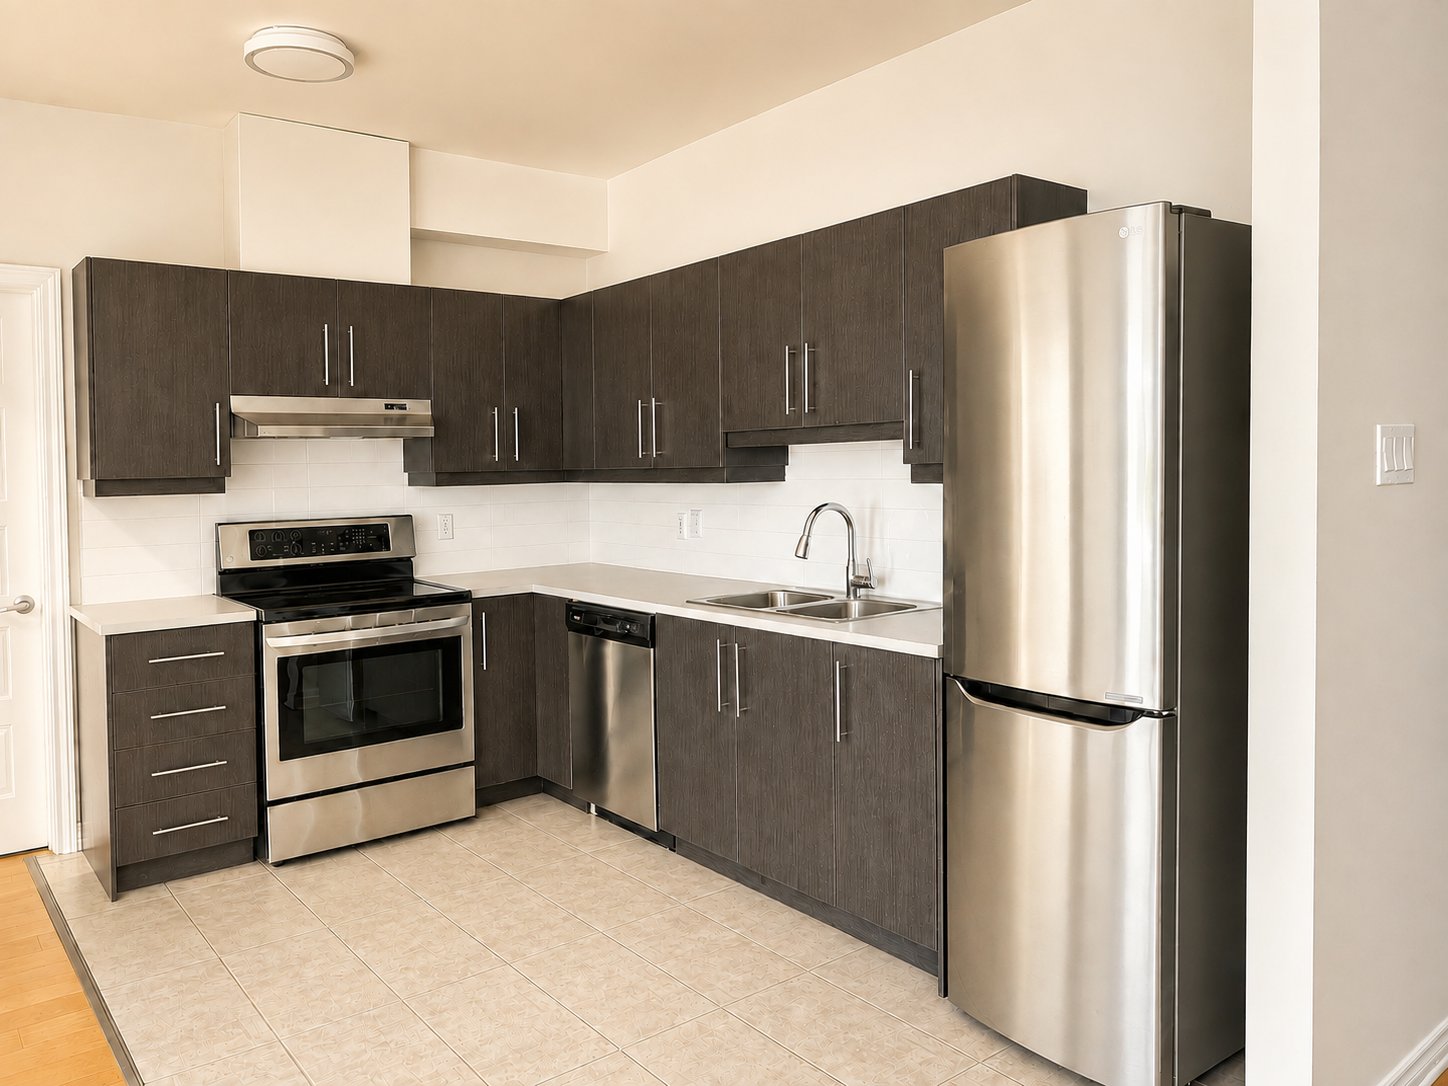
Primary bedroom
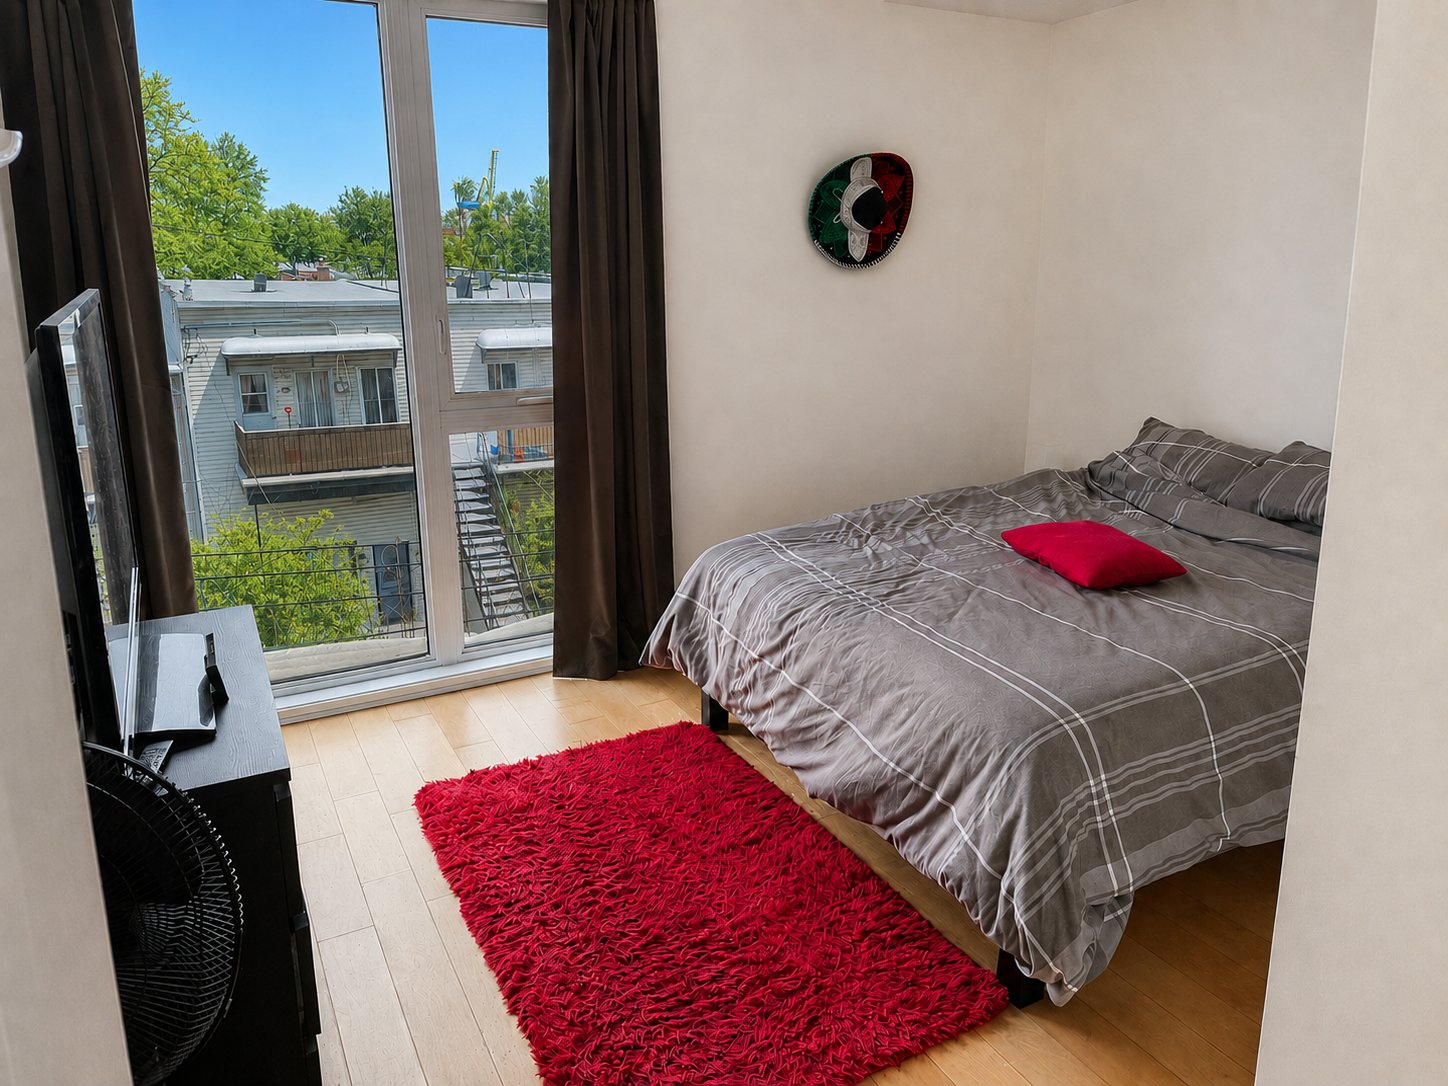
Bathroom
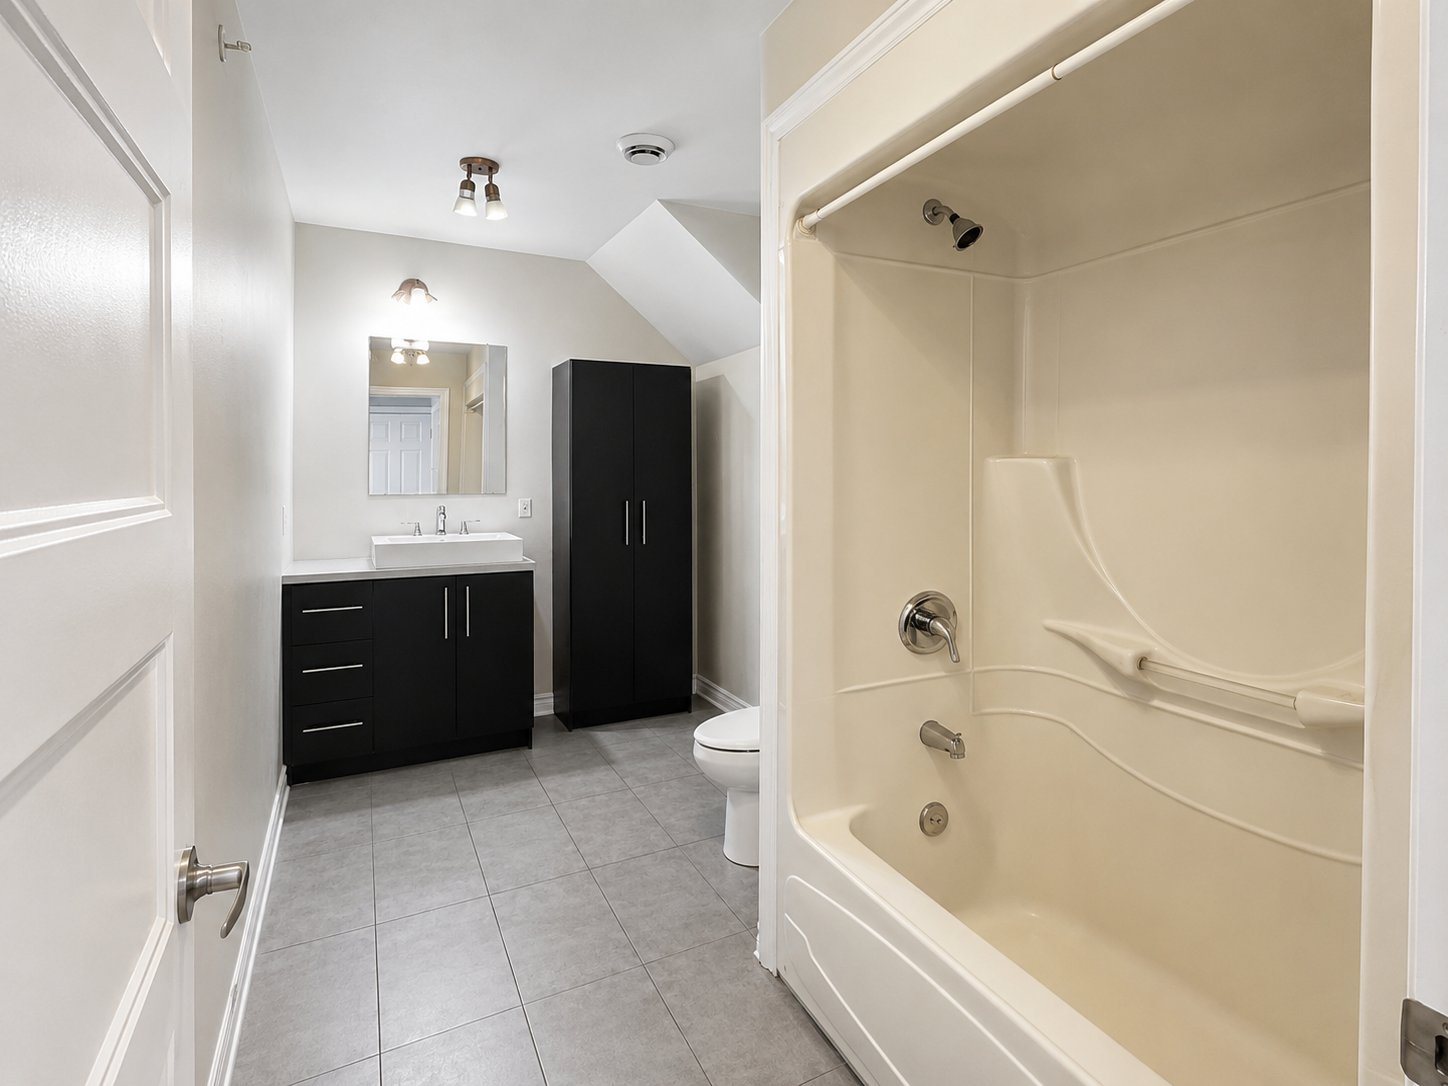
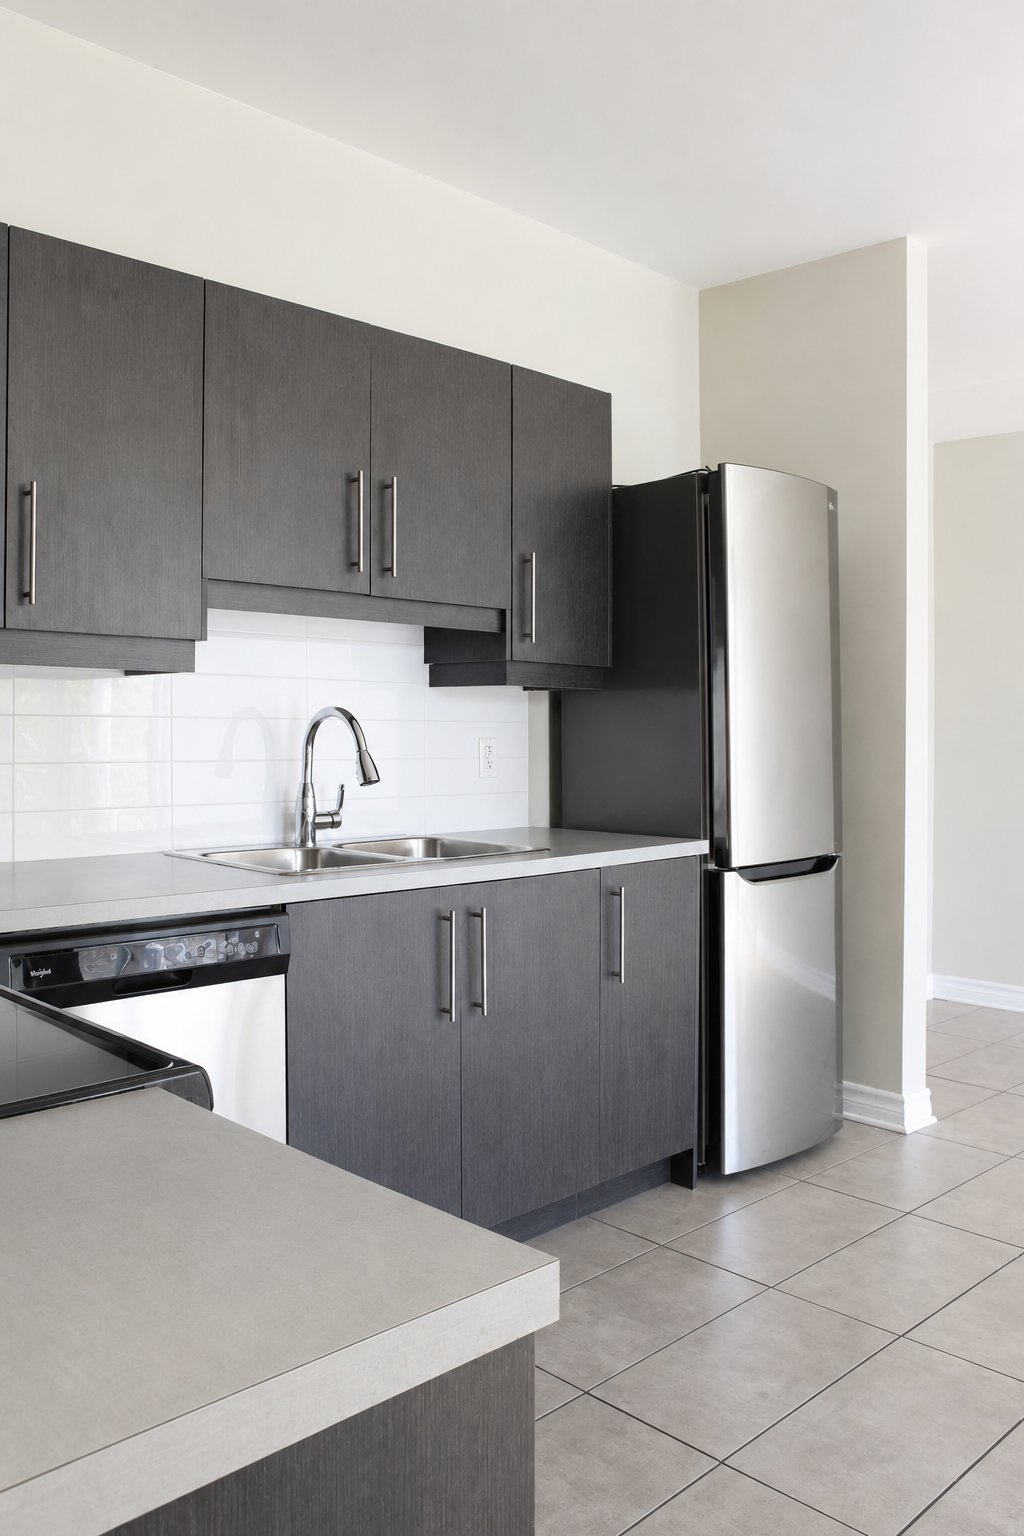
Kitchen
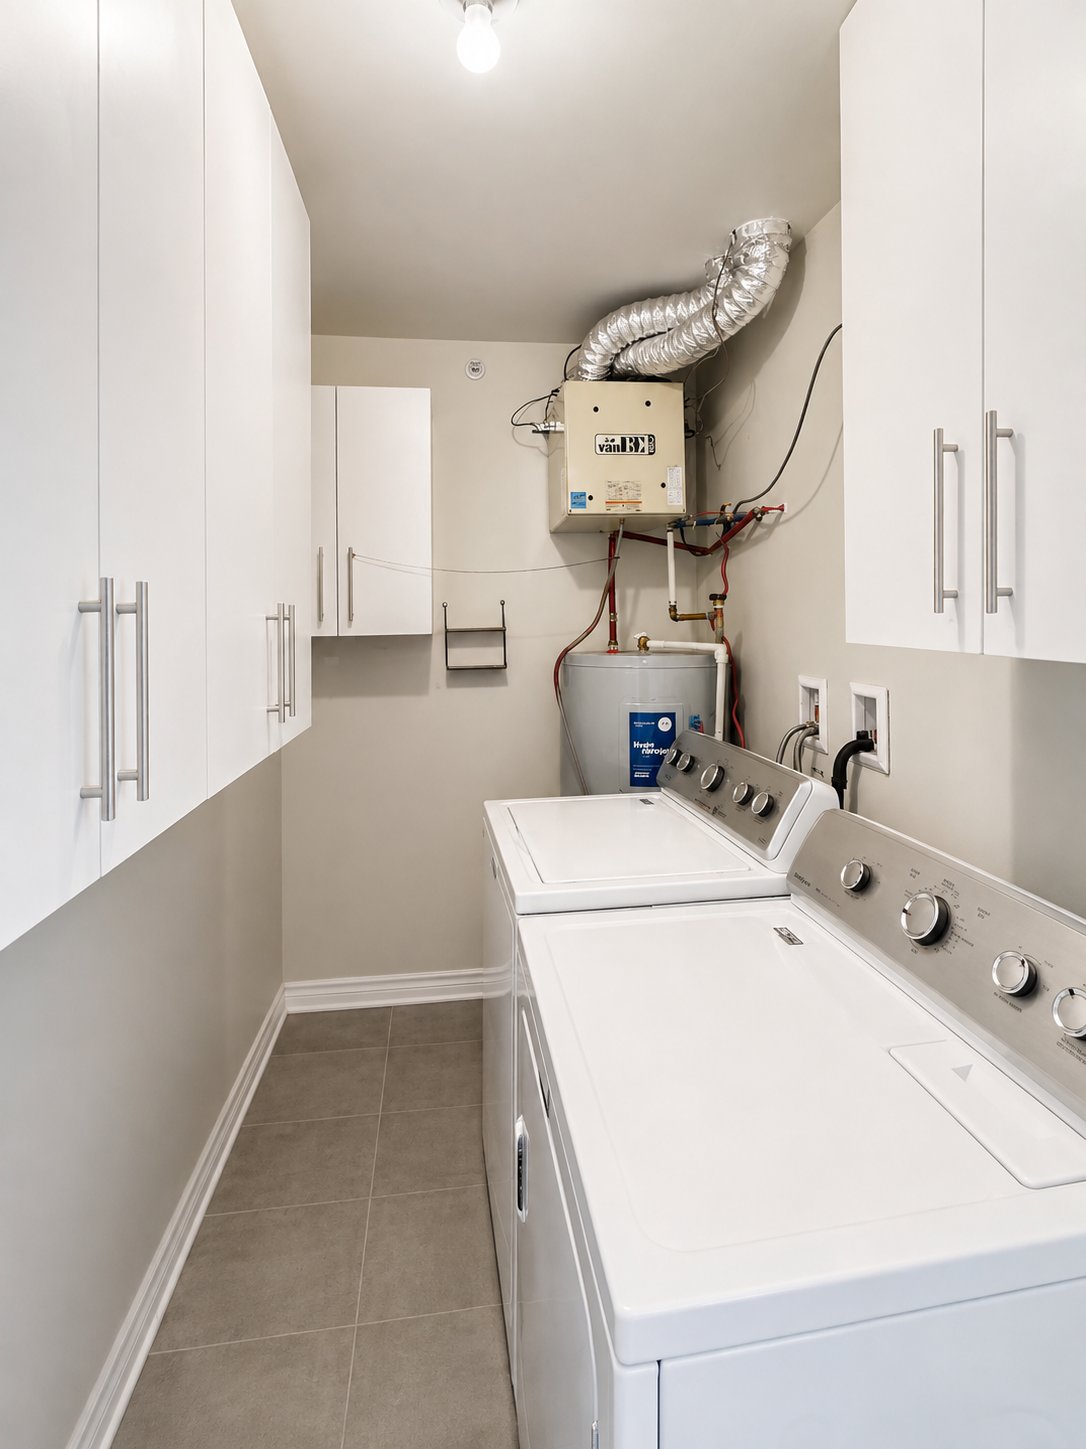
Laundry room
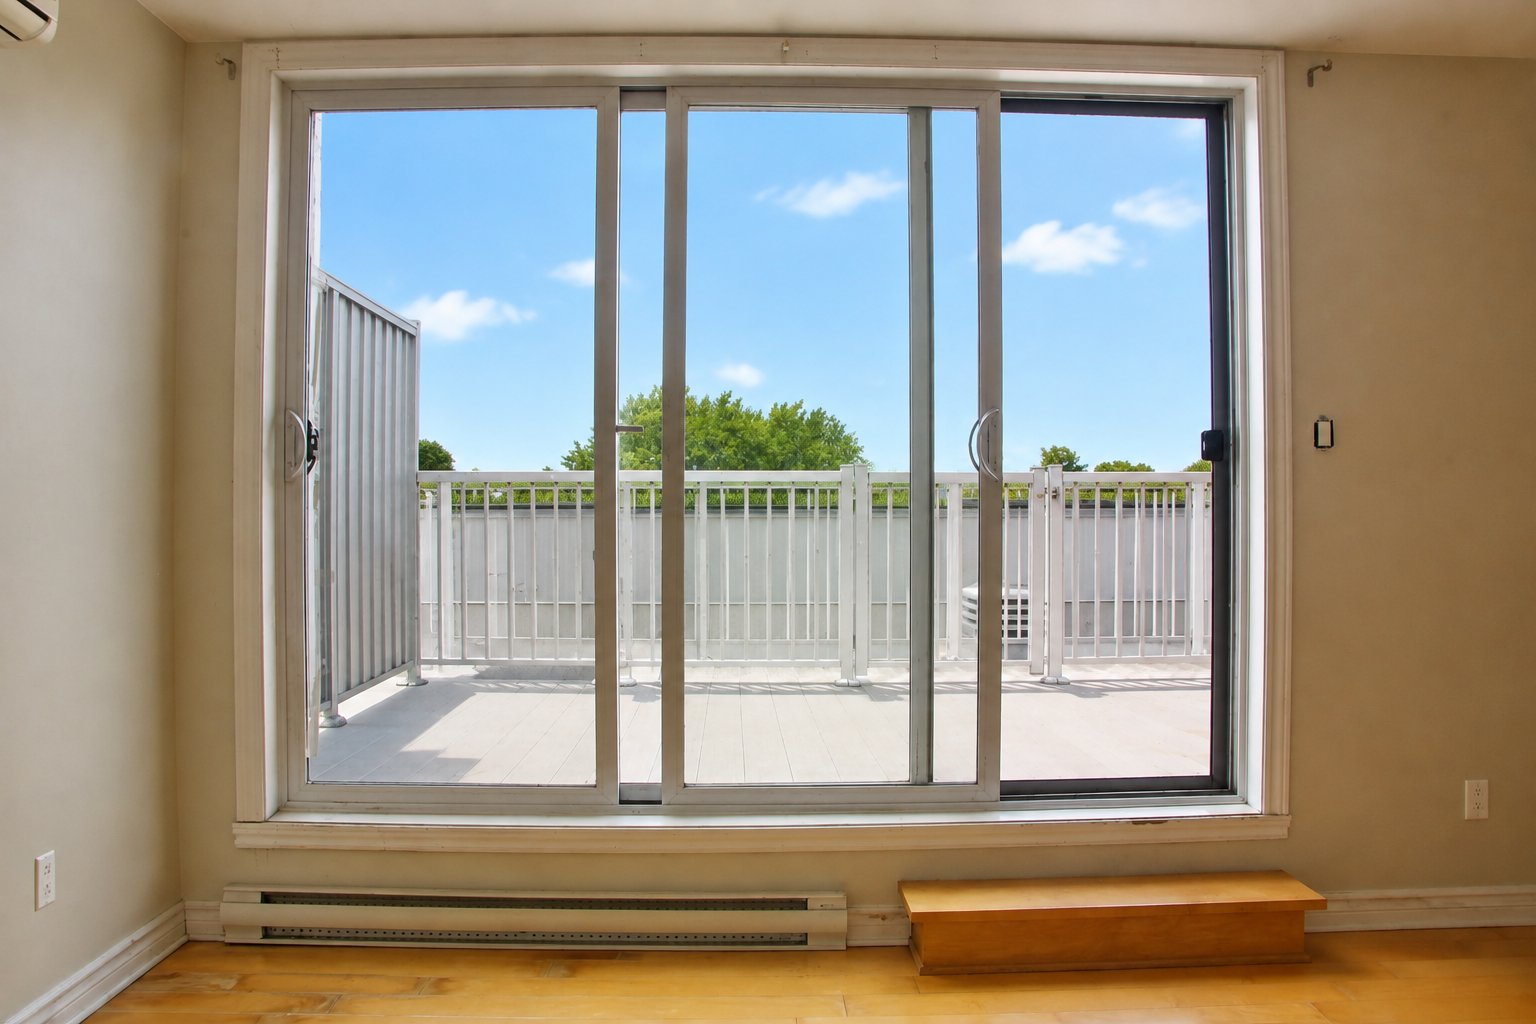
Patio
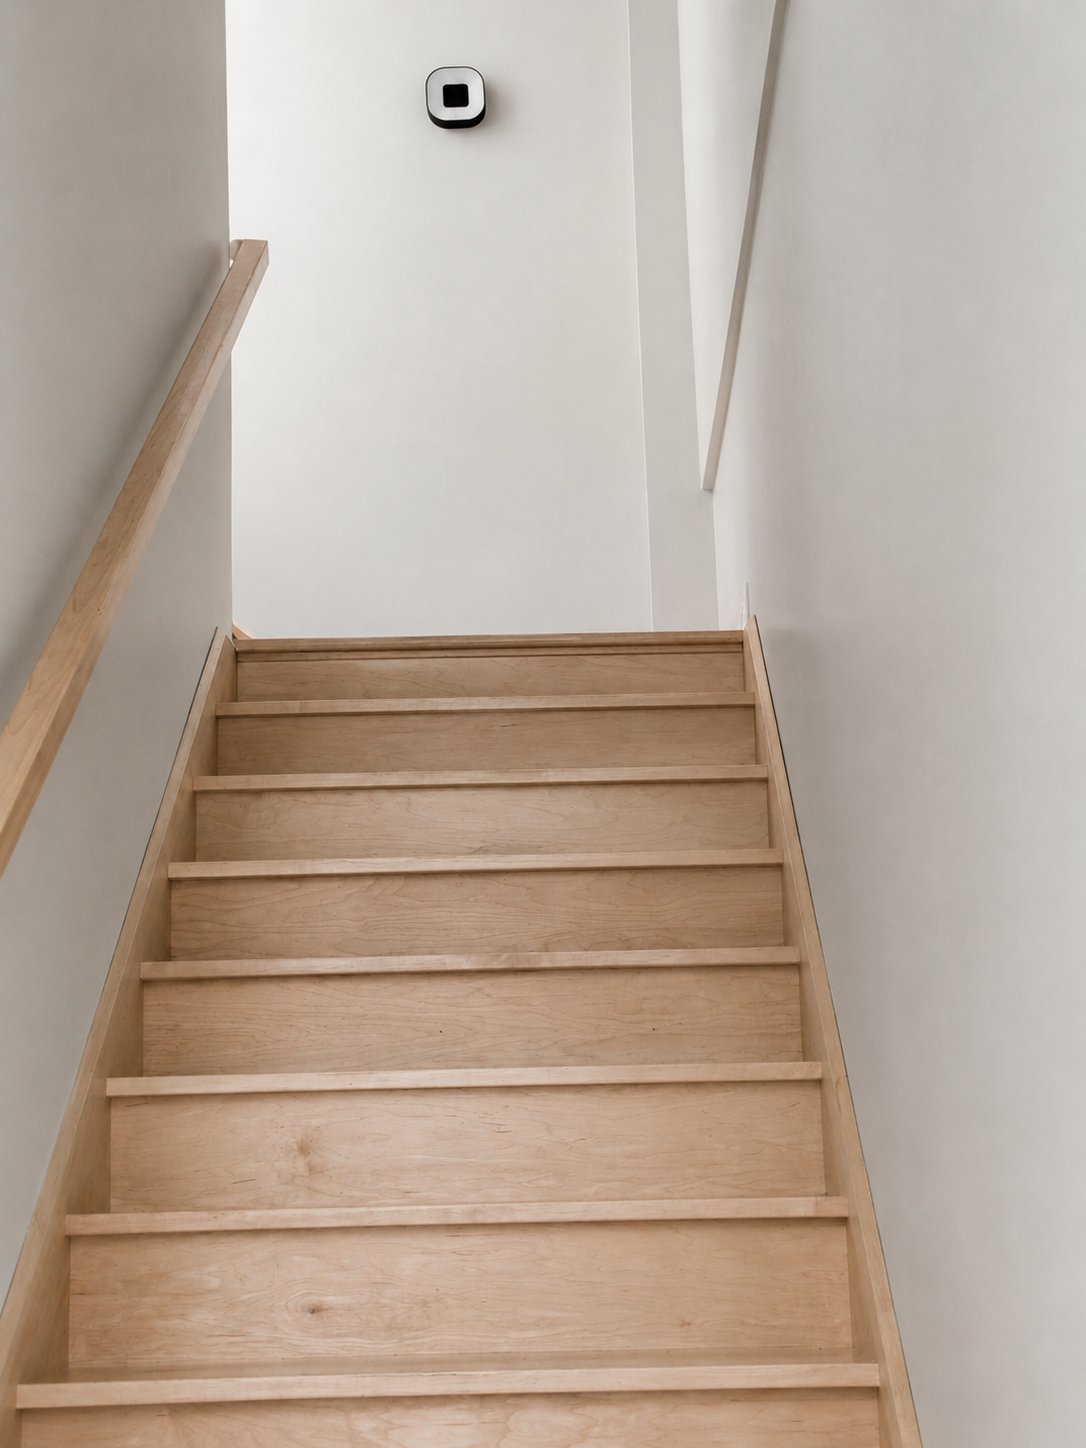
Staircase
Patio
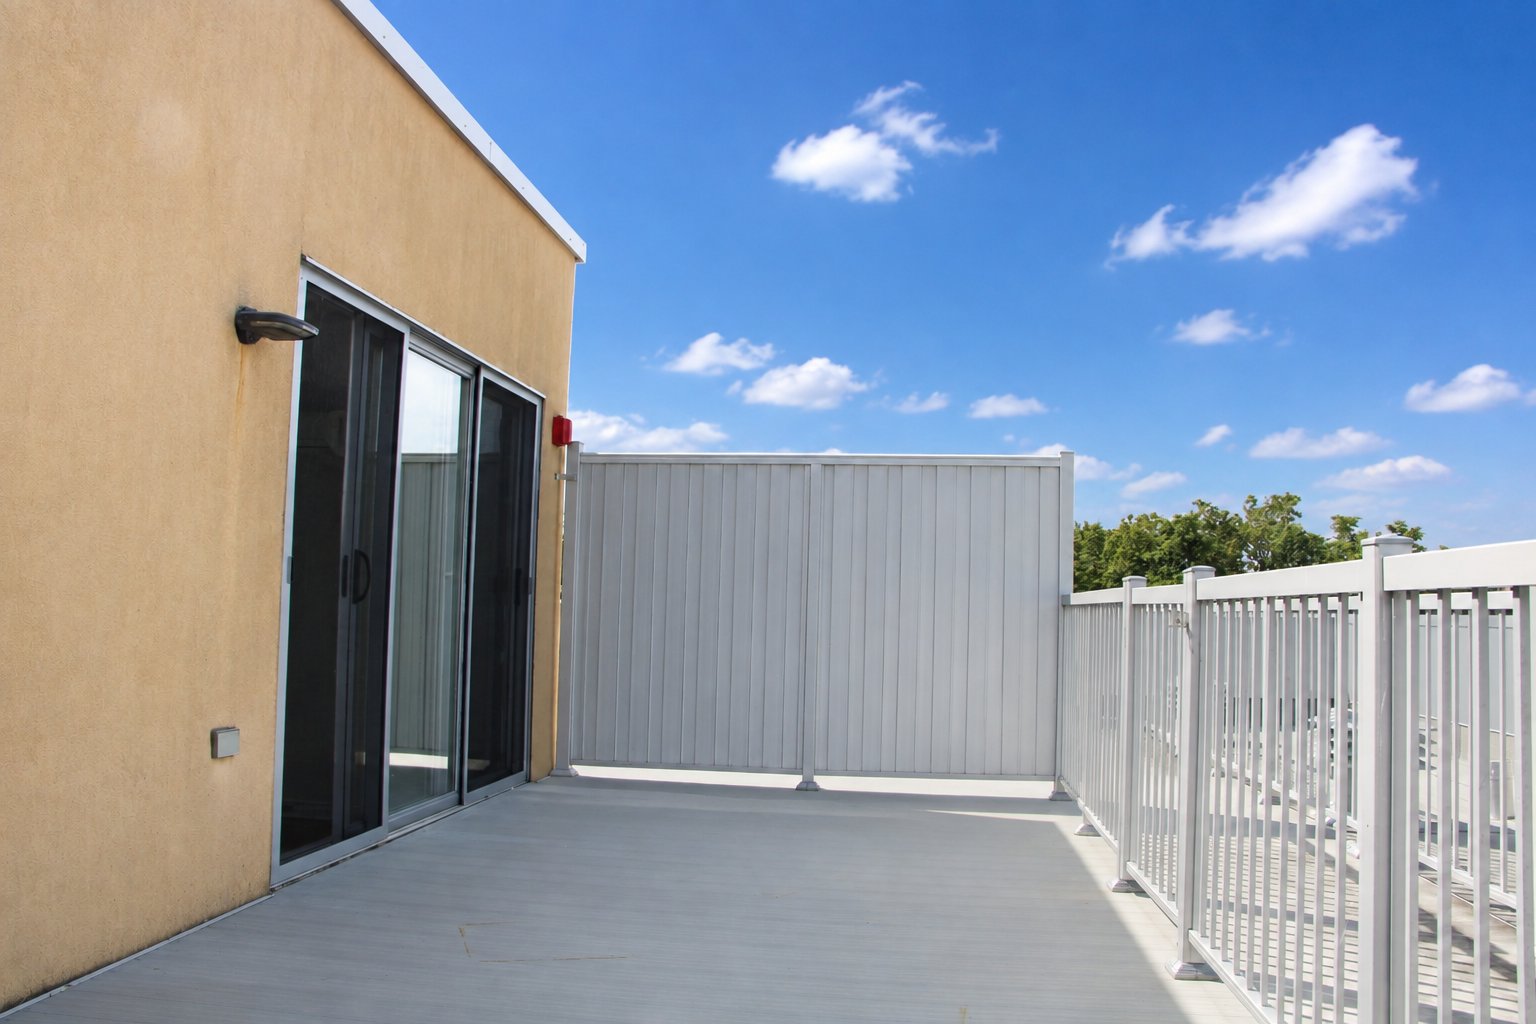
Patio
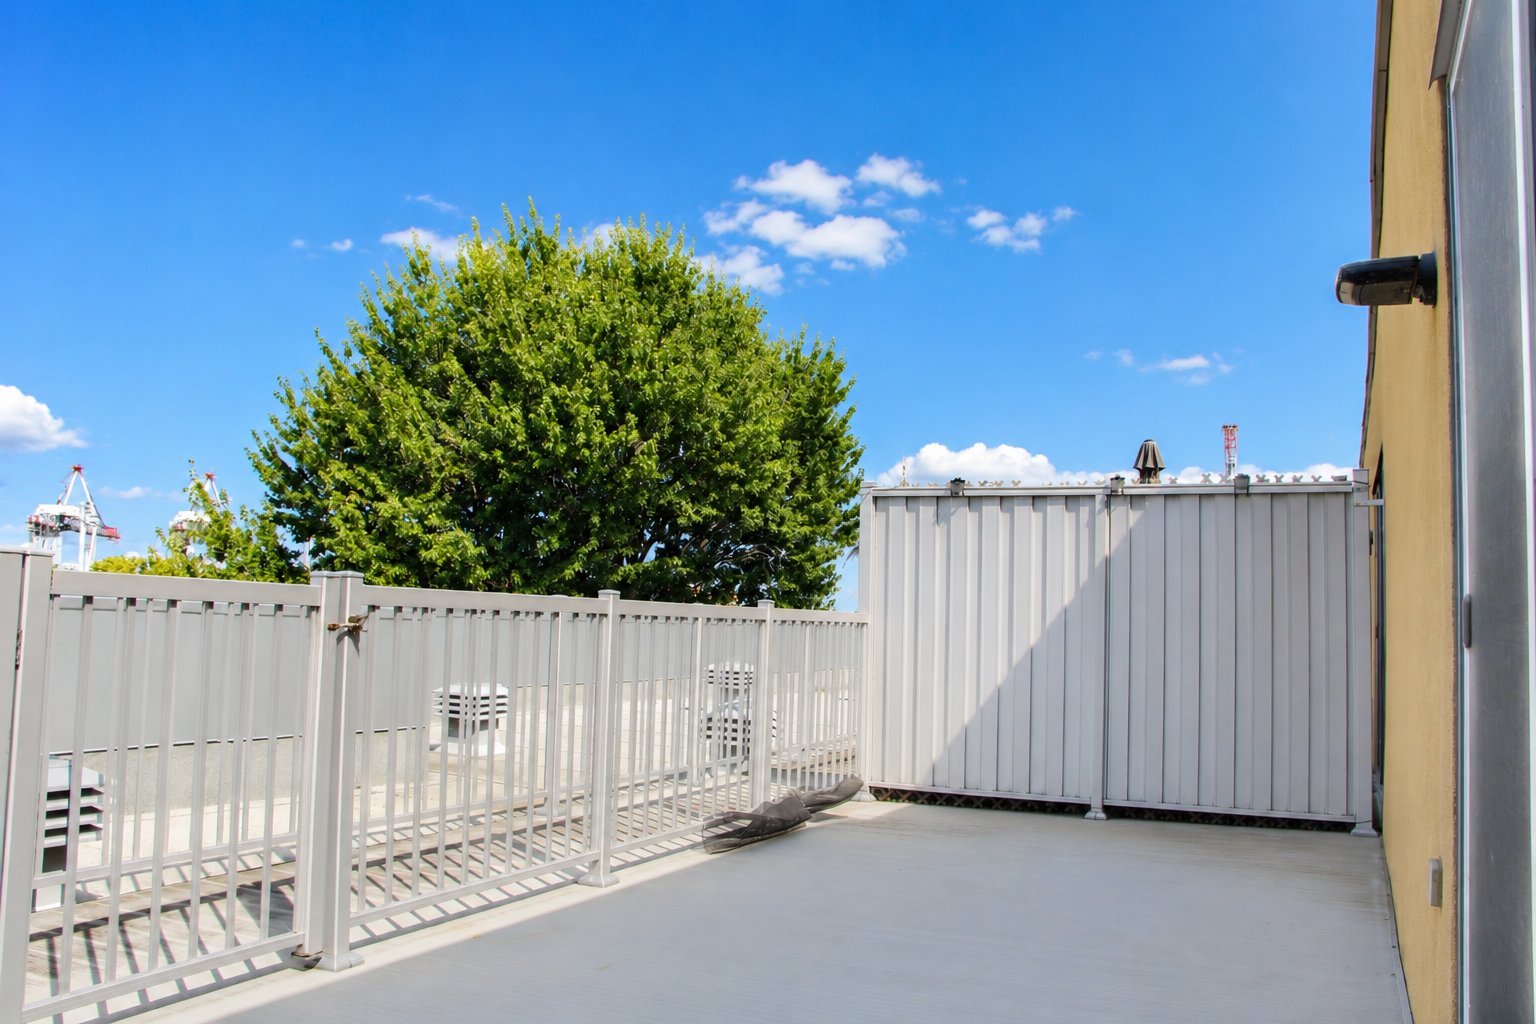
Primary bedroom
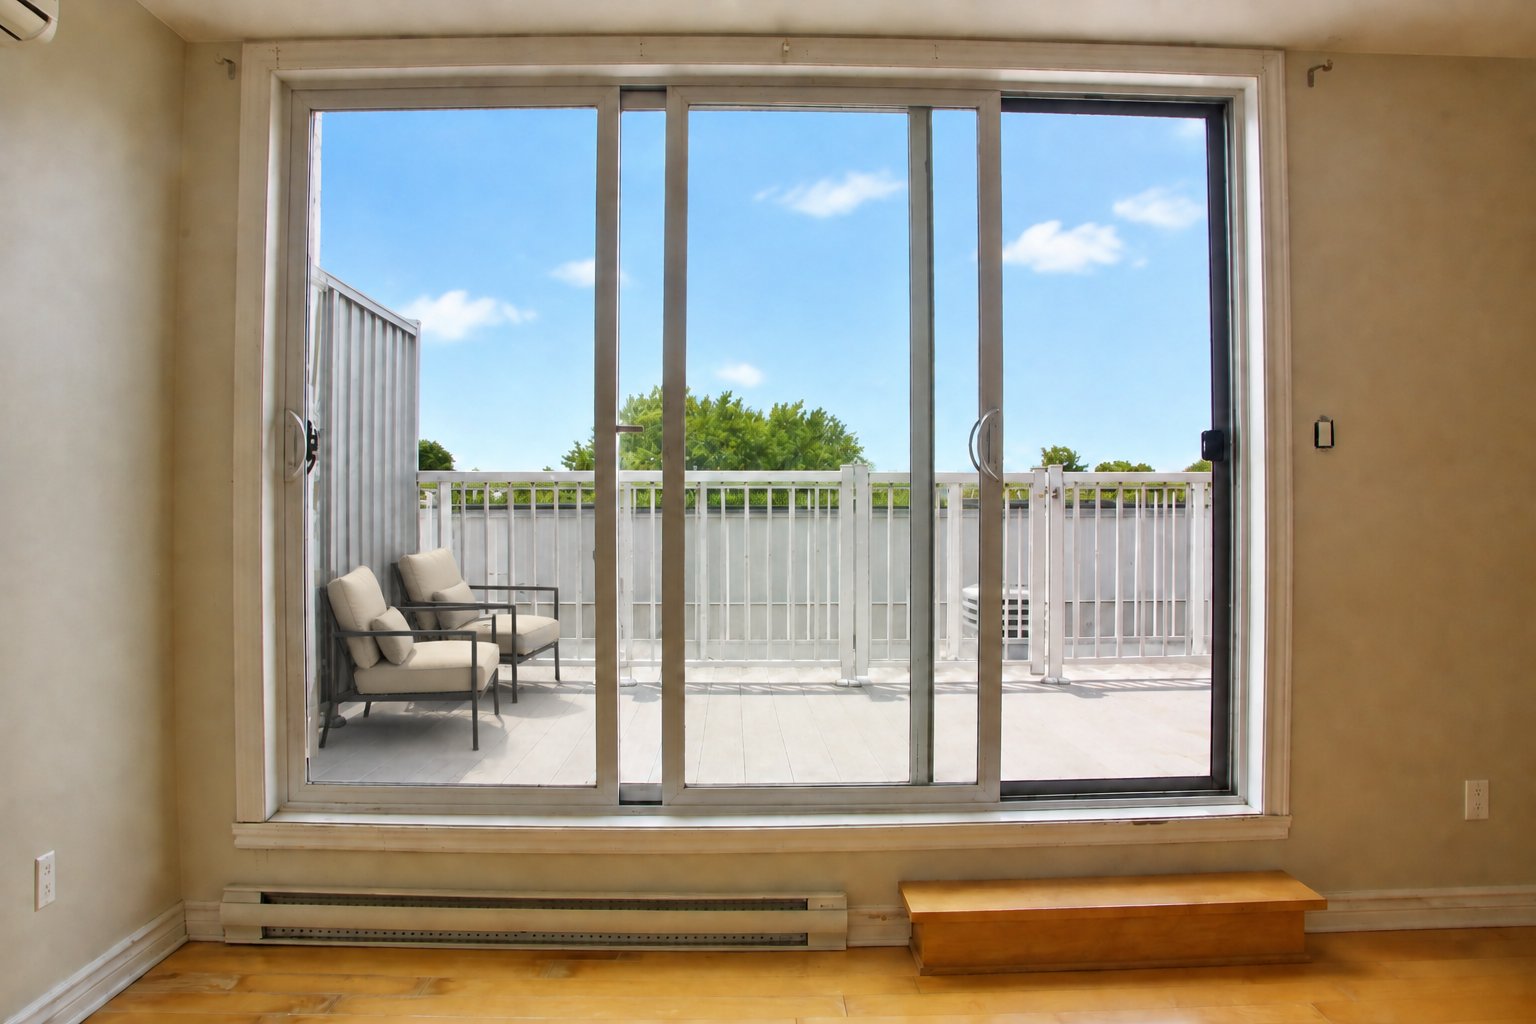
Other
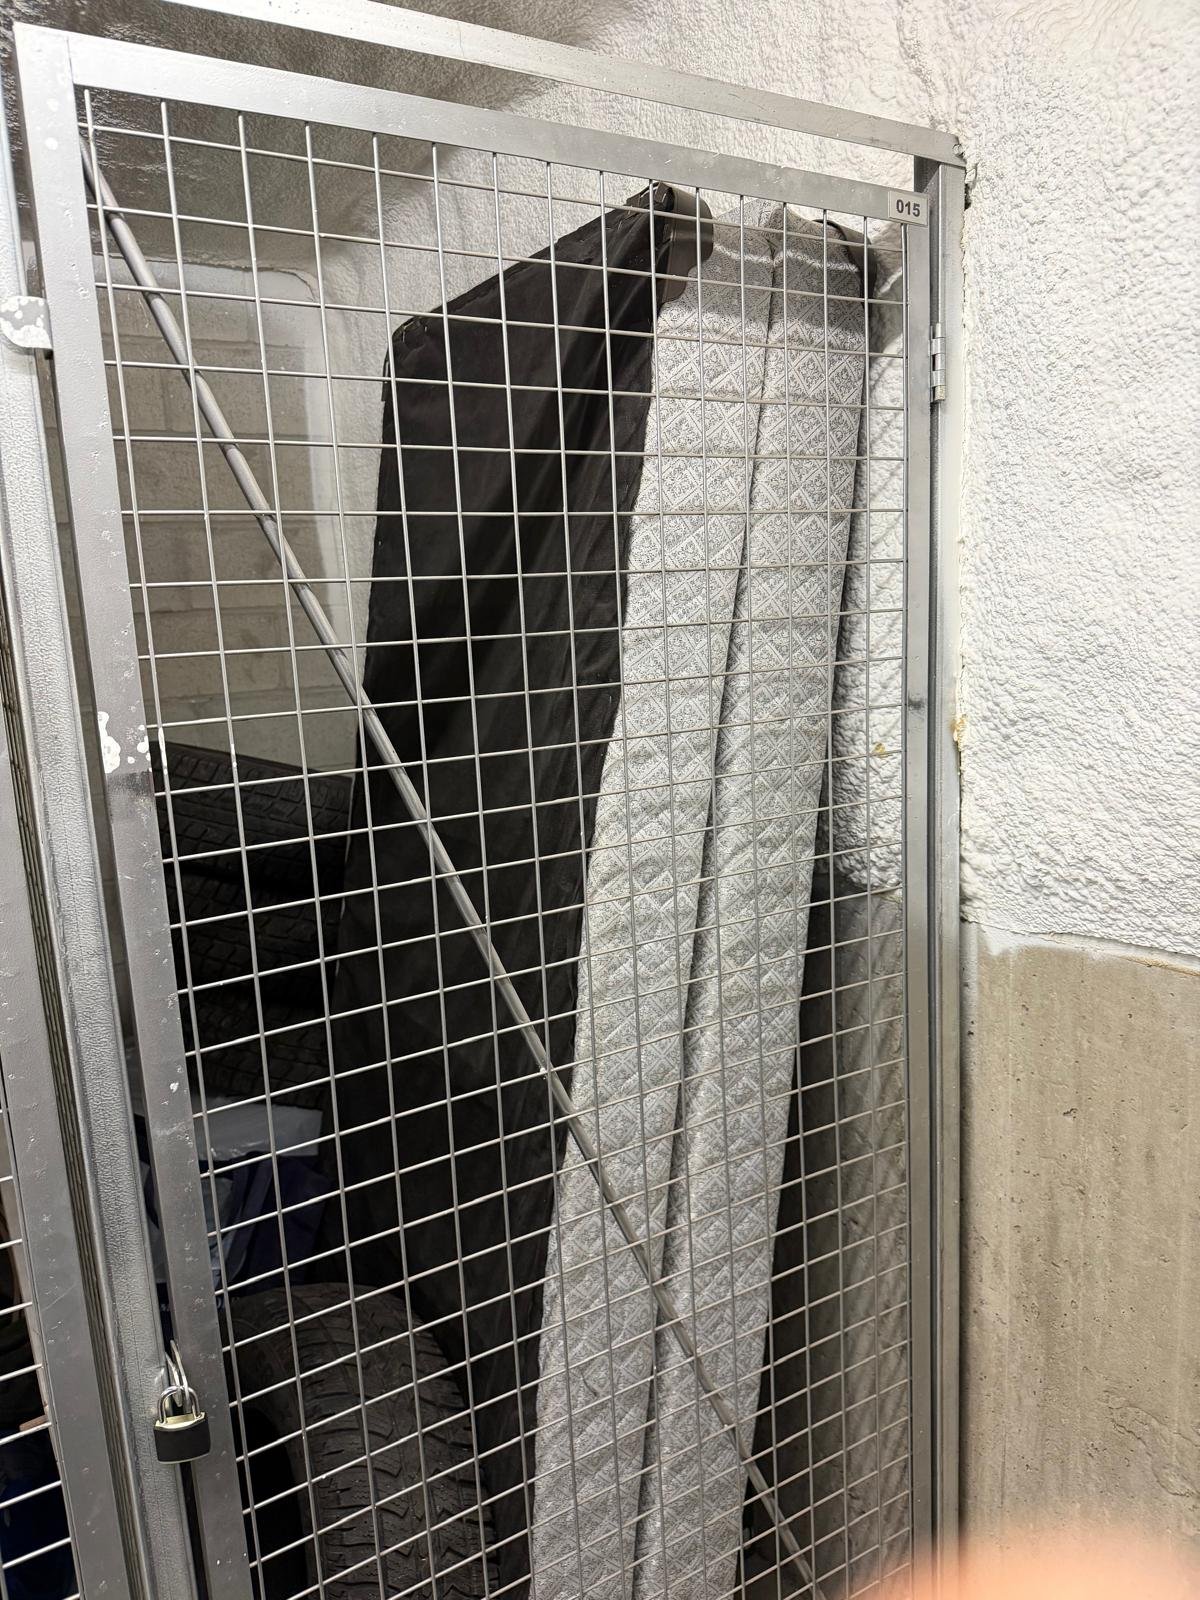
Patio
Frontage
Living room
Bedroom
Exterior
Living room
Primary bedroom
Walk-in closet
Ensuite bathroom
Kitchen
Primary bedroom
Bathroom
Kitchen
Laundry room
Patio
Staircase
Patio
Patio
Primary bedroom
Other

7700 Rue de Lavaltrie, Montréal (Mercier, QC H1L 3W4

$399,000 | 1198.02 PC

  • 2 Bedrooms
  • 2 Bathrooms
  • 2014
  • MLS: 26711464

Description

Top floor. Large unit with 2 private exterior spaces. Living area - kitchen, dining and living room - open with natural flow. 2 bedrooms, one of which is on the closed mezzanine with direct access to its private 9' x 24' terrace, ideal for entertaining or simply relaxing. Available quickly.

Top floor. Corner unit. Tow private outdoor spaces. This is the kind of condo that doesn't come up often under $400k in Montreal. This distinctive condo sits on the top floor of a 2014 building, on a corner lot - no neighbours overhead, and an open view over the neighbourhood from every main room. The kitchen, dining area dn living room flow together in one bright, open-concept space with direct access to a private balcony. The primary bedroom is generously sized, and the enclosed mezzanine - a private uper level complete with a walk-in closet and full bathroom - as a second bedroom or a proper closed-door home office. From that level, a door opens onto a private 9' x 24' terrace, ideal for entertaining or simply enjoying the skyline. Two full bathrooms and an independent laundry/storage room round out this thoughtfully laid-out unit. The apartment has just been vacated by the tenant and fully cleaned - move-in ready, with fast occupancy available. Walking distance to Parc Bellerive and the St. Lawrence River, in the Mercier-Ouest sector. Transparent condo fees : the syndicate's financial documents - including confirmation that a prior special assessment has already been paid in full by the seller, with non currently anticipated - are available on request. Pets: Cats are permitted.

Loading maps...

Loading street view...

INCLUDED
Refrigerator, stove, dishwasher, washer, dryer, 2 air conditioning wall units (non functional), all given without warranty, as-is.
ROOM DETAILS
Room Dimensions Level Flooring
Kitchen 18 x 9 P 3rd Floor Ceramic tiles
Living room 15 x 10.7 P 3rd Floor Wood
Bedroom 12.11 x 12.2 P 3rd Floor Wood
Bathroom 14 x 6.6 P 3rd Floor Ceramic tiles
Laundry room 5.4 x 9.4 P 3rd Floor Linoleum
Hallway 10.6 x 7.3 P 3rd Floor Ceramic tiles
Bedroom 19.7 x 12.4 P 4th Floor Wood
Walk-in closet 9 x 5 P 4th Floor Wood
Bathroom 5.3 x 9.3 P 4th Floor Ceramic tiles
BUILDING
Type Apartment
Style Detached
Dimensions 0x0
Lot Size 0
EXPENSES
Co-ownership fees $ 5436 / year
Municipal Taxes (2025) $ 2146 / year
School taxes (2025) $ 247 / year
CHARACTERISTICS
Bathroom / Washroom Adjoining to primary bedroom
Proximity Bicycle path, Highway, Other, Public transport
Restrictions/Permissions Cats allowed
View City
Heating system Electric baseboard units
Heating energy Electricity
Mobility impared accessible Lifting platform
Sewage system Municipal sewer
Water supply Municipality
Zoning Residential
Rental appliances Water heater
This site is registered on wpml.org as a development site. Switch to a production site key to remove this banner.