Contact Me

Social Media

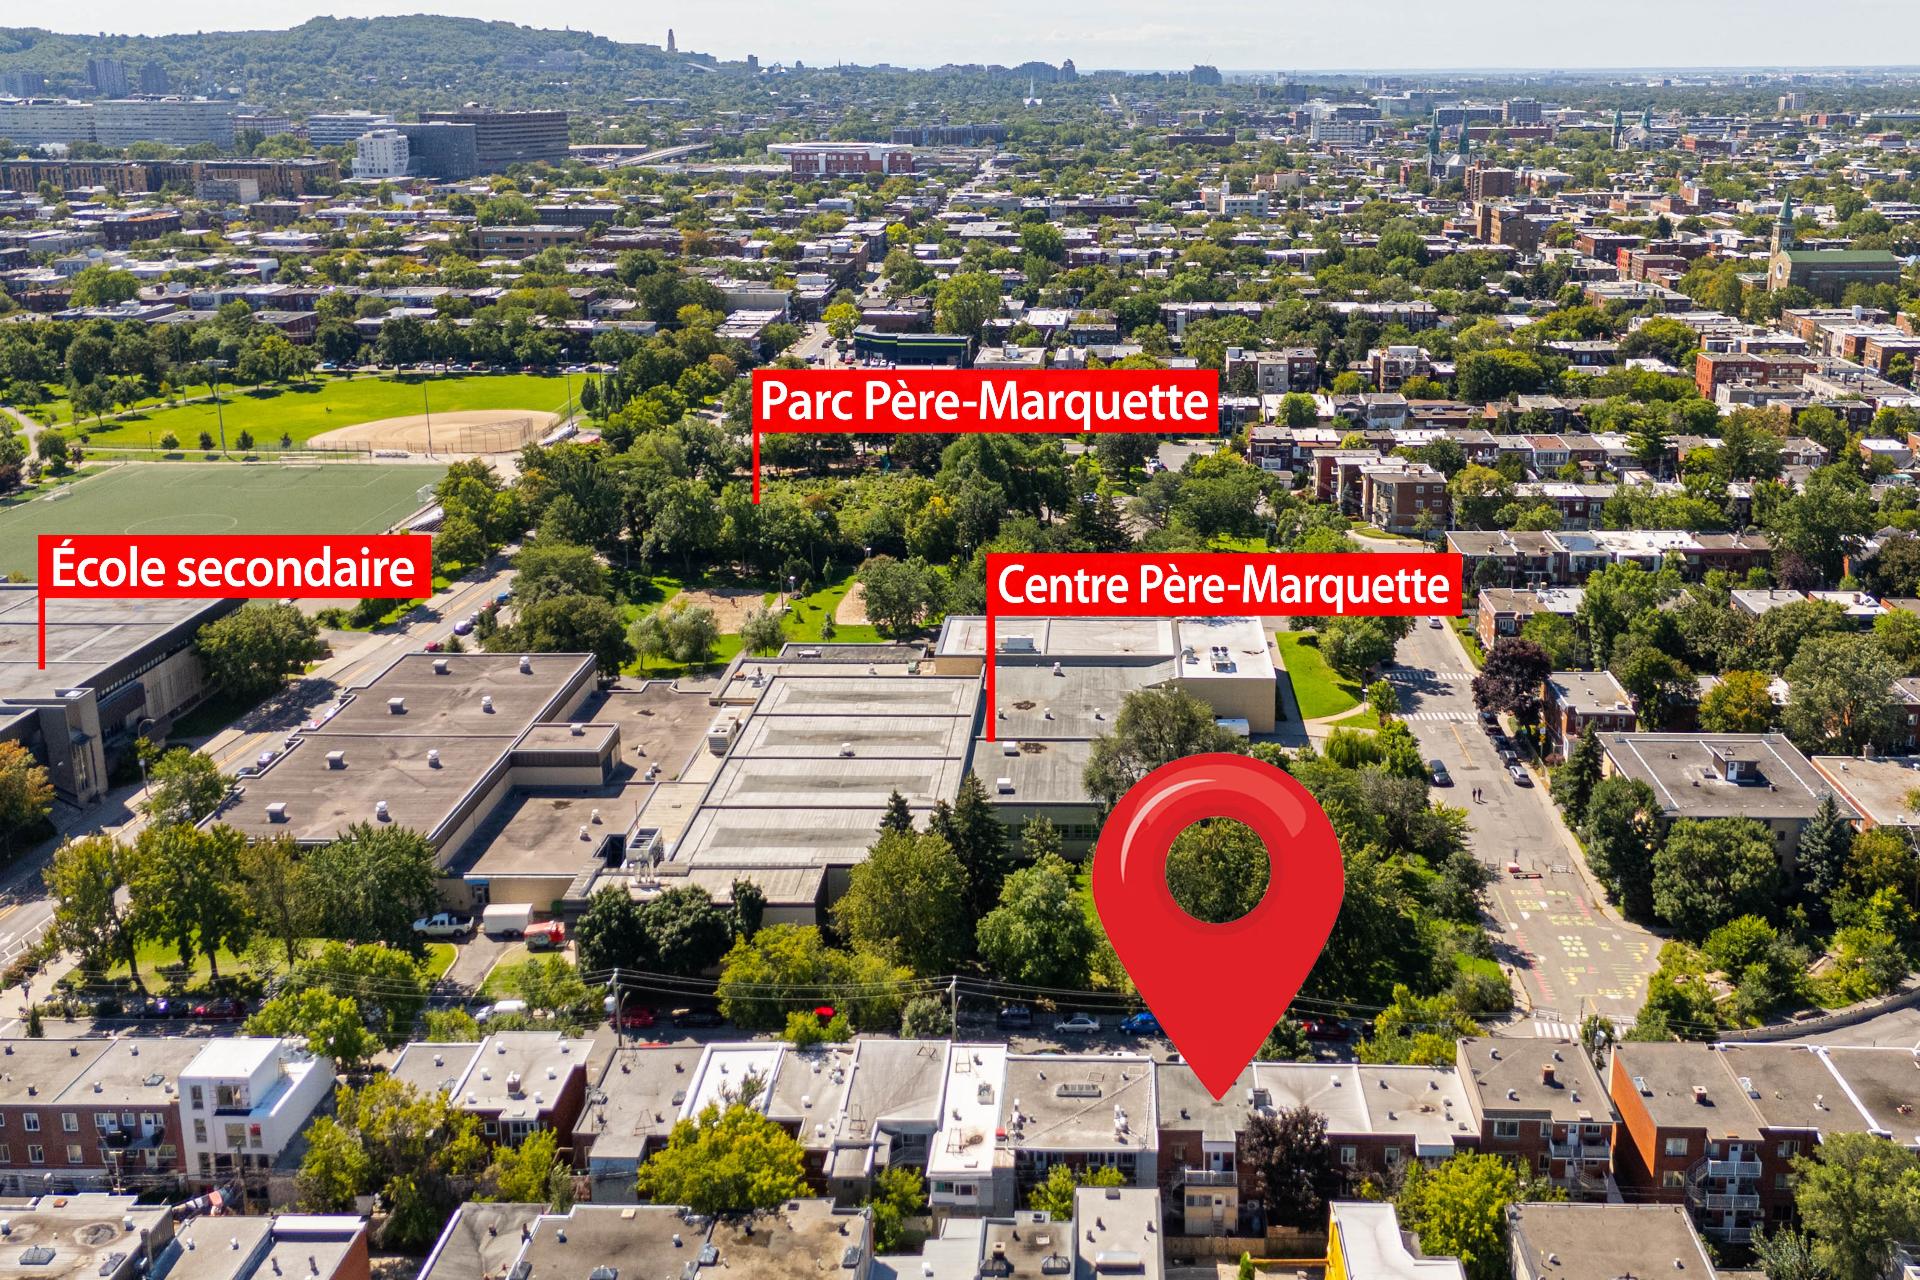
Aerial photo
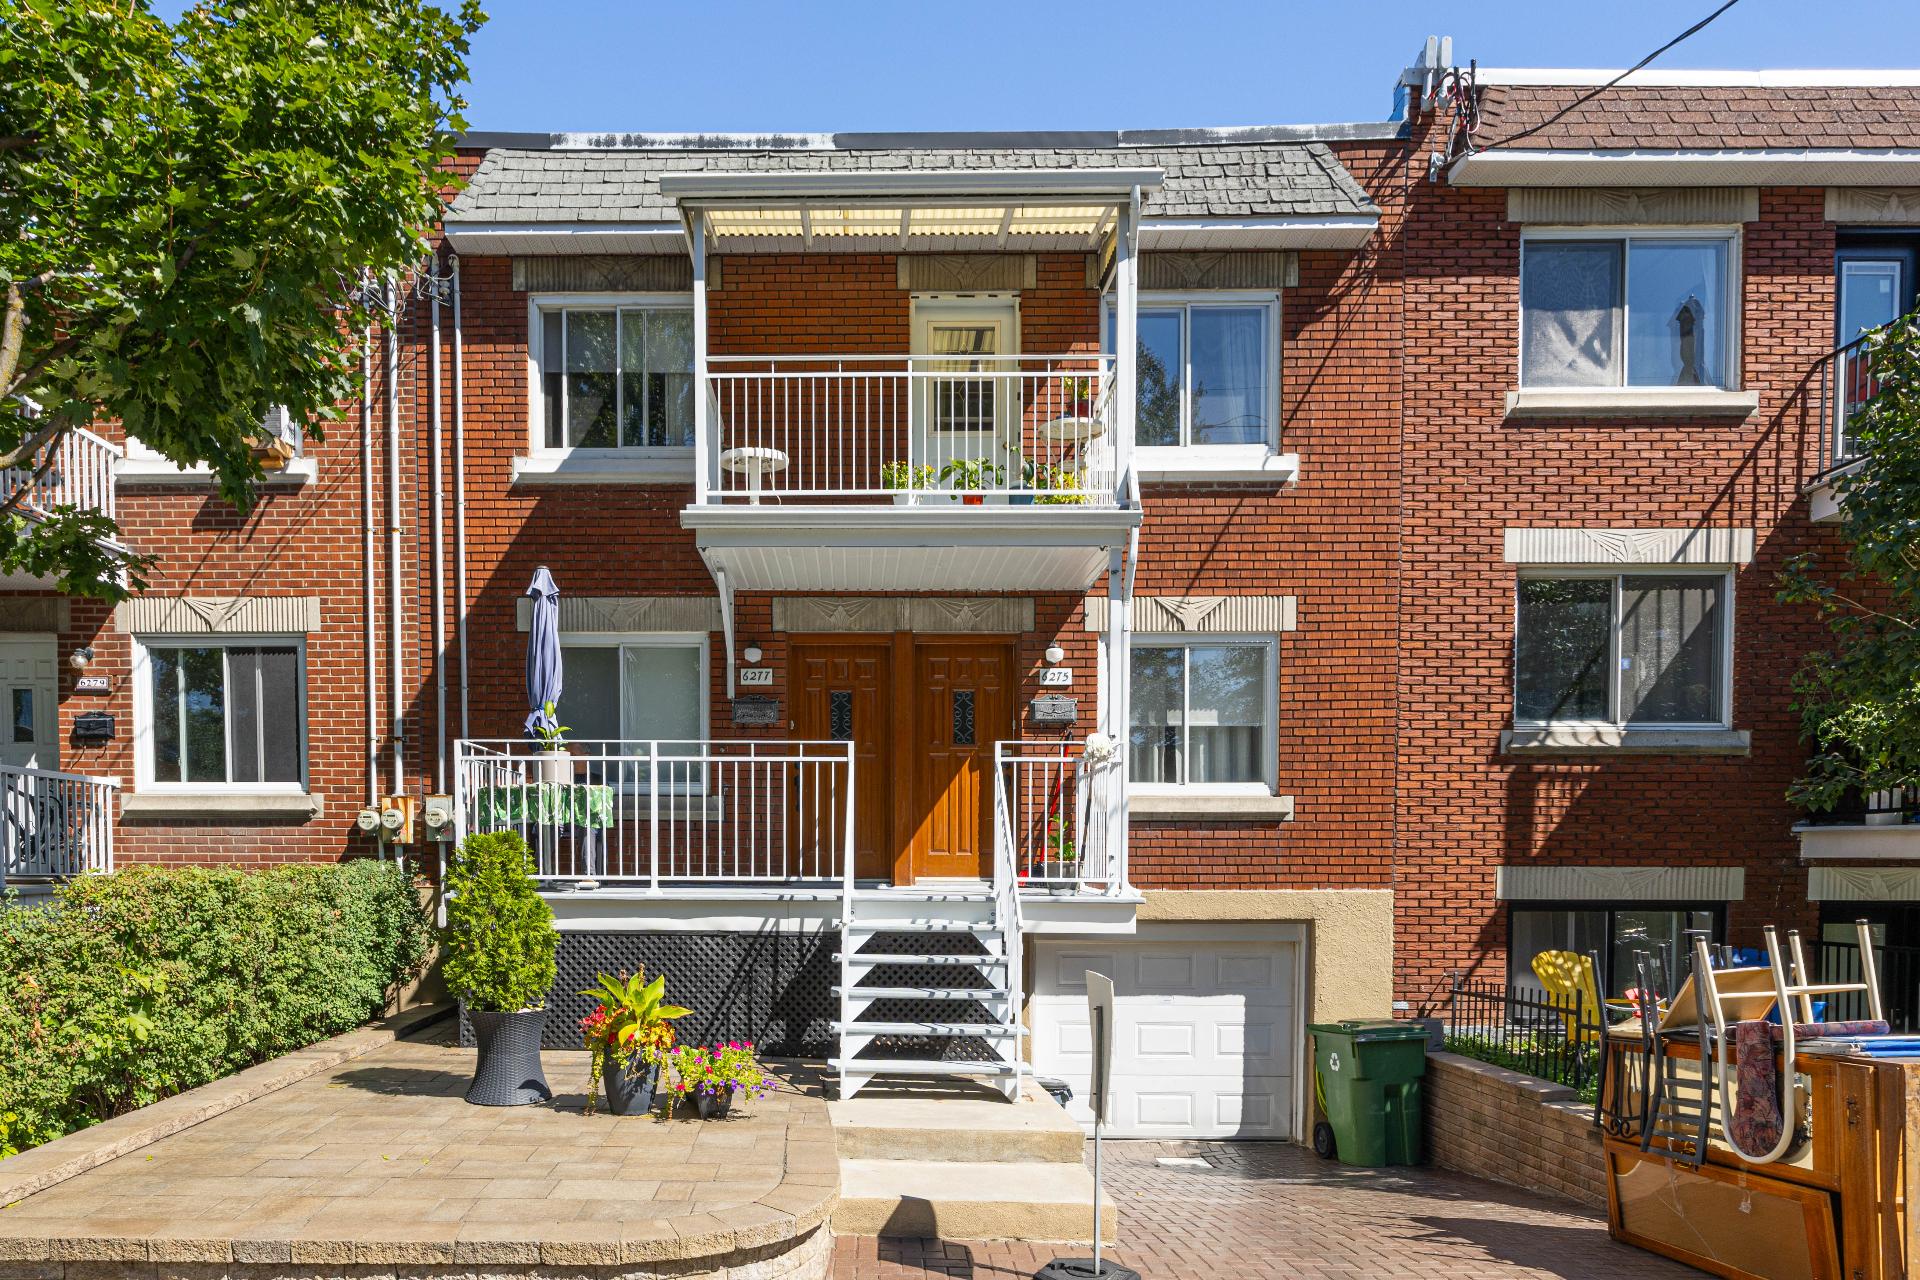
Frontage
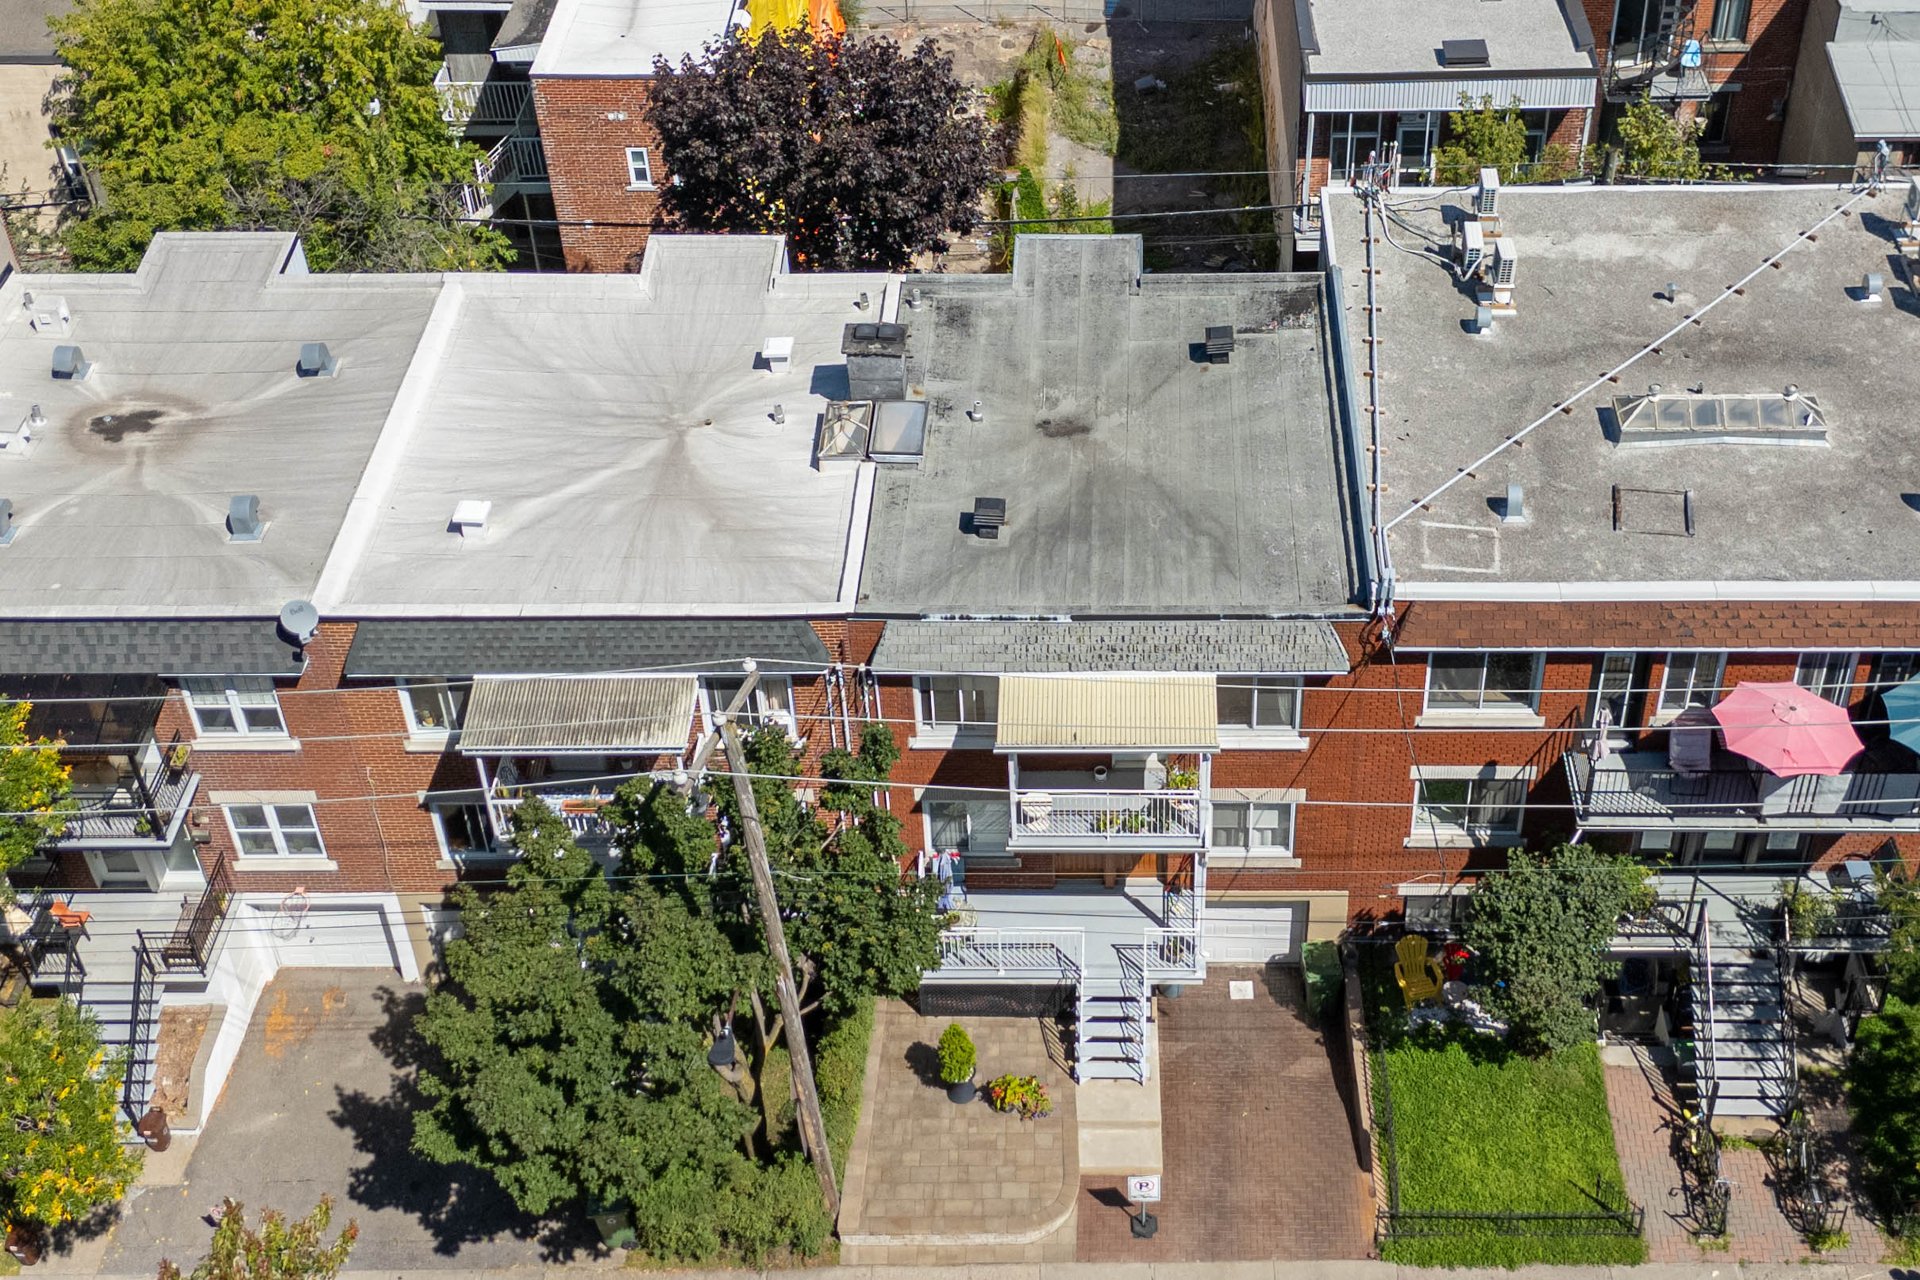
Aerial photo
Living room
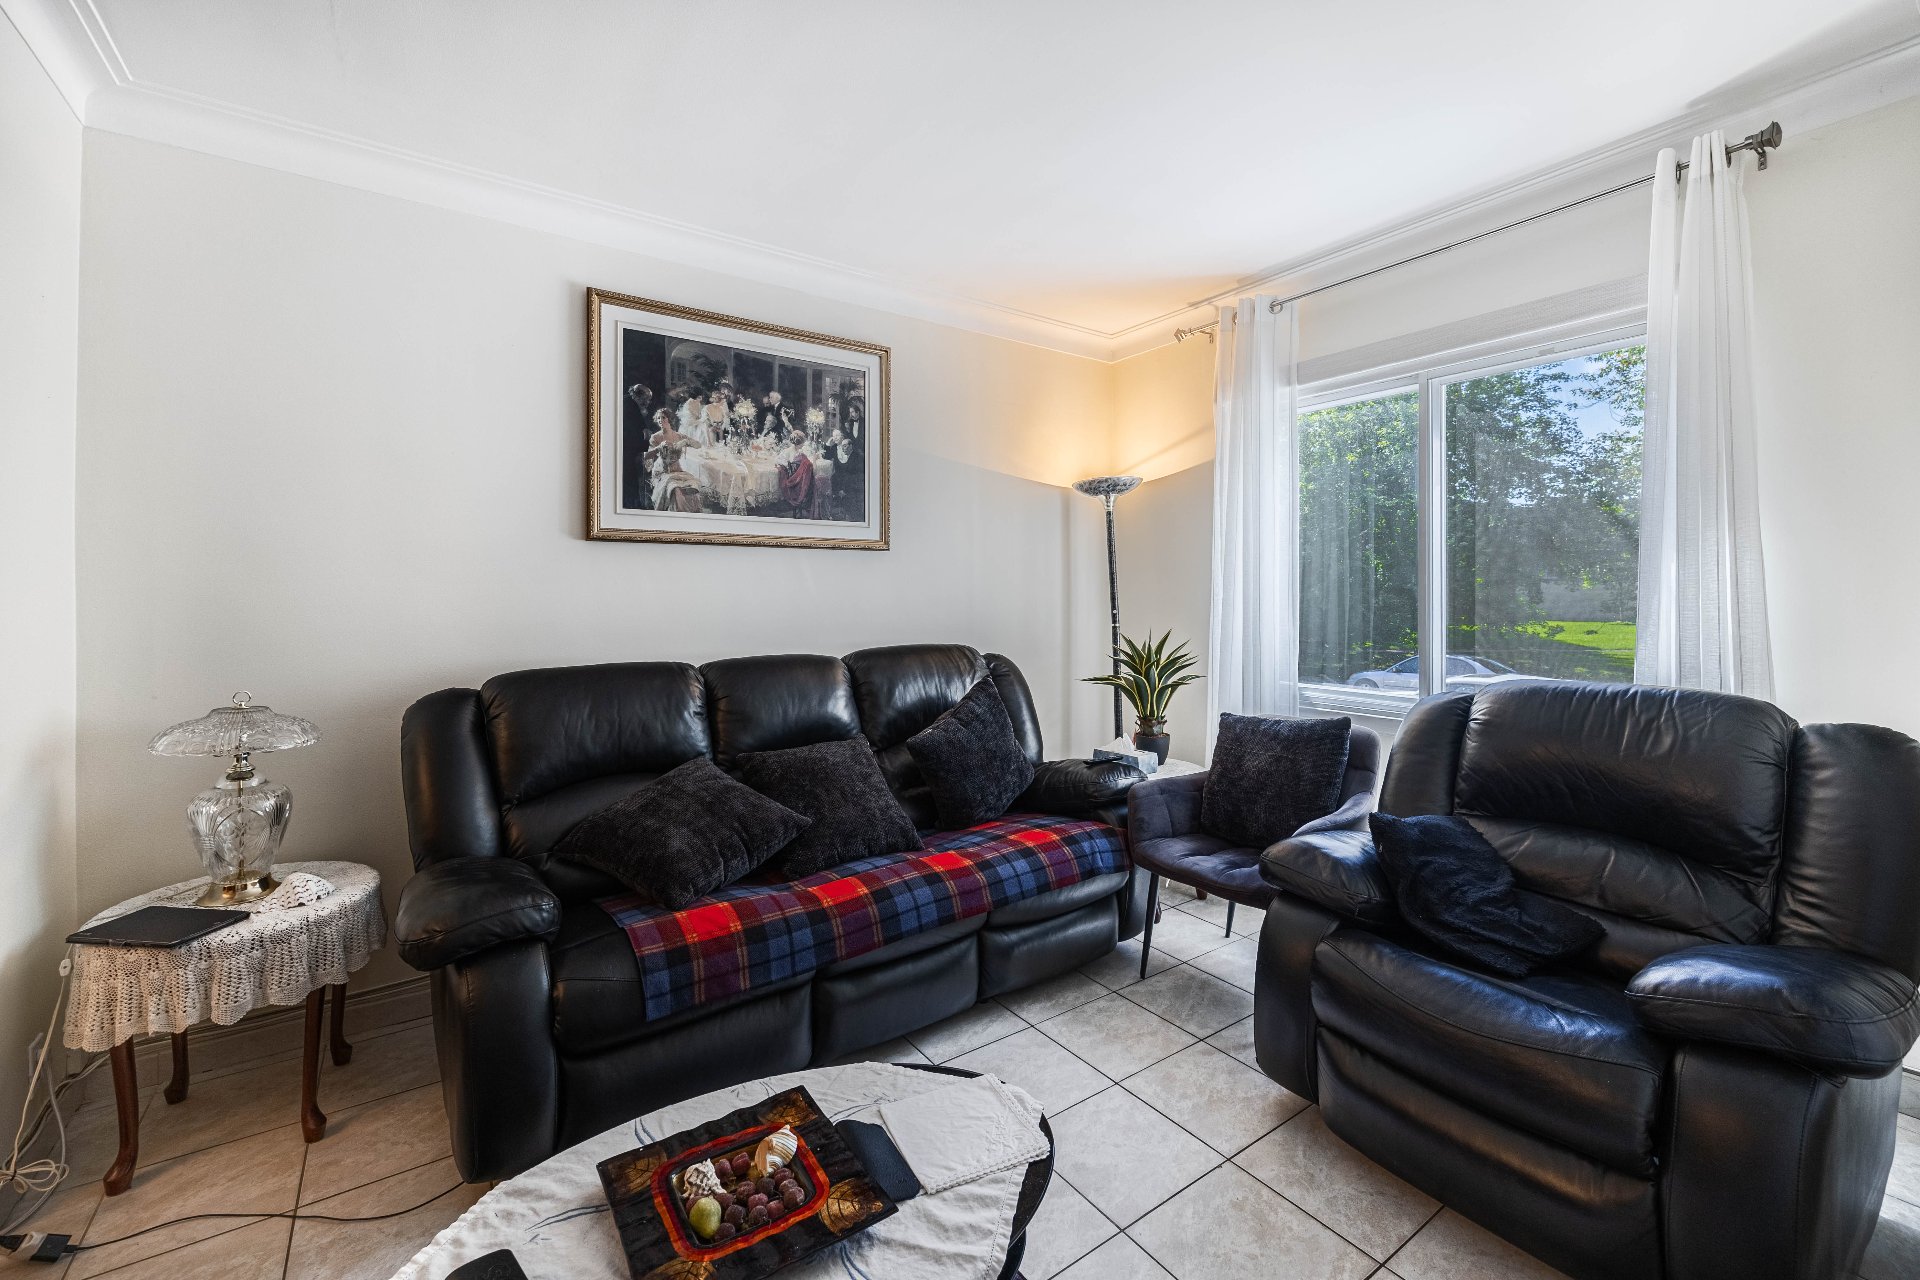
Living room
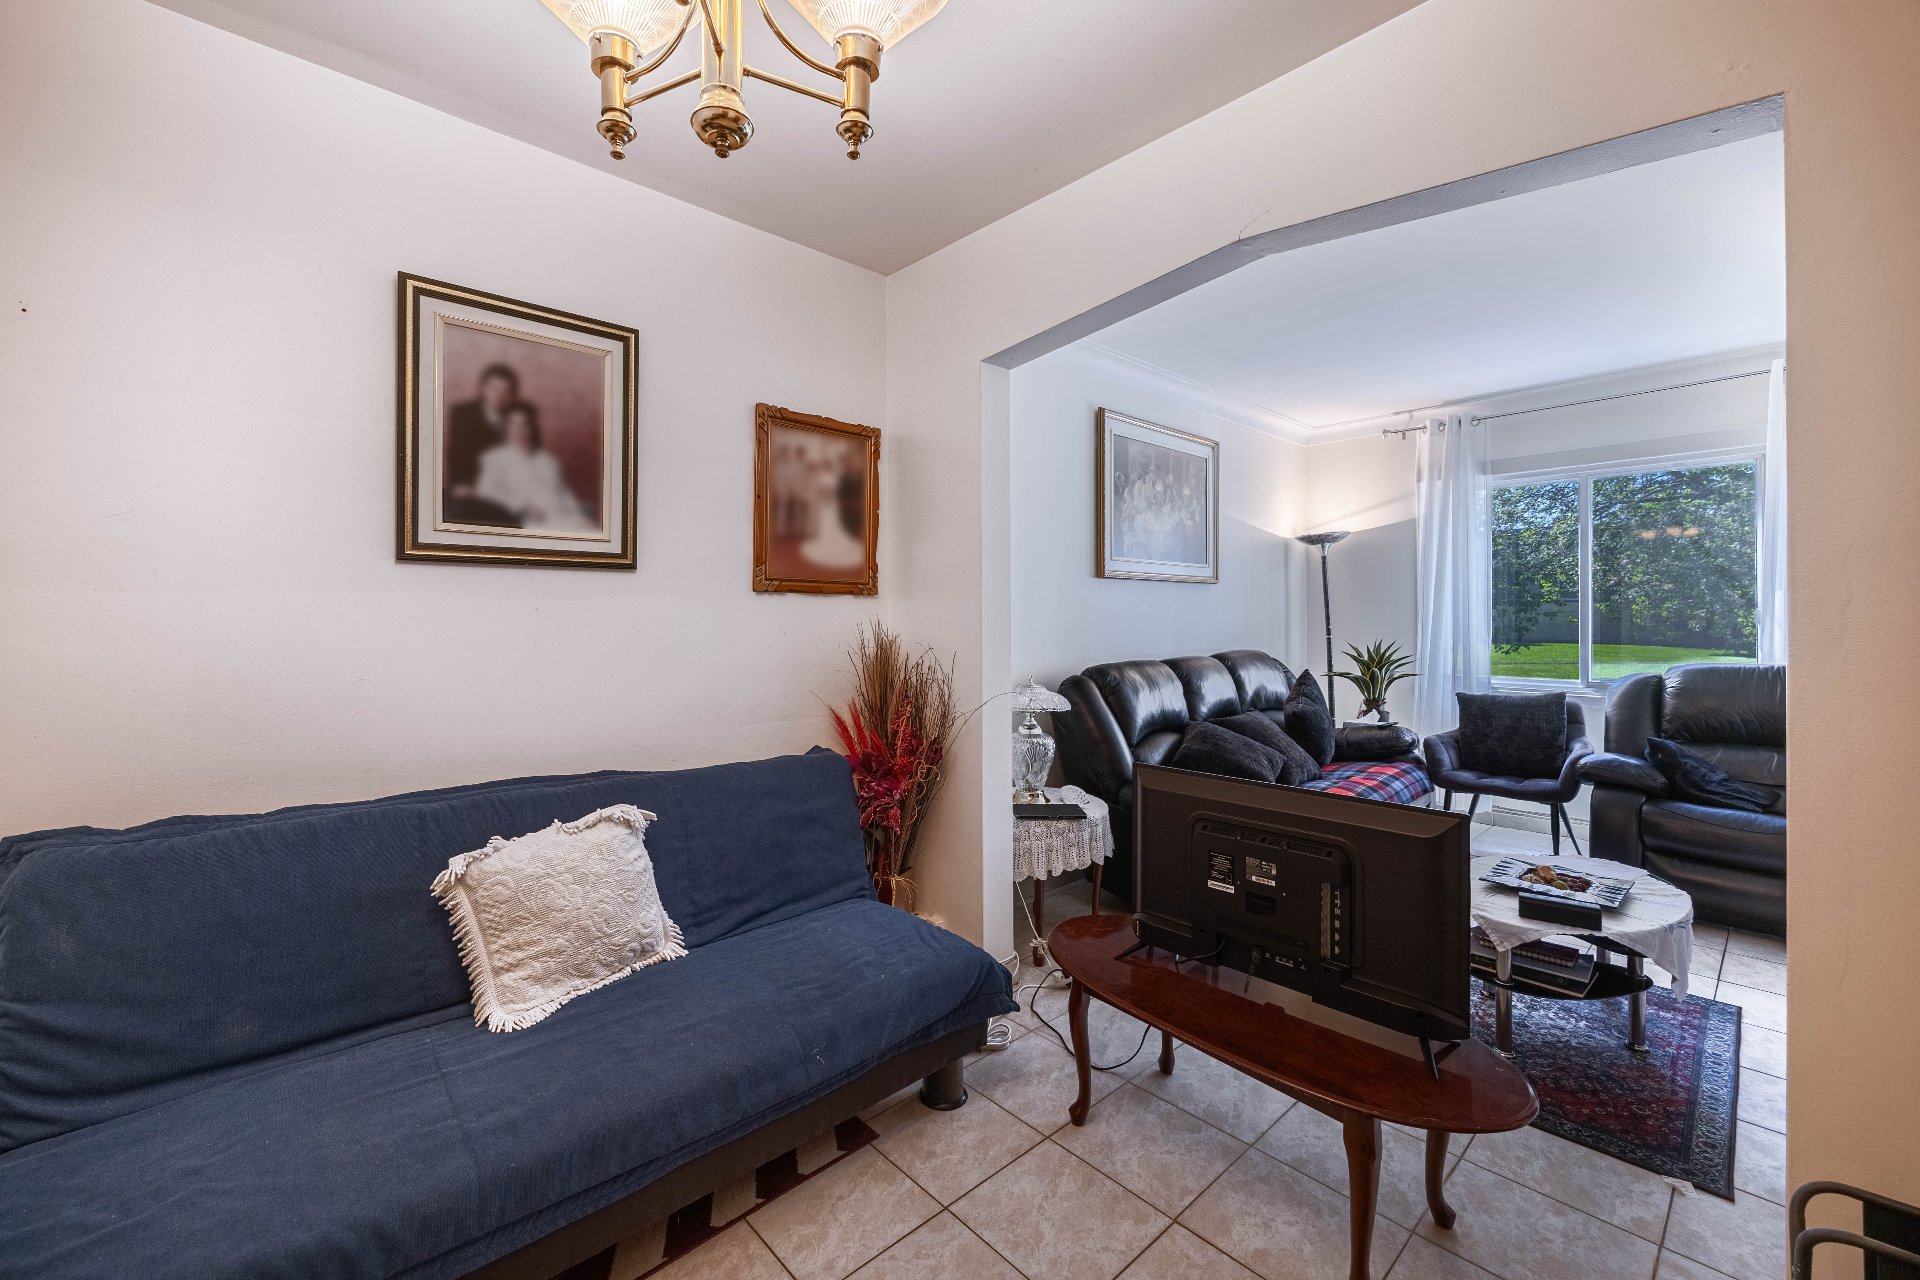
Kitchen
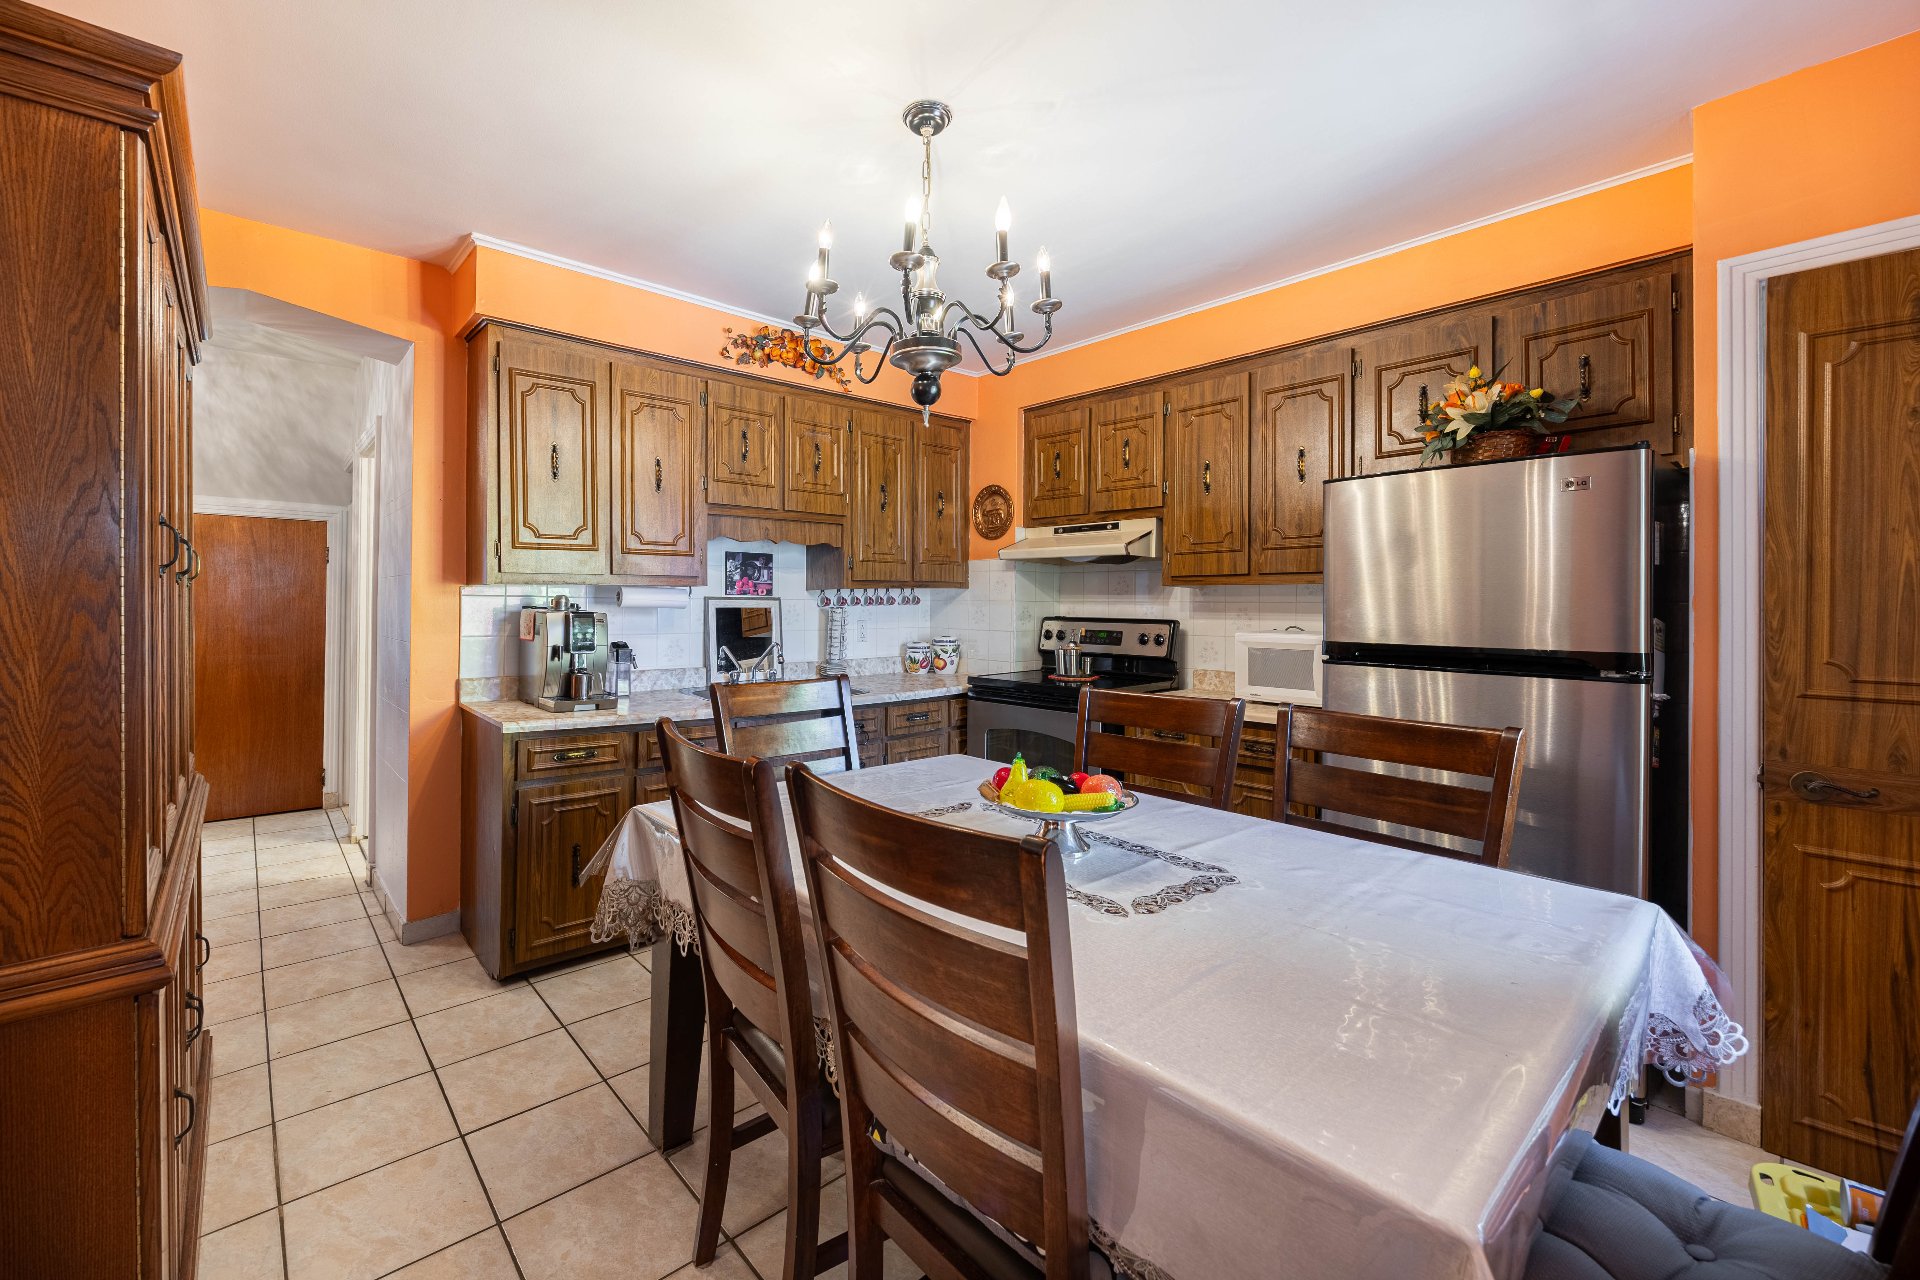
Kitchen
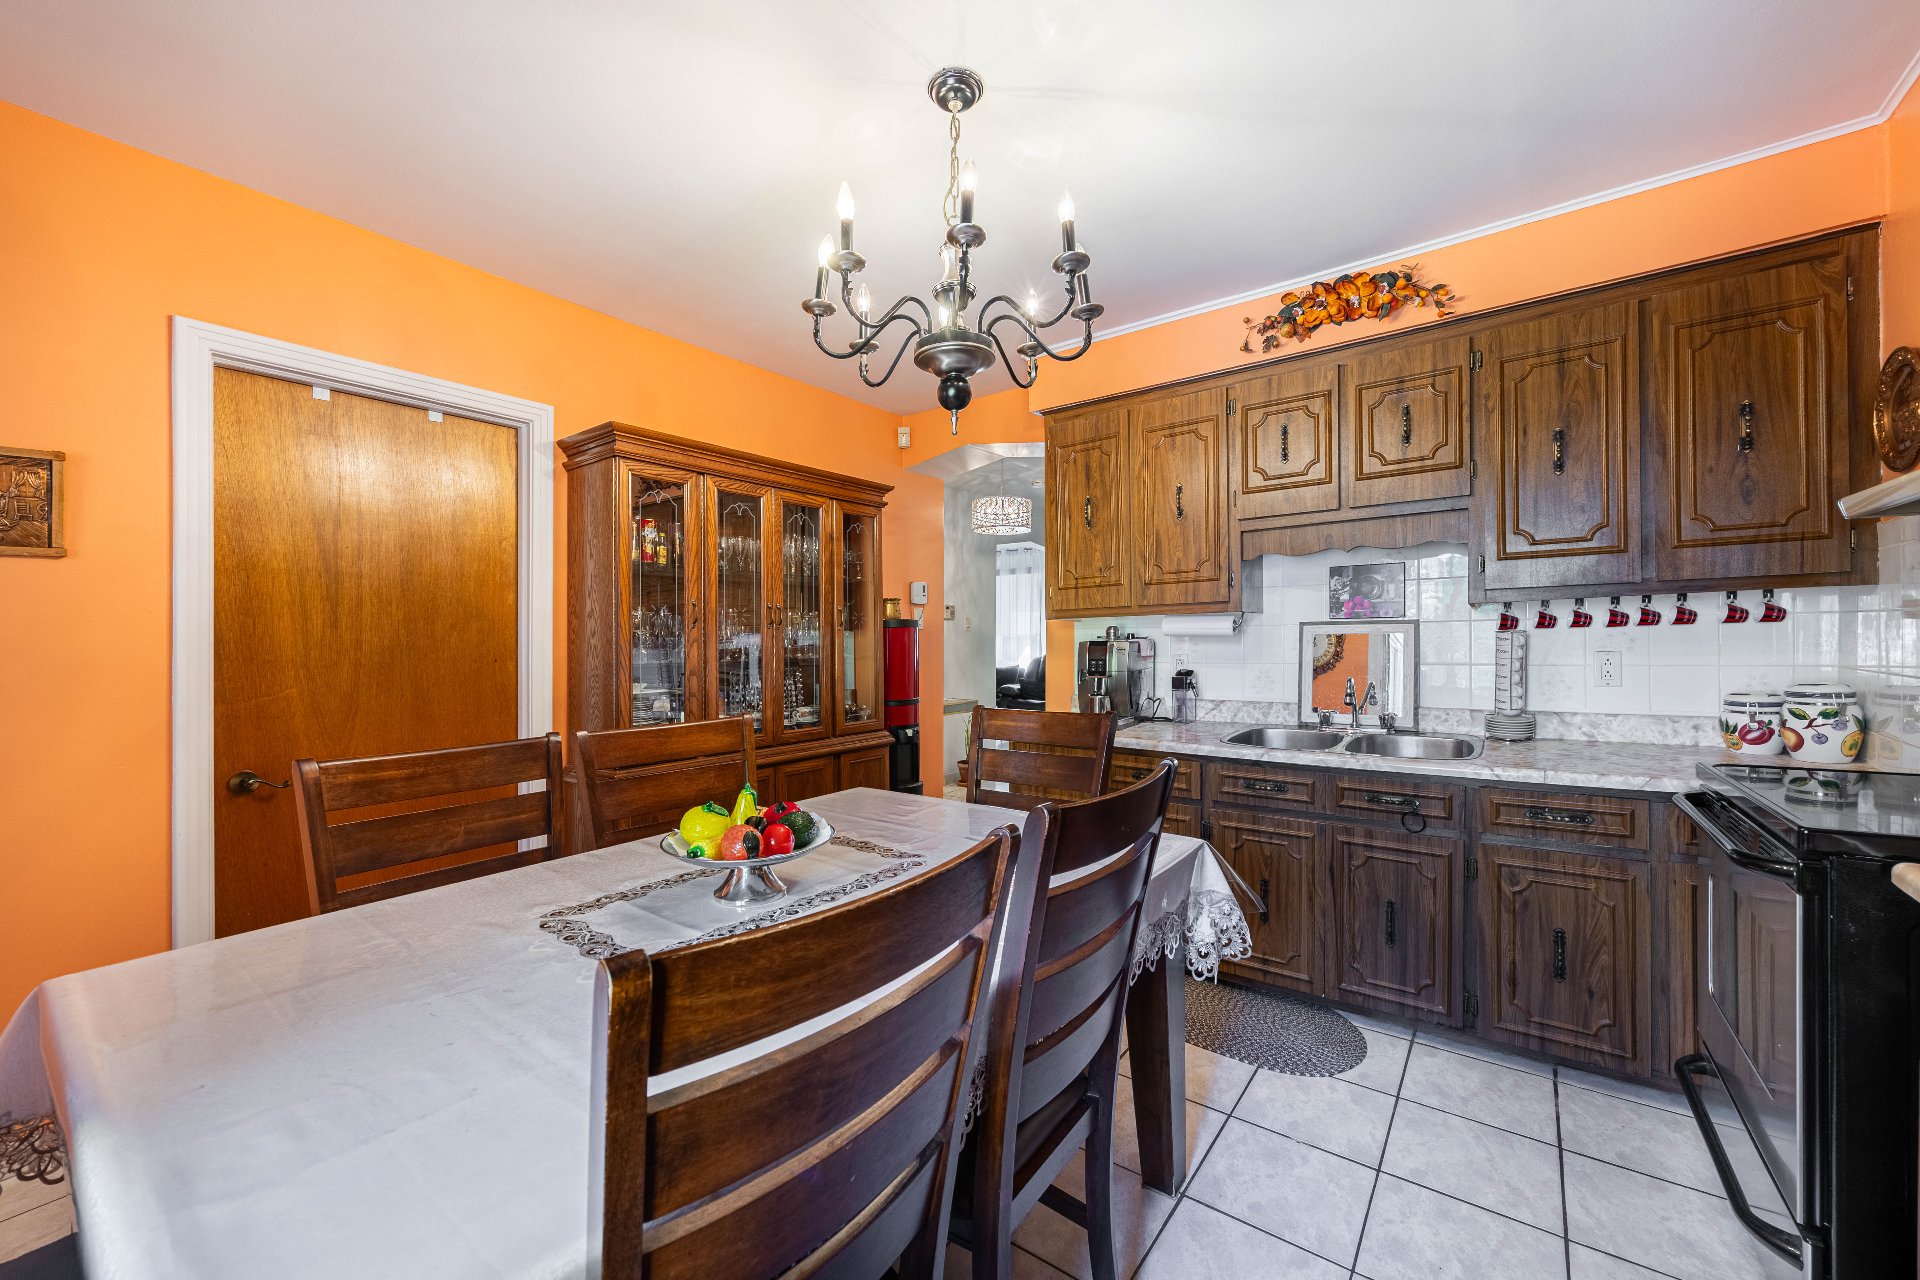
Bathroom
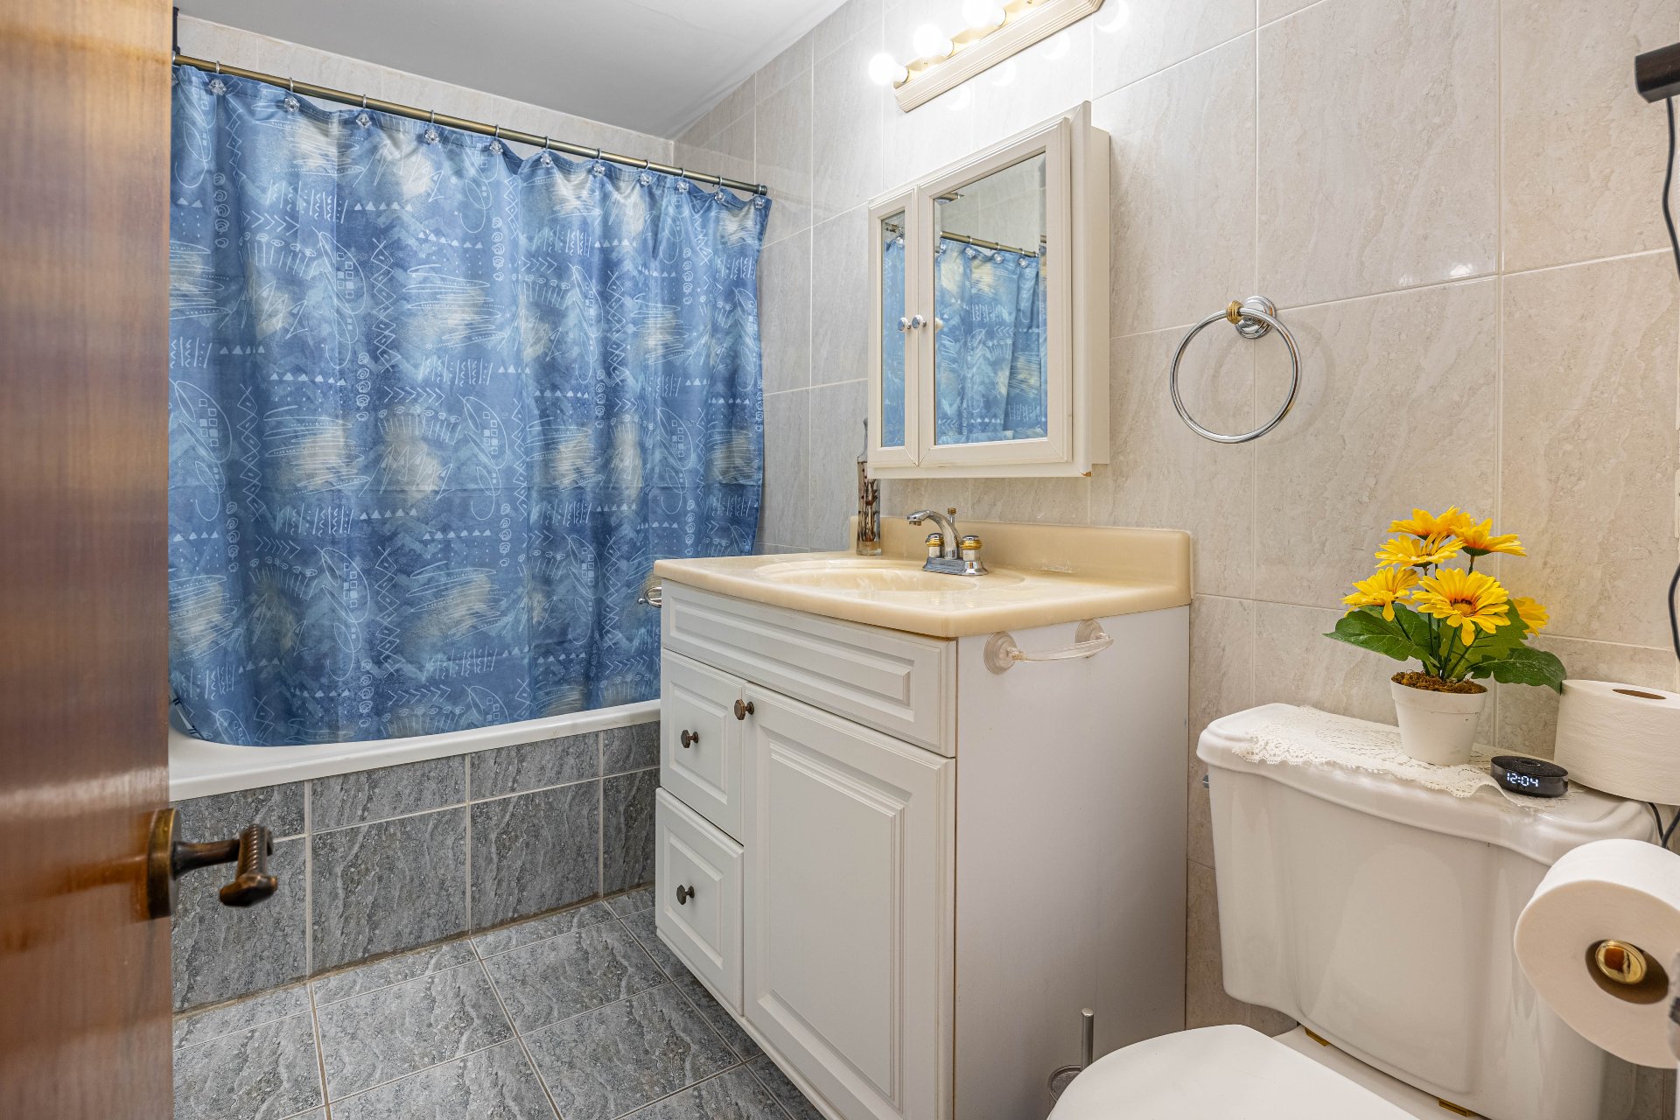
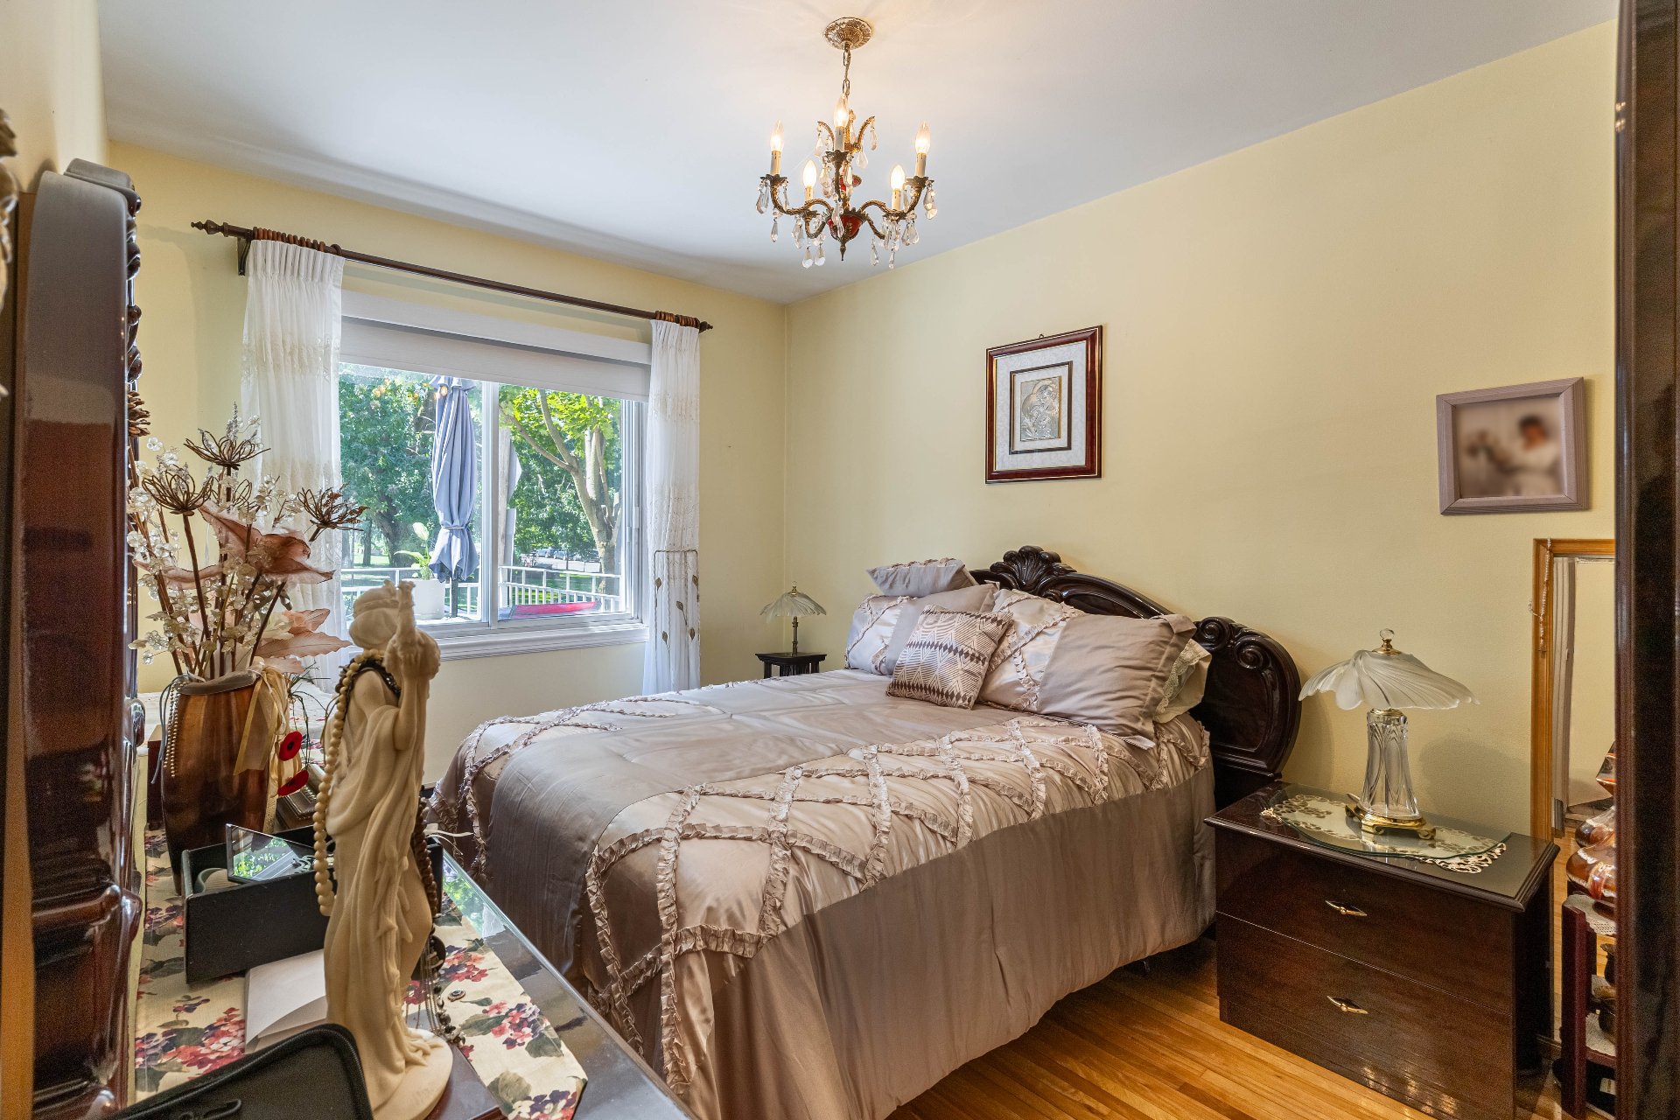
Bedroom
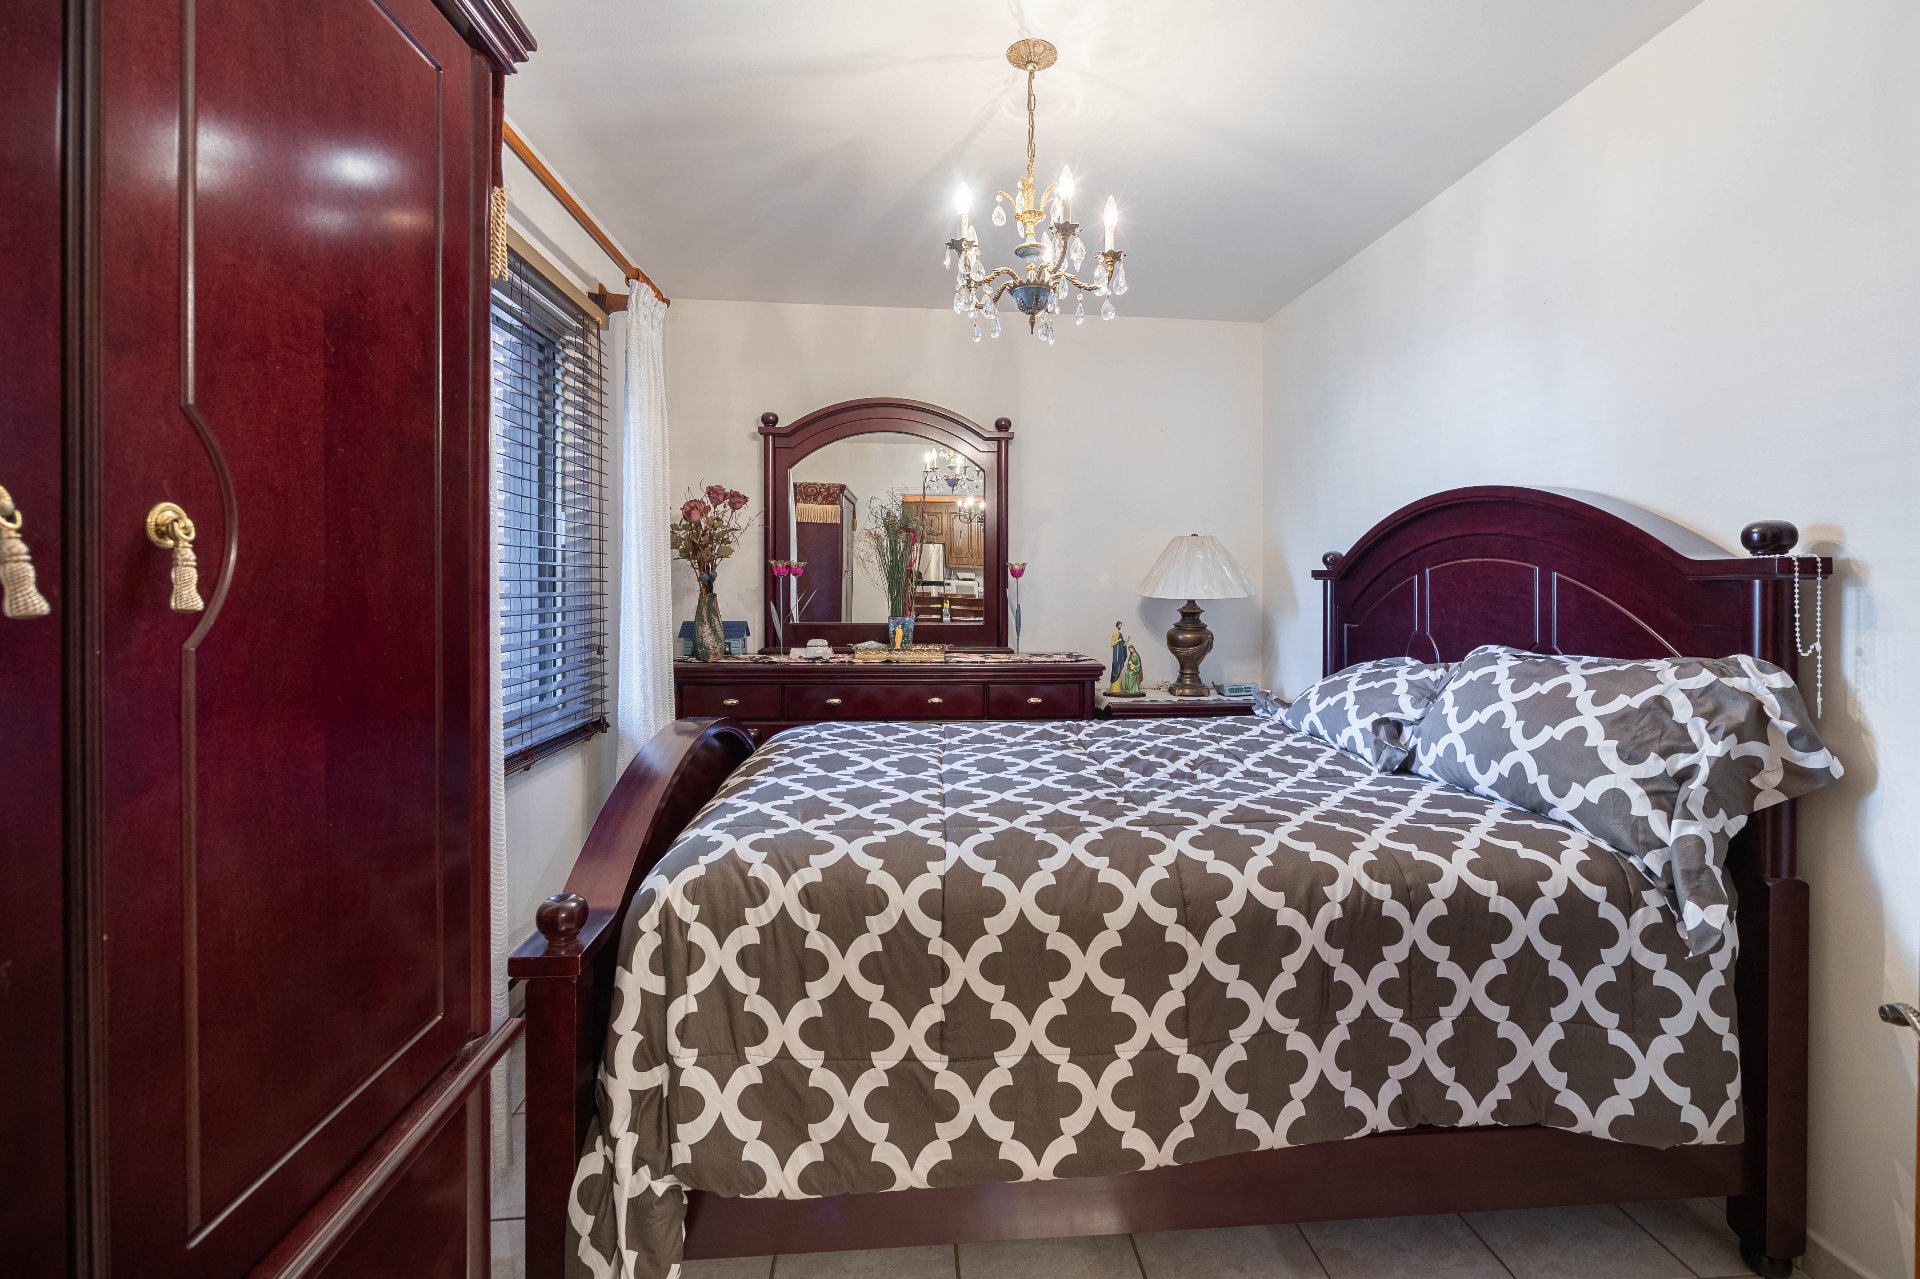
Primary bedroom
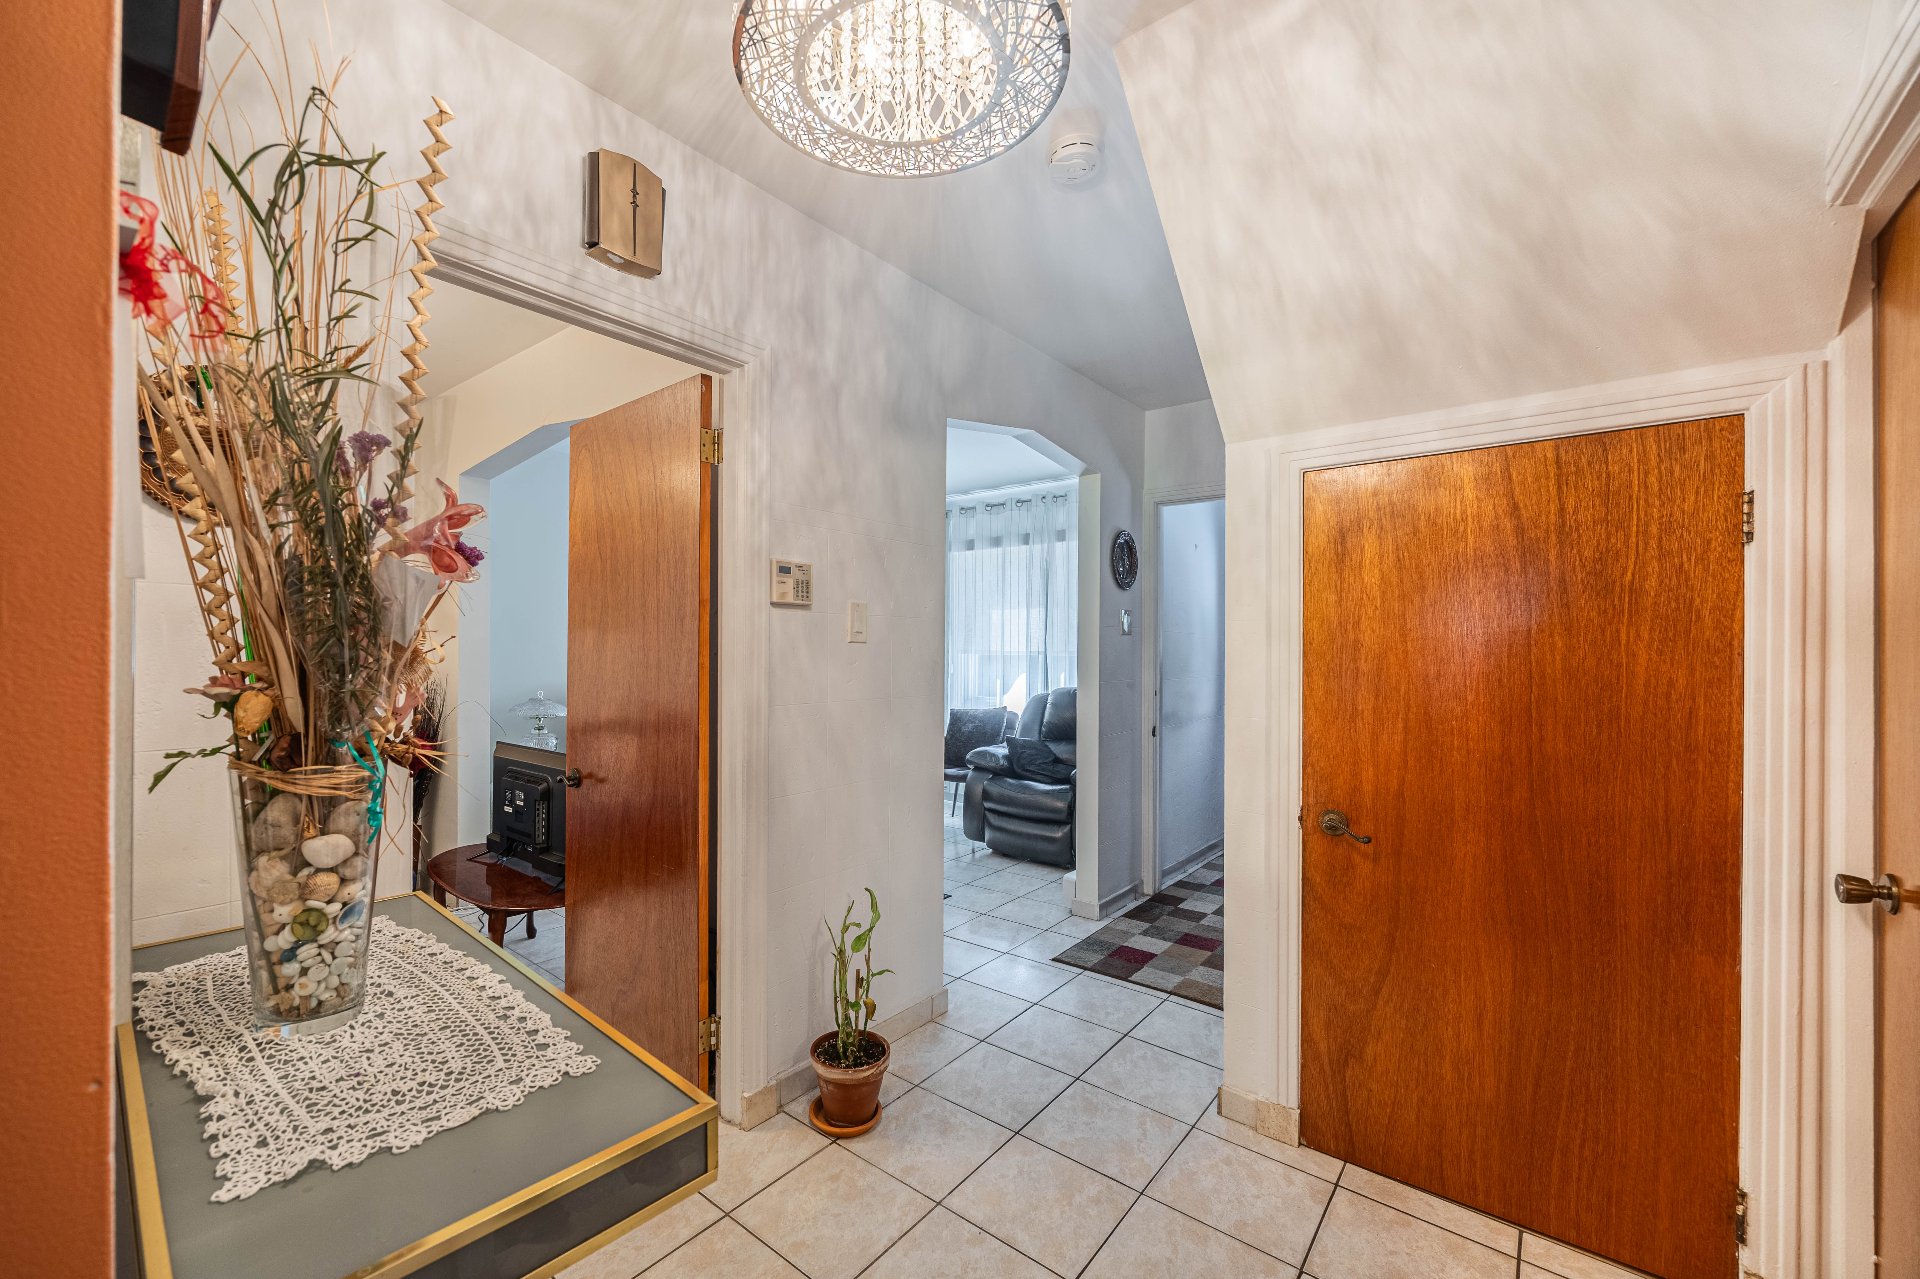
Hallway
Family room
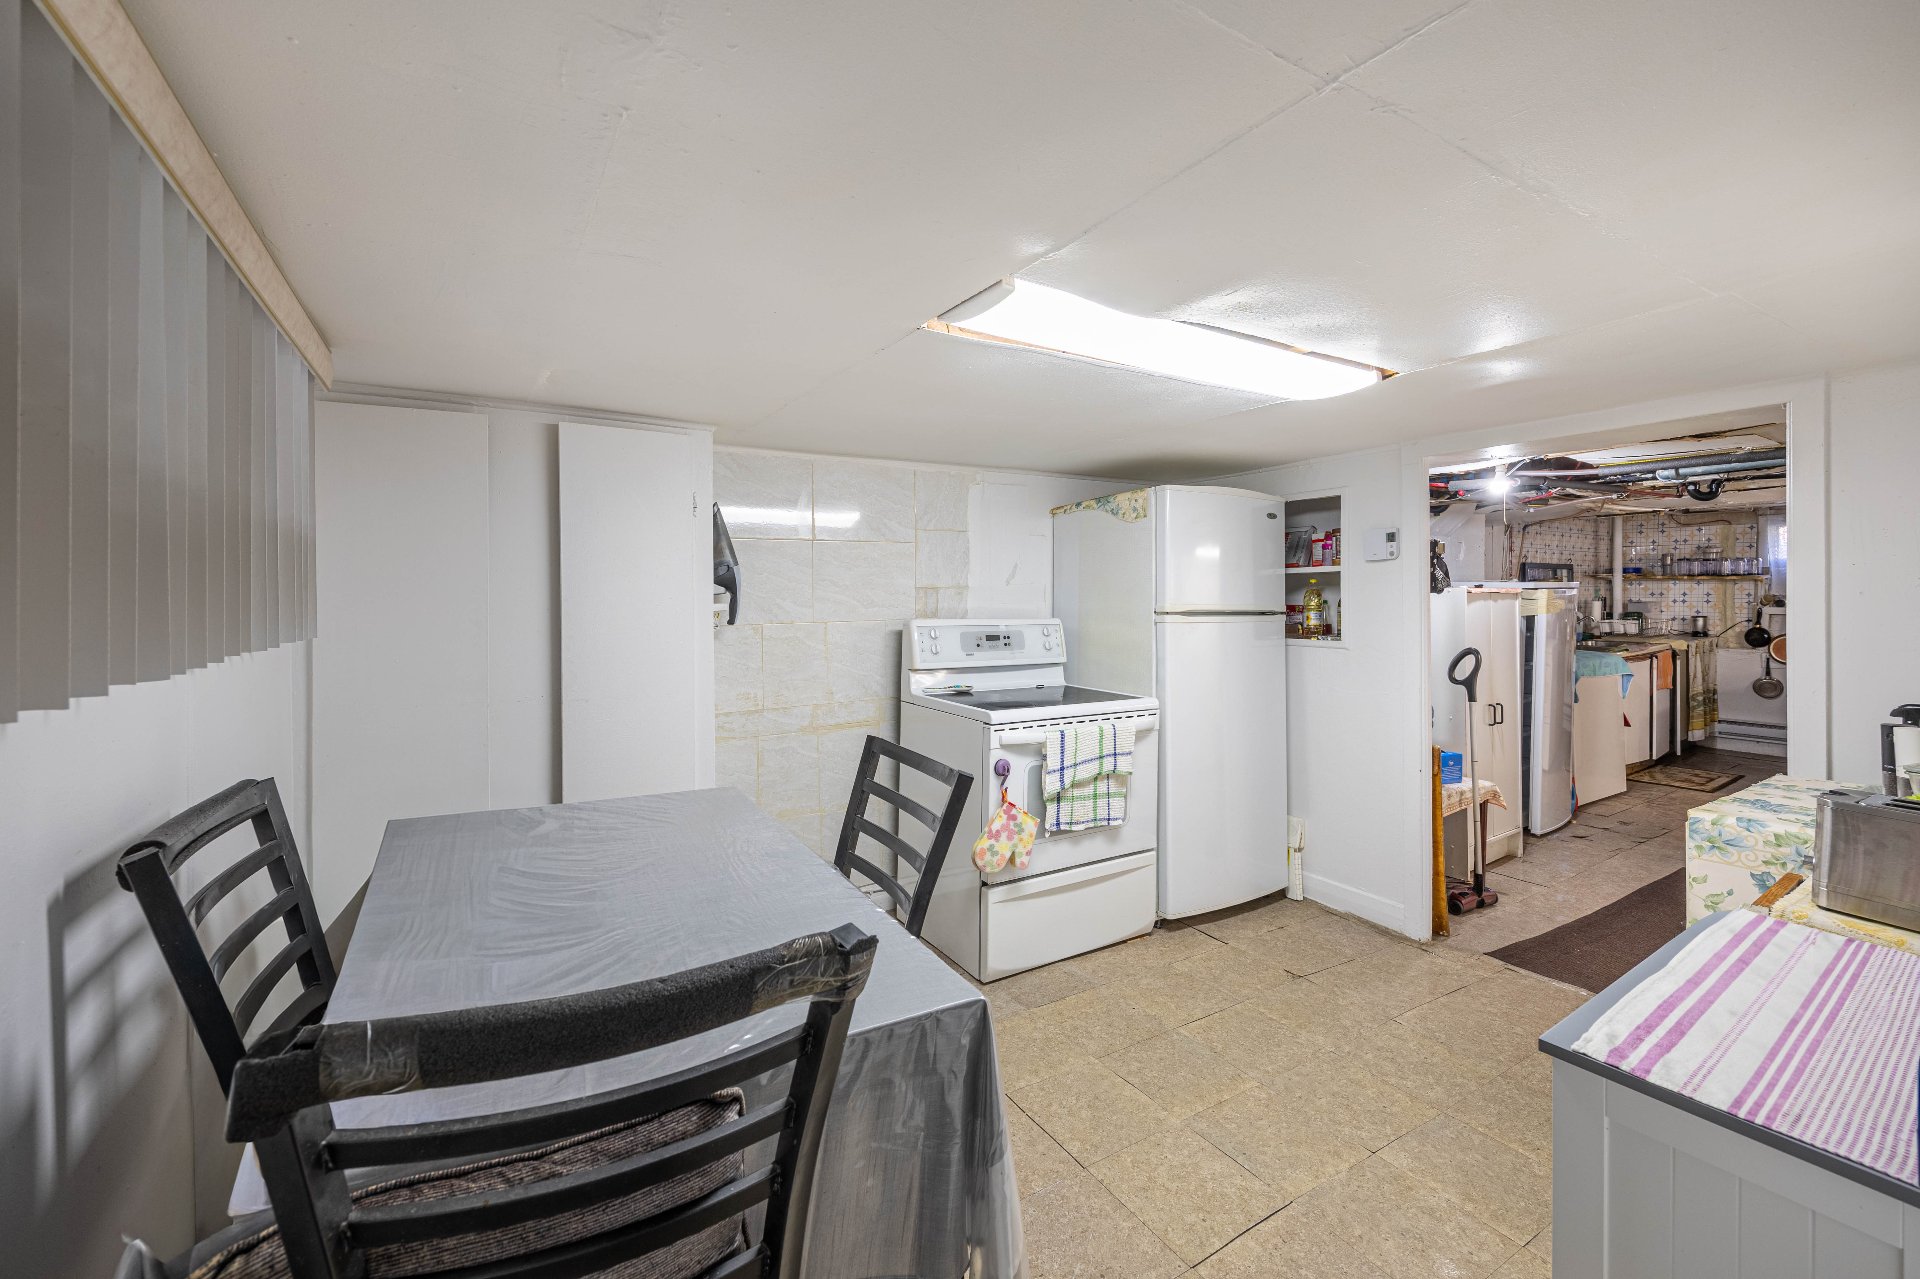
Kitchen
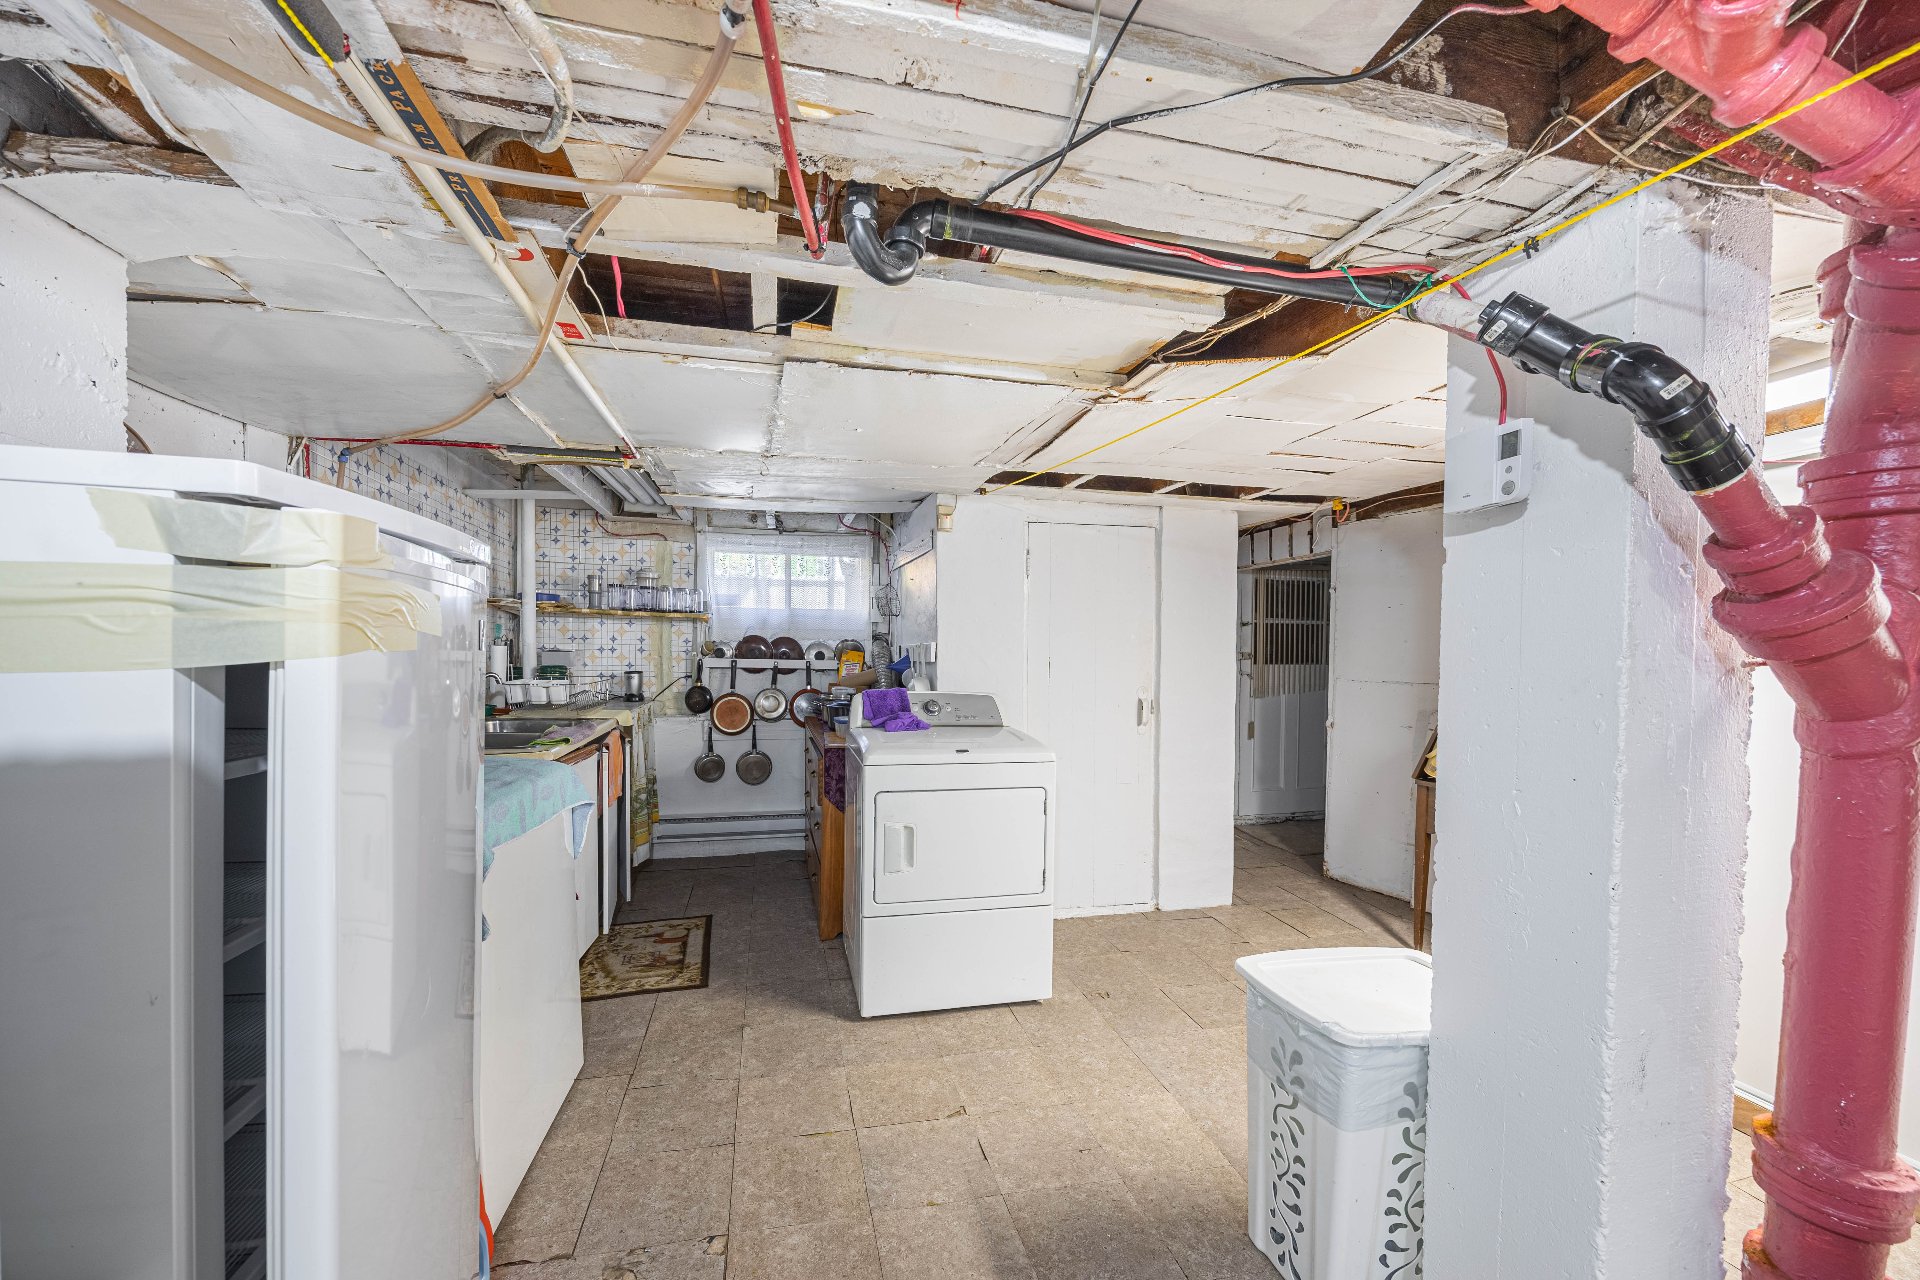
Storage
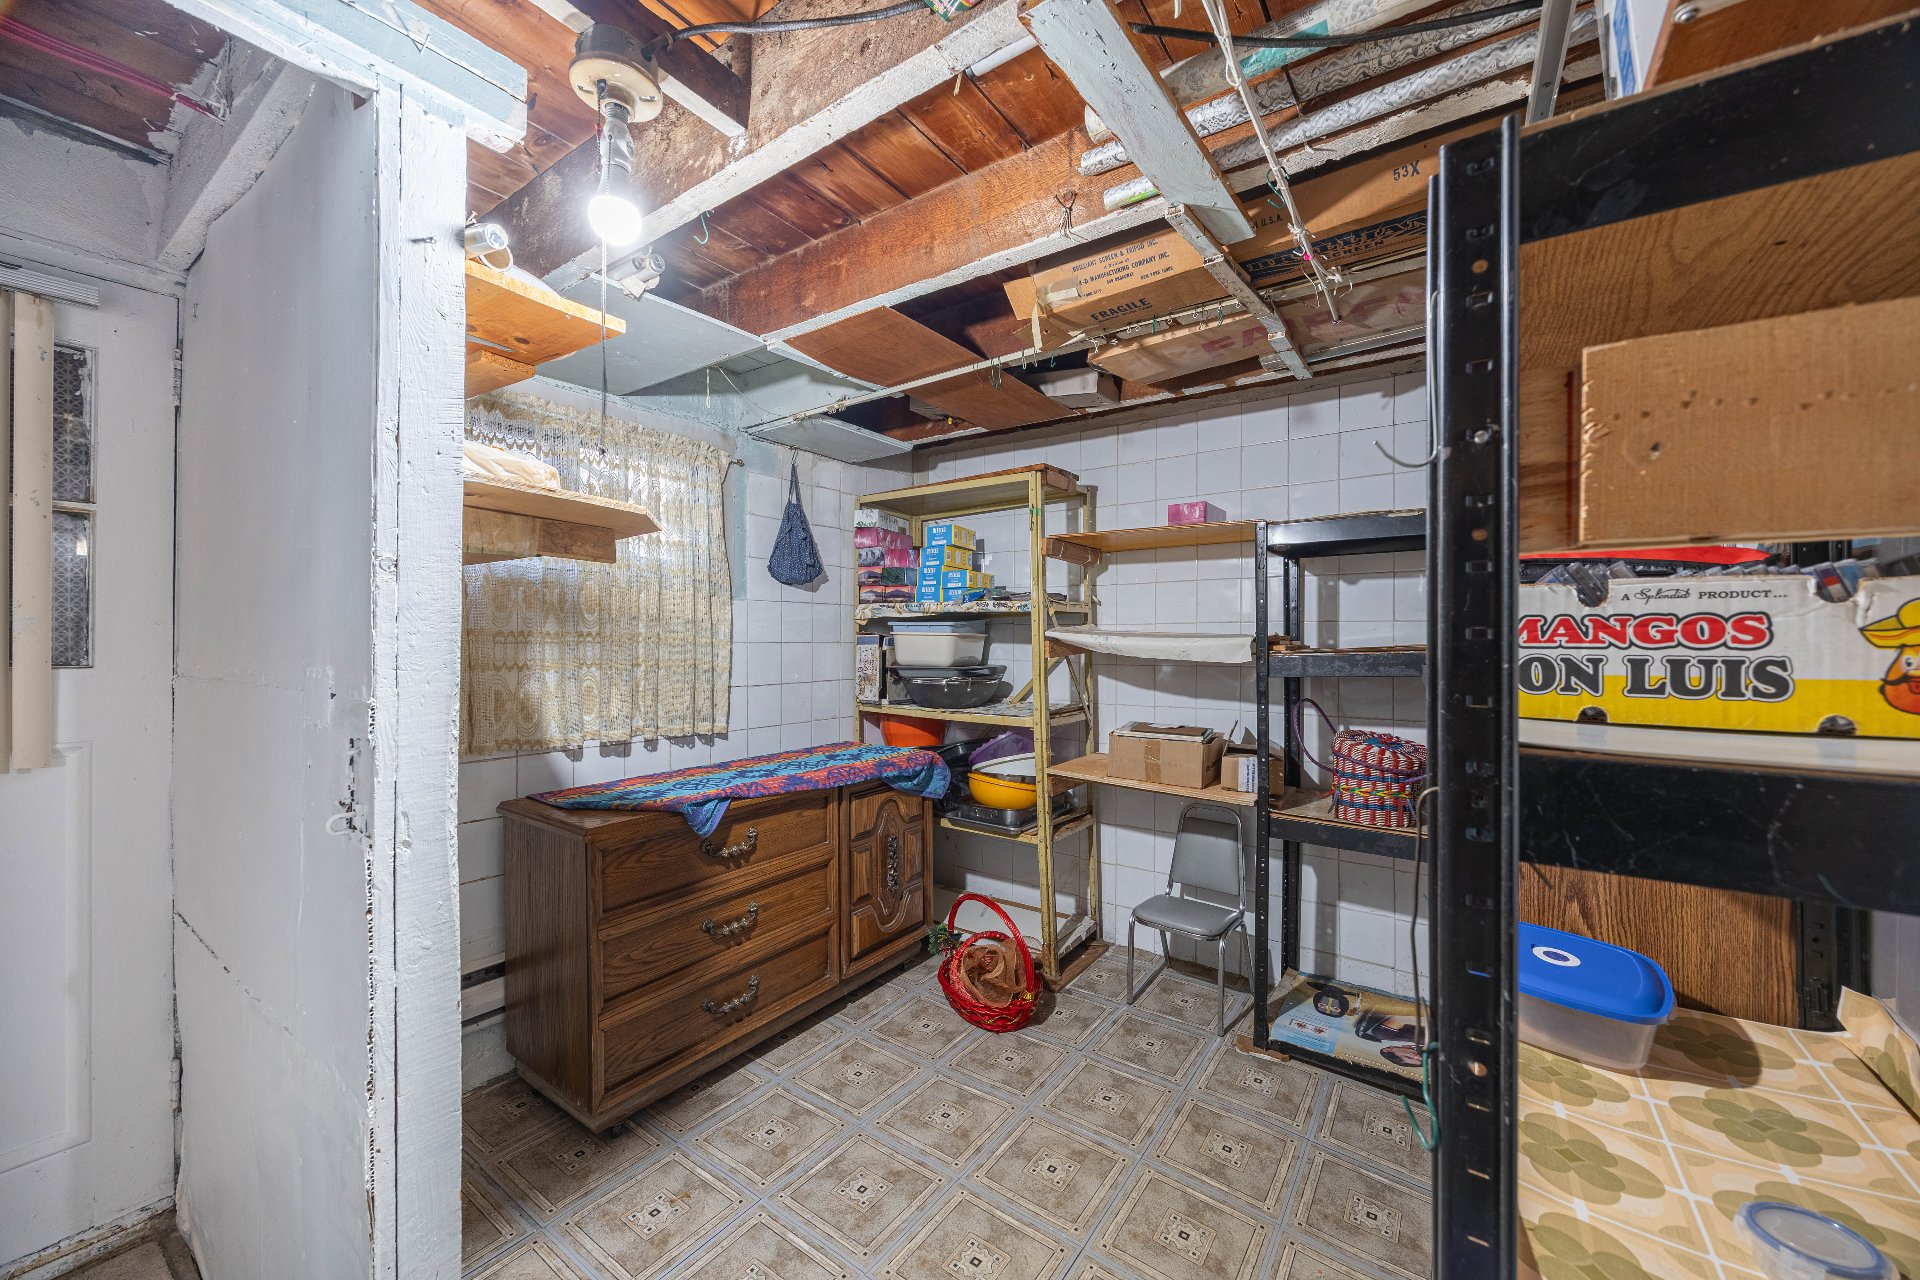
Garage
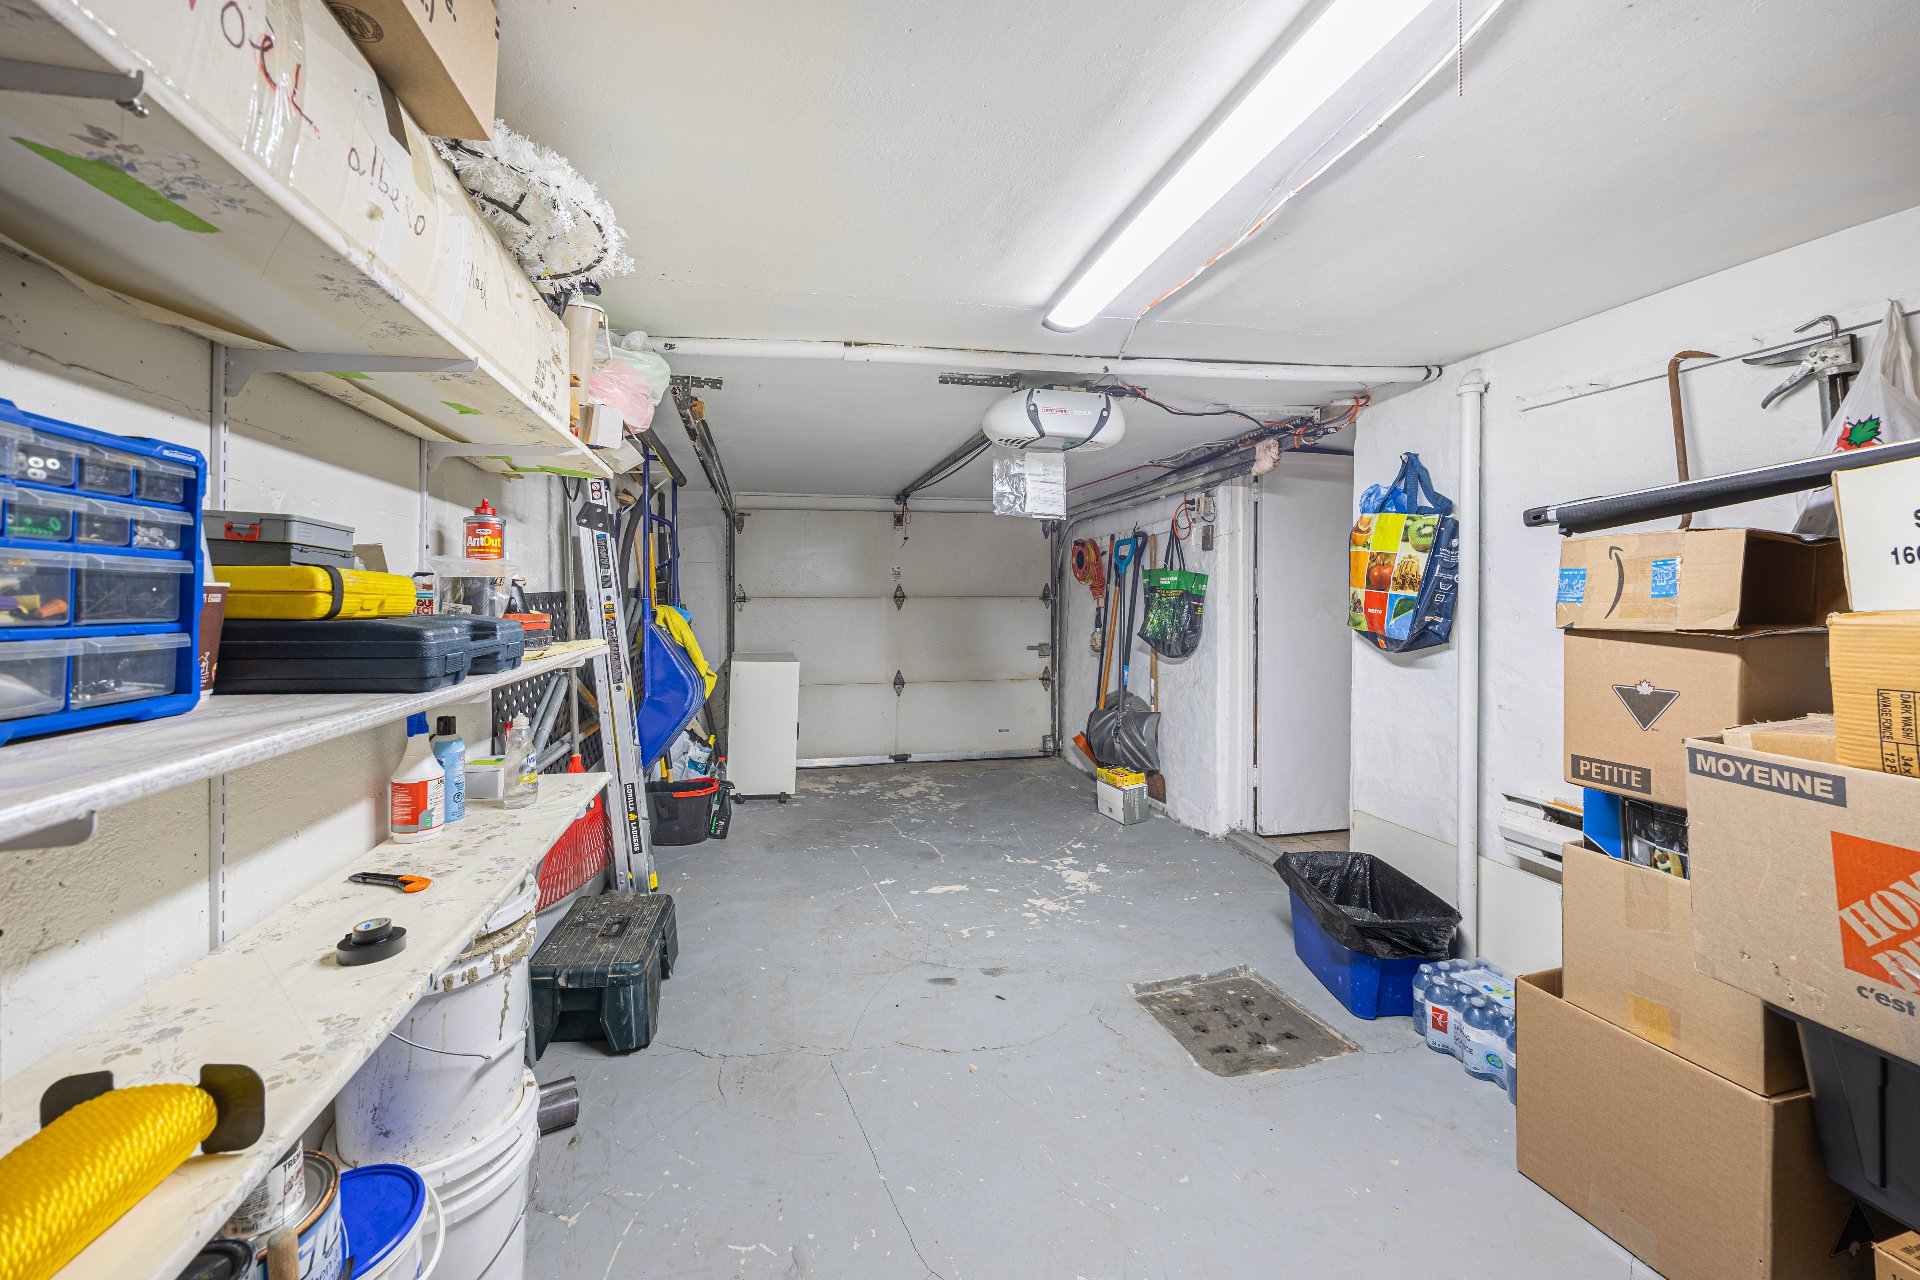
Aerial photo
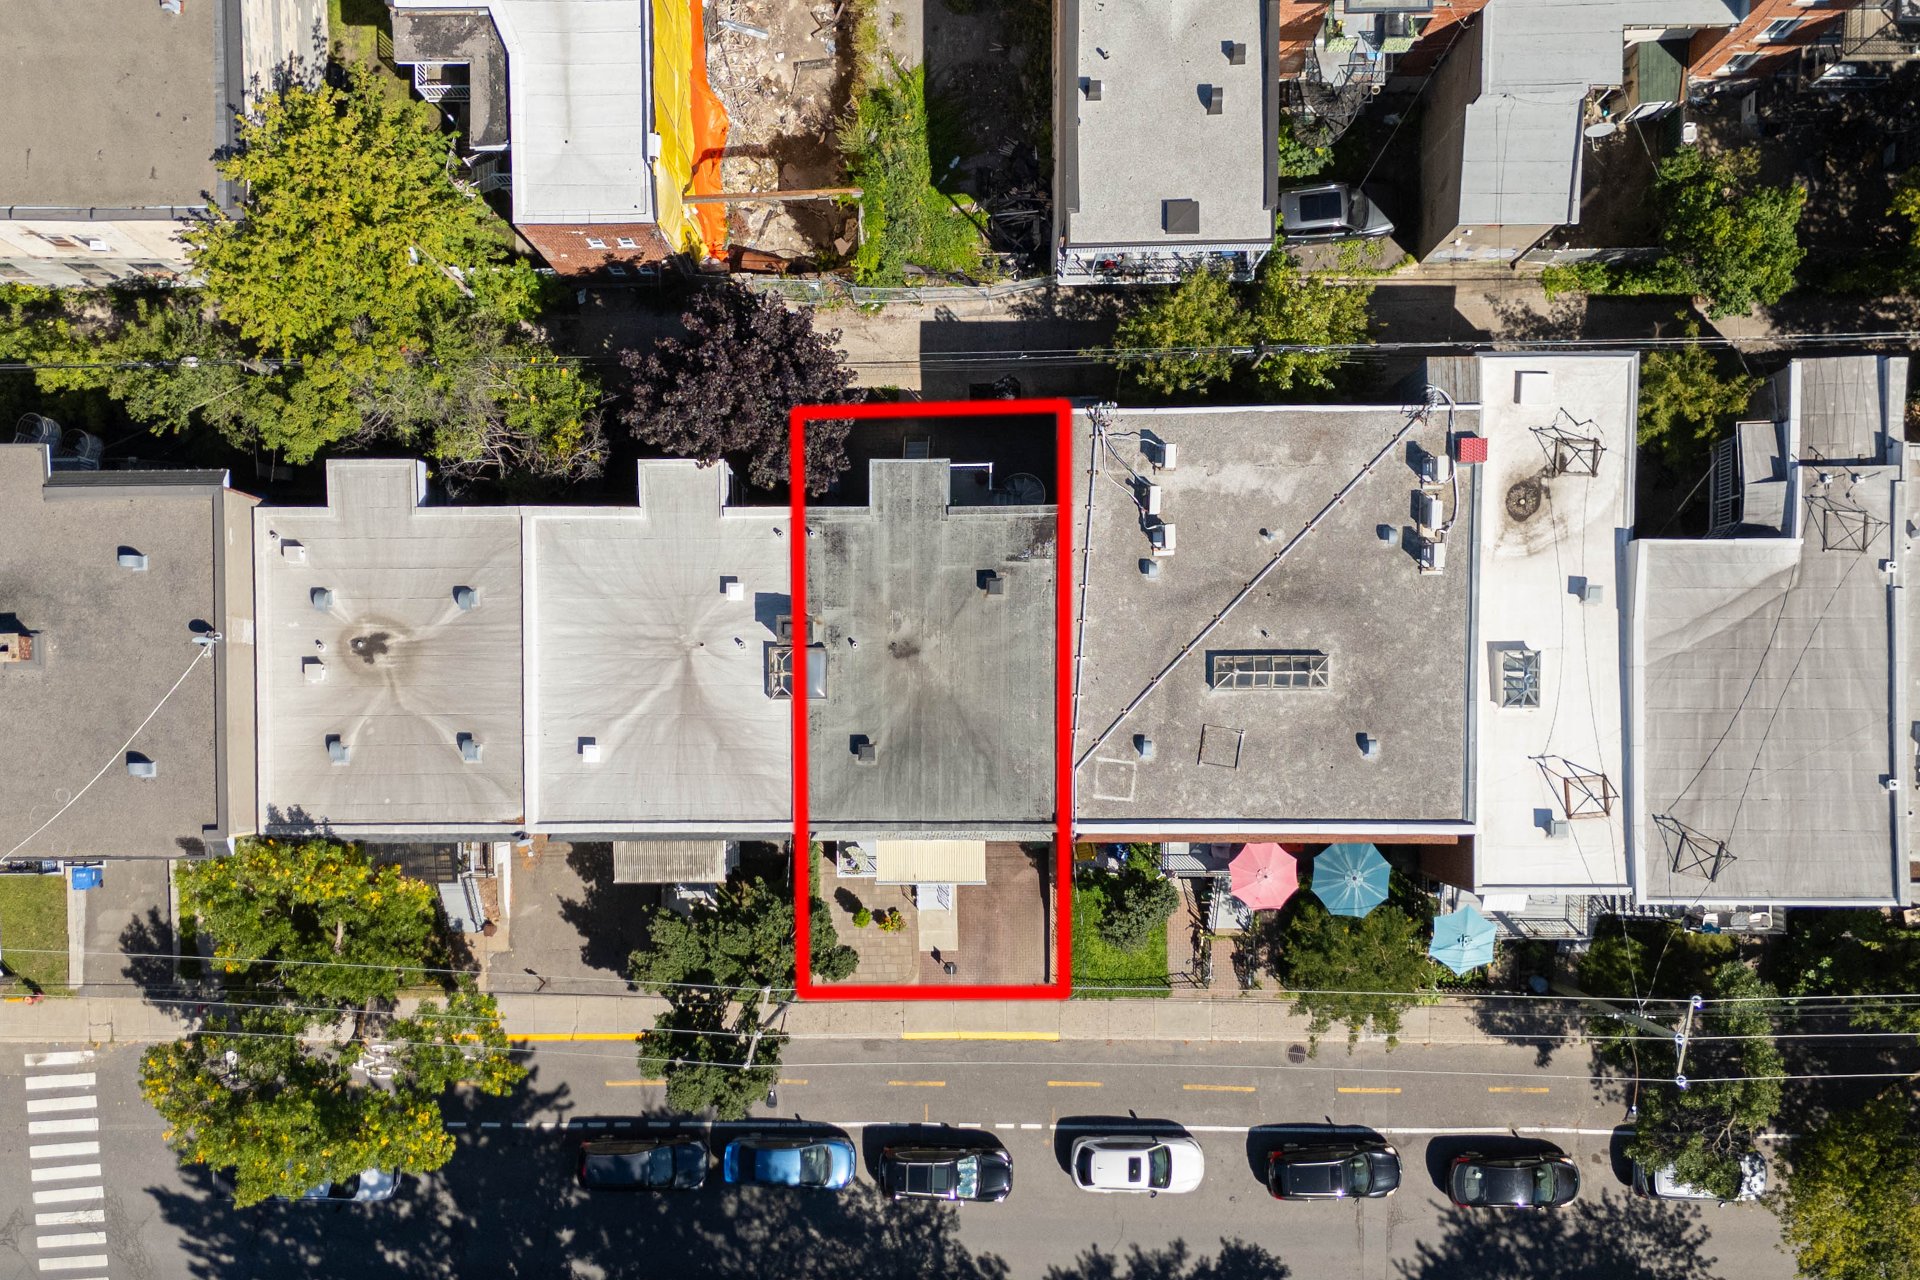
Back facade
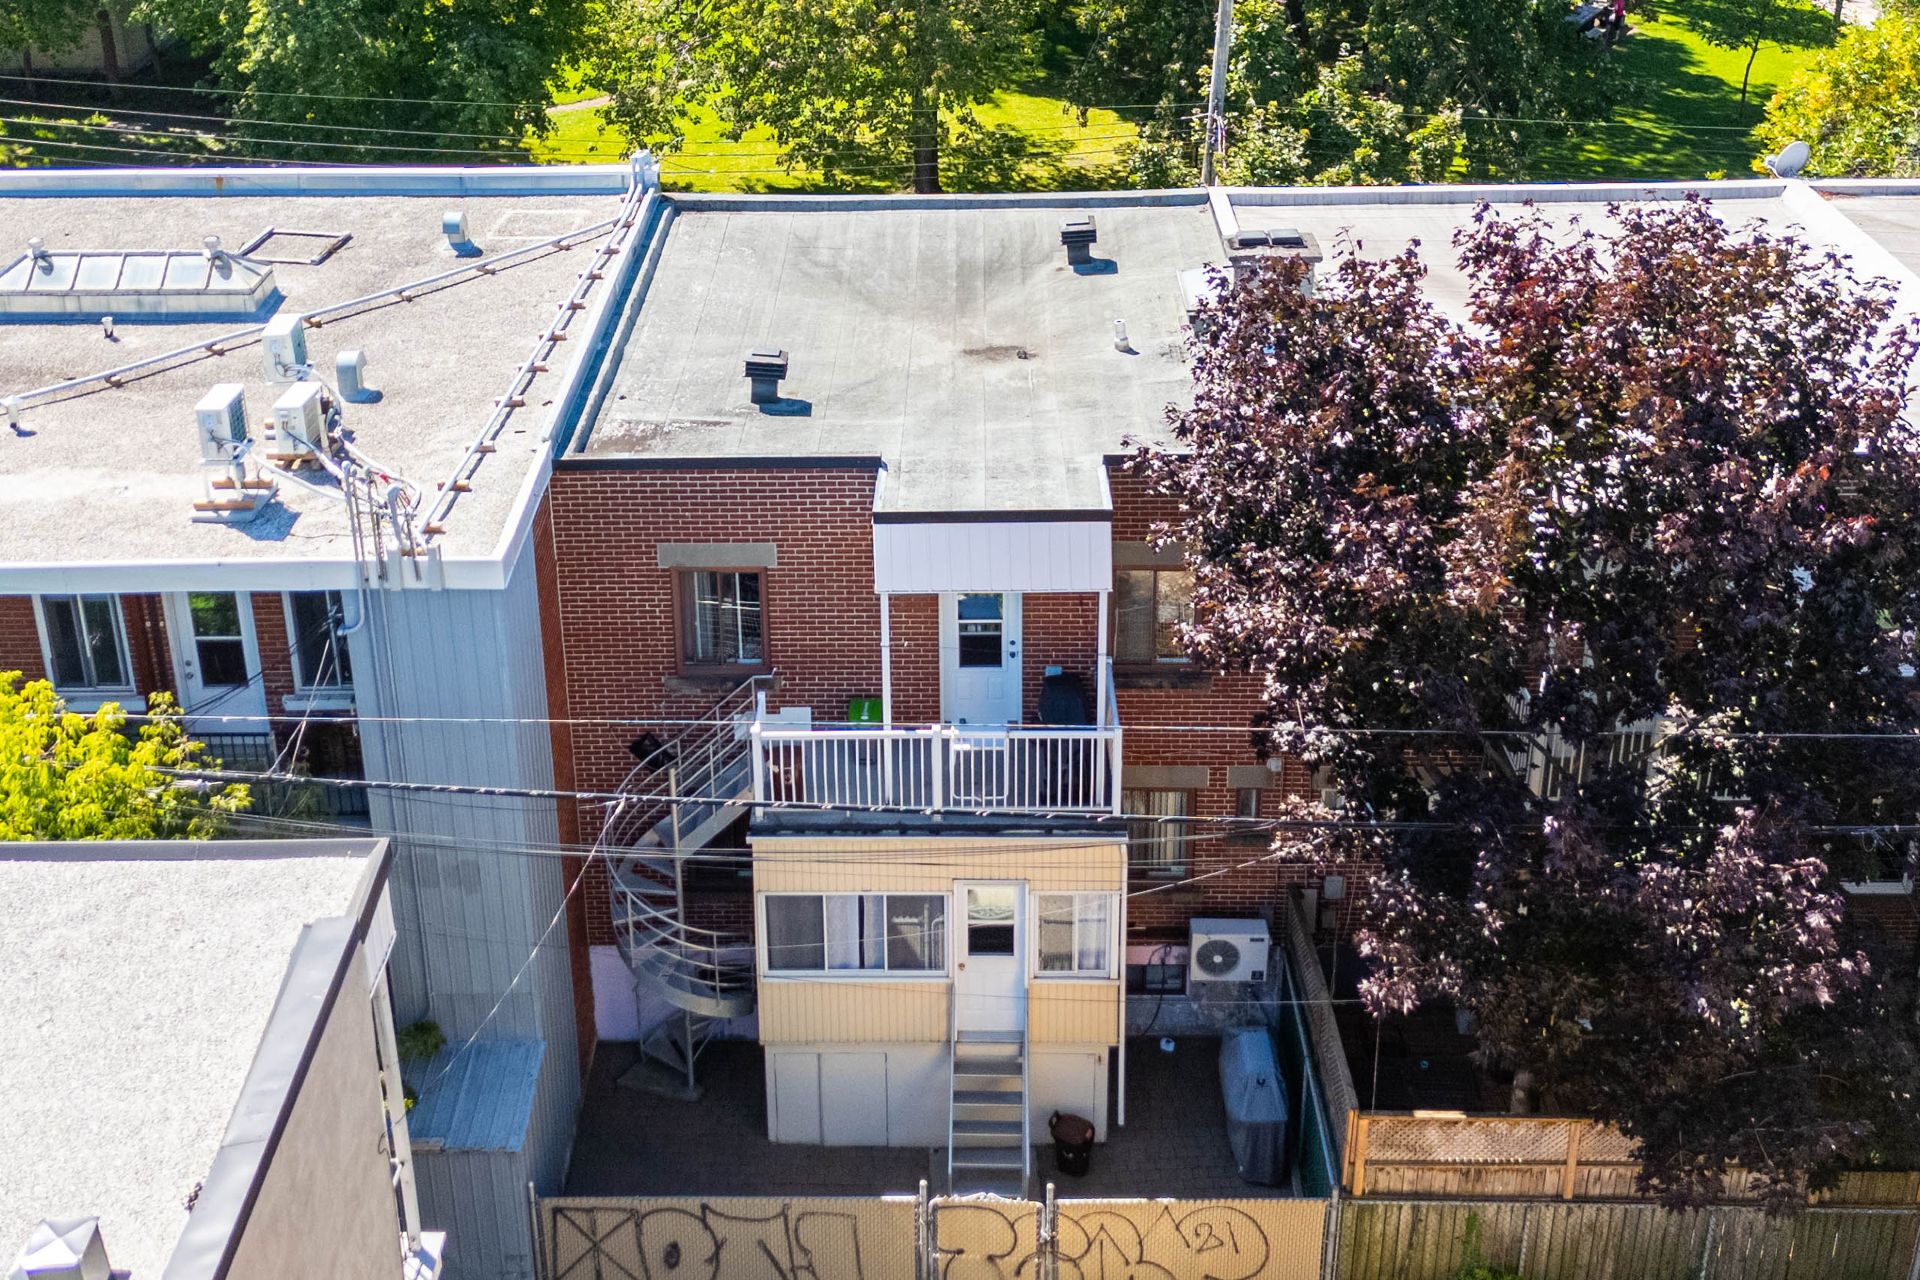
Aerial photo
Frontage
Aerial photo
Living room
Living room
Kitchen
Kitchen
Bathroom
Bedroom
Primary bedroom
Hallway
Family room
Kitchen
Storage
Garage
Aerial photo
Back facade

OPEN HOUSE

Thursday, 17 September, 2026 | 13:00 - 15:00

6275 Rue Marquette, Montréal (Rosemont, QC H2G 2Y3

$947,700

  • 2 Bedrooms
  • 1 Bathrooms
  • 1953
  • MLS: 24234280

Description

Loading maps...

Loading street view...

ROOM DETAILS
Room Dimensions Level Flooring
Living room 8.11 x 11.8 P Ground Floor Wood
Primary bedroom 12.2 x 9.4 P Ground Floor Ceramic tiles
Dining room 8.11 x 9.10 P Ground Floor Ceramic tiles
Kitchen 12.4 x 10.6 P Ground Floor Ceramic tiles
Bedroom 12.4 x 8.10 P Ground Floor Ceramic tiles
Family room 9.2 x 11.3 P Basement Linoleum
BUILDING
Type Duplex
Style Attached
Dimensions 32x25 P
Lot Size 1520 PC
EXPENSES
Municipal Taxes (2026) $ 4365 / year
School taxes (2026) $ 503 / year
CHARACTERISTICS
Parking Garage, Outdoor
Sewage system Municipal sewer
Water supply Municipality
Zoning Residential
This site is registered on wpml.org as a development site. Switch to a production site key to remove this banner.