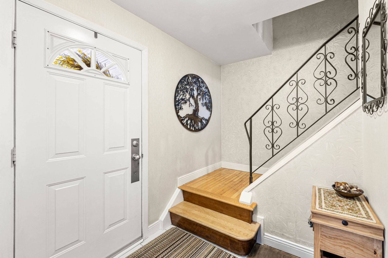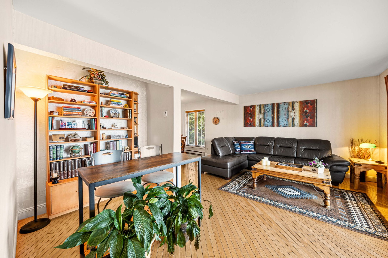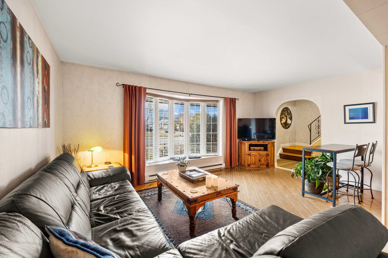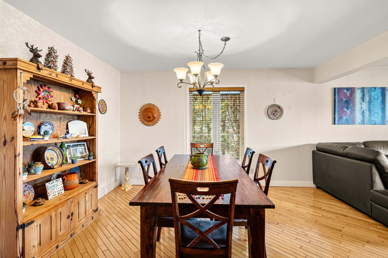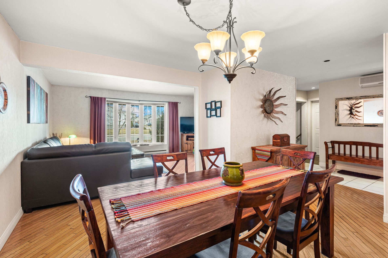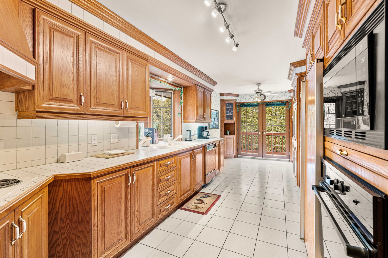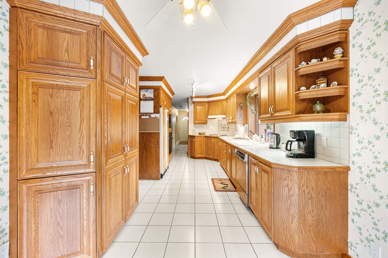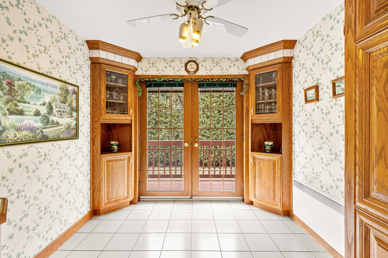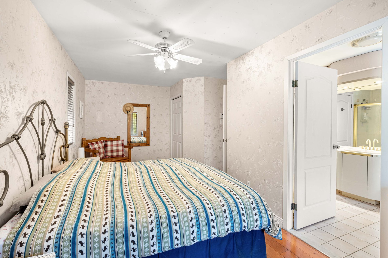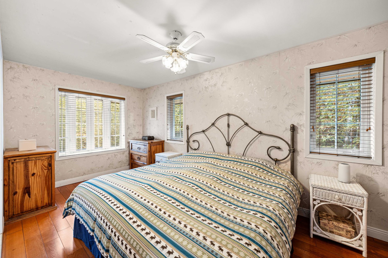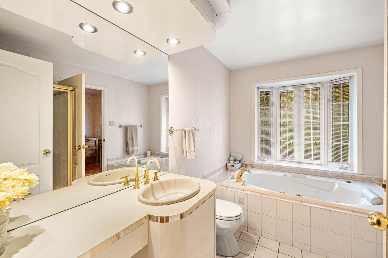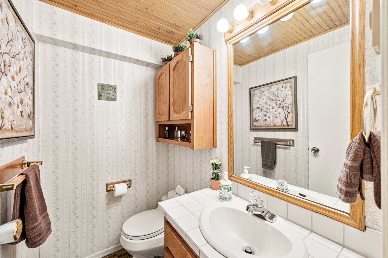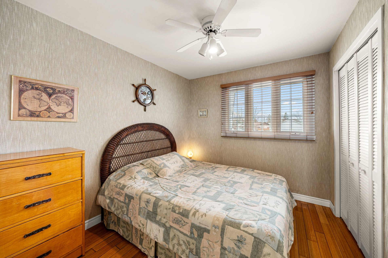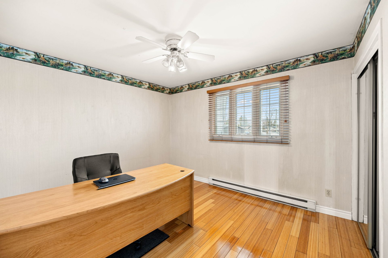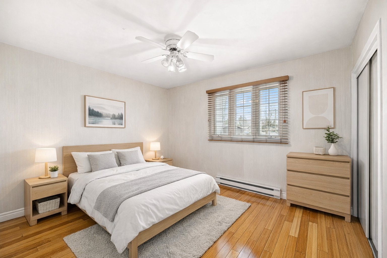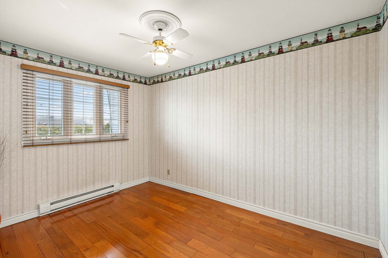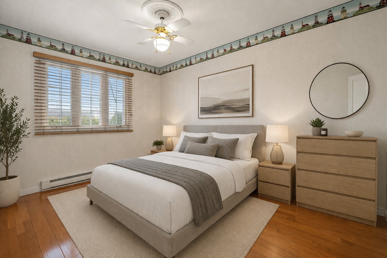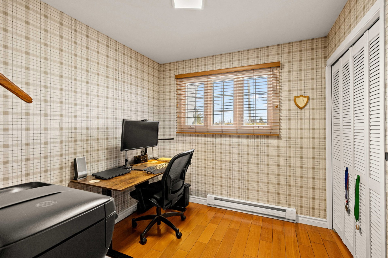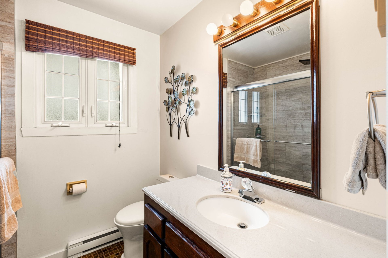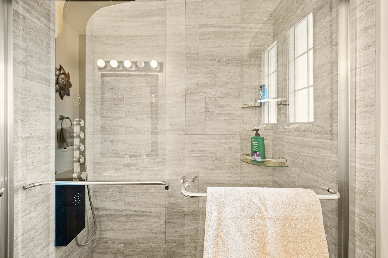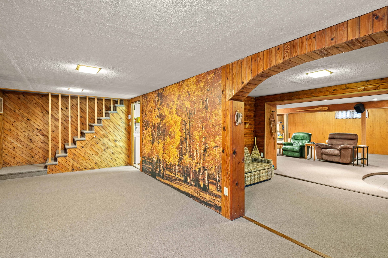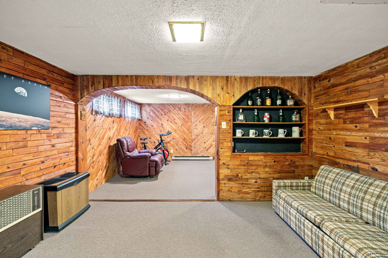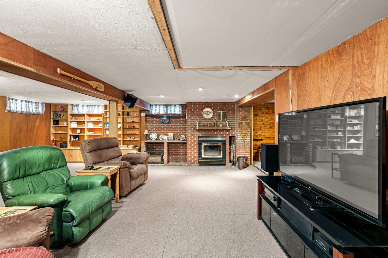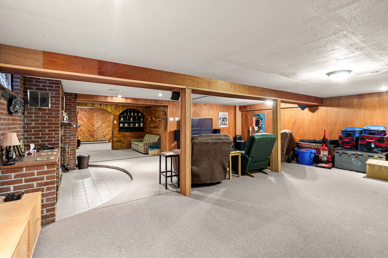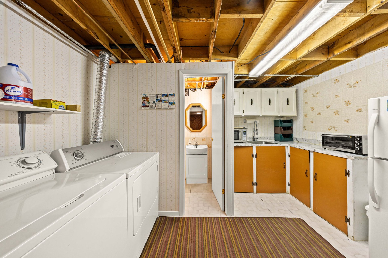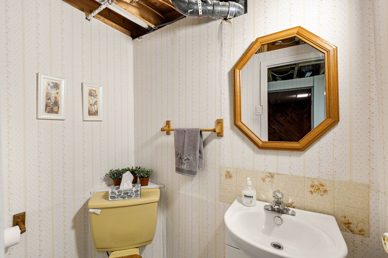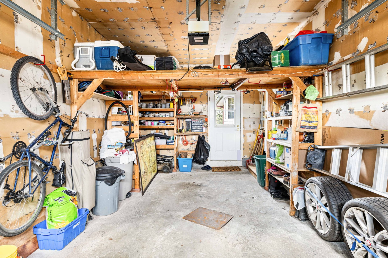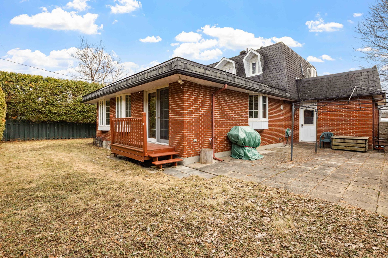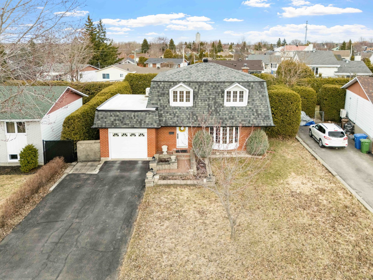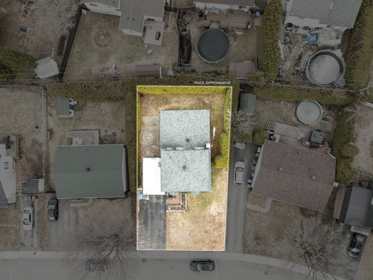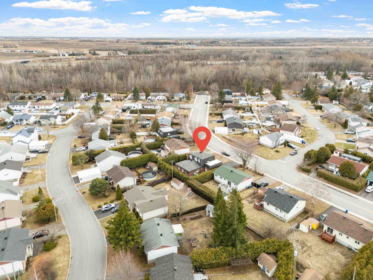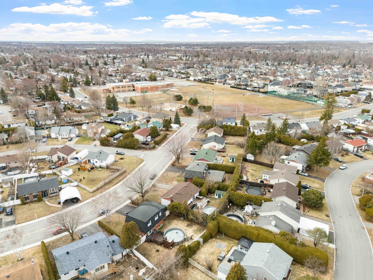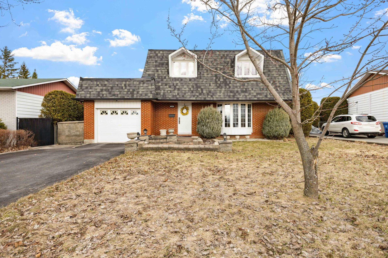
Spacious, well-kept cottage on a quiet cul-de-sac in a sought-after Châteauguay neighborhood. Five bedrooms, an attached garage, and a finished basement give this home the space and flexibility today's buyers are searching for. A practical extension, currently used as a main-floor bedroom with its own ensuite bathroom, adds valuable versatility for larger families, multigenerational living, guests, or anyone wanting extra space on the main level. Just minutes from parks, schools, services, and major routes, this comfortable, functional home sits in a peaceful, family-friendly setting.
Loading maps...
Loading street view...
| INCLUDED | |
|---|---|
| Inclusions (WITHOUT WARRANTY): Kitchen appliances (fridge, stove, oven, dishwasher, microwave) Washer and dryer Extra fridge (basement) All light fixtures All blinds All ceiling fans Custom wall units (living room and basement) Sofa bed (basement) Reclining sofa and chair (basement) | |
| ROOM DETAILS | |||
|---|---|---|---|
| Room | Dimensions | Level | Flooring |
| Living room | 18.4 x 15.3 P | Ground Floor | Wood |
| Dining room | 13.2 x 10.5 P | Ground Floor | Wood |
| Kitchen | 9.7 x 13.1 P | Ground Floor | Ceramic tiles |
| Dinette | 9.7 x 11.2 P | Ground Floor | Ceramic tiles |
| Bathroom | 7.6 x 10.10 P | Ground Floor | Ceramic tiles |
| Bedroom | 11.6 x 19.7 P | Ground Floor | Wood |
| Washroom | 4.1 x 5.9 P | Ground Floor | Ceramic tiles |
| Bedroom | 8.4 x 9.4 P | 2nd Floor | Wood |
| Bedroom | 7.9 x 8.11 P | 2nd Floor | Wood |
| Bedroom | 12.0 x 9.4 P | 2nd Floor | Wood |
| Bedroom | 8.6 x 12.4 P | 2nd Floor | Wood |
| Bathroom | 6.10 x 6.9 P | 2nd Floor | Ceramic tiles |
| Family room | 23.9 x 11.1 P | Basement | Carpet |
| Washroom | 6.4 x 3.8 P | Basement | Linoleum |
| Laundry room | 11.4 x 8.9 P | Basement | Linoleum |
| Family room | 14.0 x 10.4 P | Basement | Carpet |
| Family room | 26.6 x 22.4 P | Basement | Carpet |
| BUILDING | |
|---|---|
| Type | Two or more storey |
| Style | Detached |
| Dimensions | 50x43 P |
| Lot Size | 6148 PC |
| EXPENSES | |
|---|---|
| Municipal Taxes (2026) | $ 4720 / year |
| School taxes (2025) | $ 341 / year |
| CHARACTERISTICS | |
|---|---|
| Basement | 6 feet and over, Finished basement |
| Driveway | Asphalt |
| Roofing | Asphalt shingles, Elastomer membrane |
| Siding | Brick |
| Window type | Crank handle, Sliding |
| Distinctive features | Cul-de-sac |
| Heating system | Electric baseboard units, Space heating baseboards |
| Equipment available | Electric garage door, Private yard, Wall-mounted air conditioning |
| Heating energy | Electricity |
| Proximity | Elementary school, High school |
| Garage | Fitted |
| Parking | Garage, Outdoor |
| Bathroom / Washroom | Jacuzzi bath-tub, Seperate shower |
| Sewage system | Municipal sewer |
| Water supply | Municipality |
| Foundation | Poured concrete |
| Zoning | Residential |
| Cupboard | Wood |
| Hearth stove | Wood fireplace |