Contact Me

Social Media

Interior
Common room
Interior
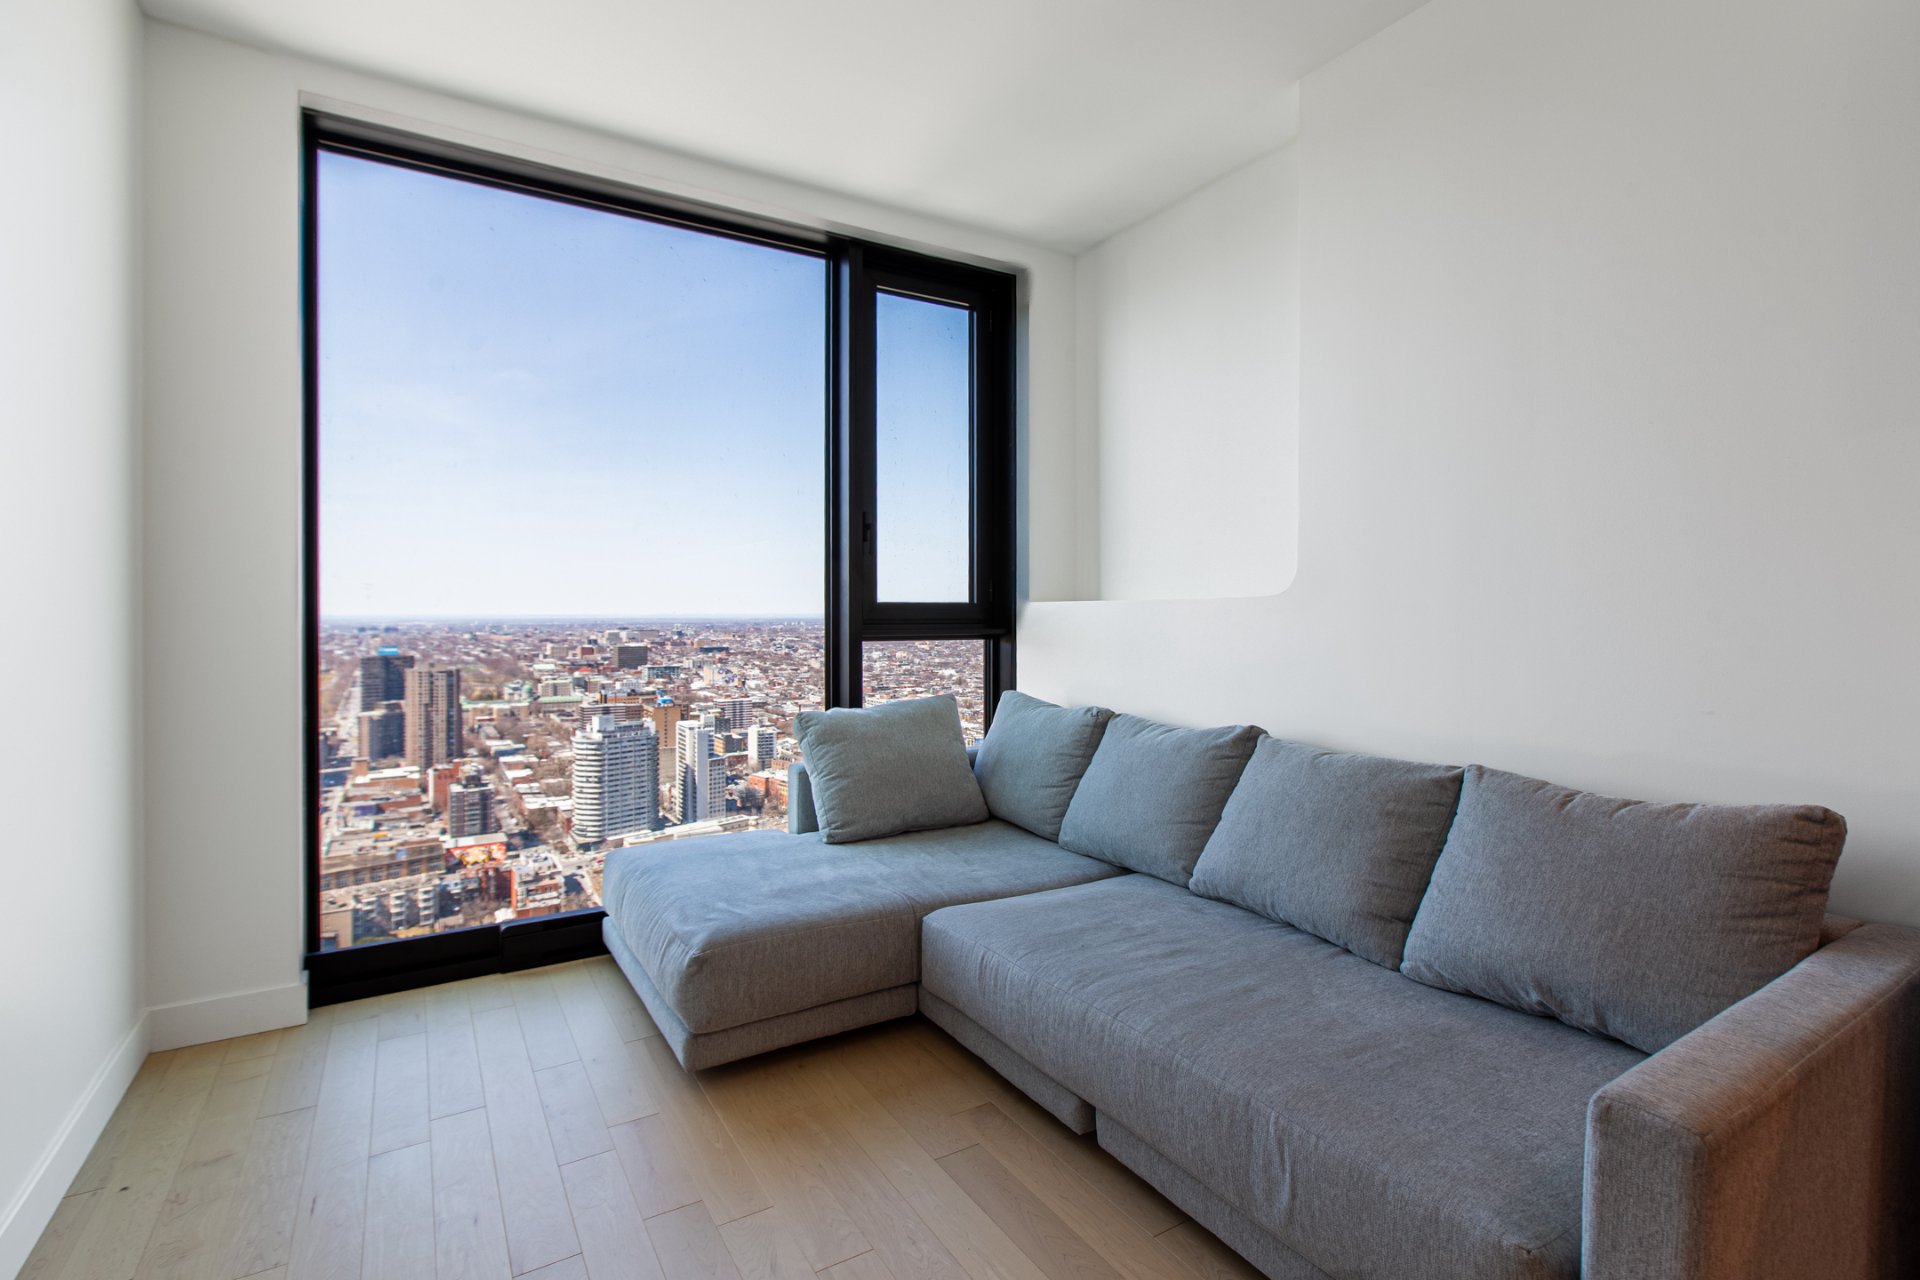
Living room
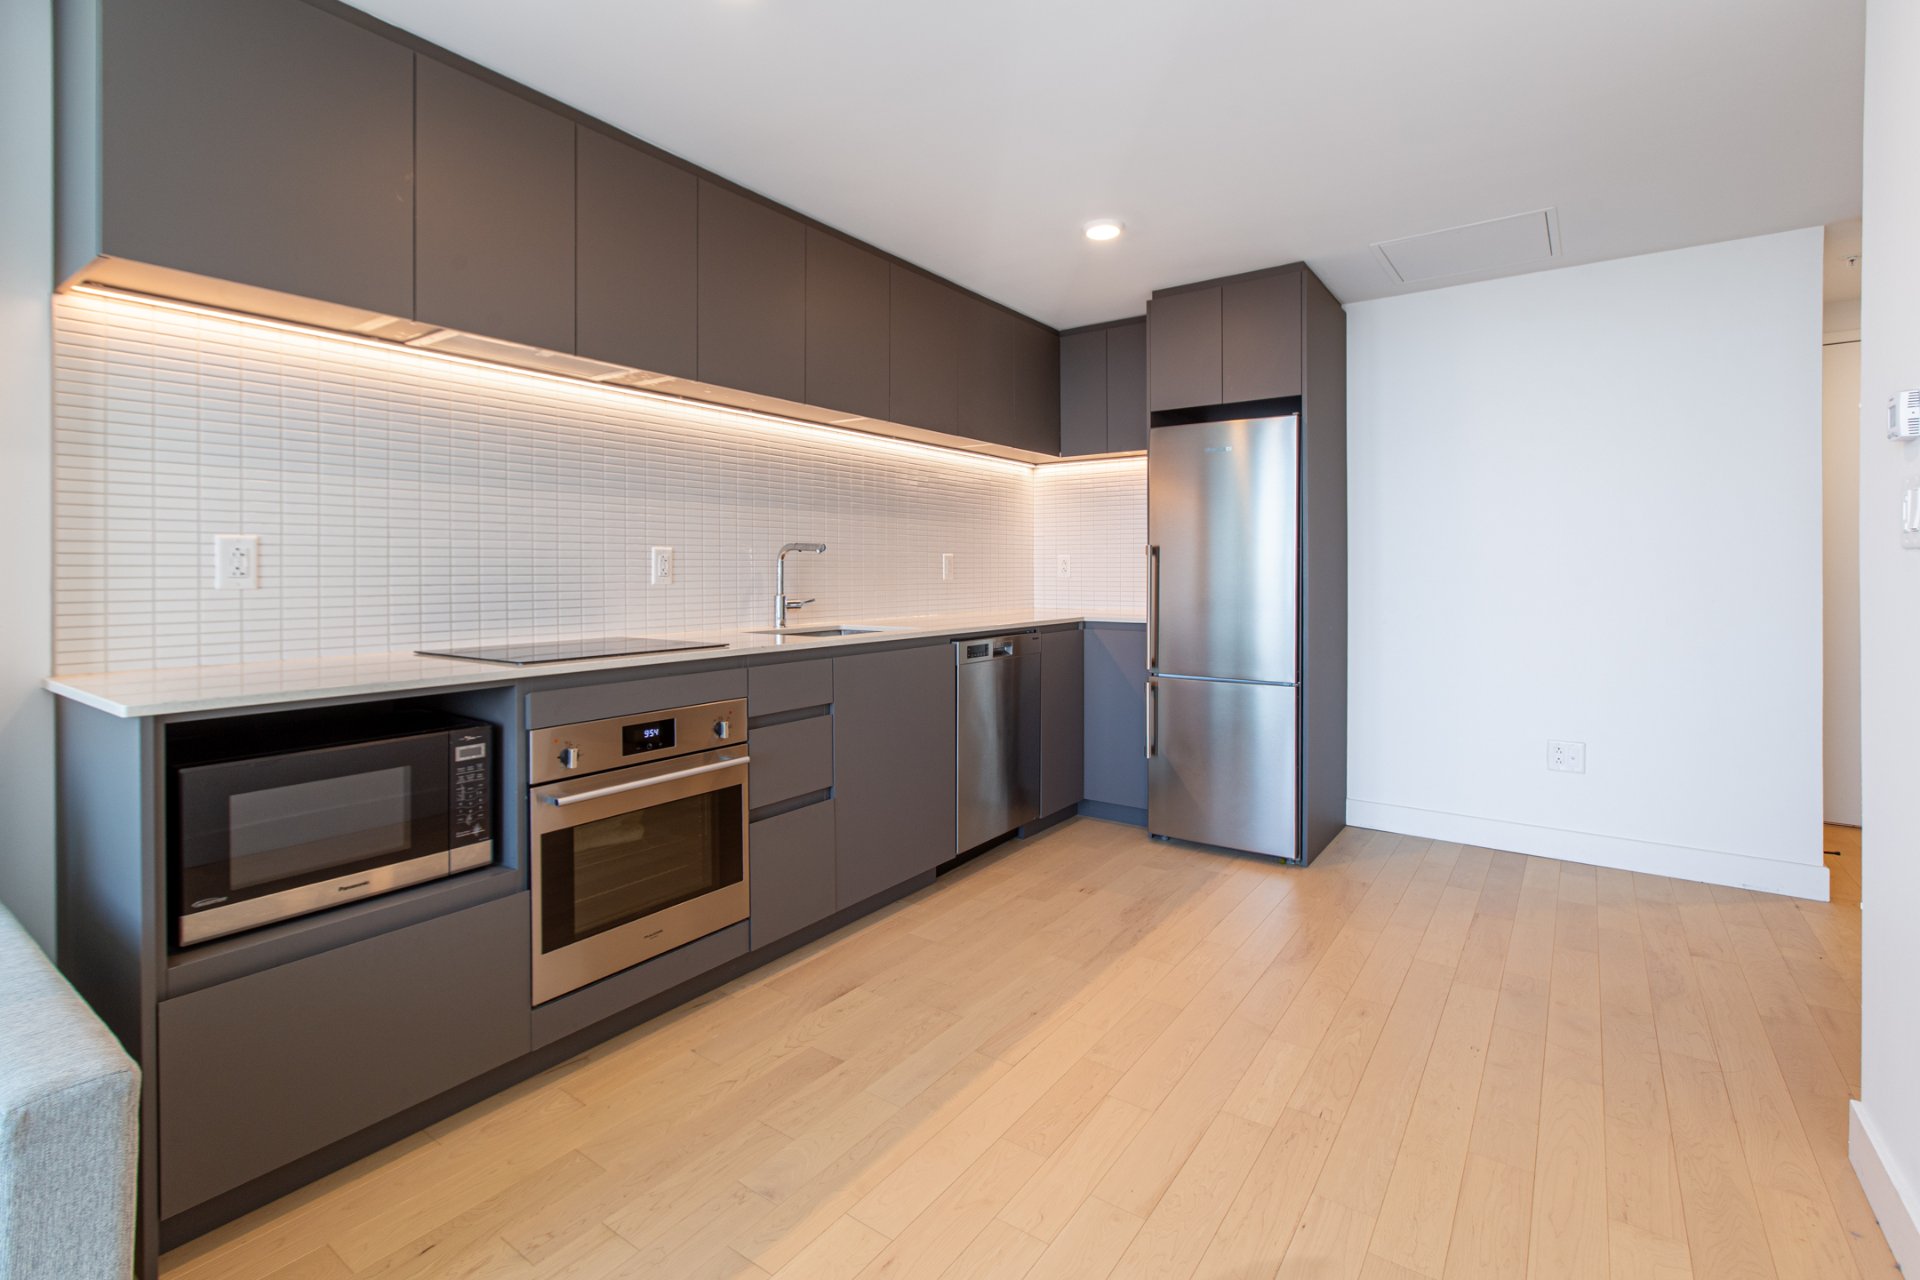
Kitchen
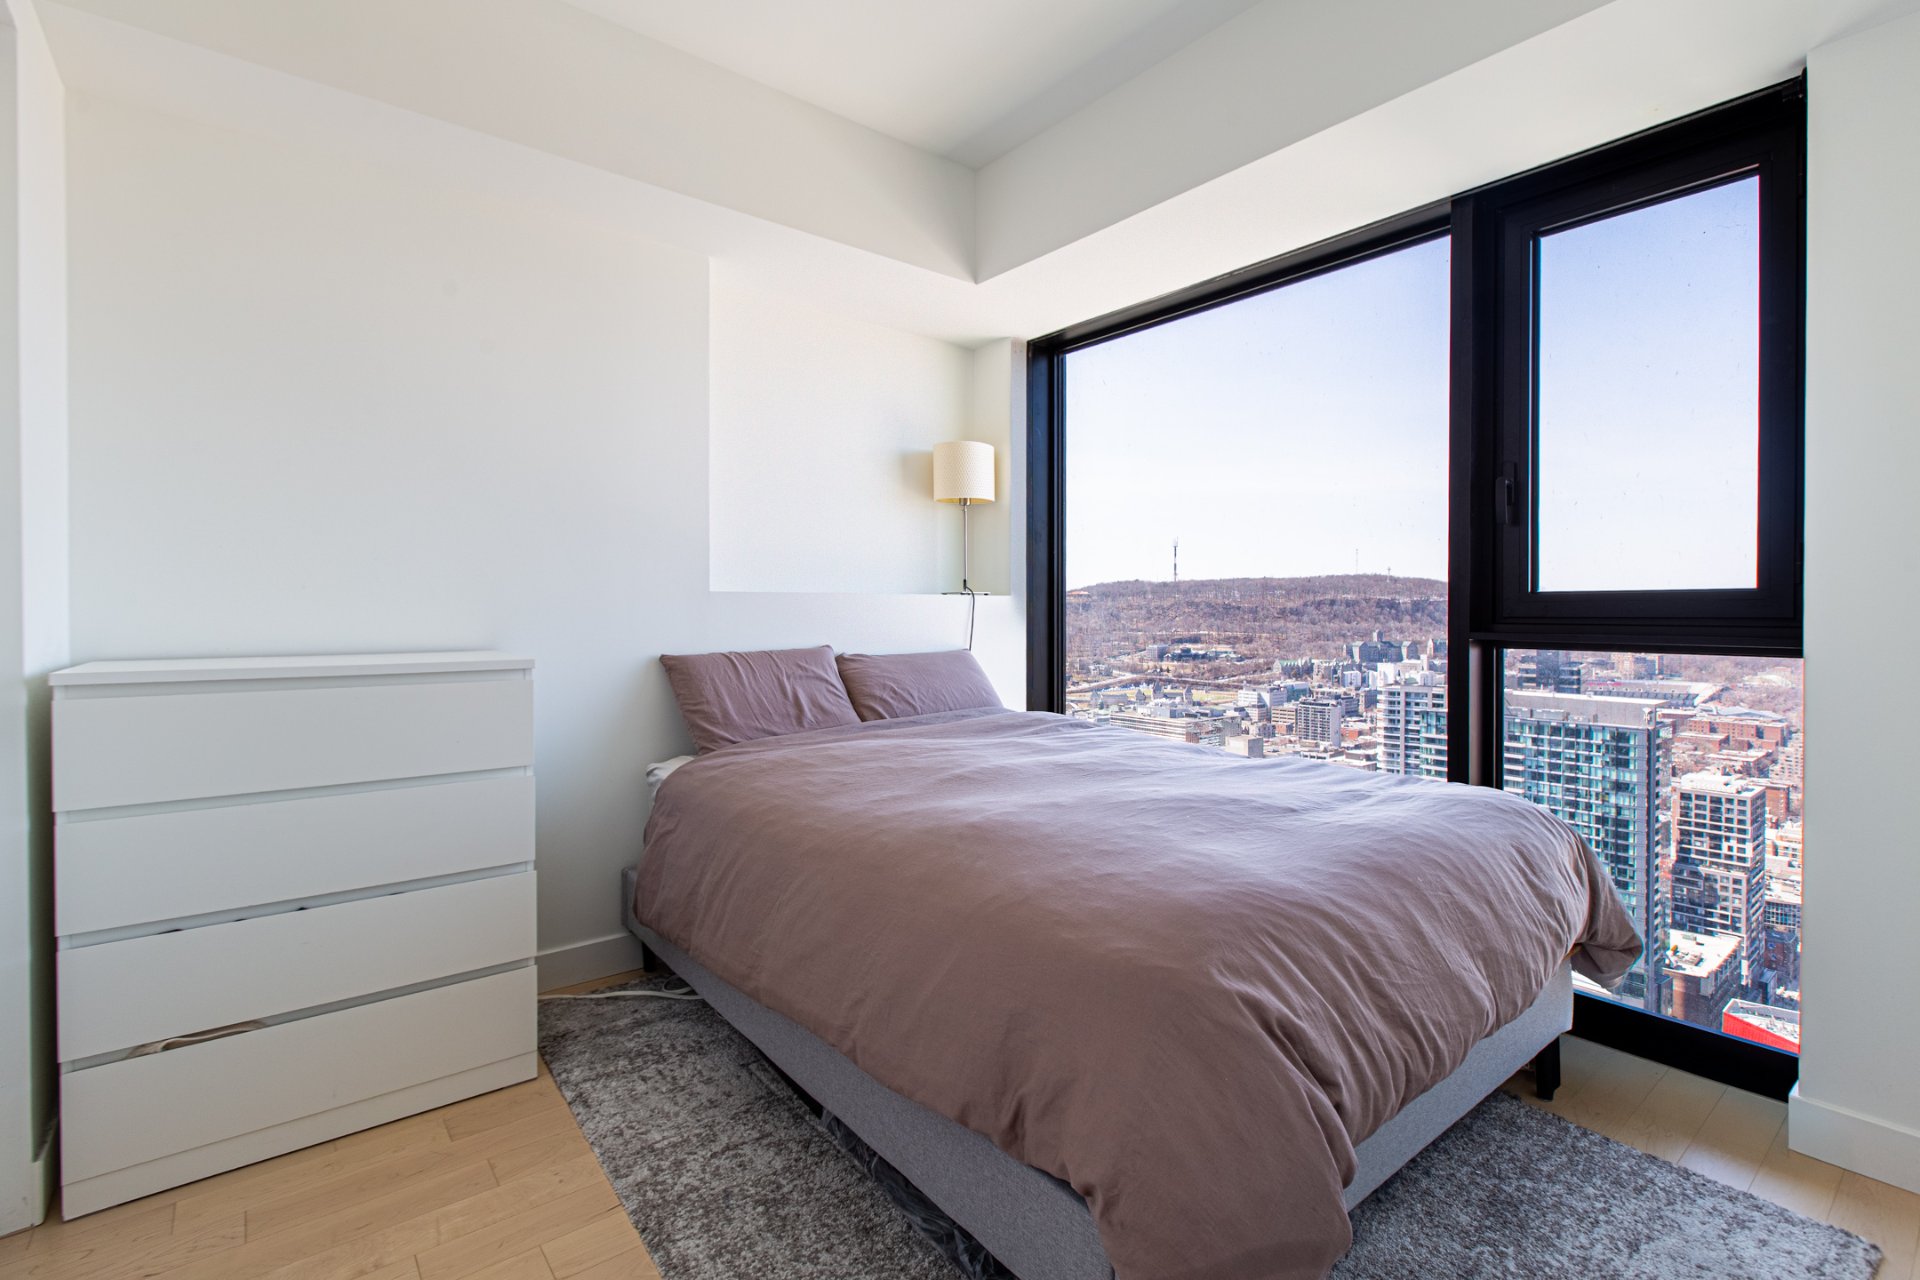
Bedroom
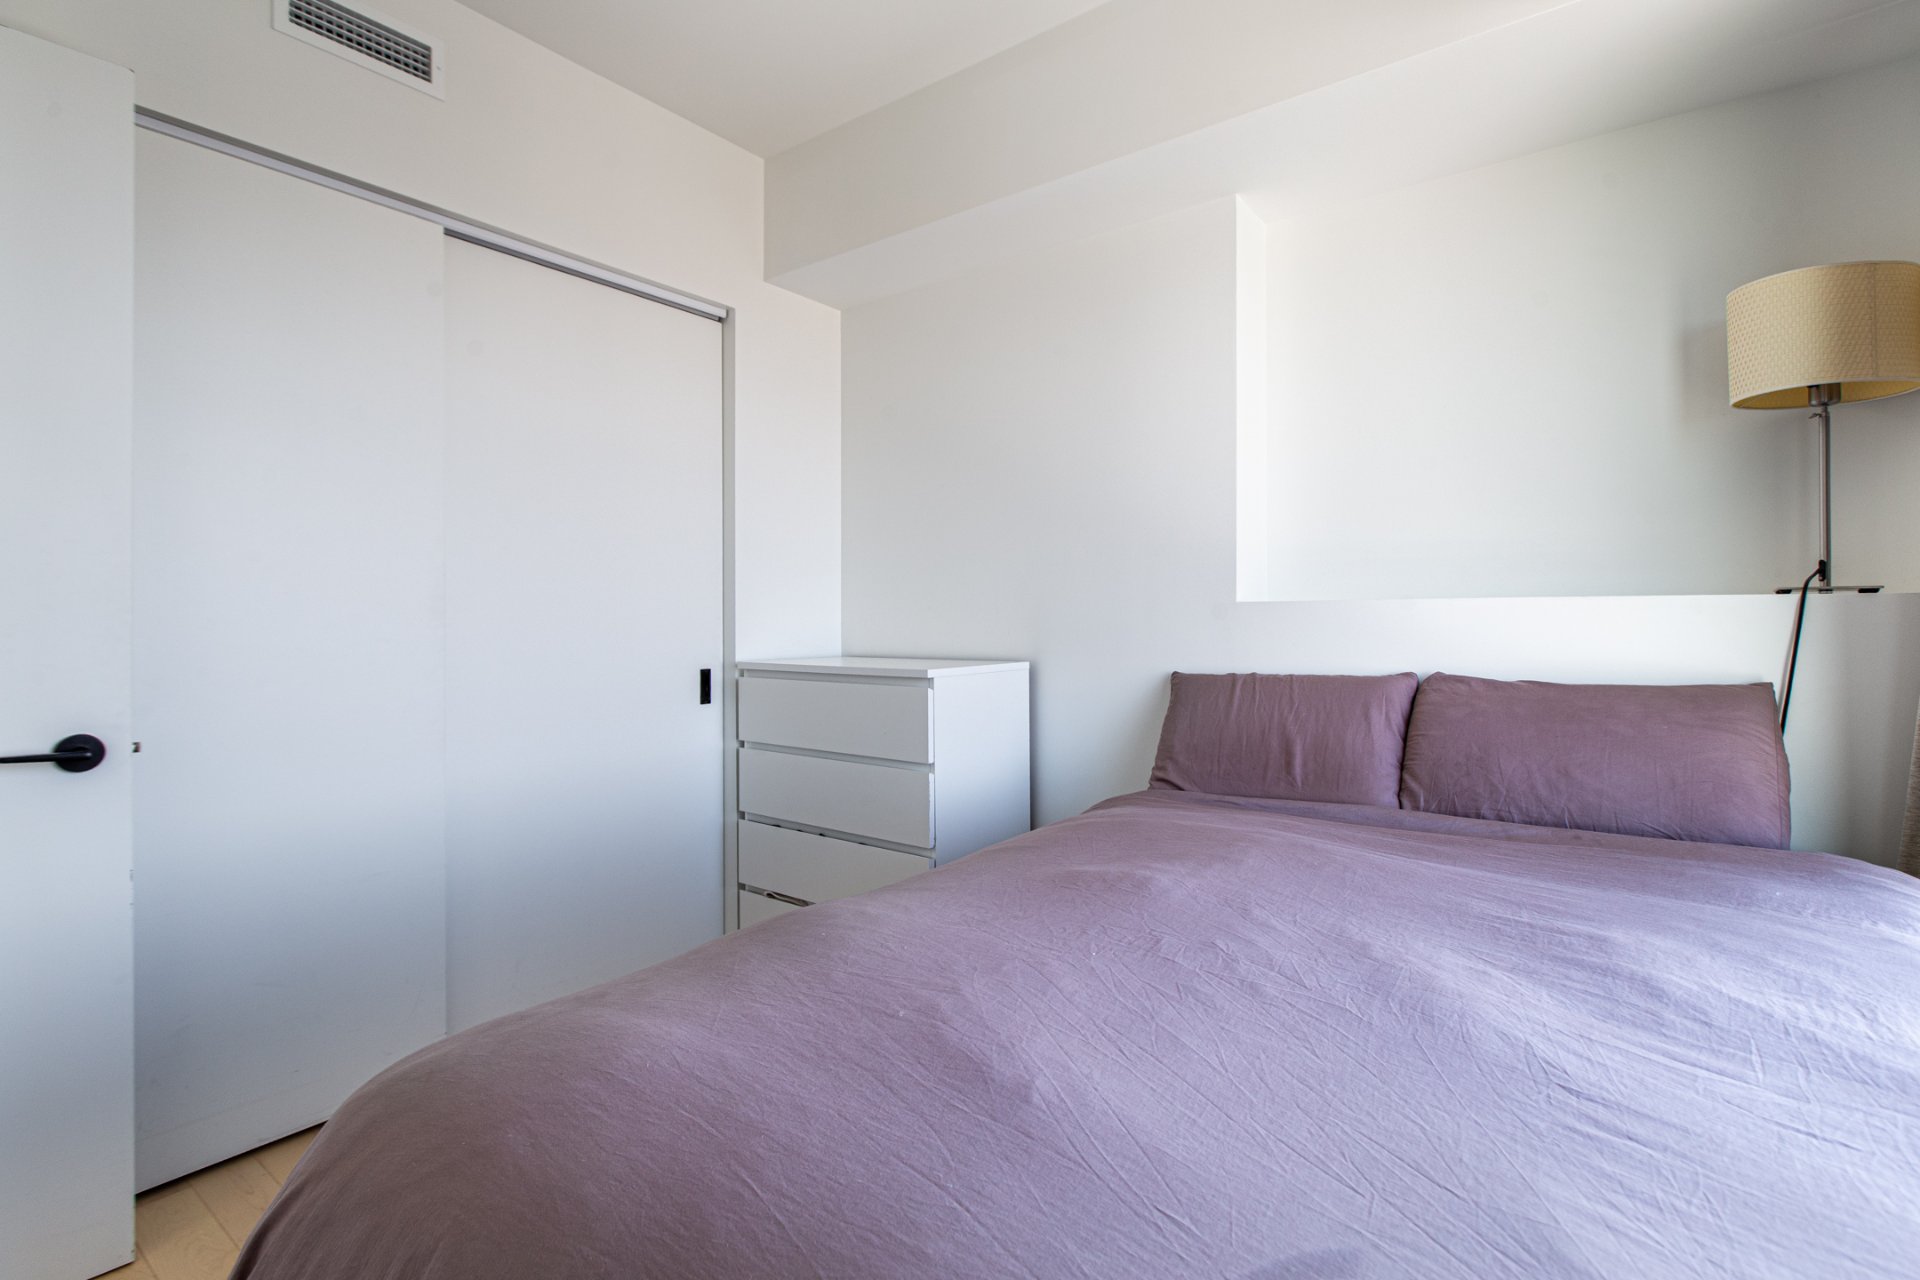
Bedroom
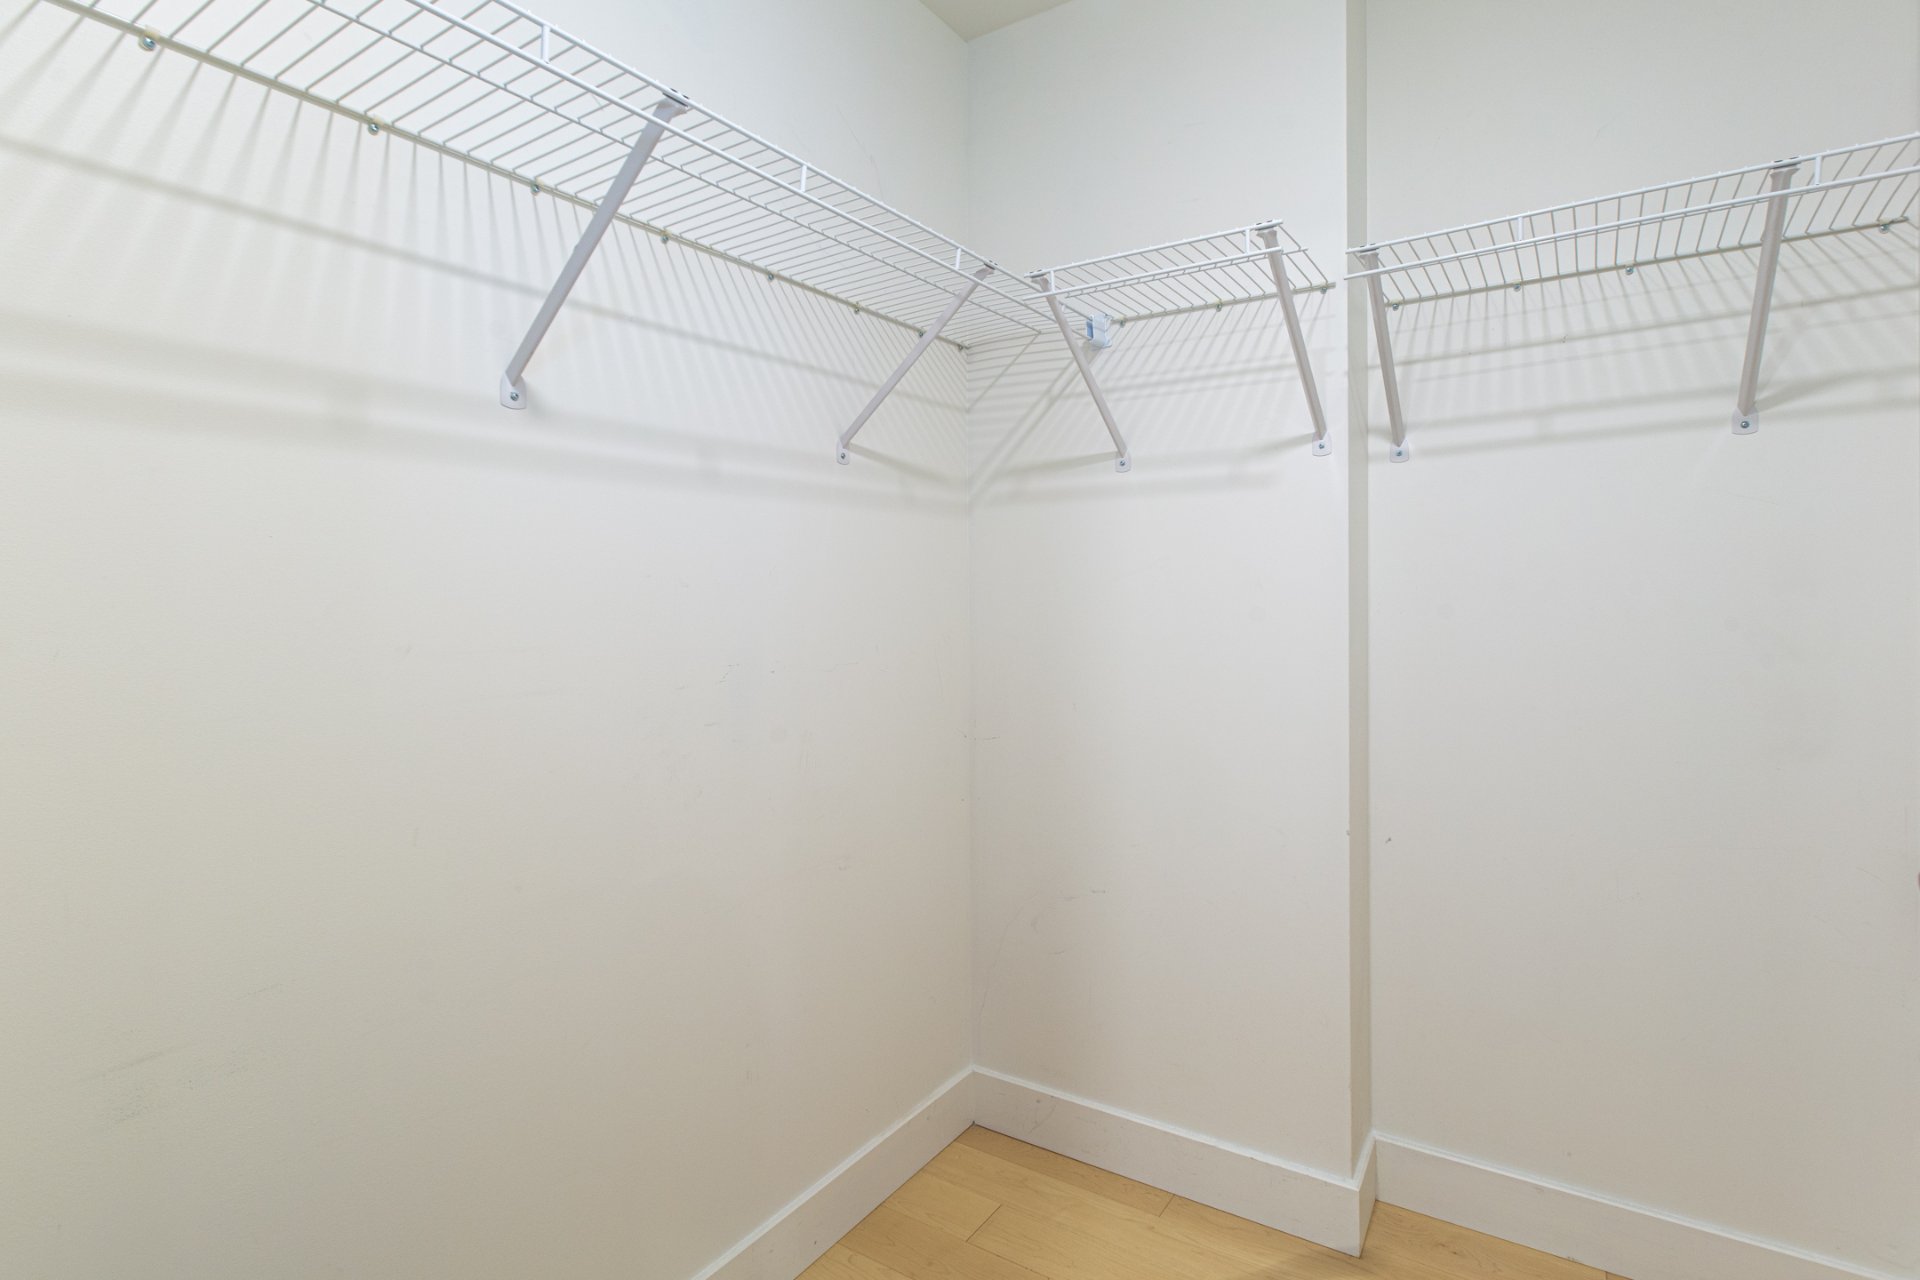
Walk-in closet
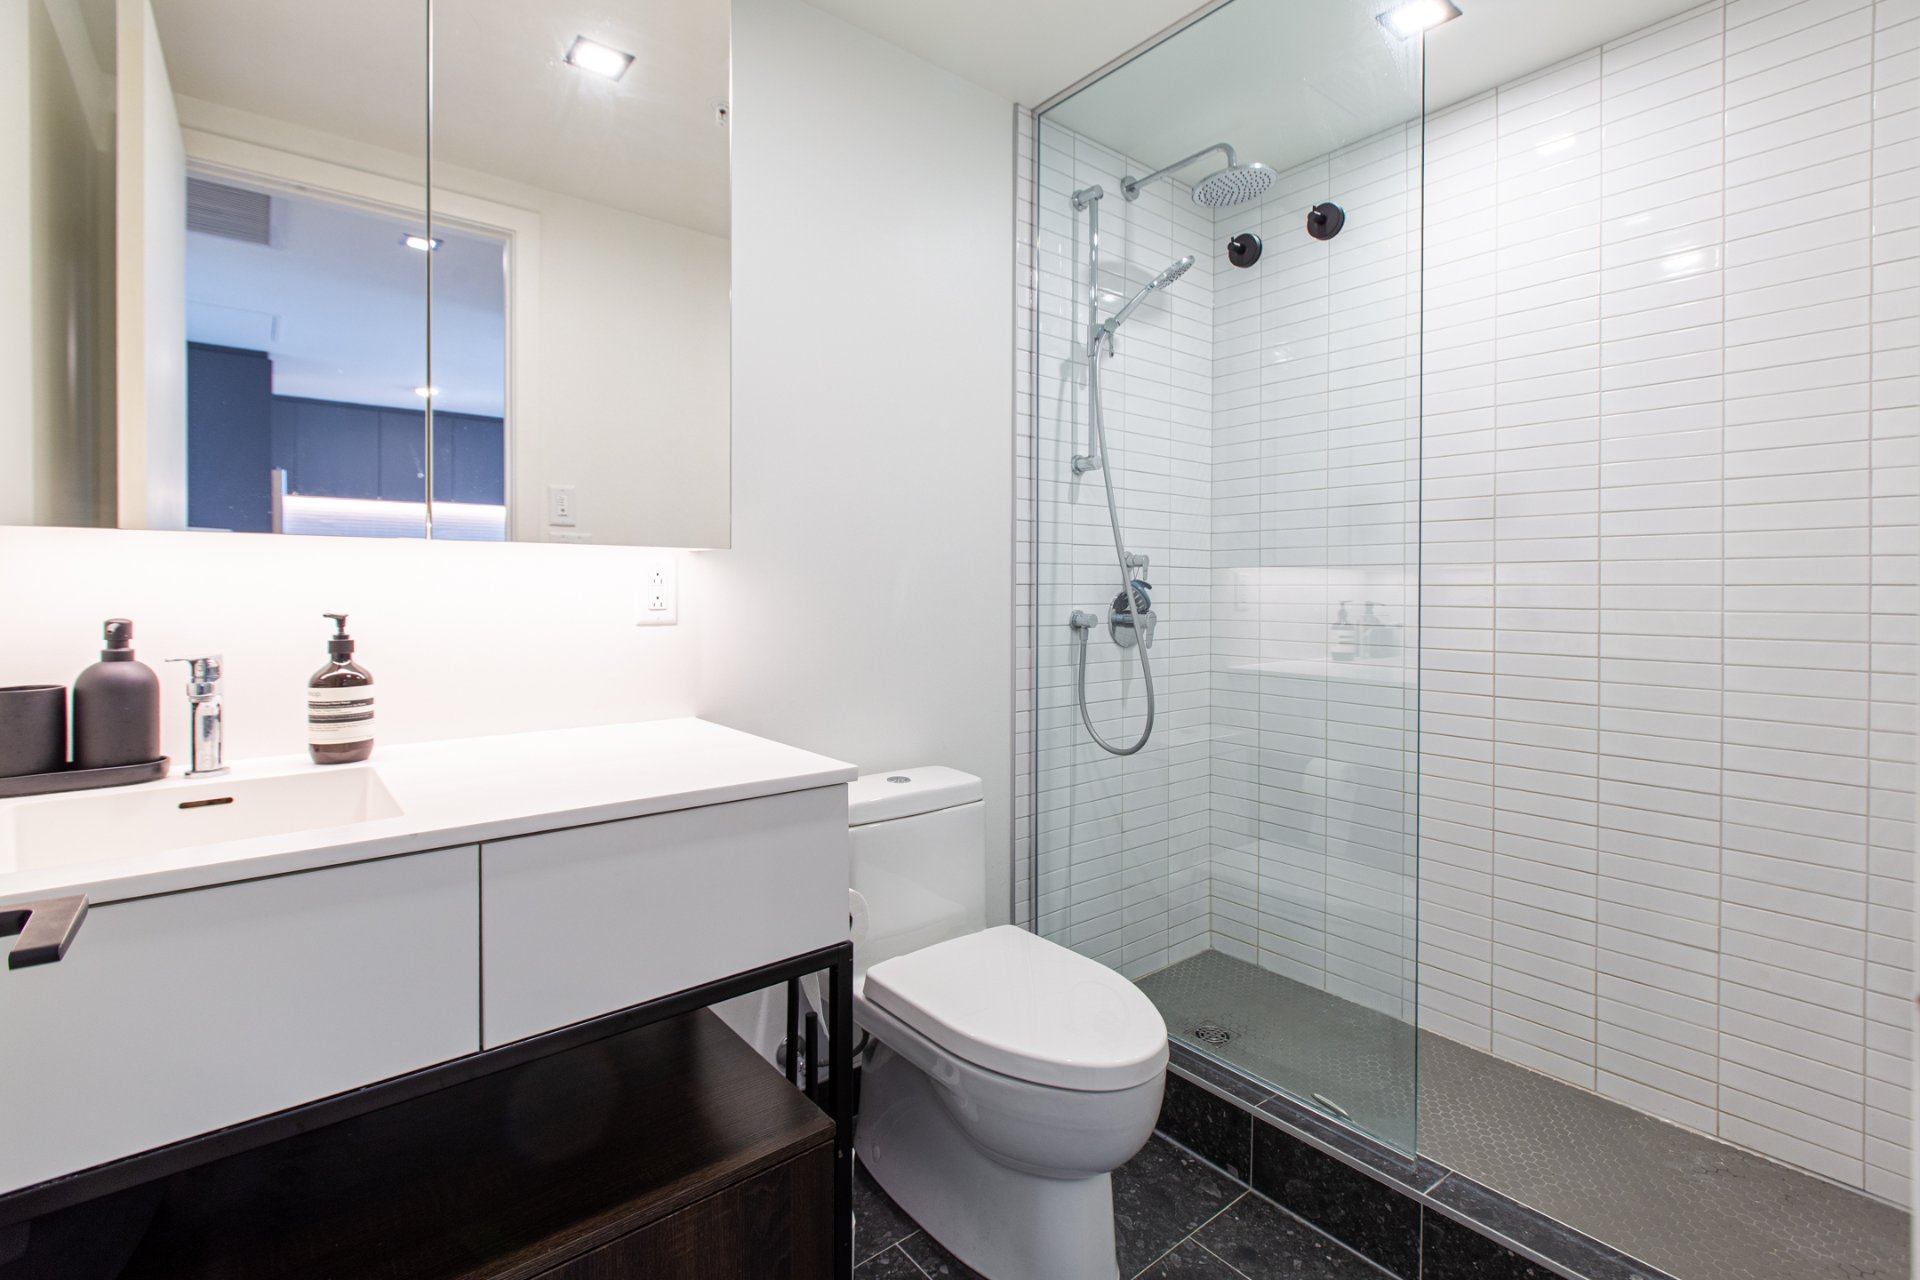
Bathroom
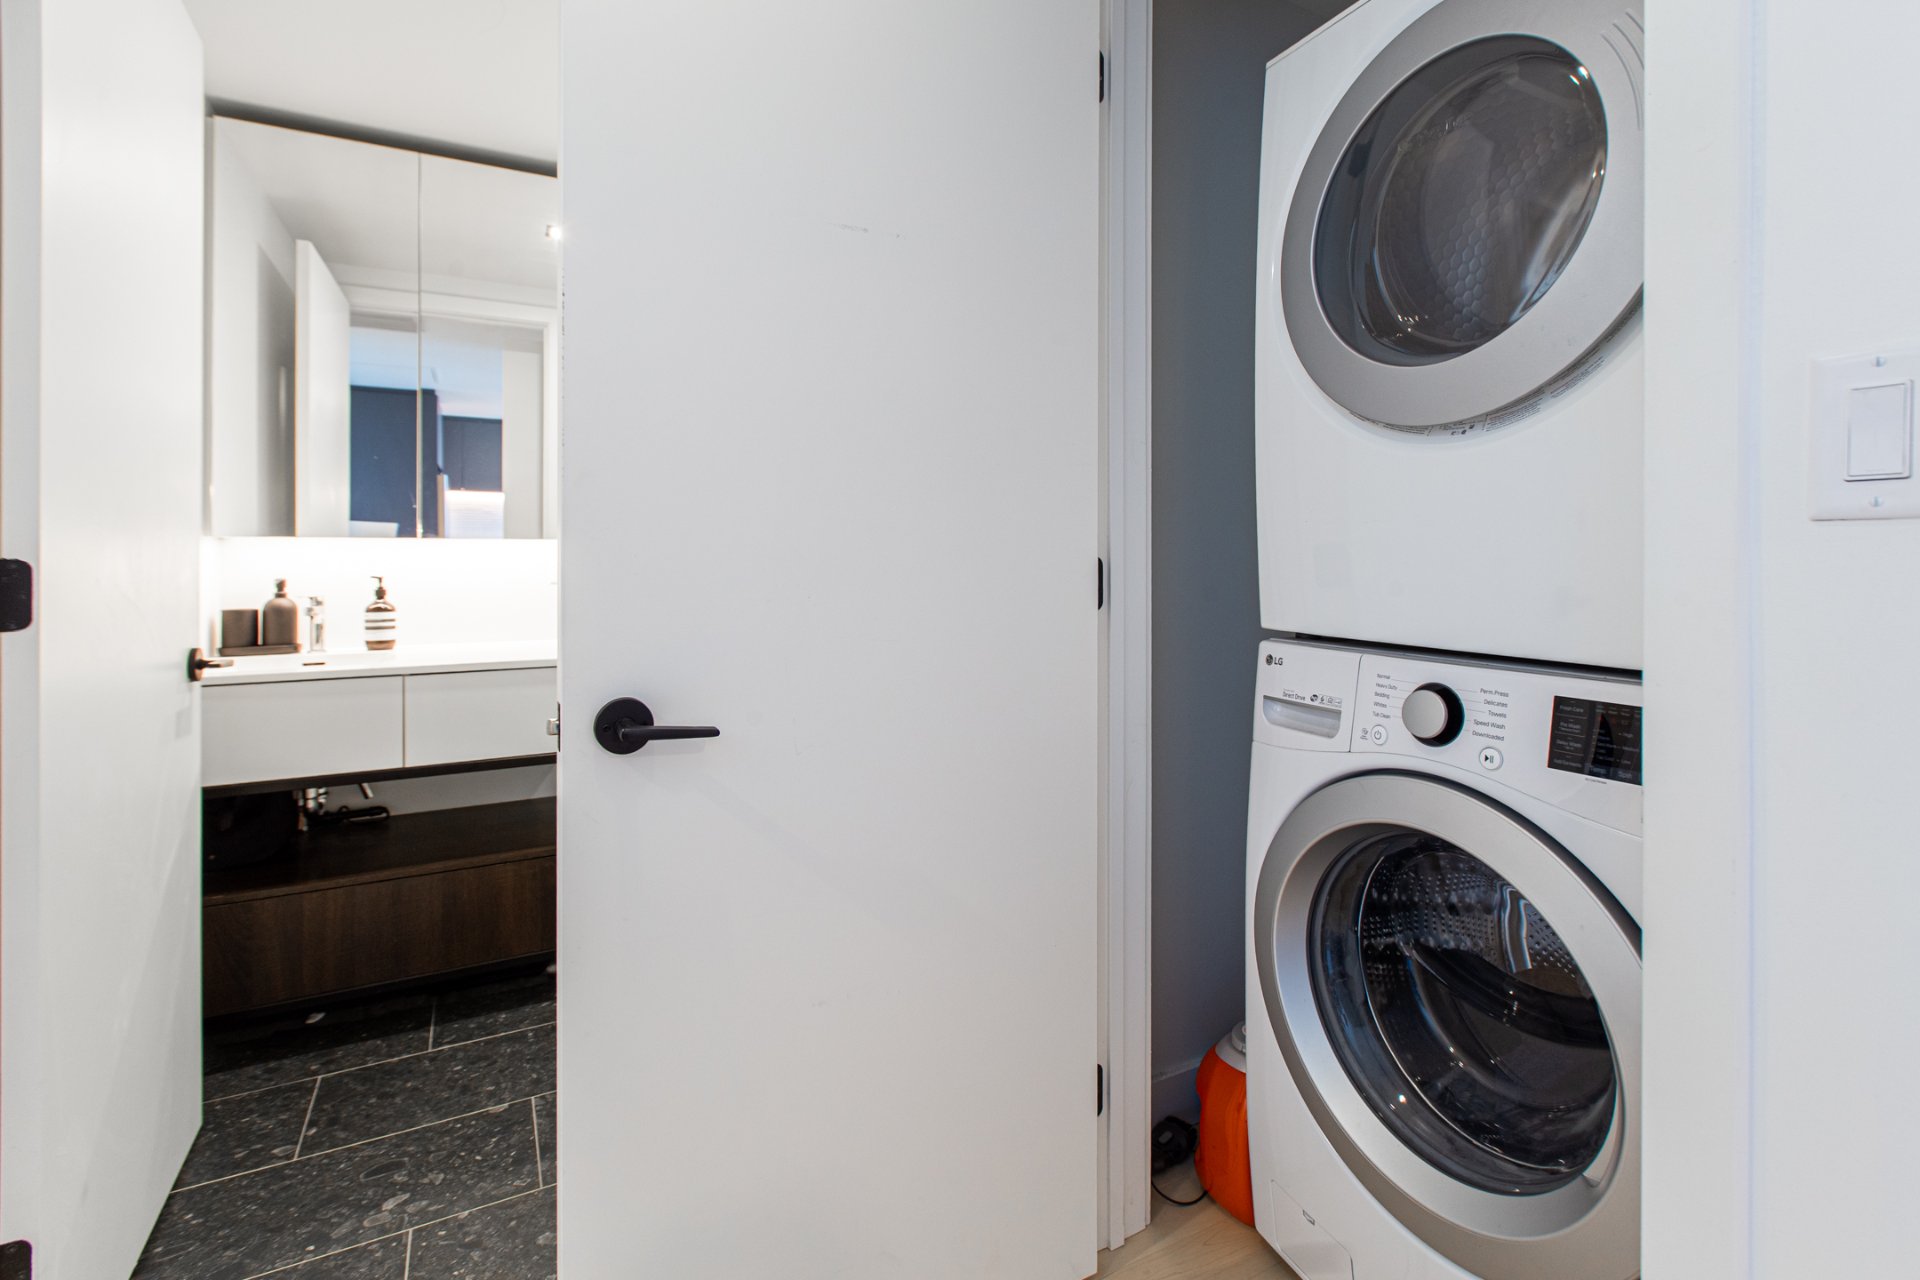
Laundry room
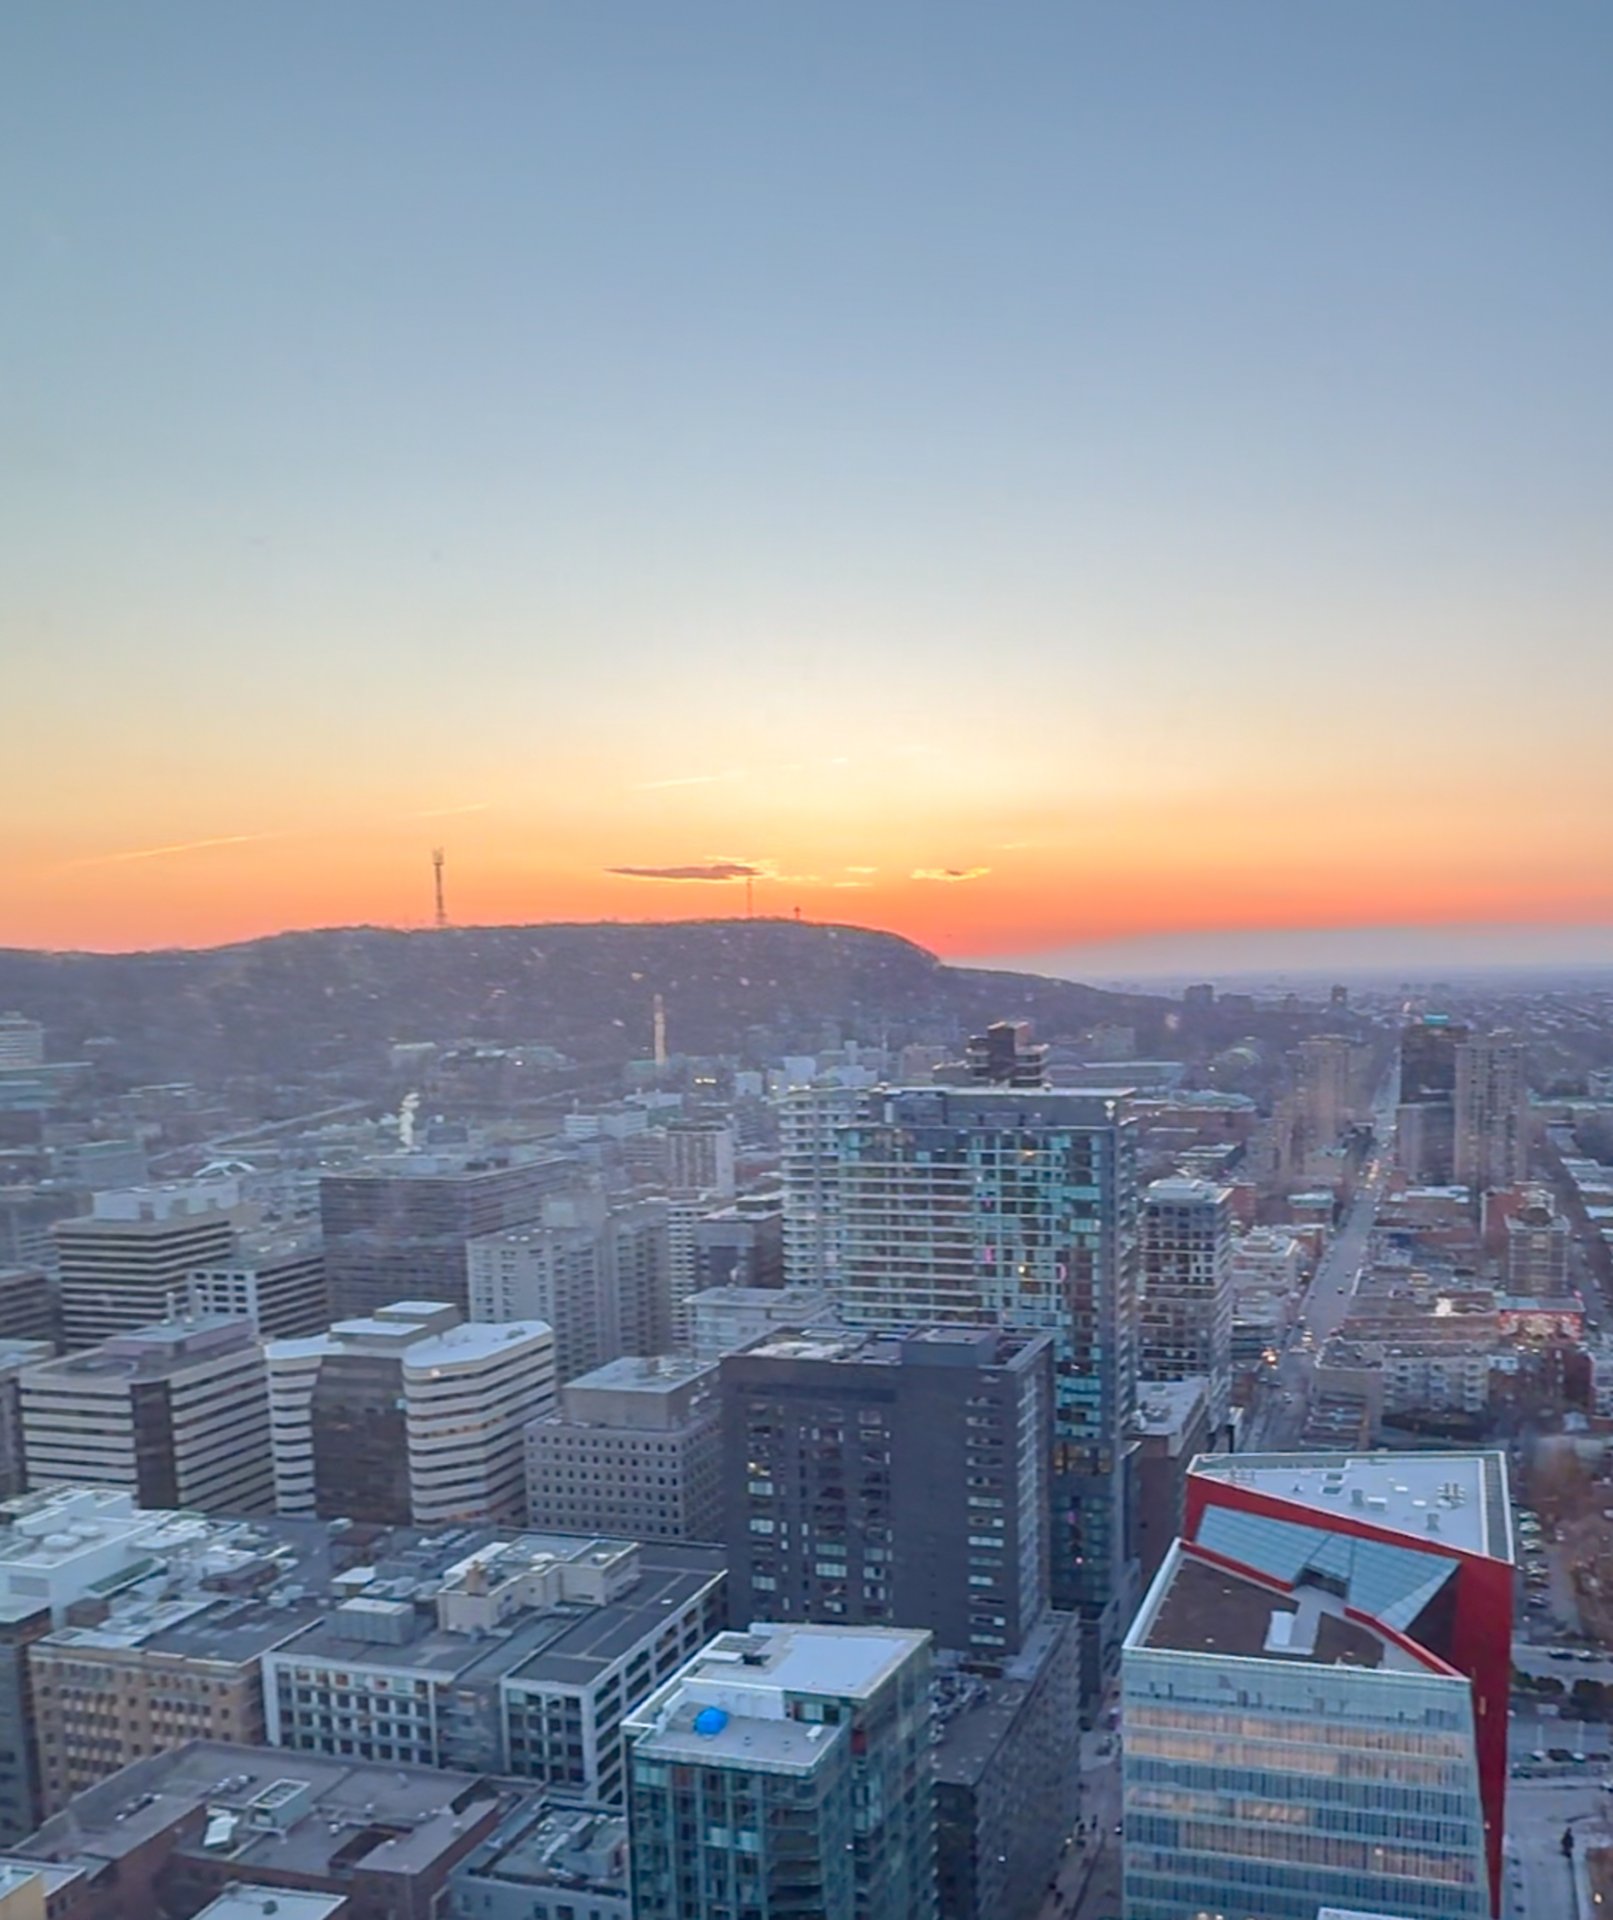
View
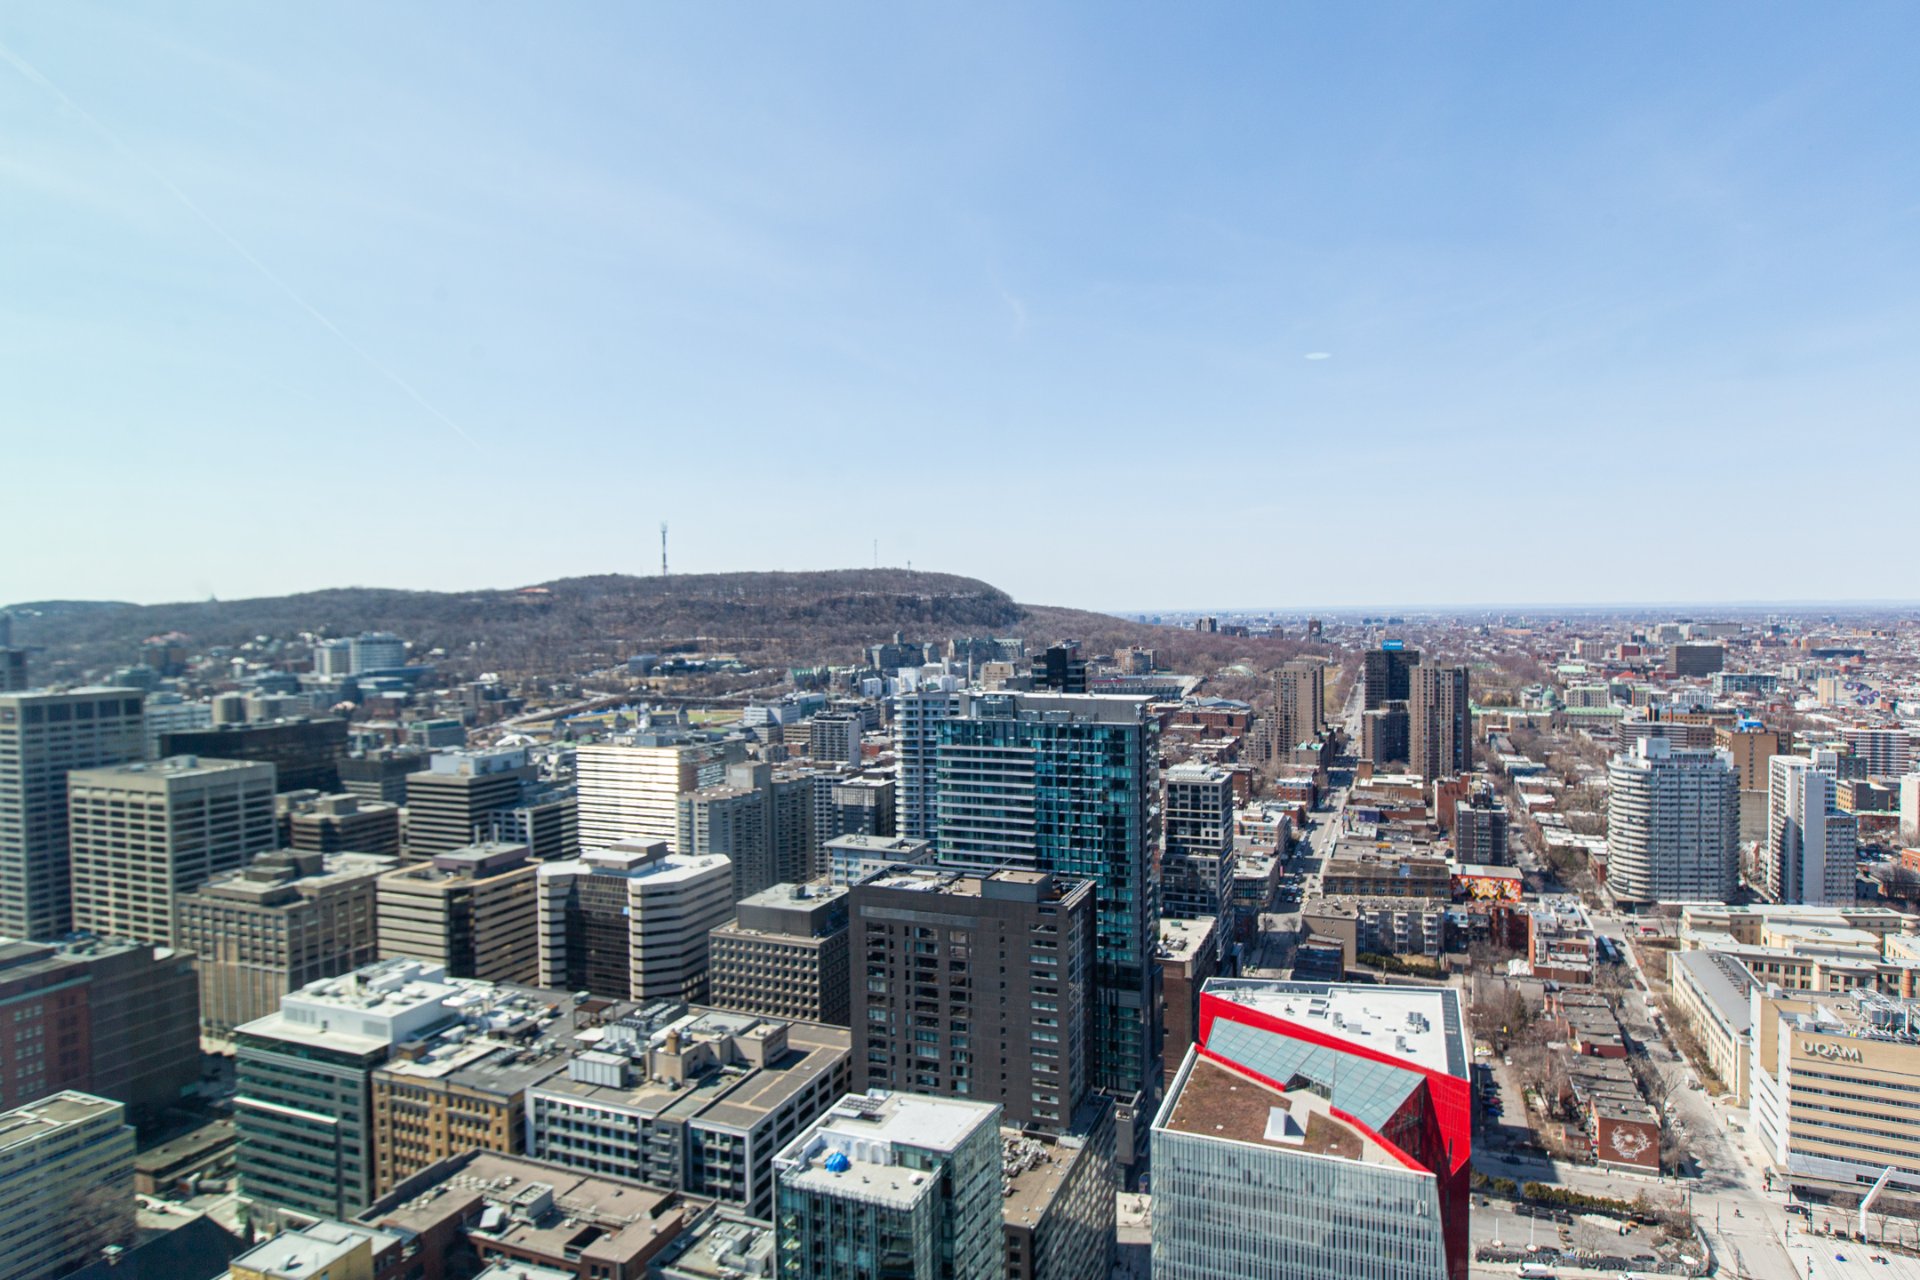
View
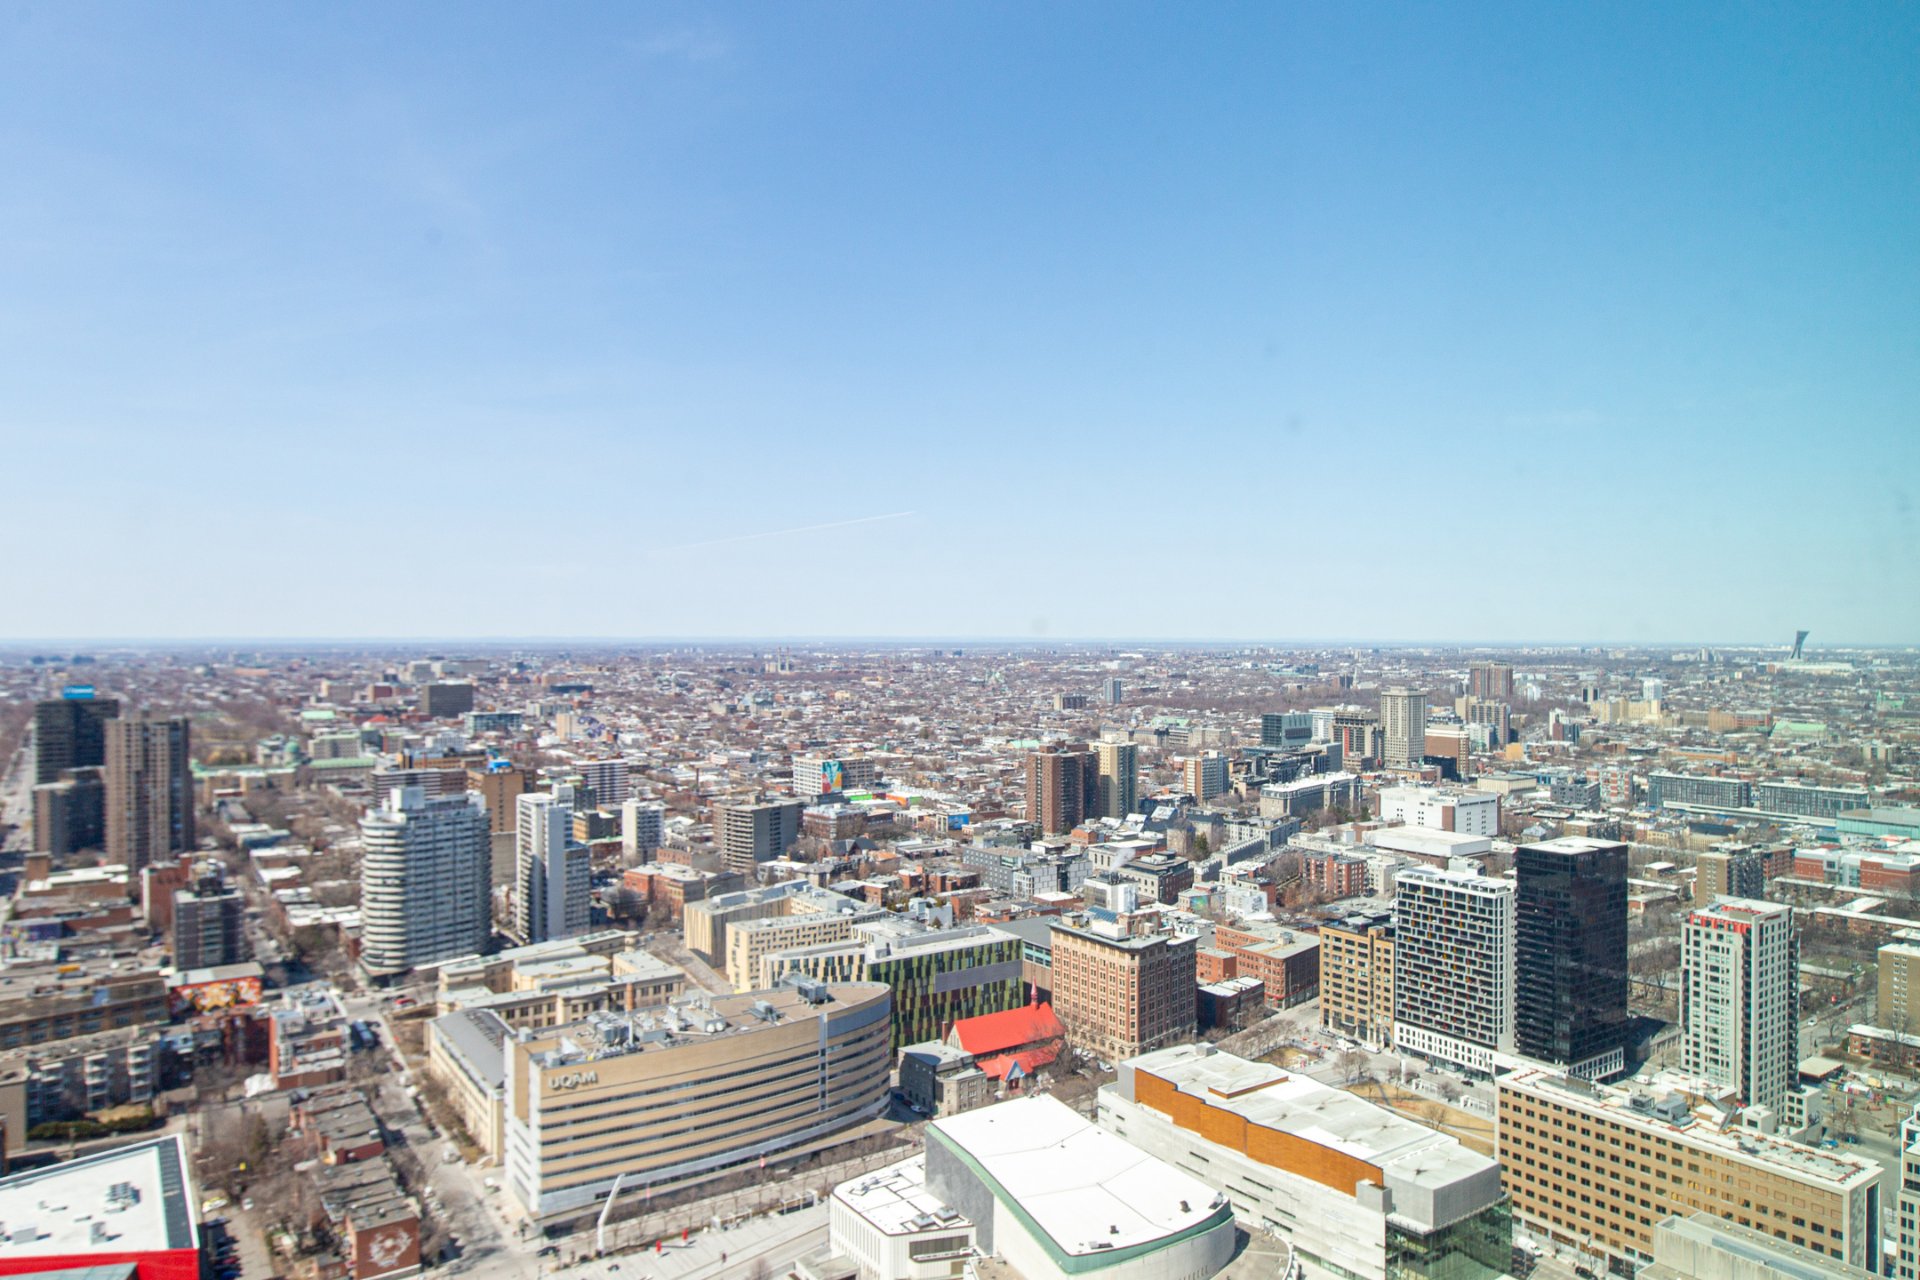
View
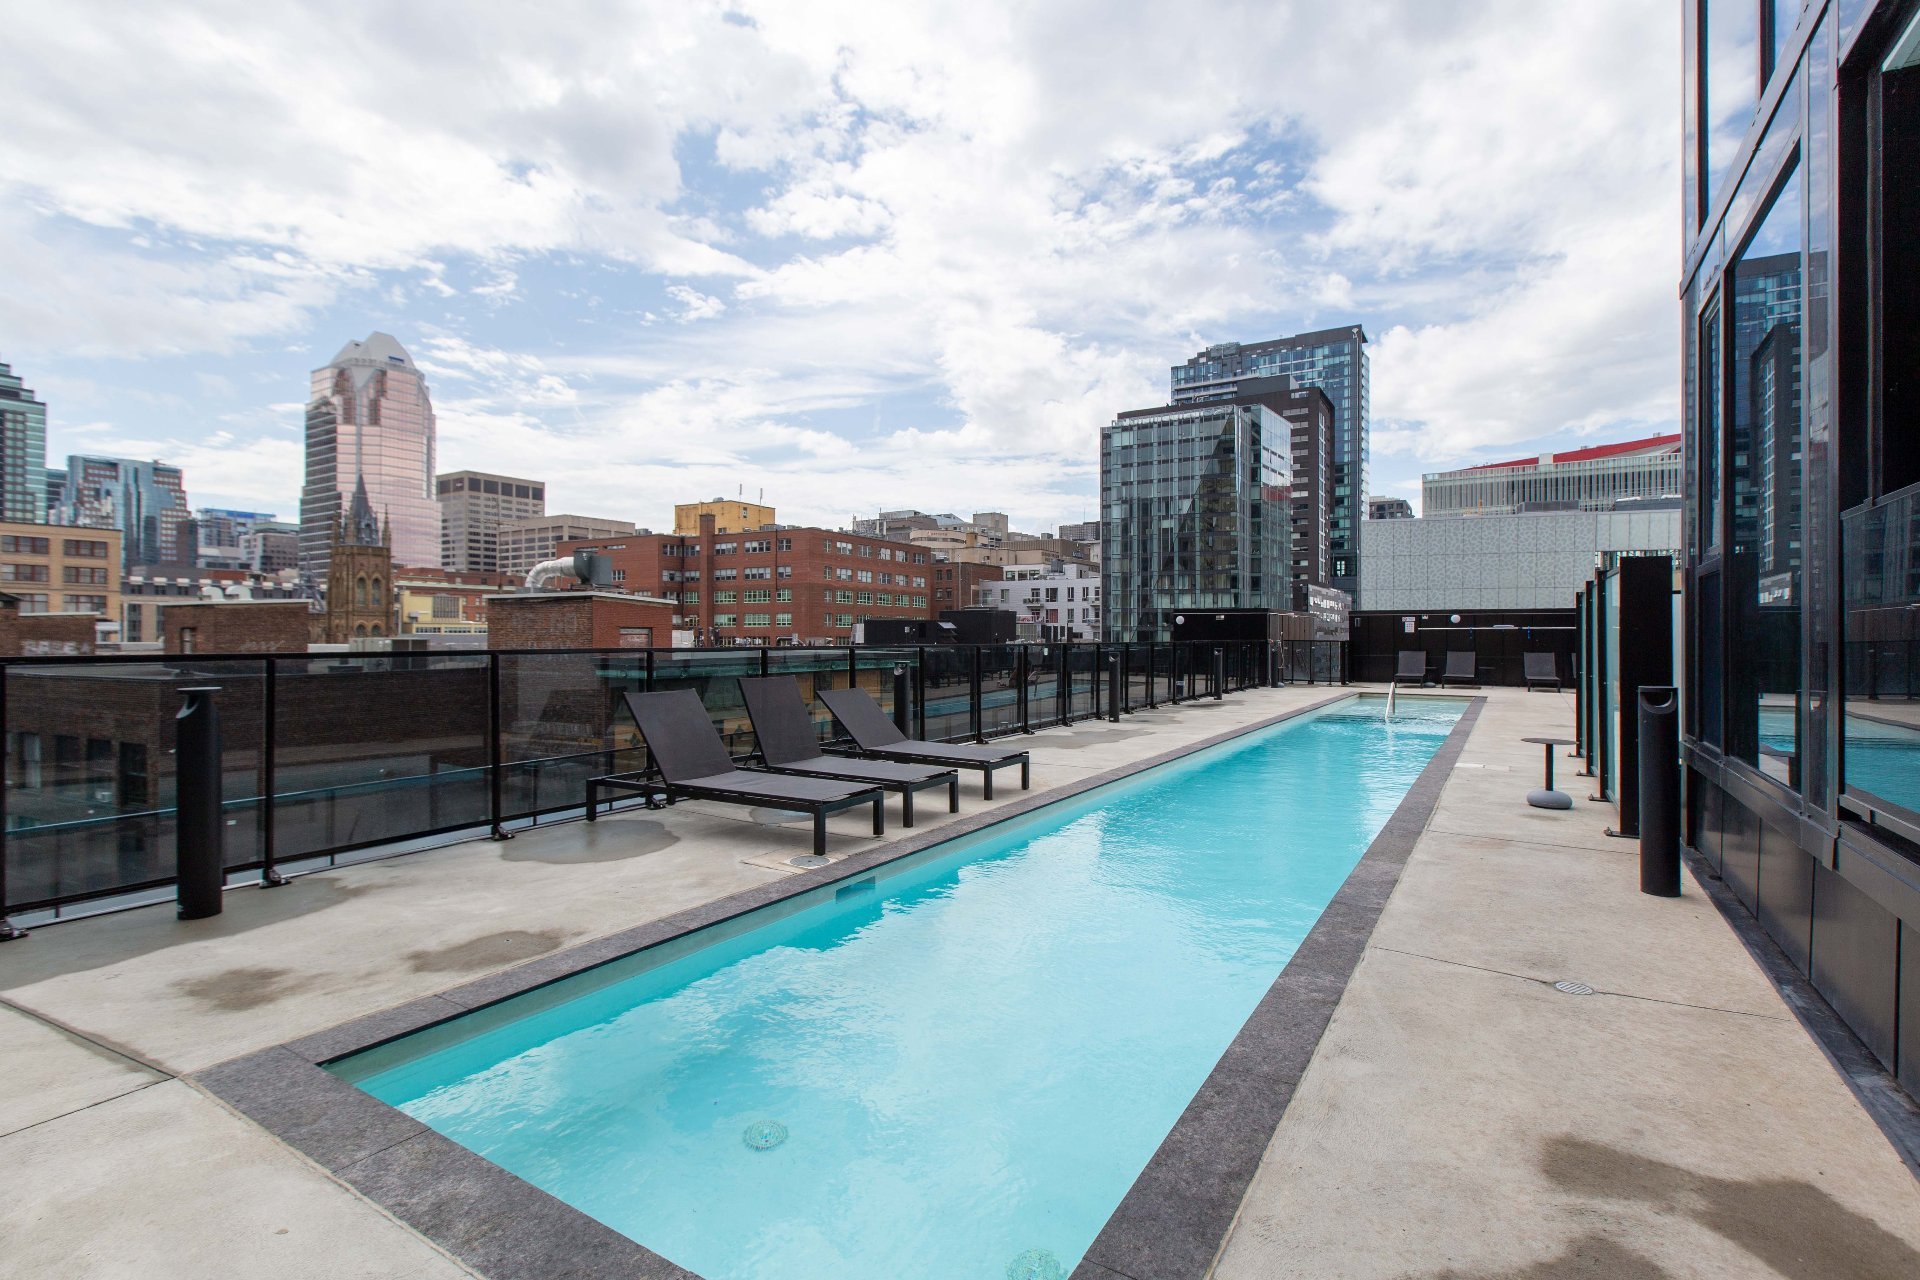
Pool
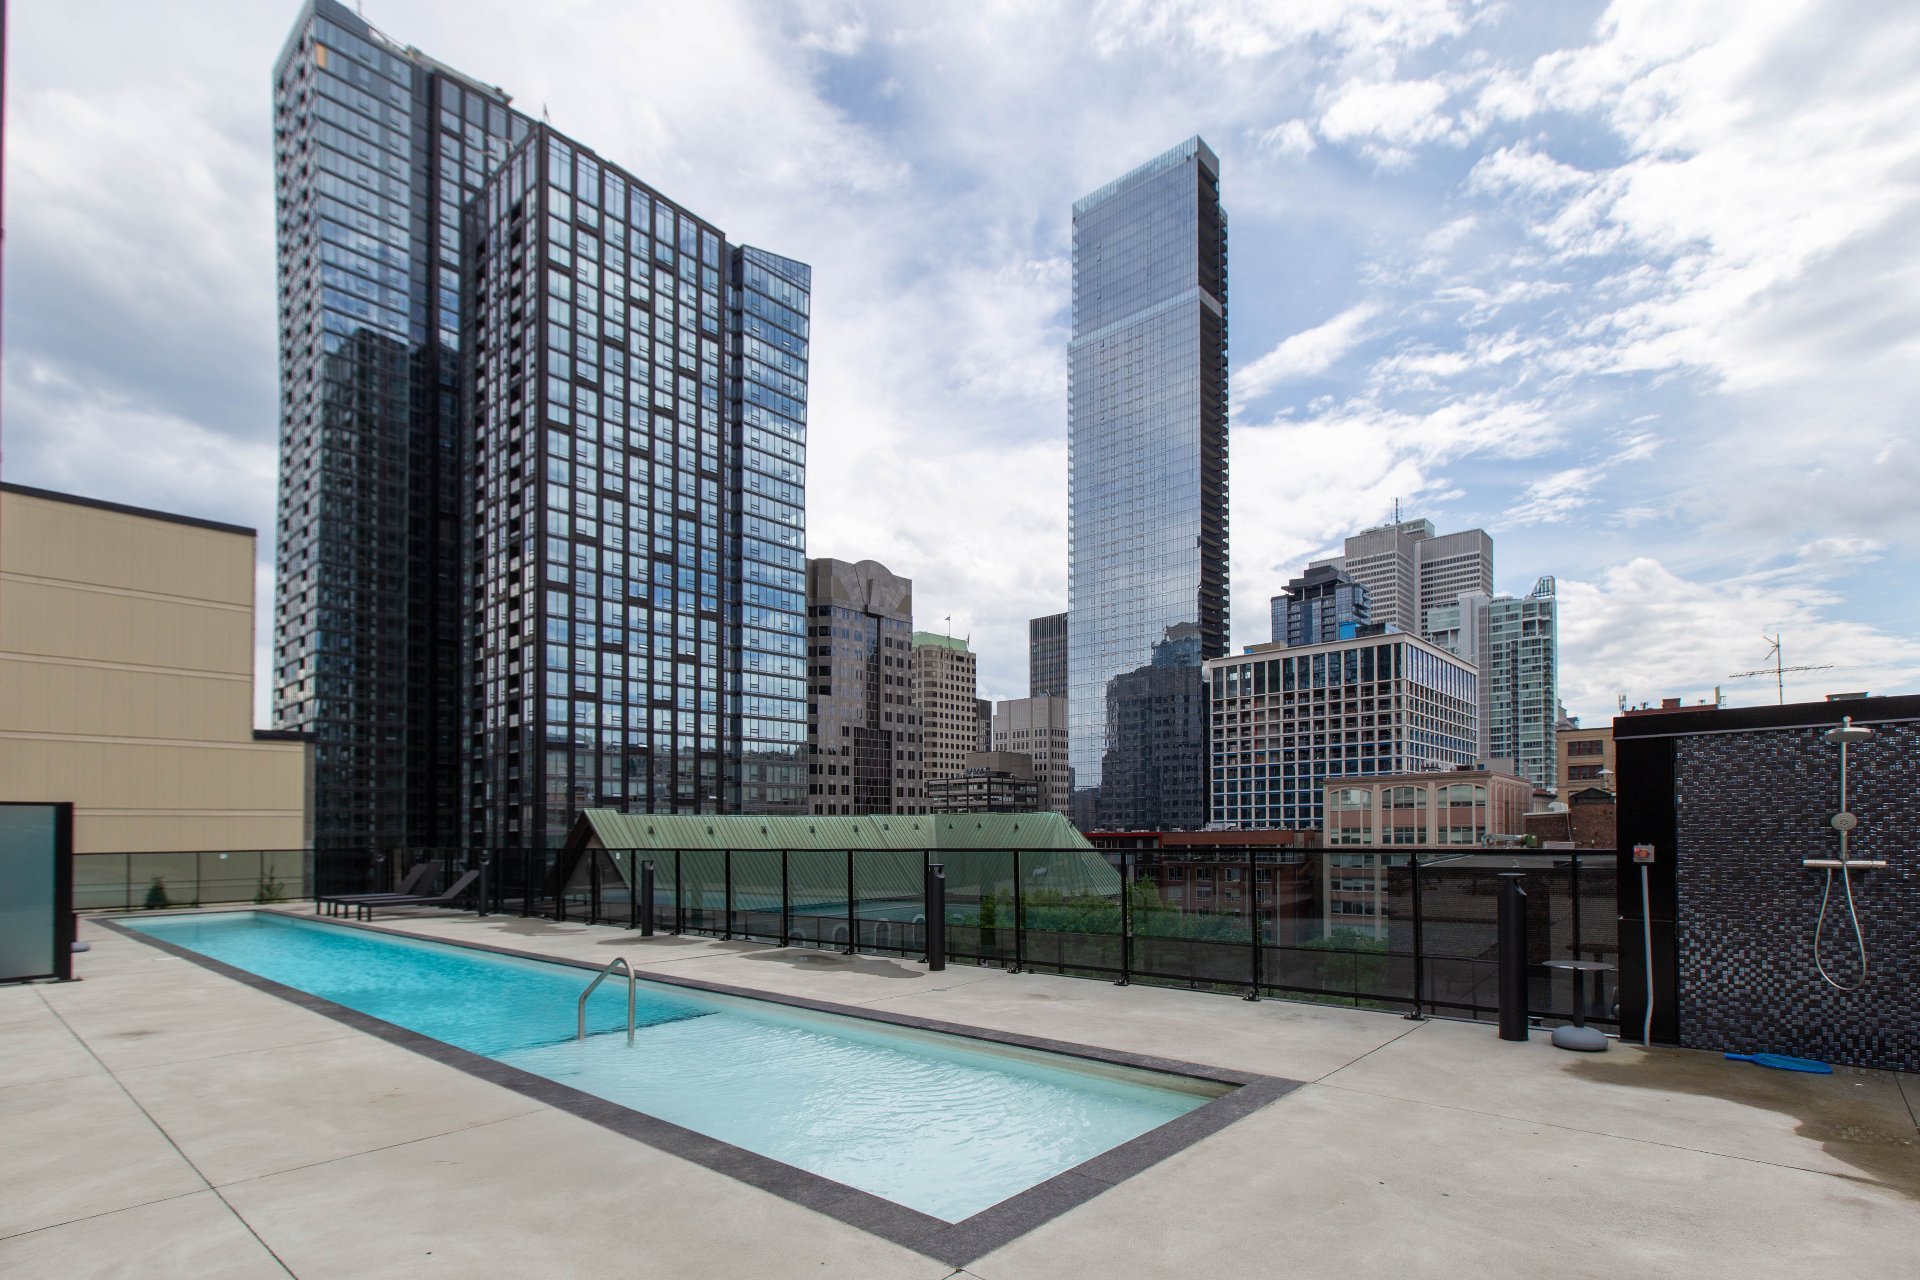
Pool
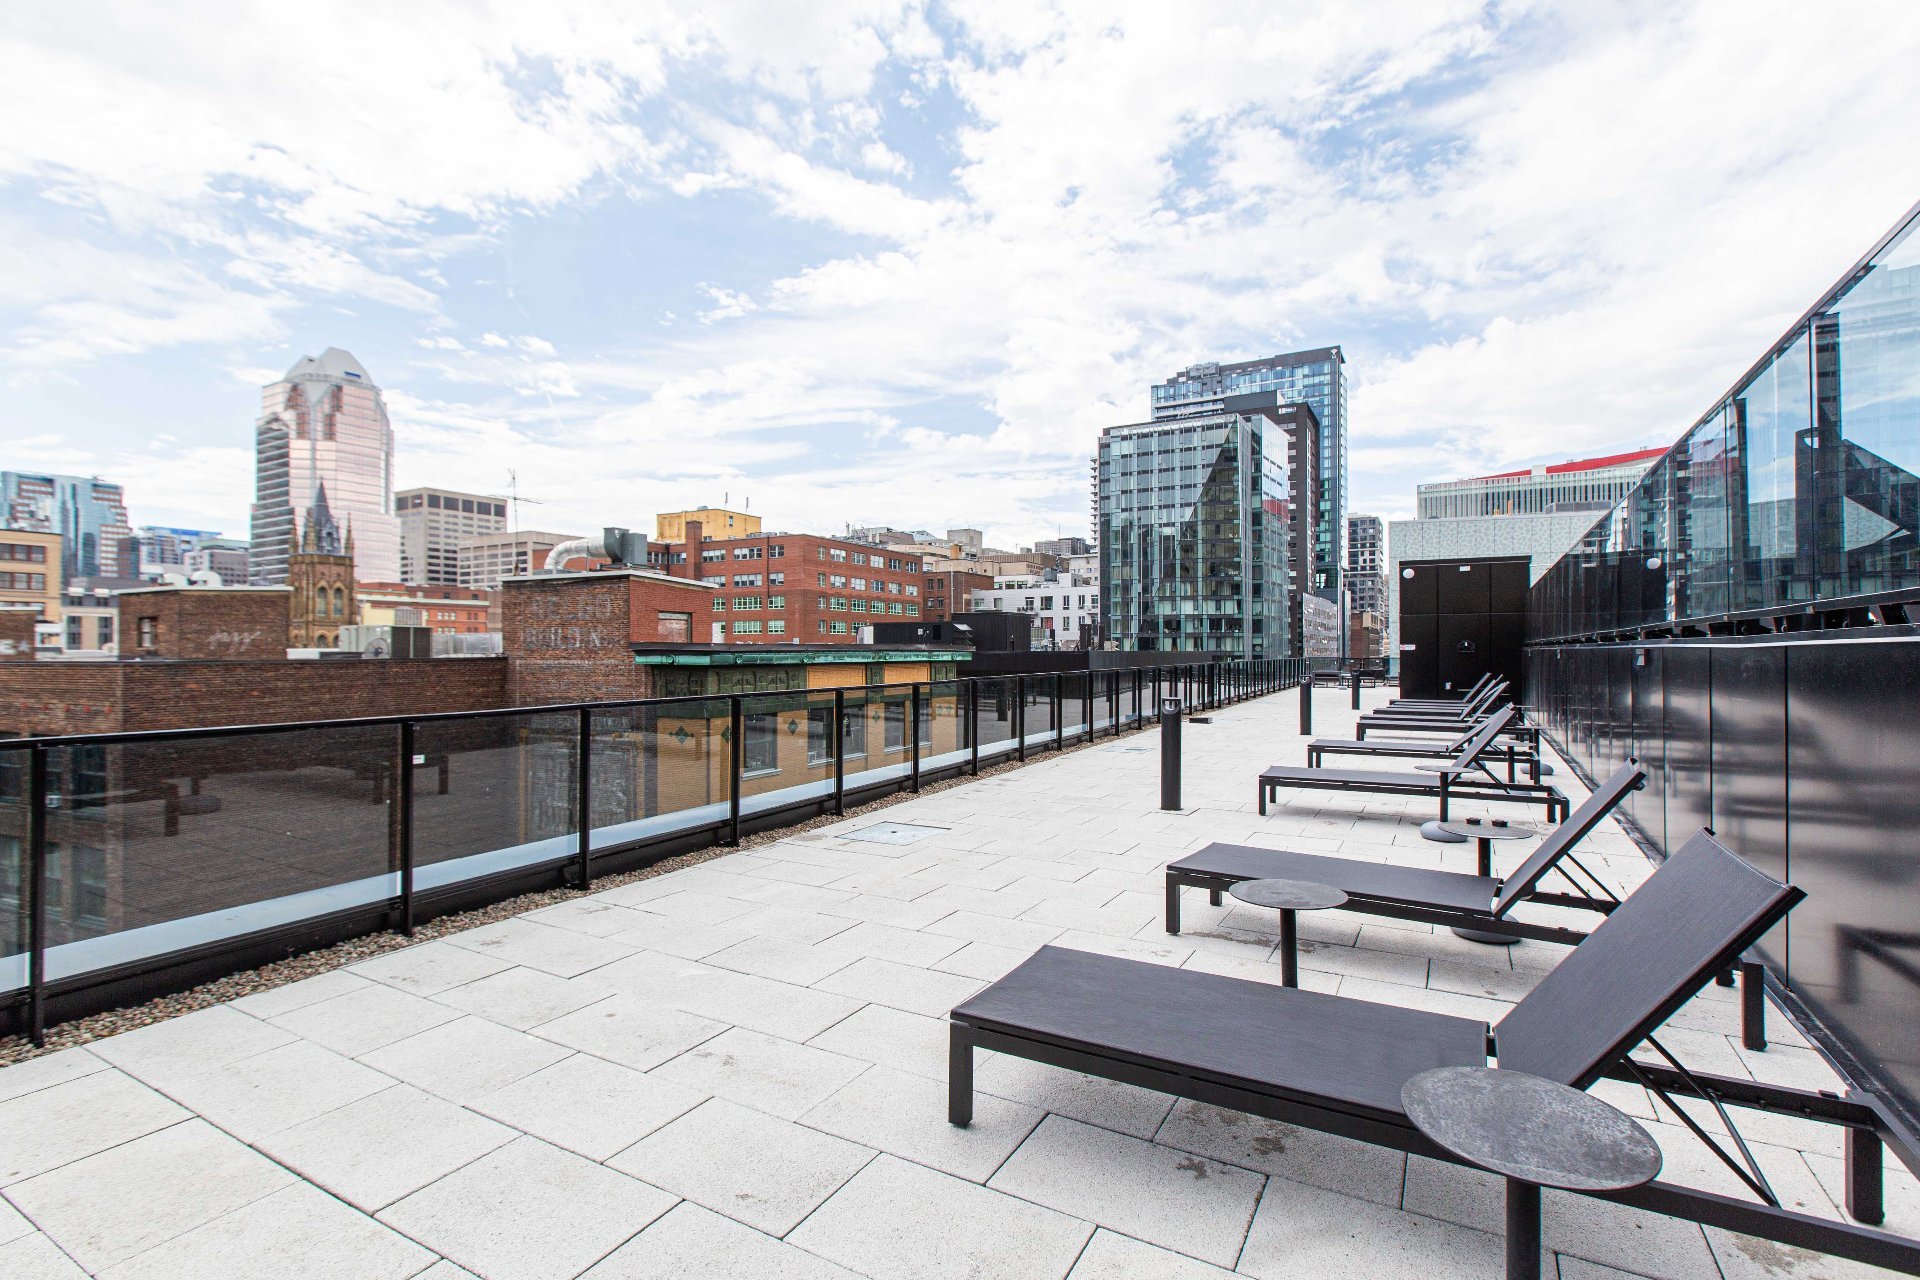
Patio
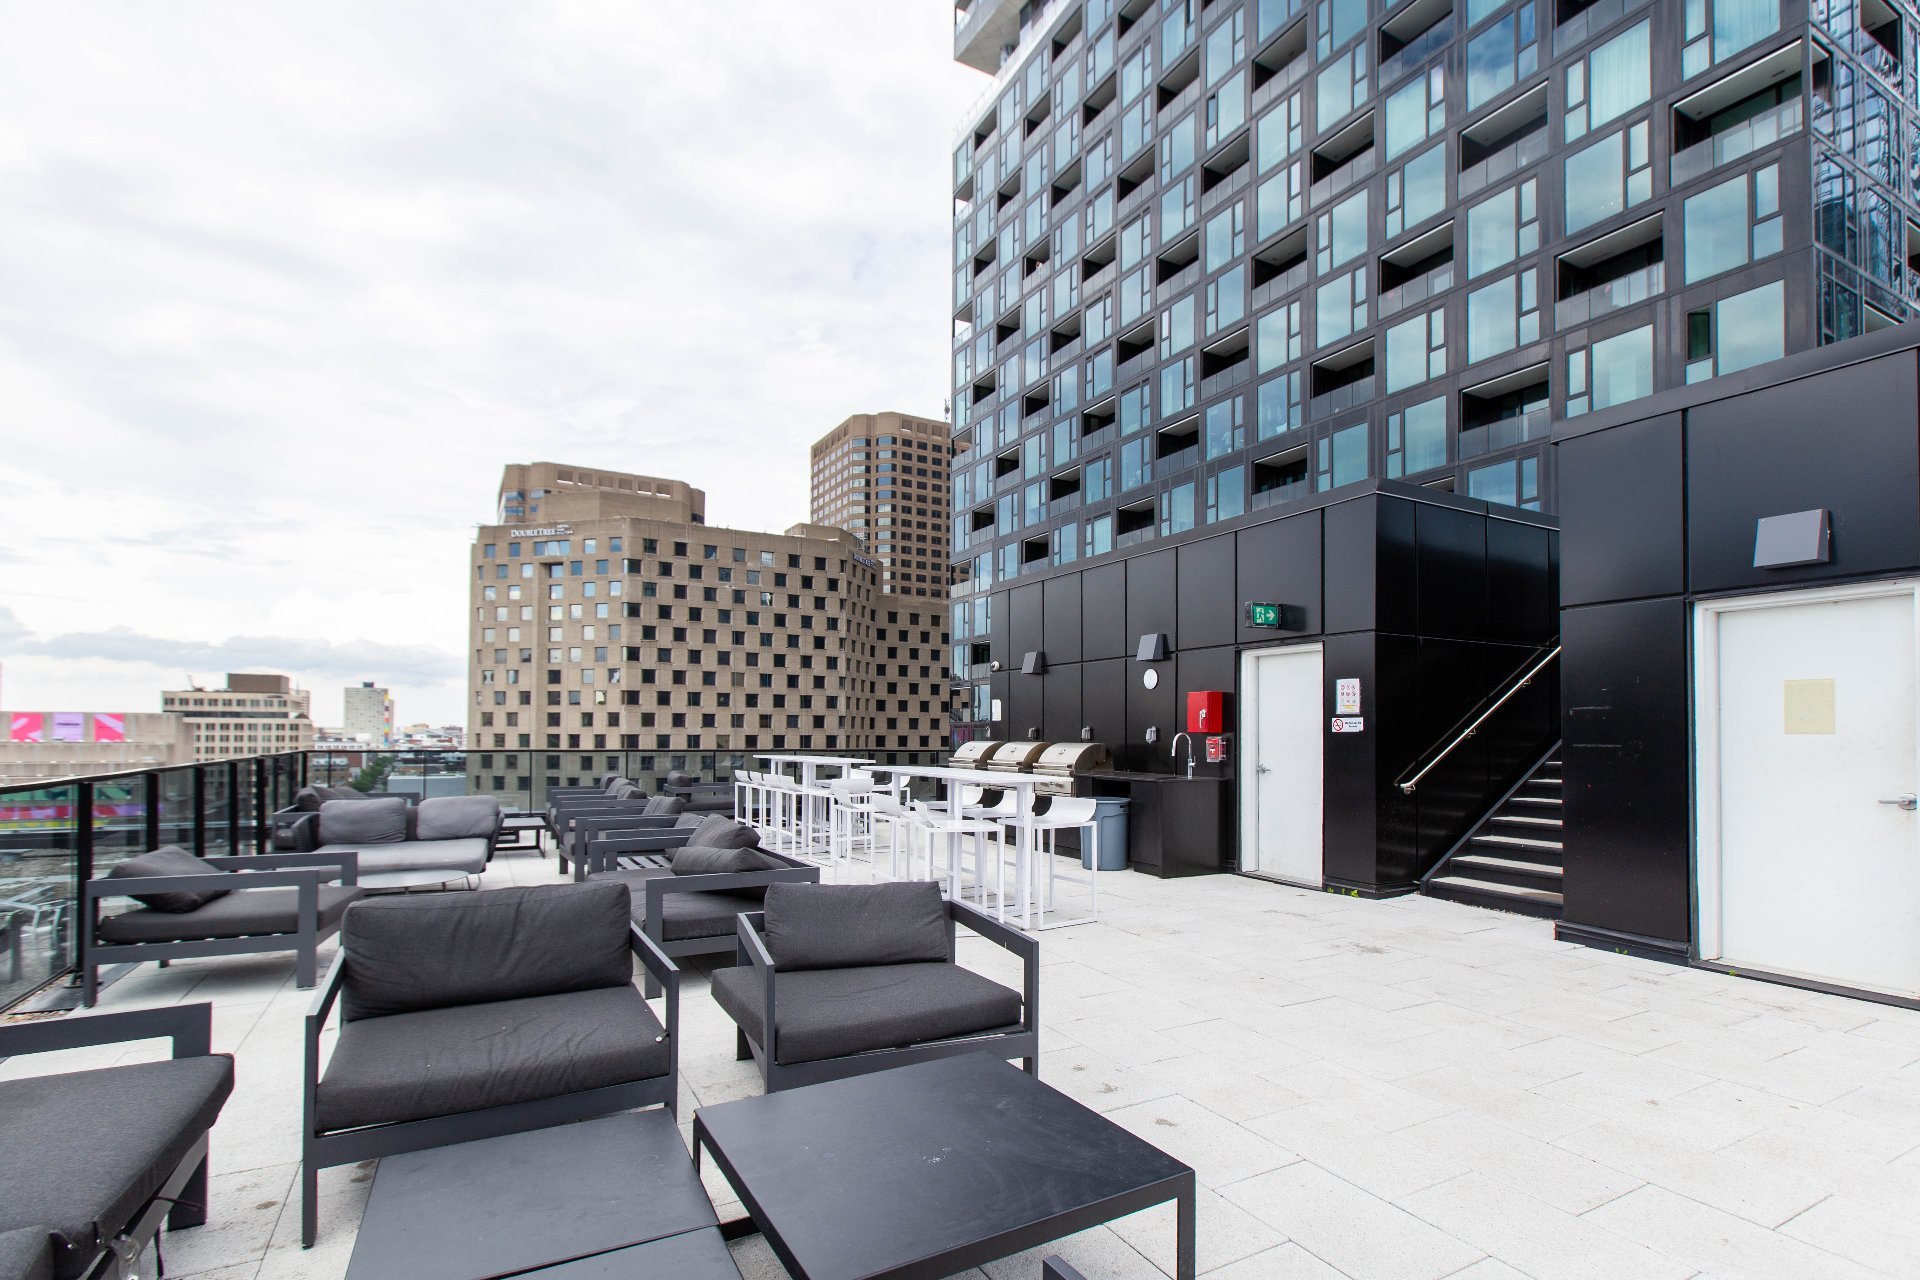
Patio
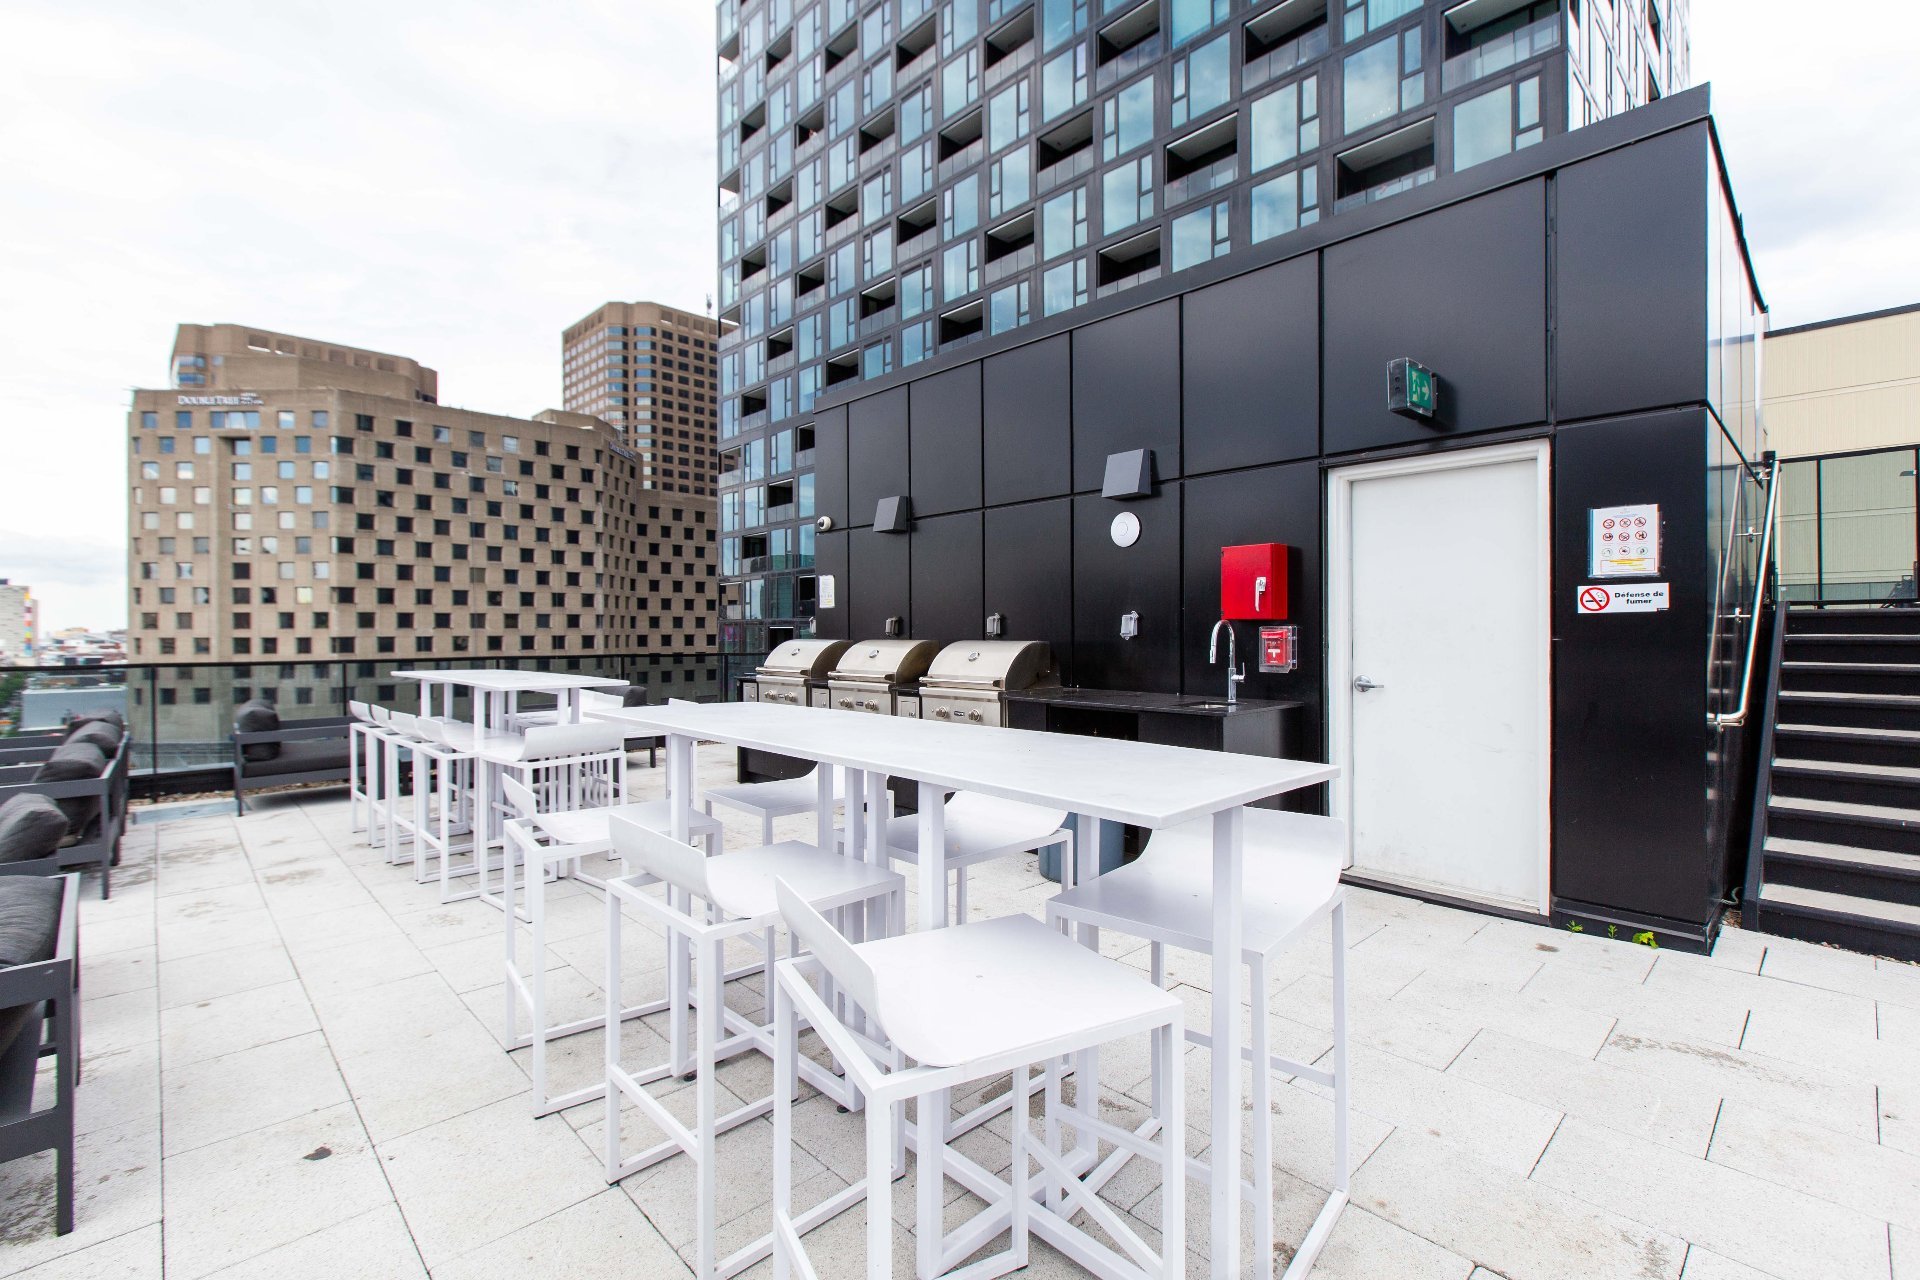
Patio
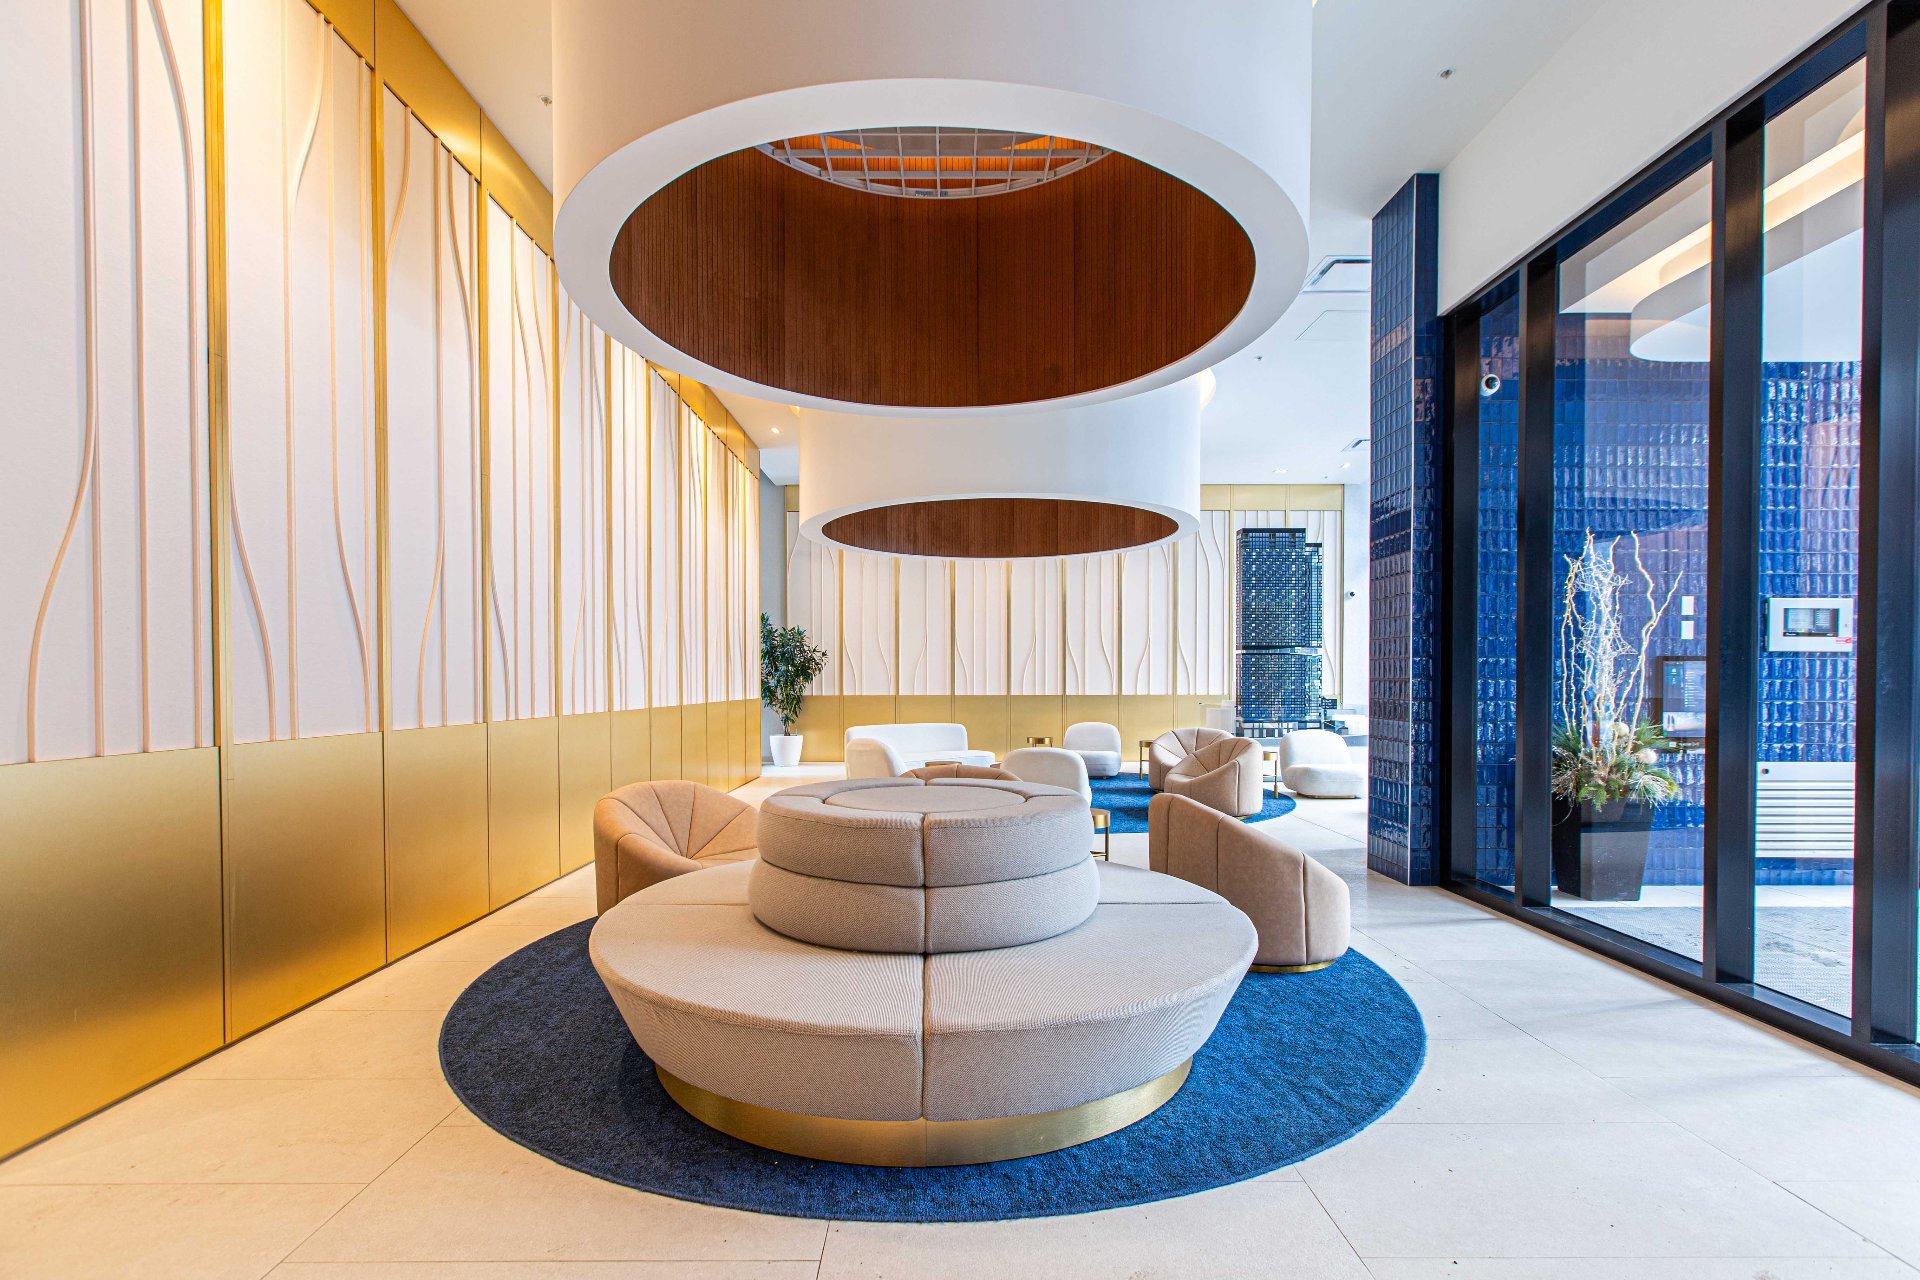
Common room
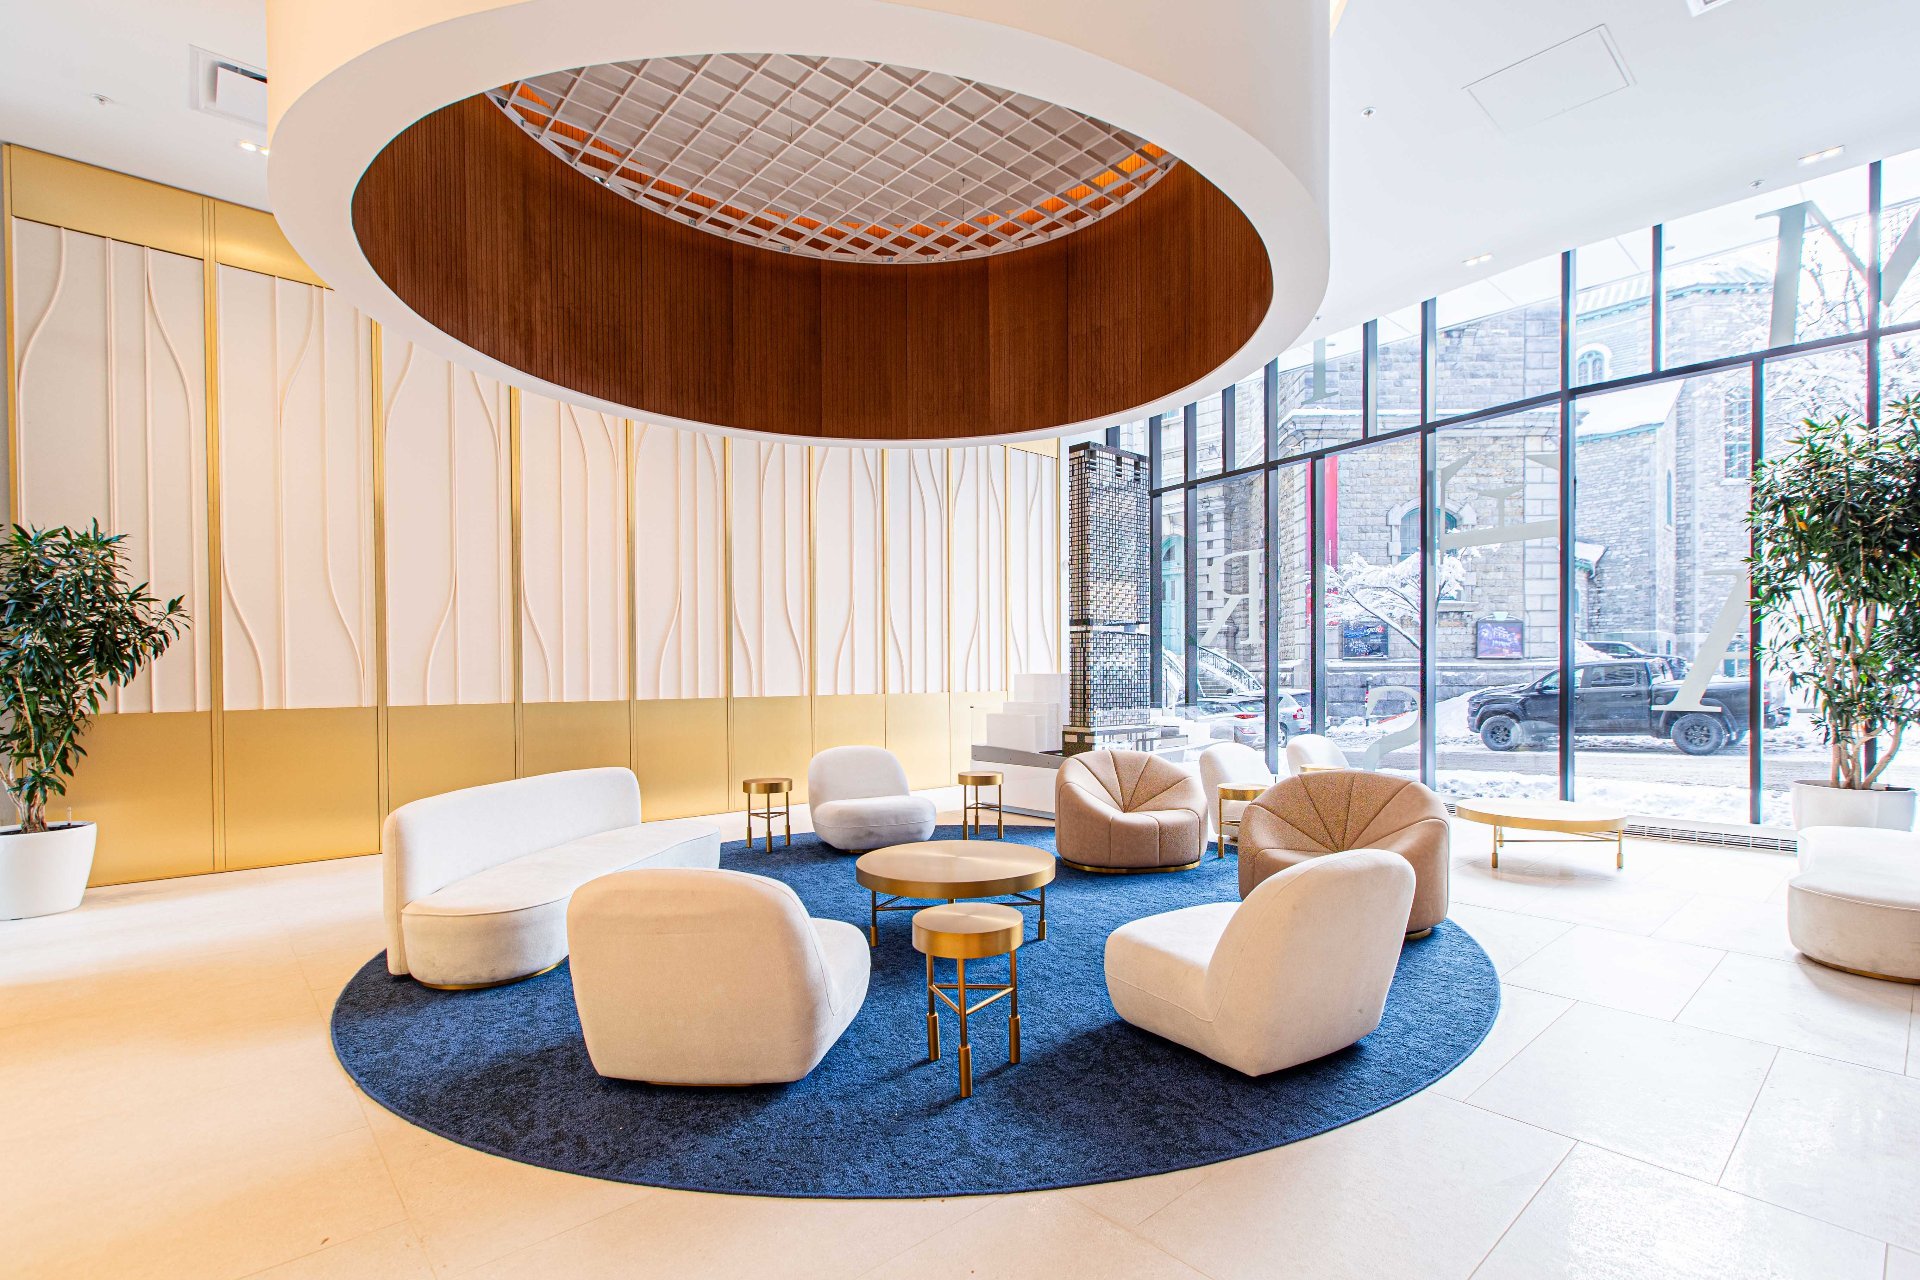
Common room
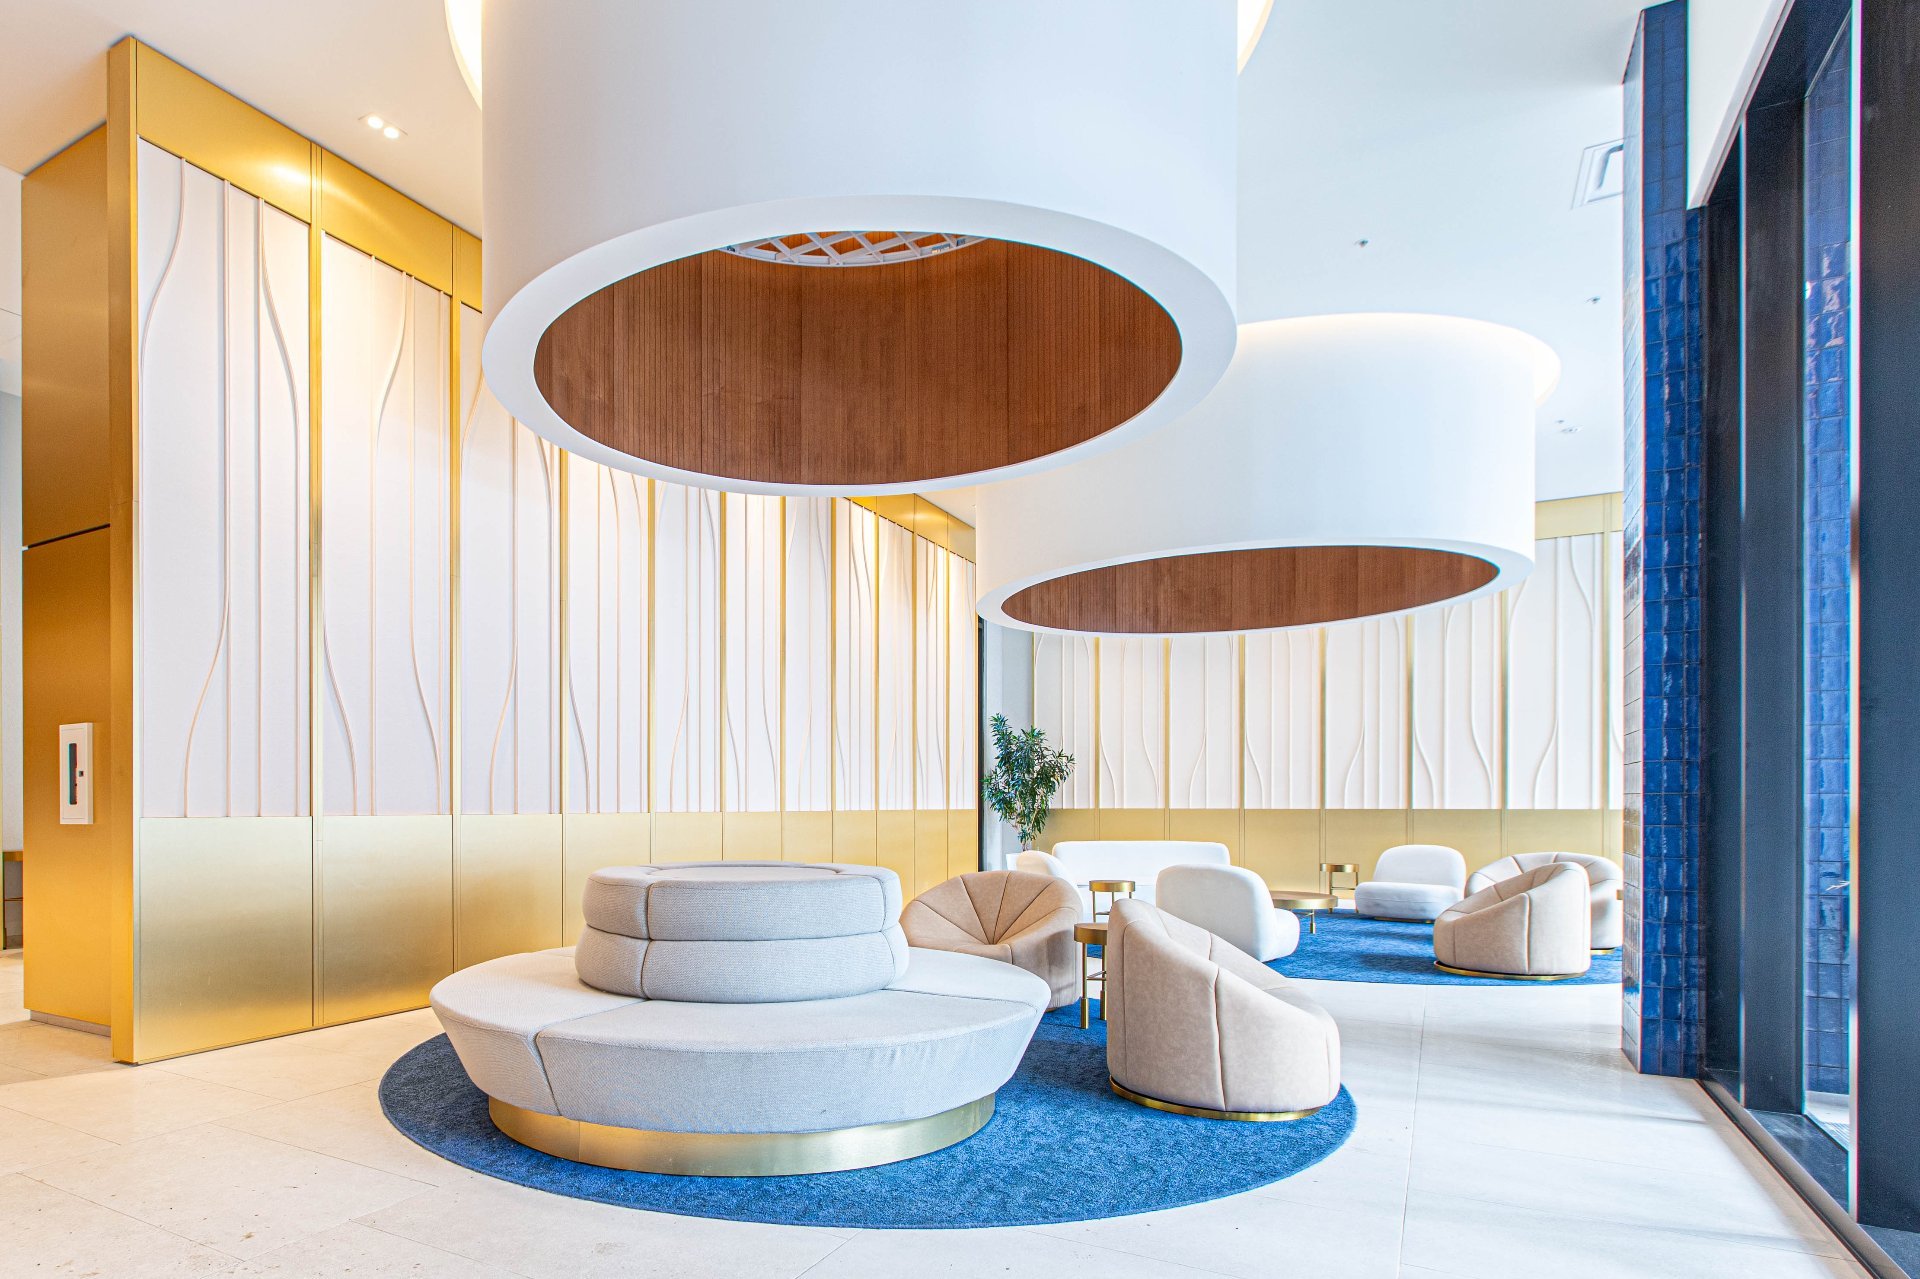
Common room
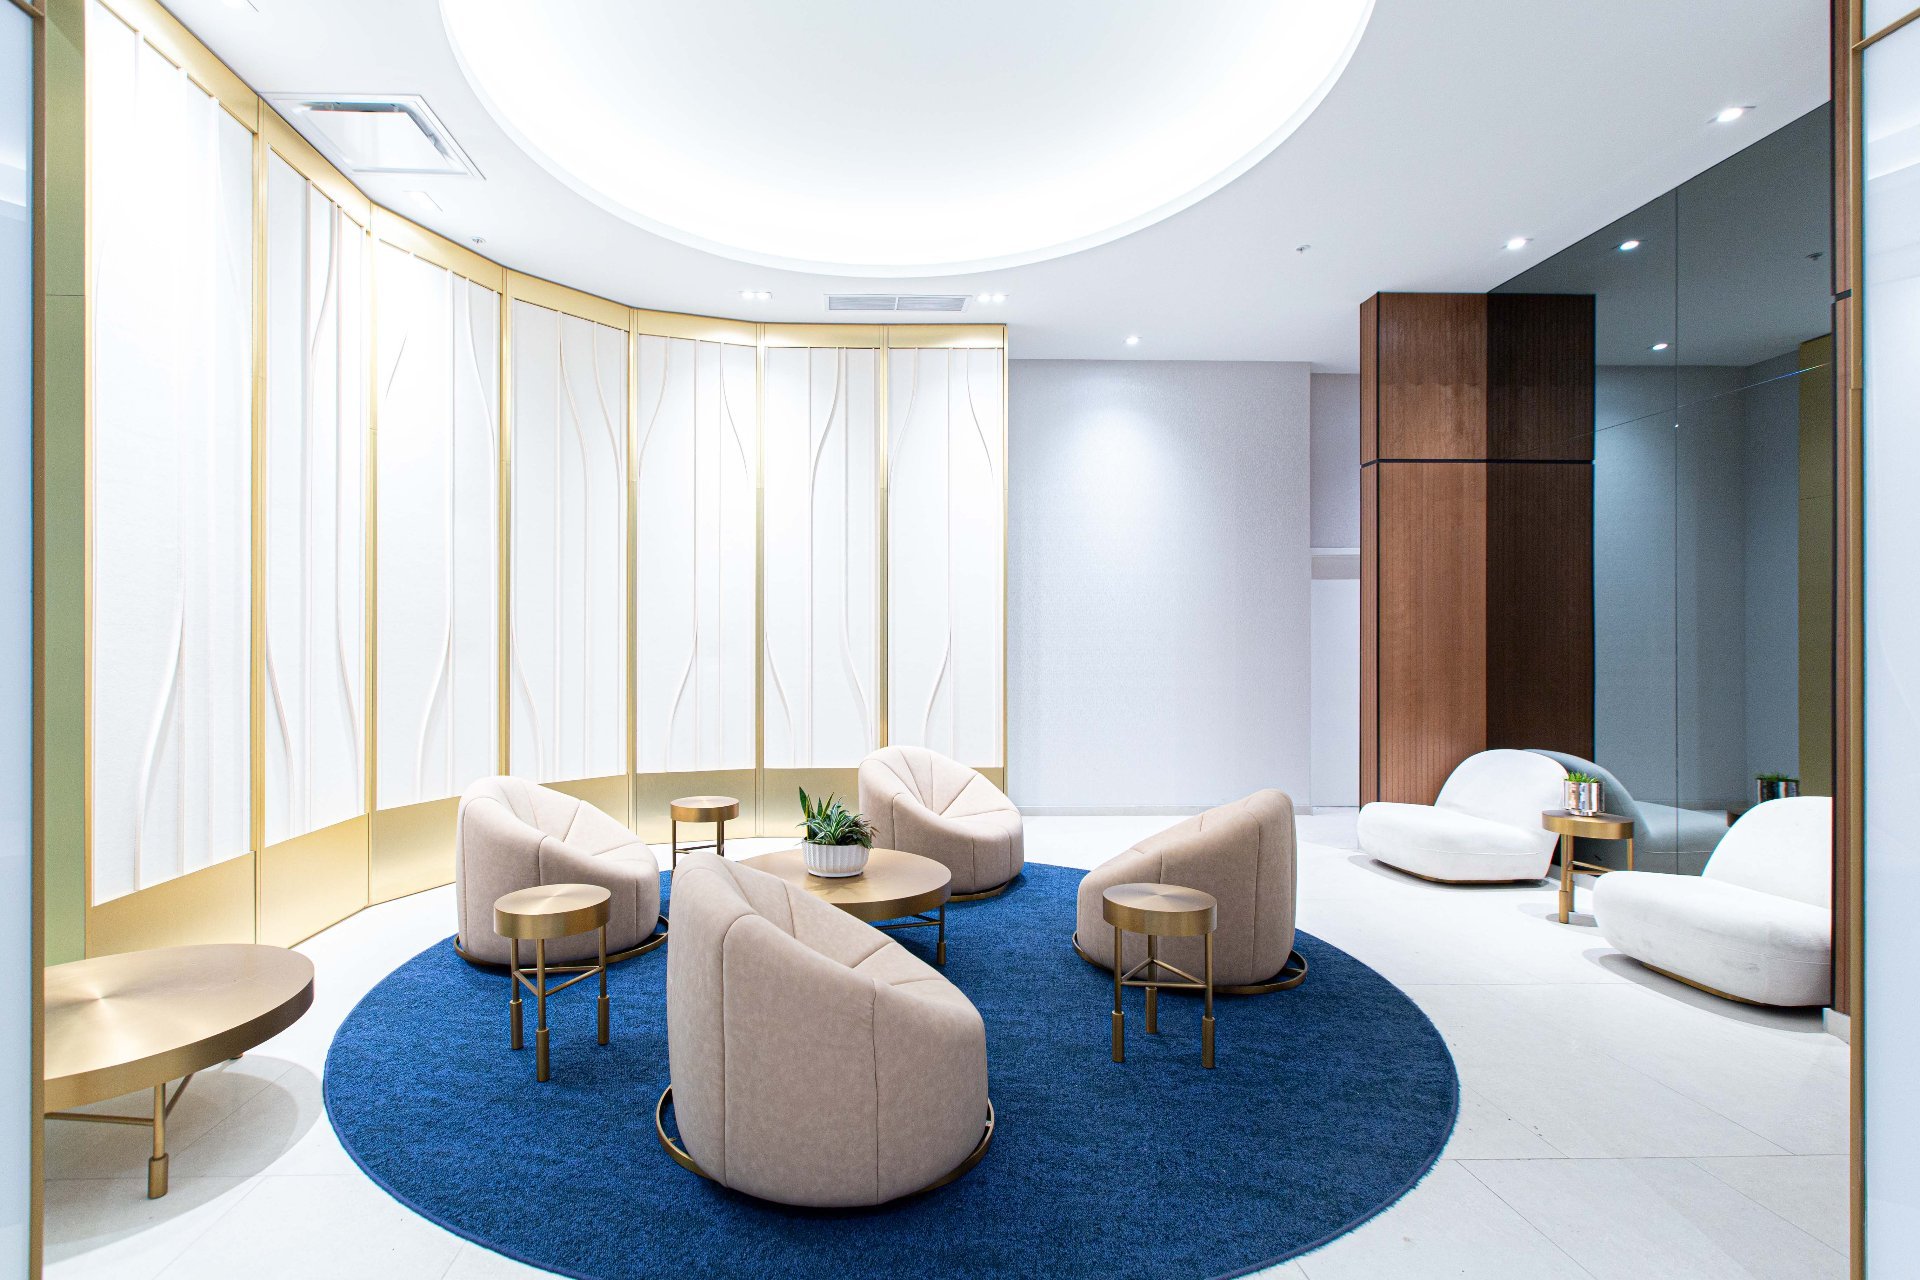
Common room
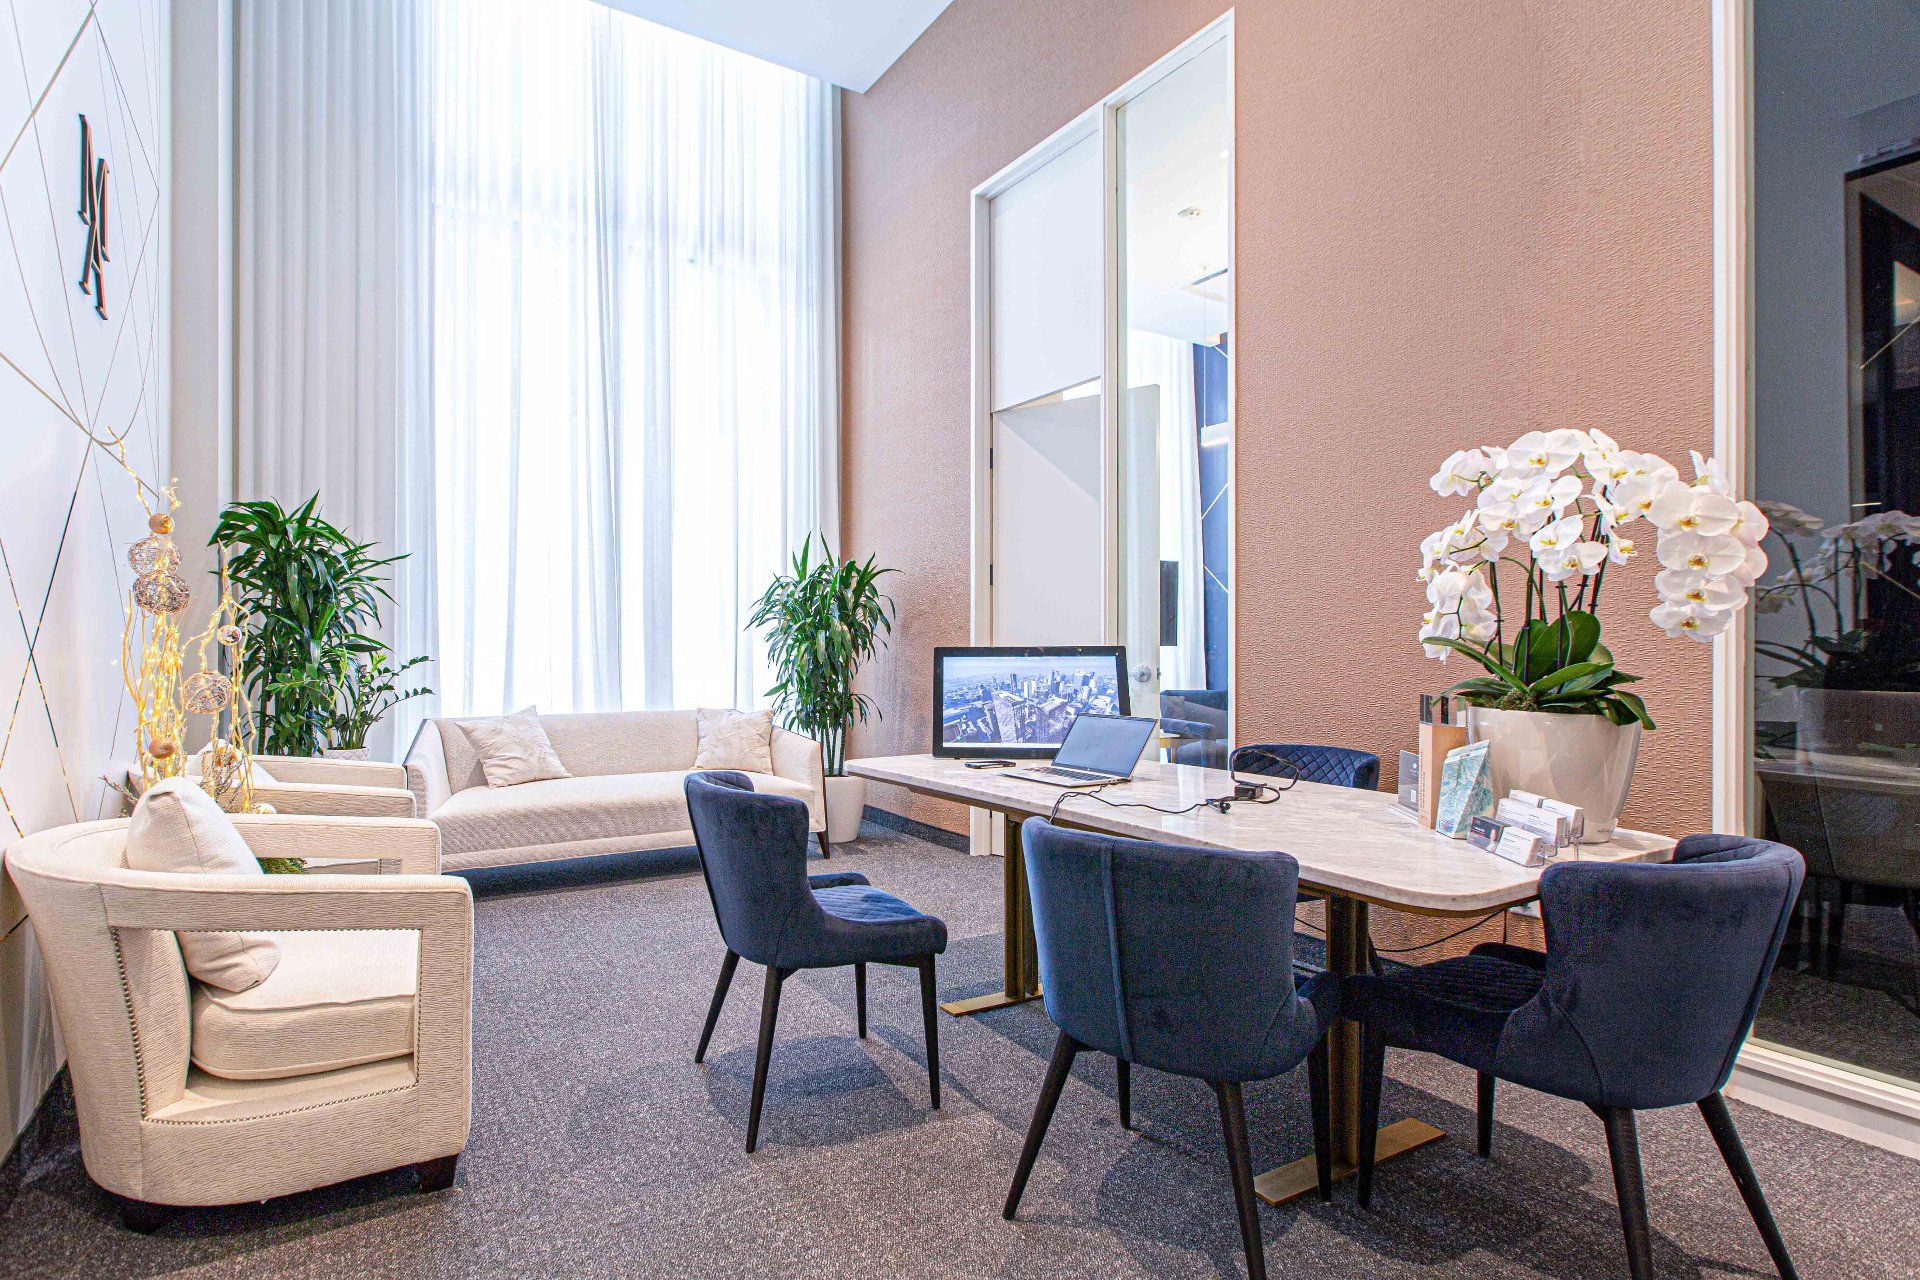
Common room
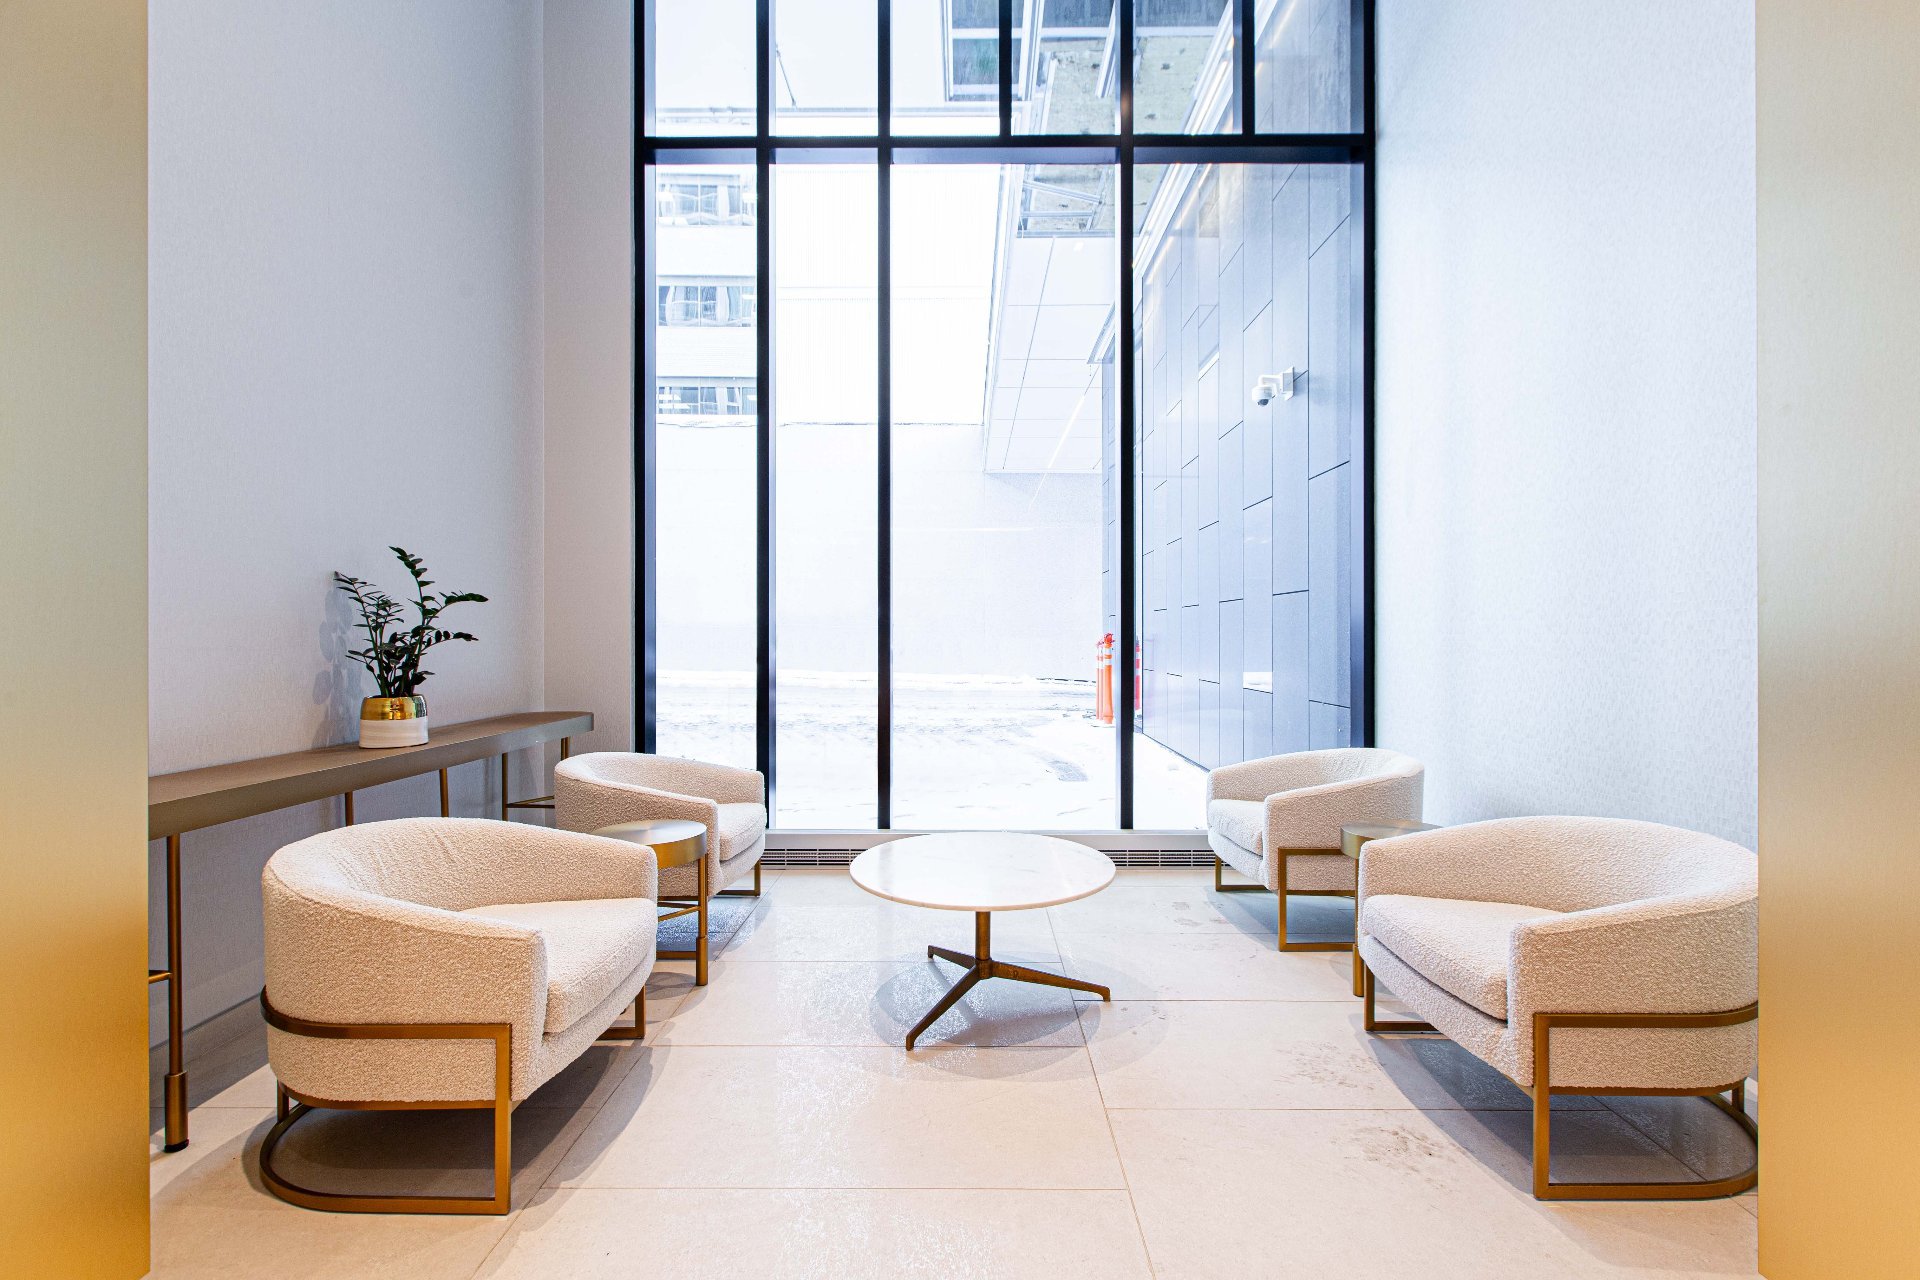
Common room

Common room
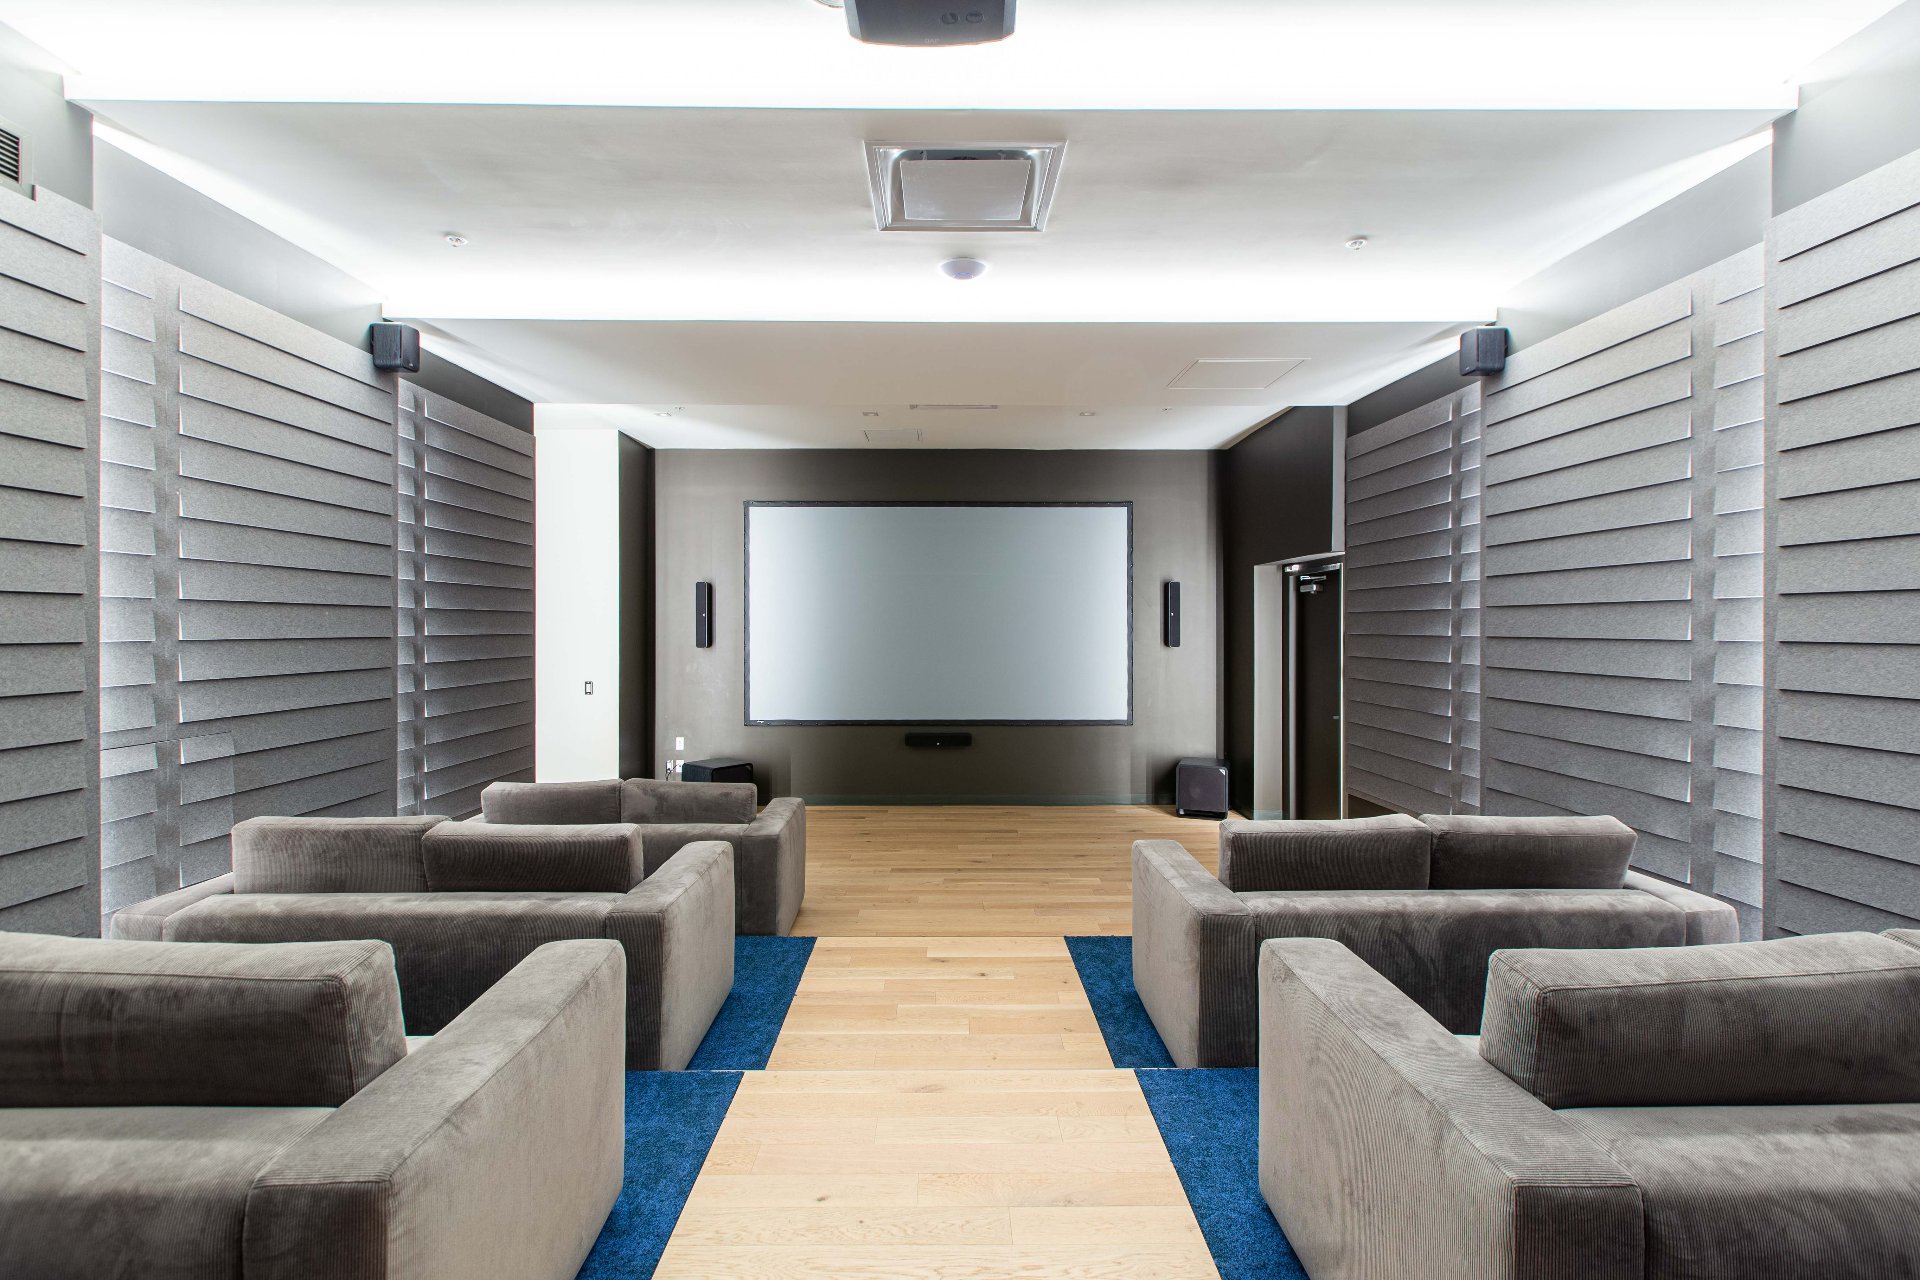
Playroom
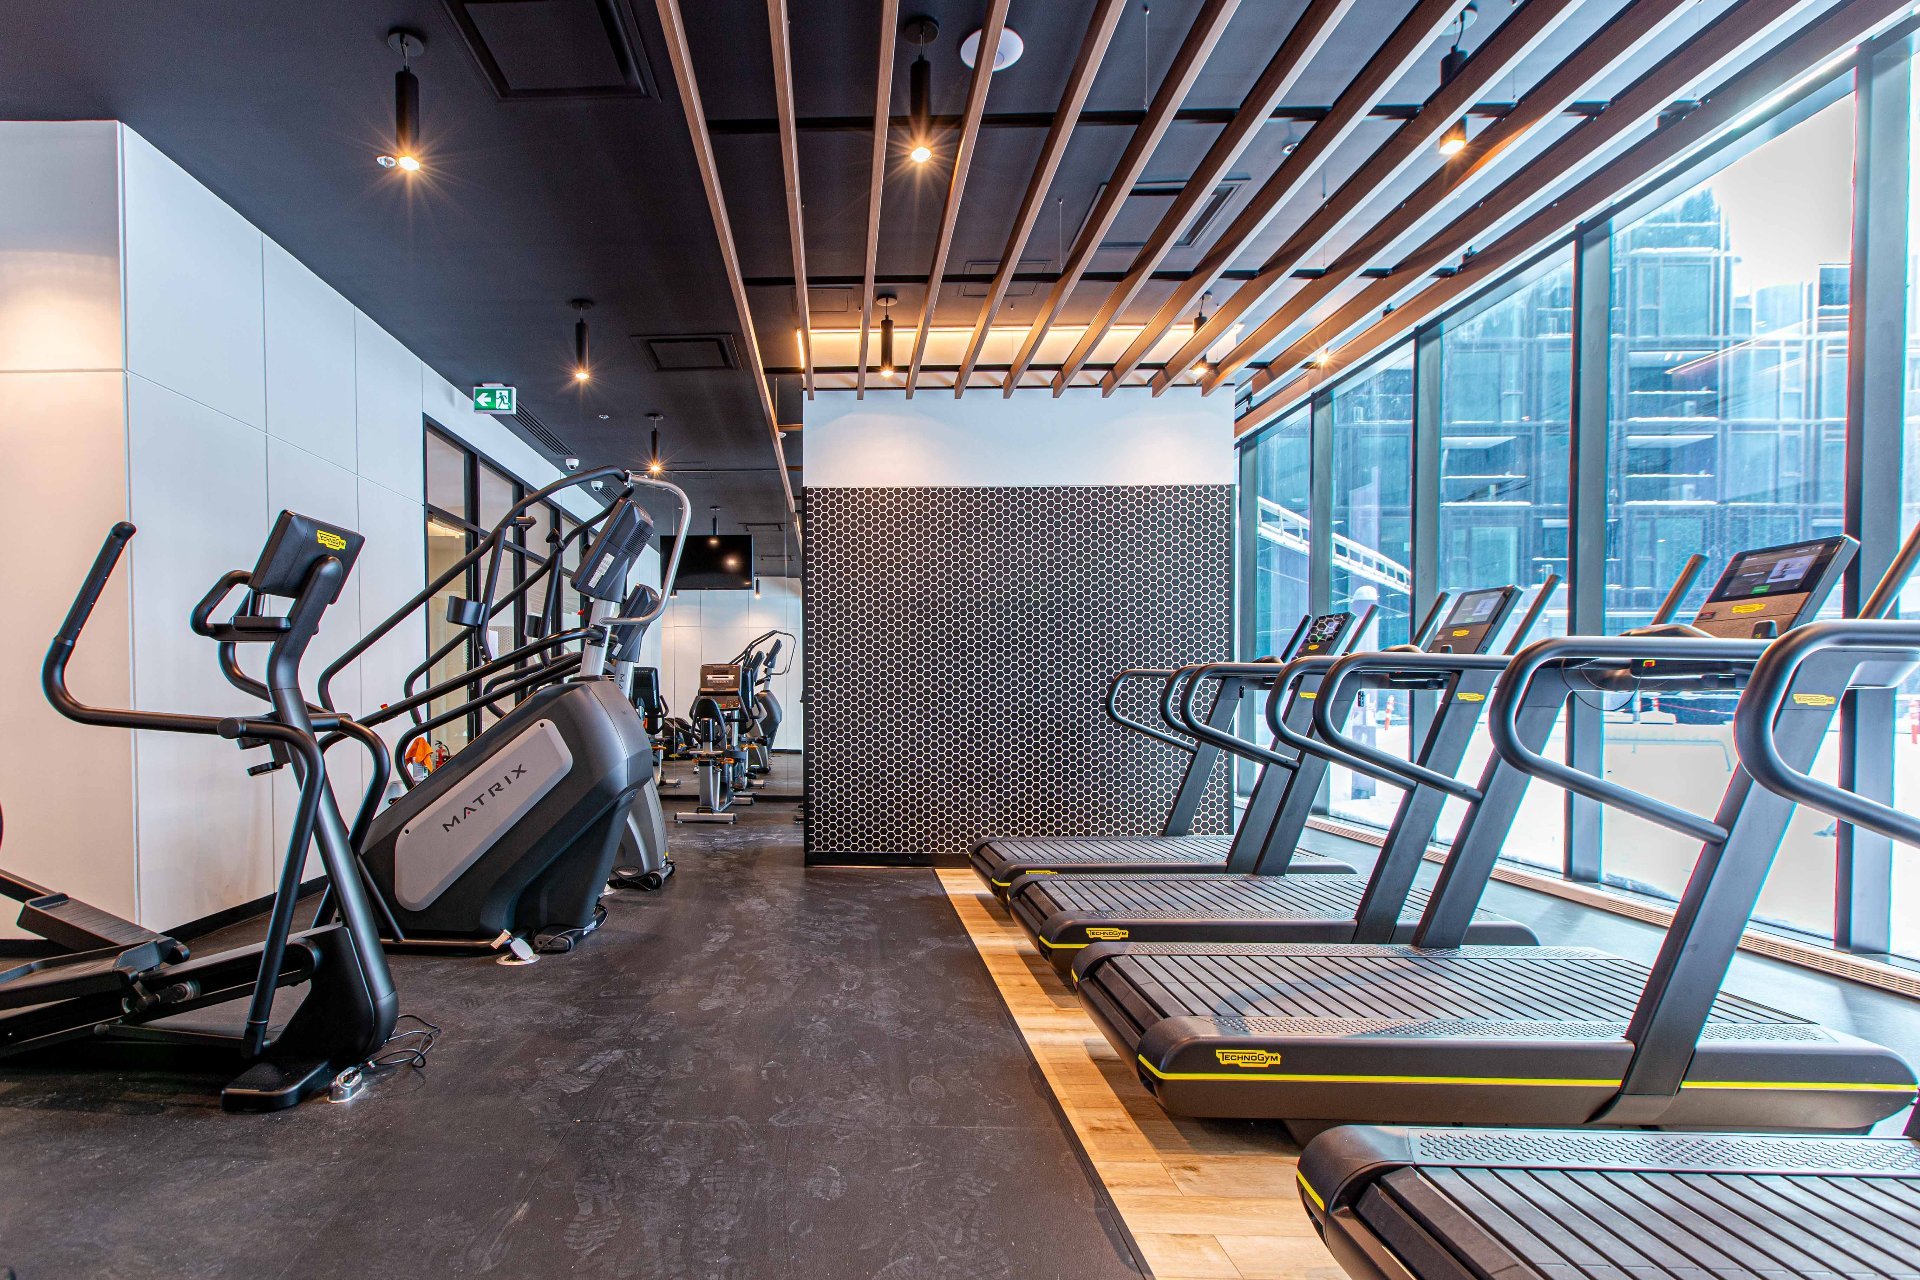
Exercise room
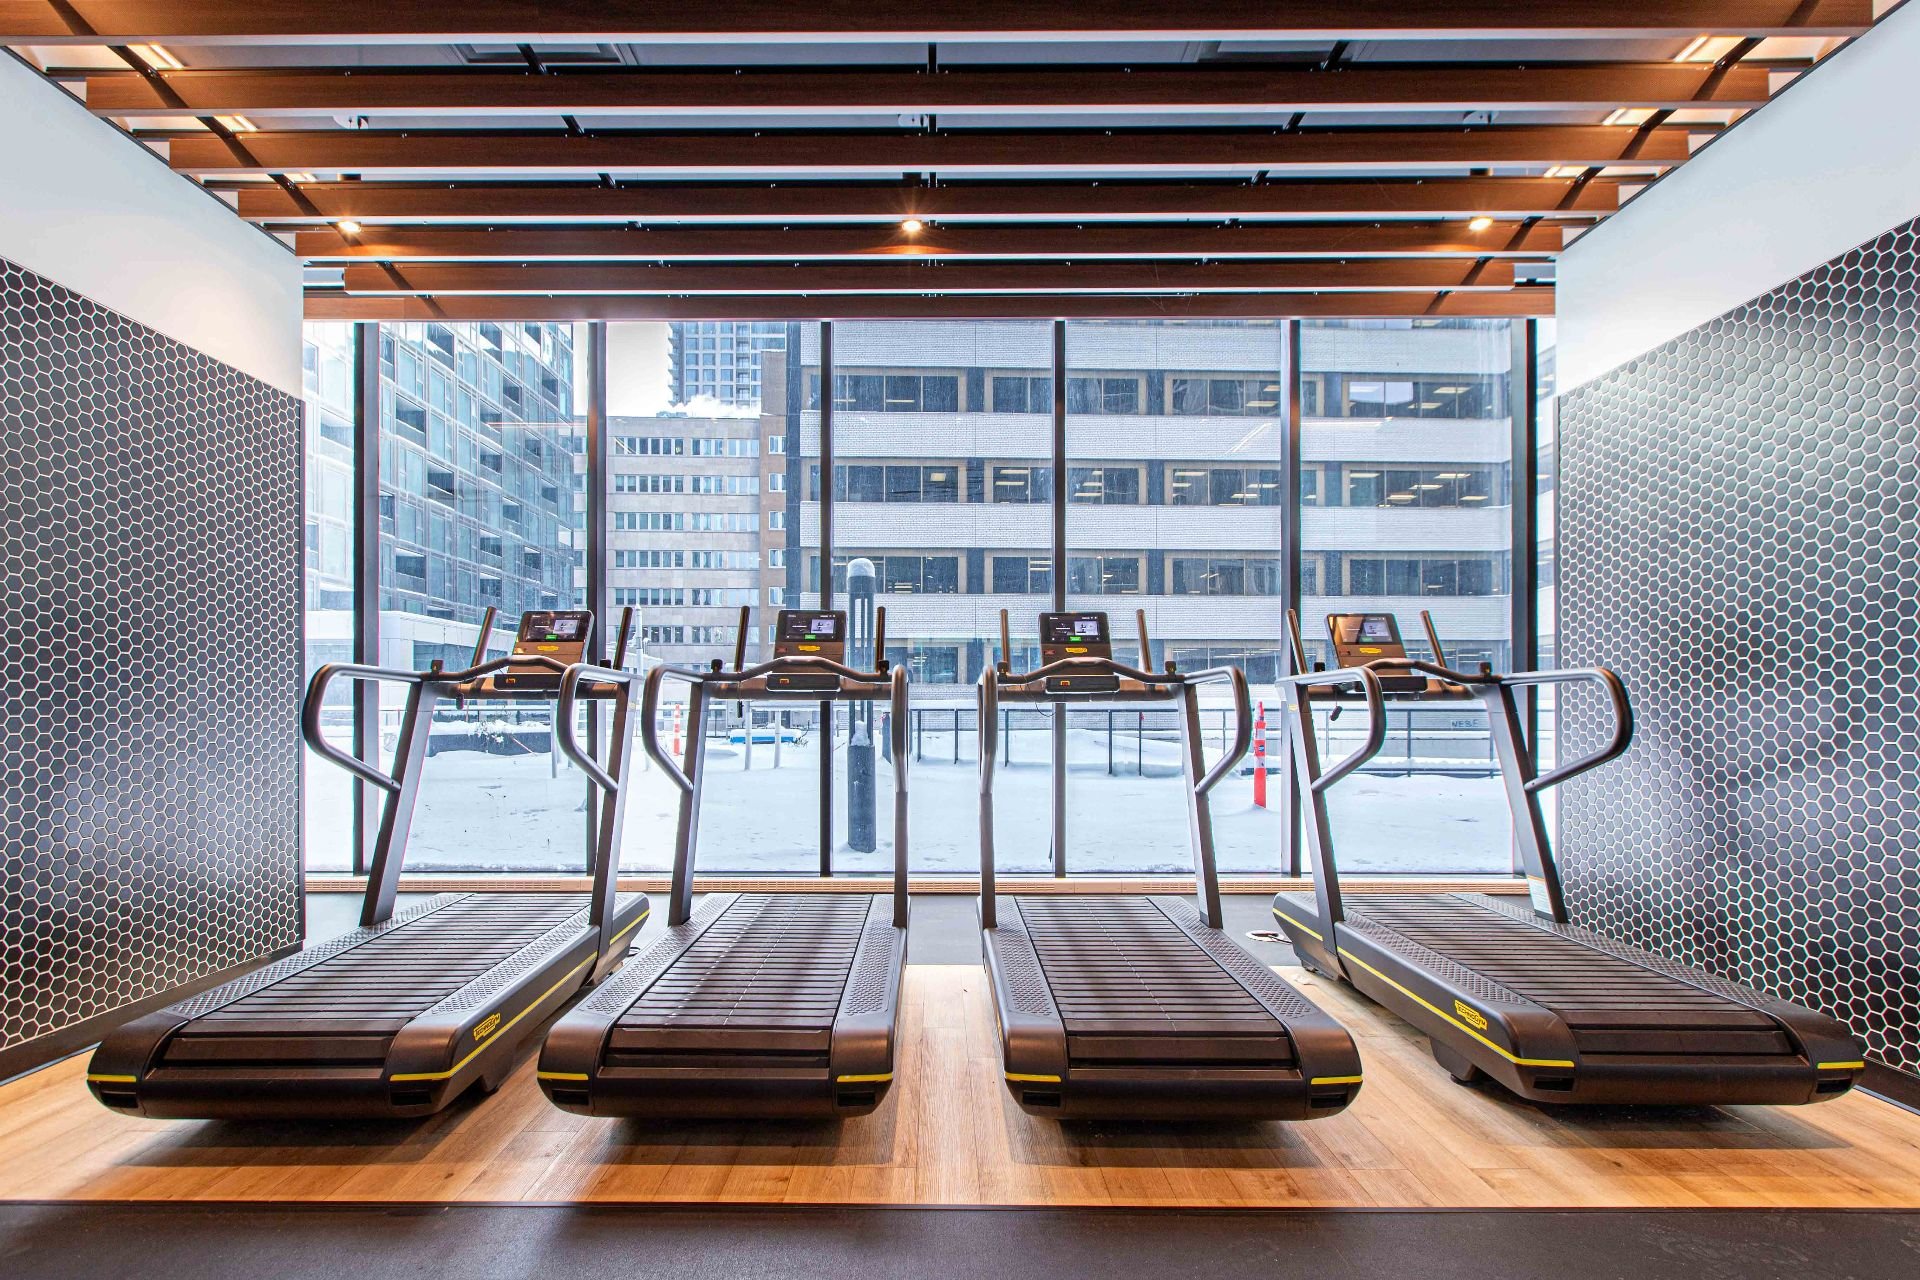
Exercise room
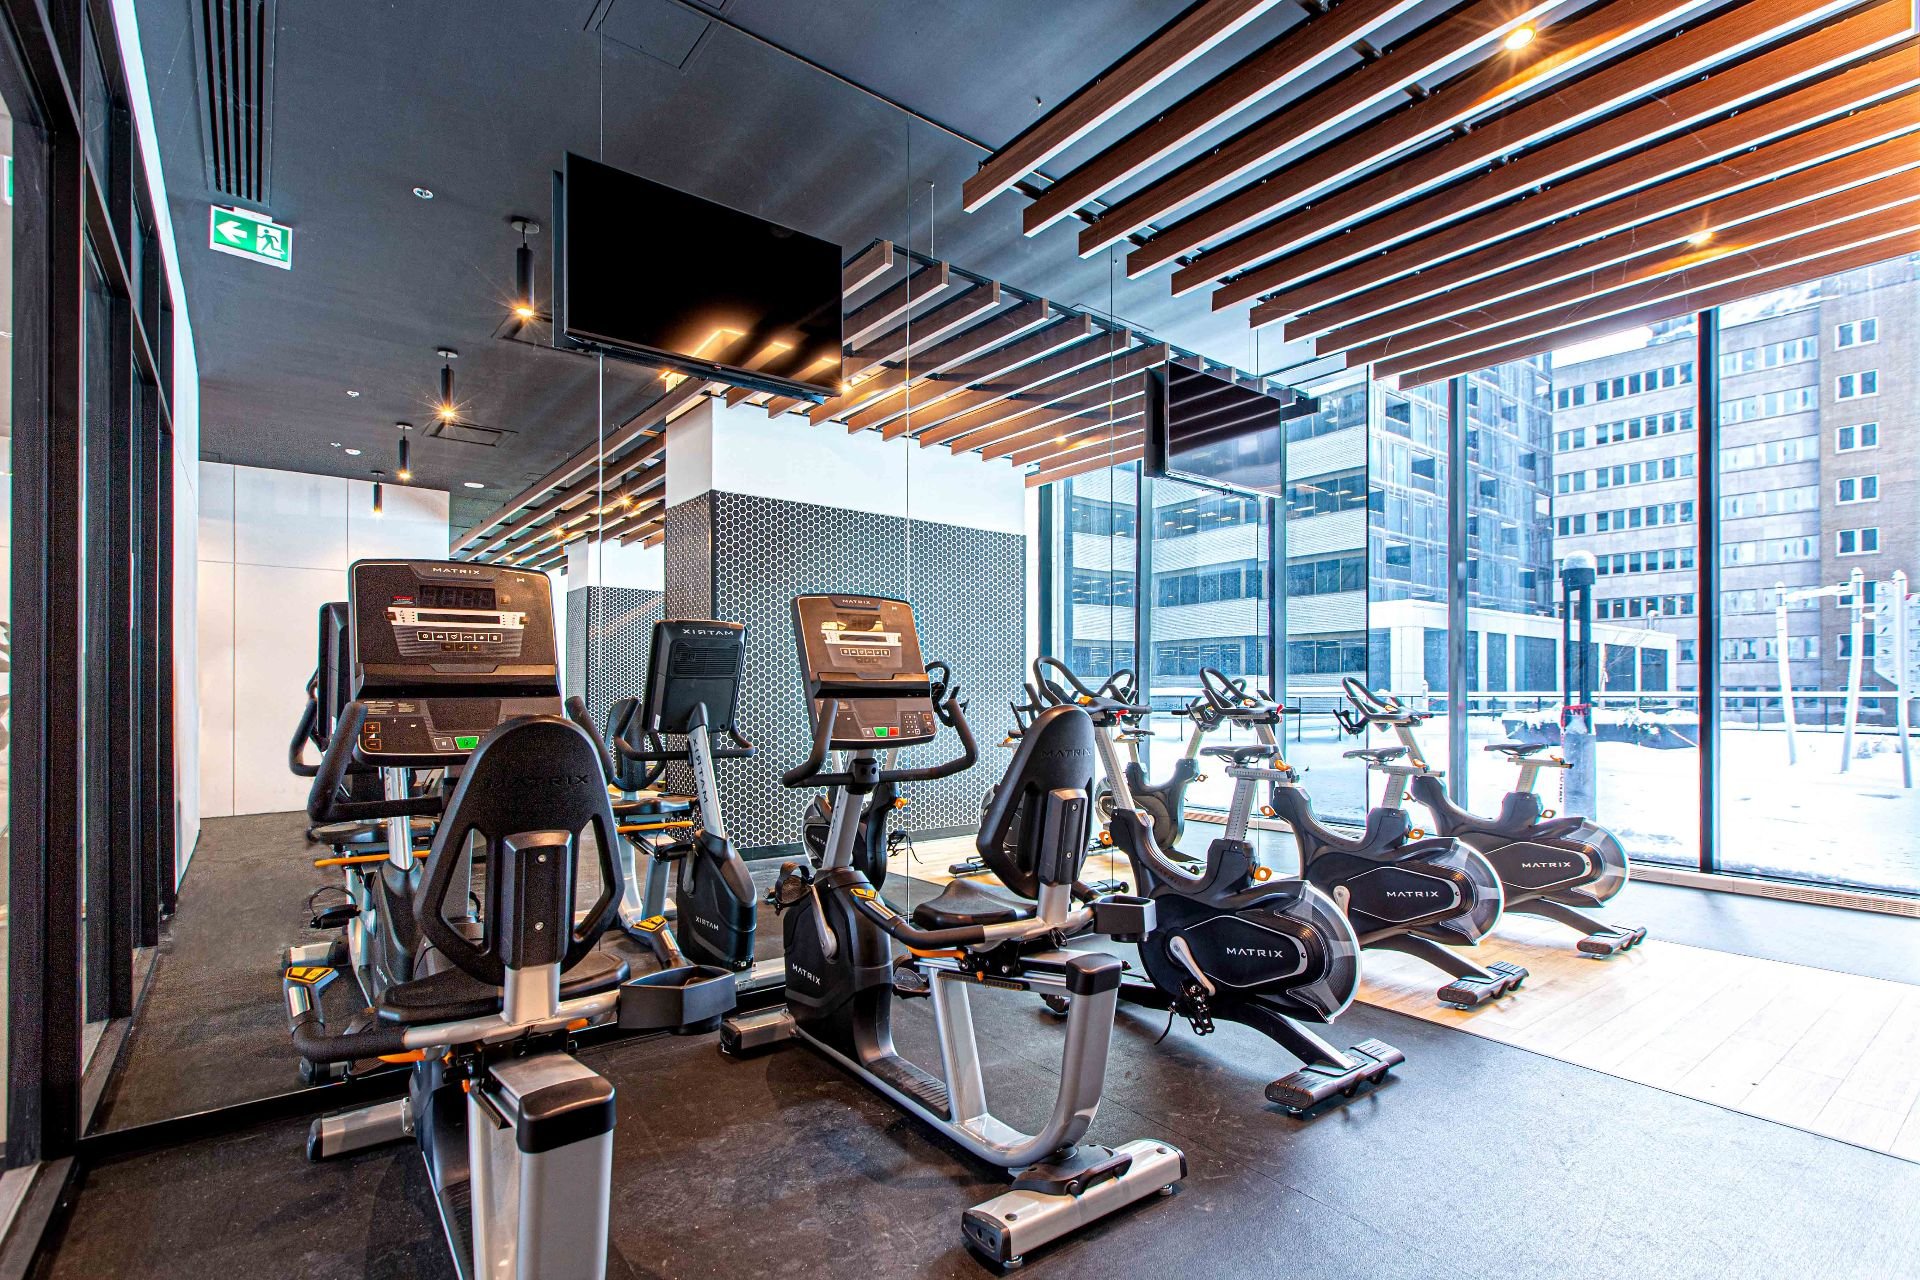
Exercise room
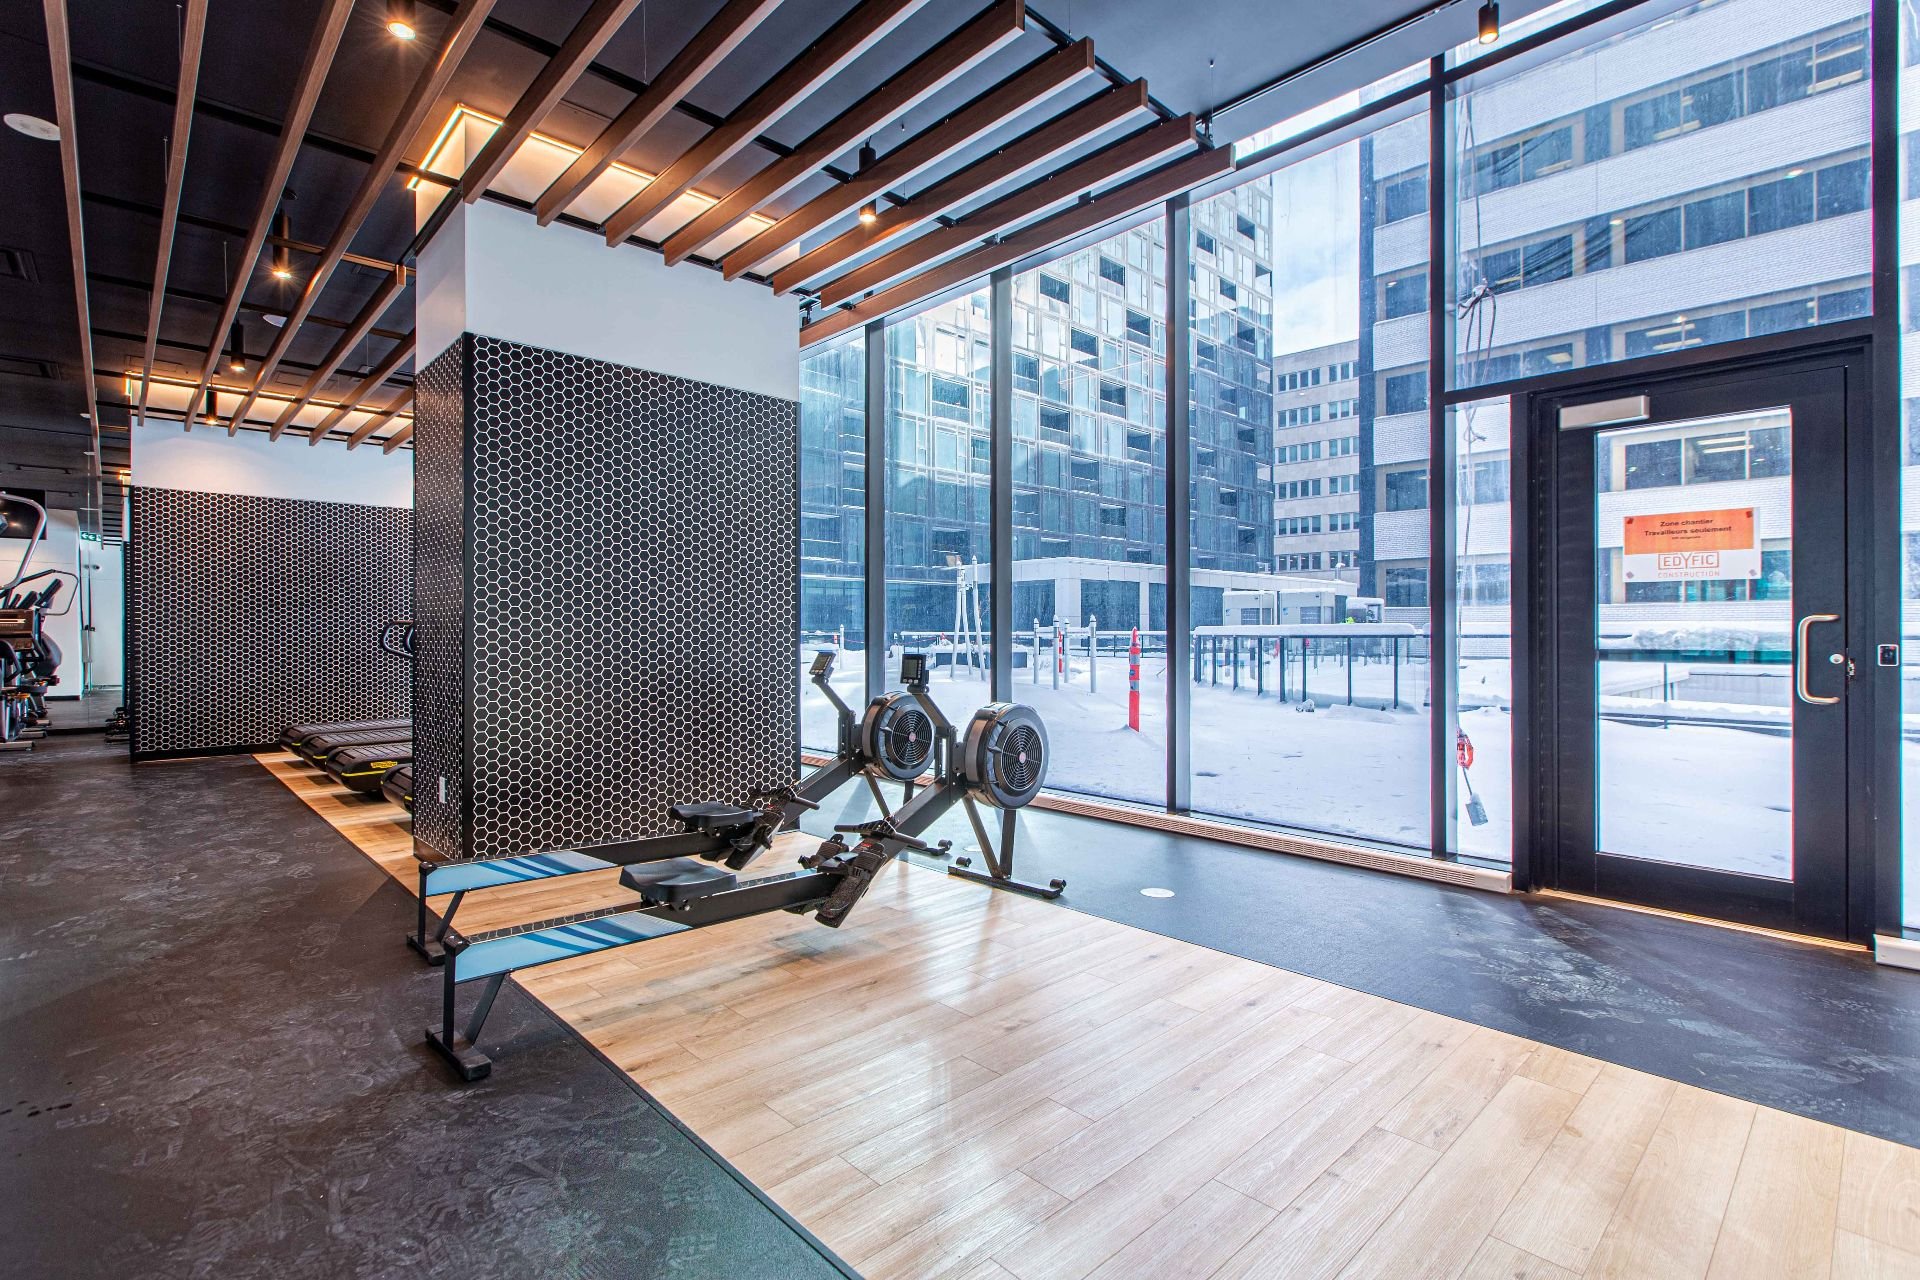
Exercise room
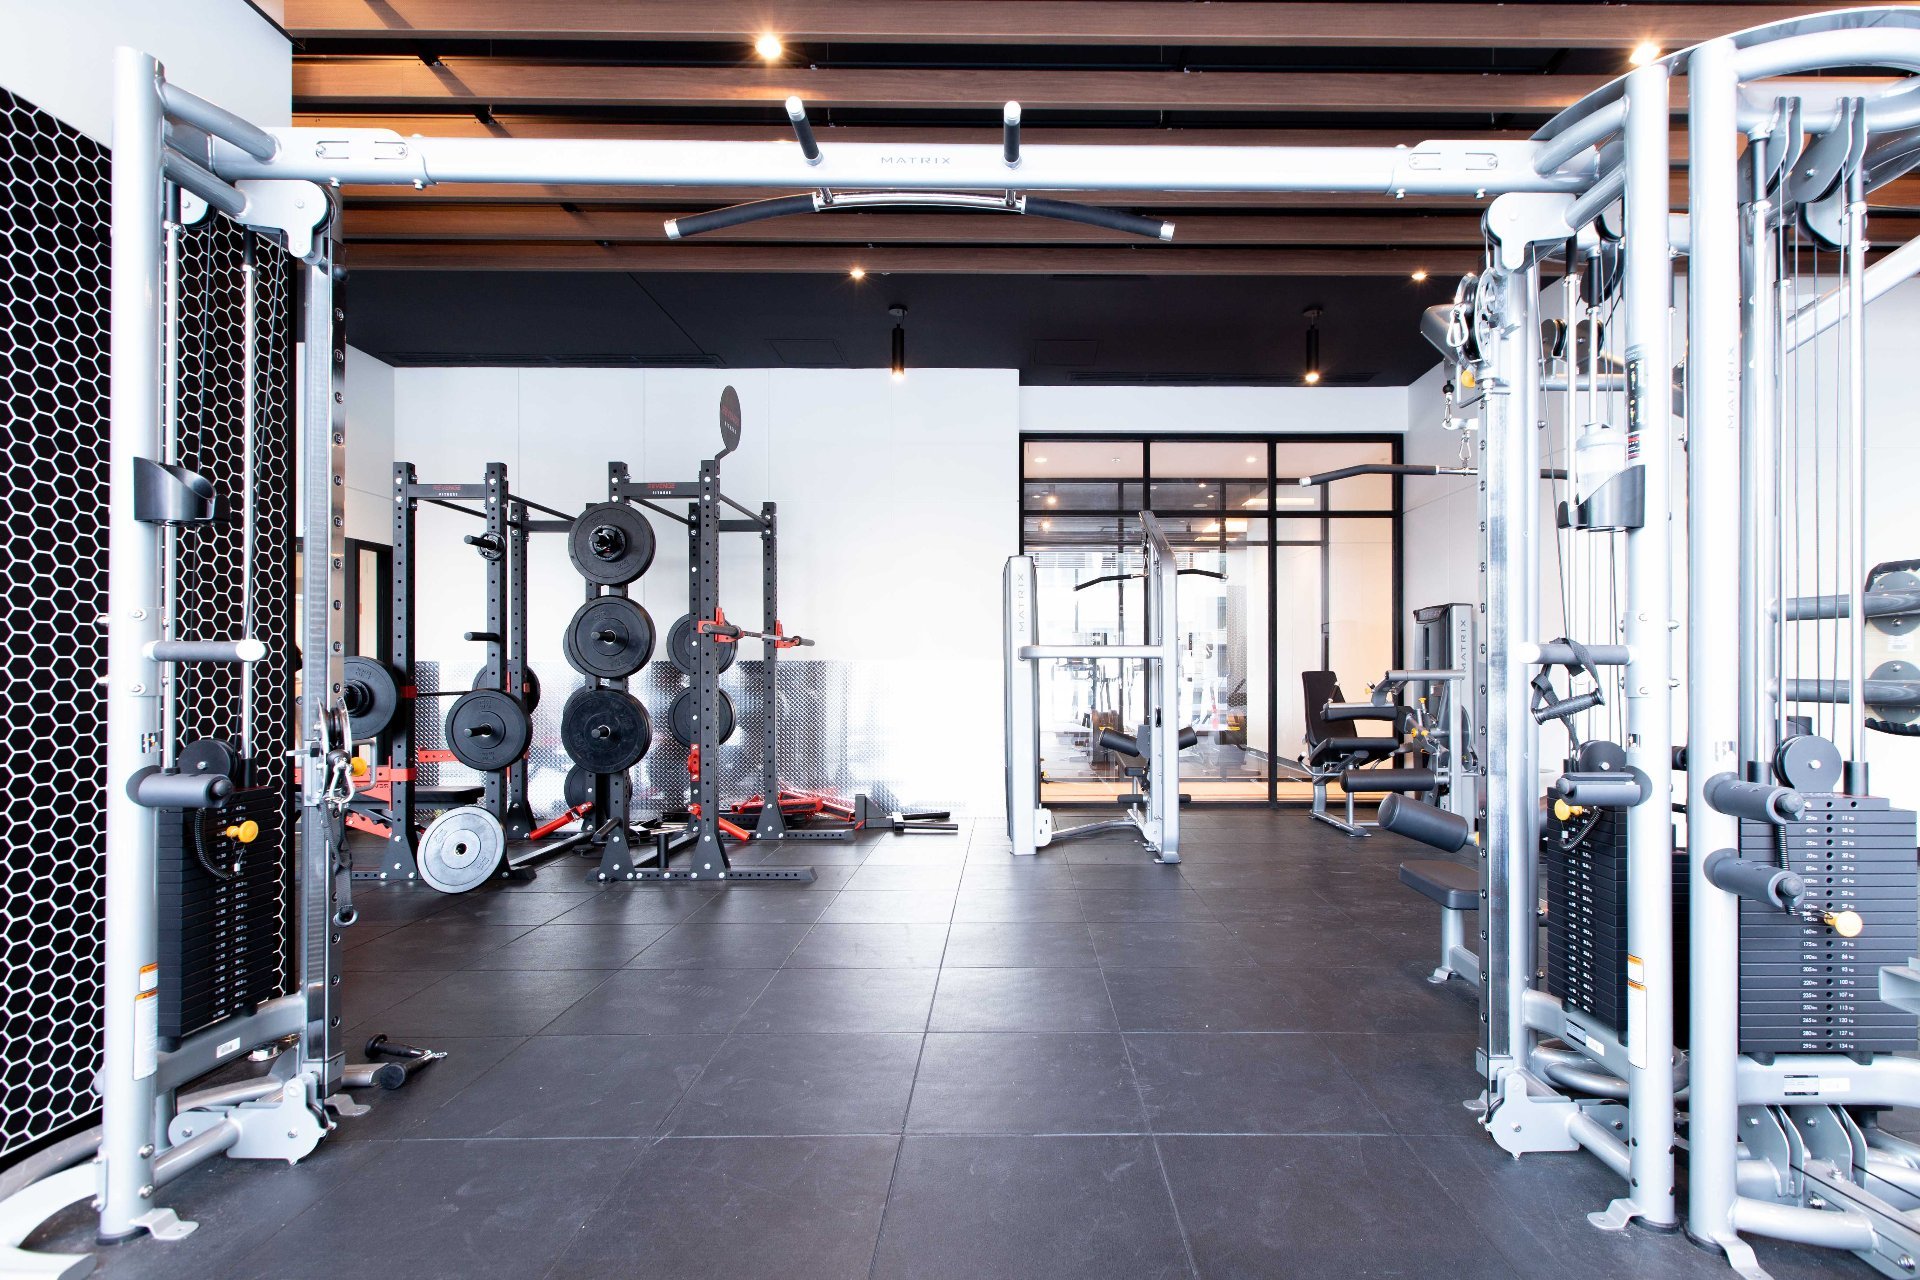
Exercise room
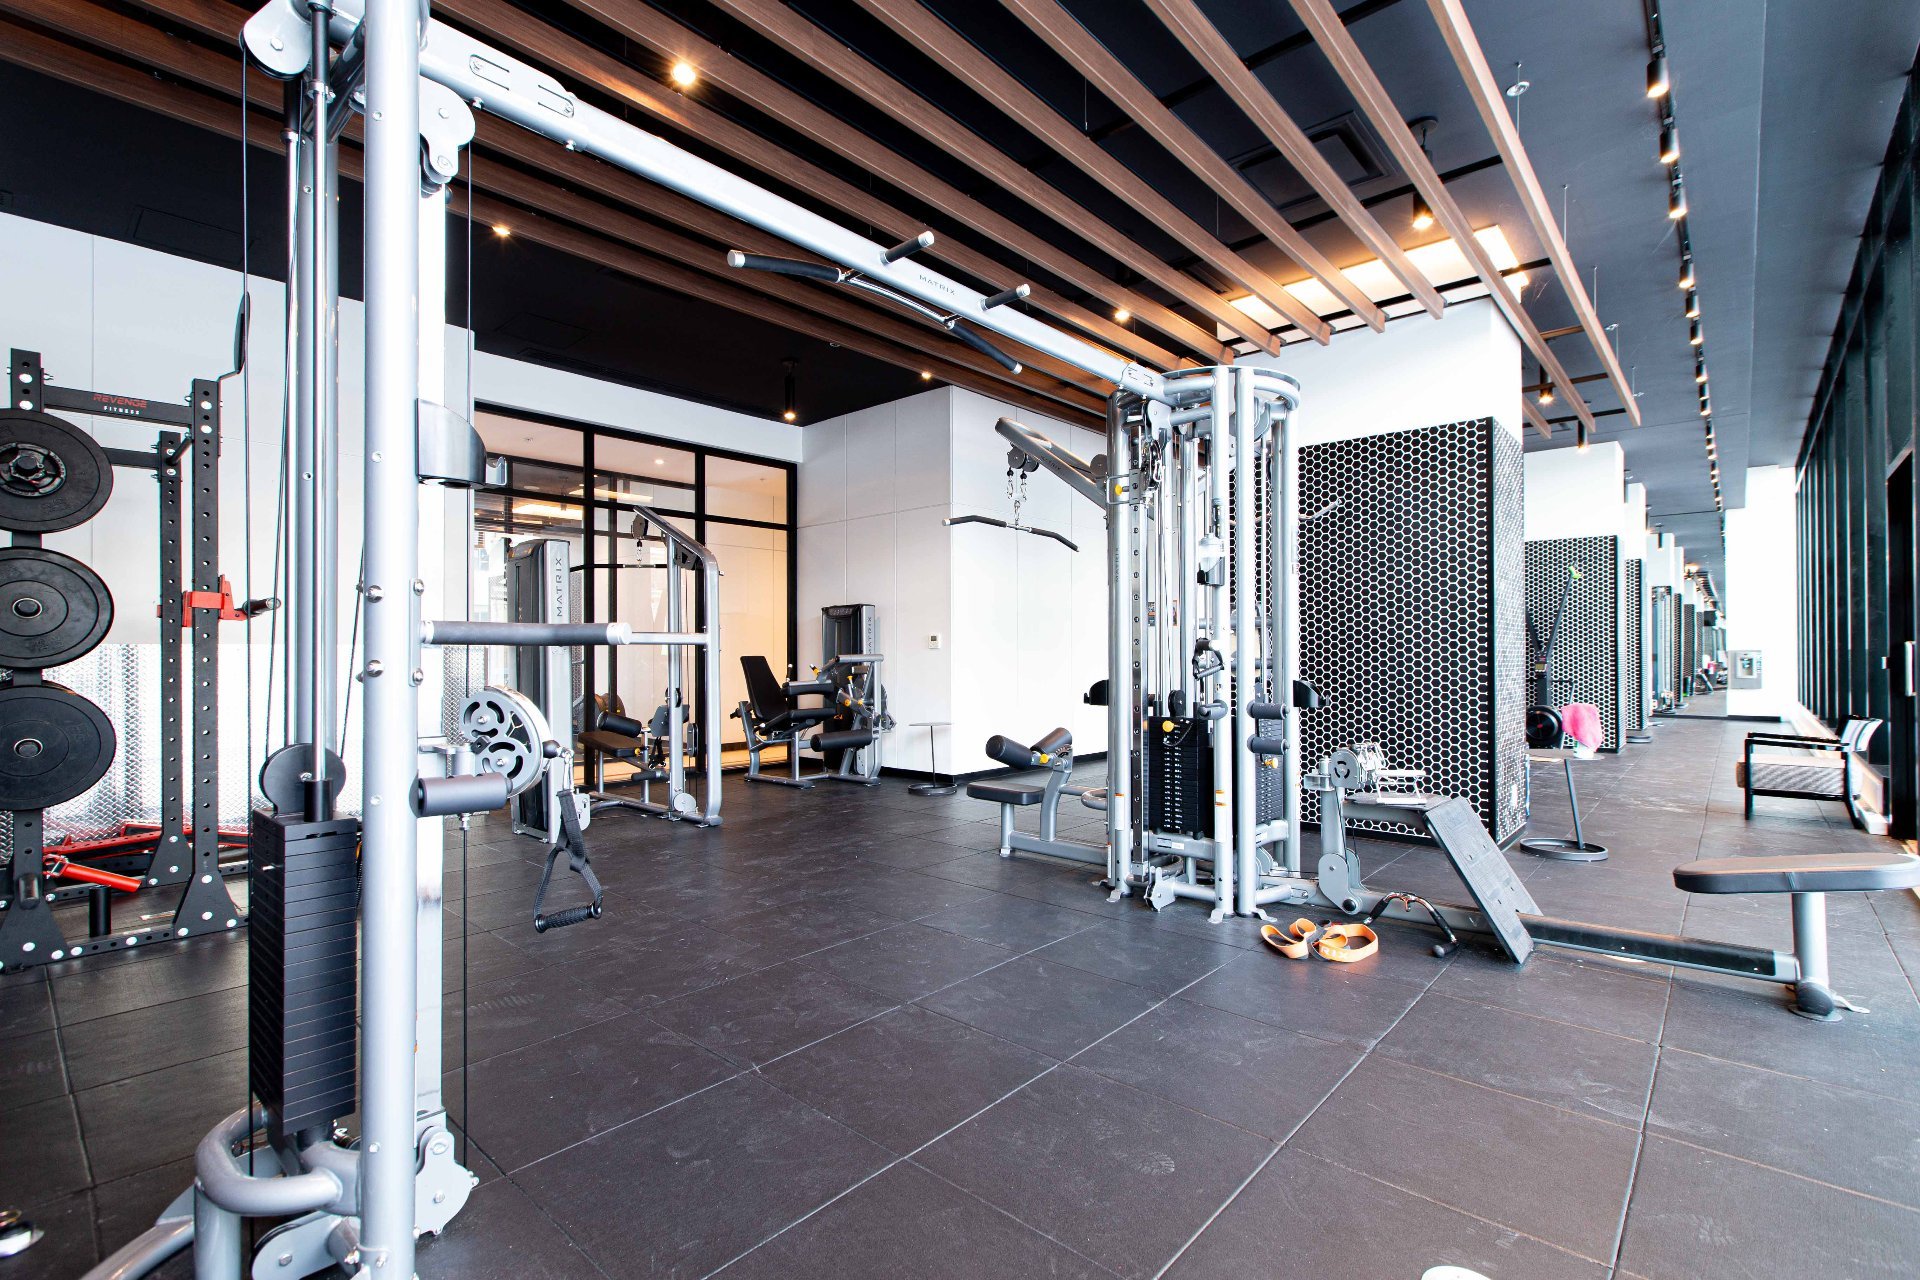
Exercise room
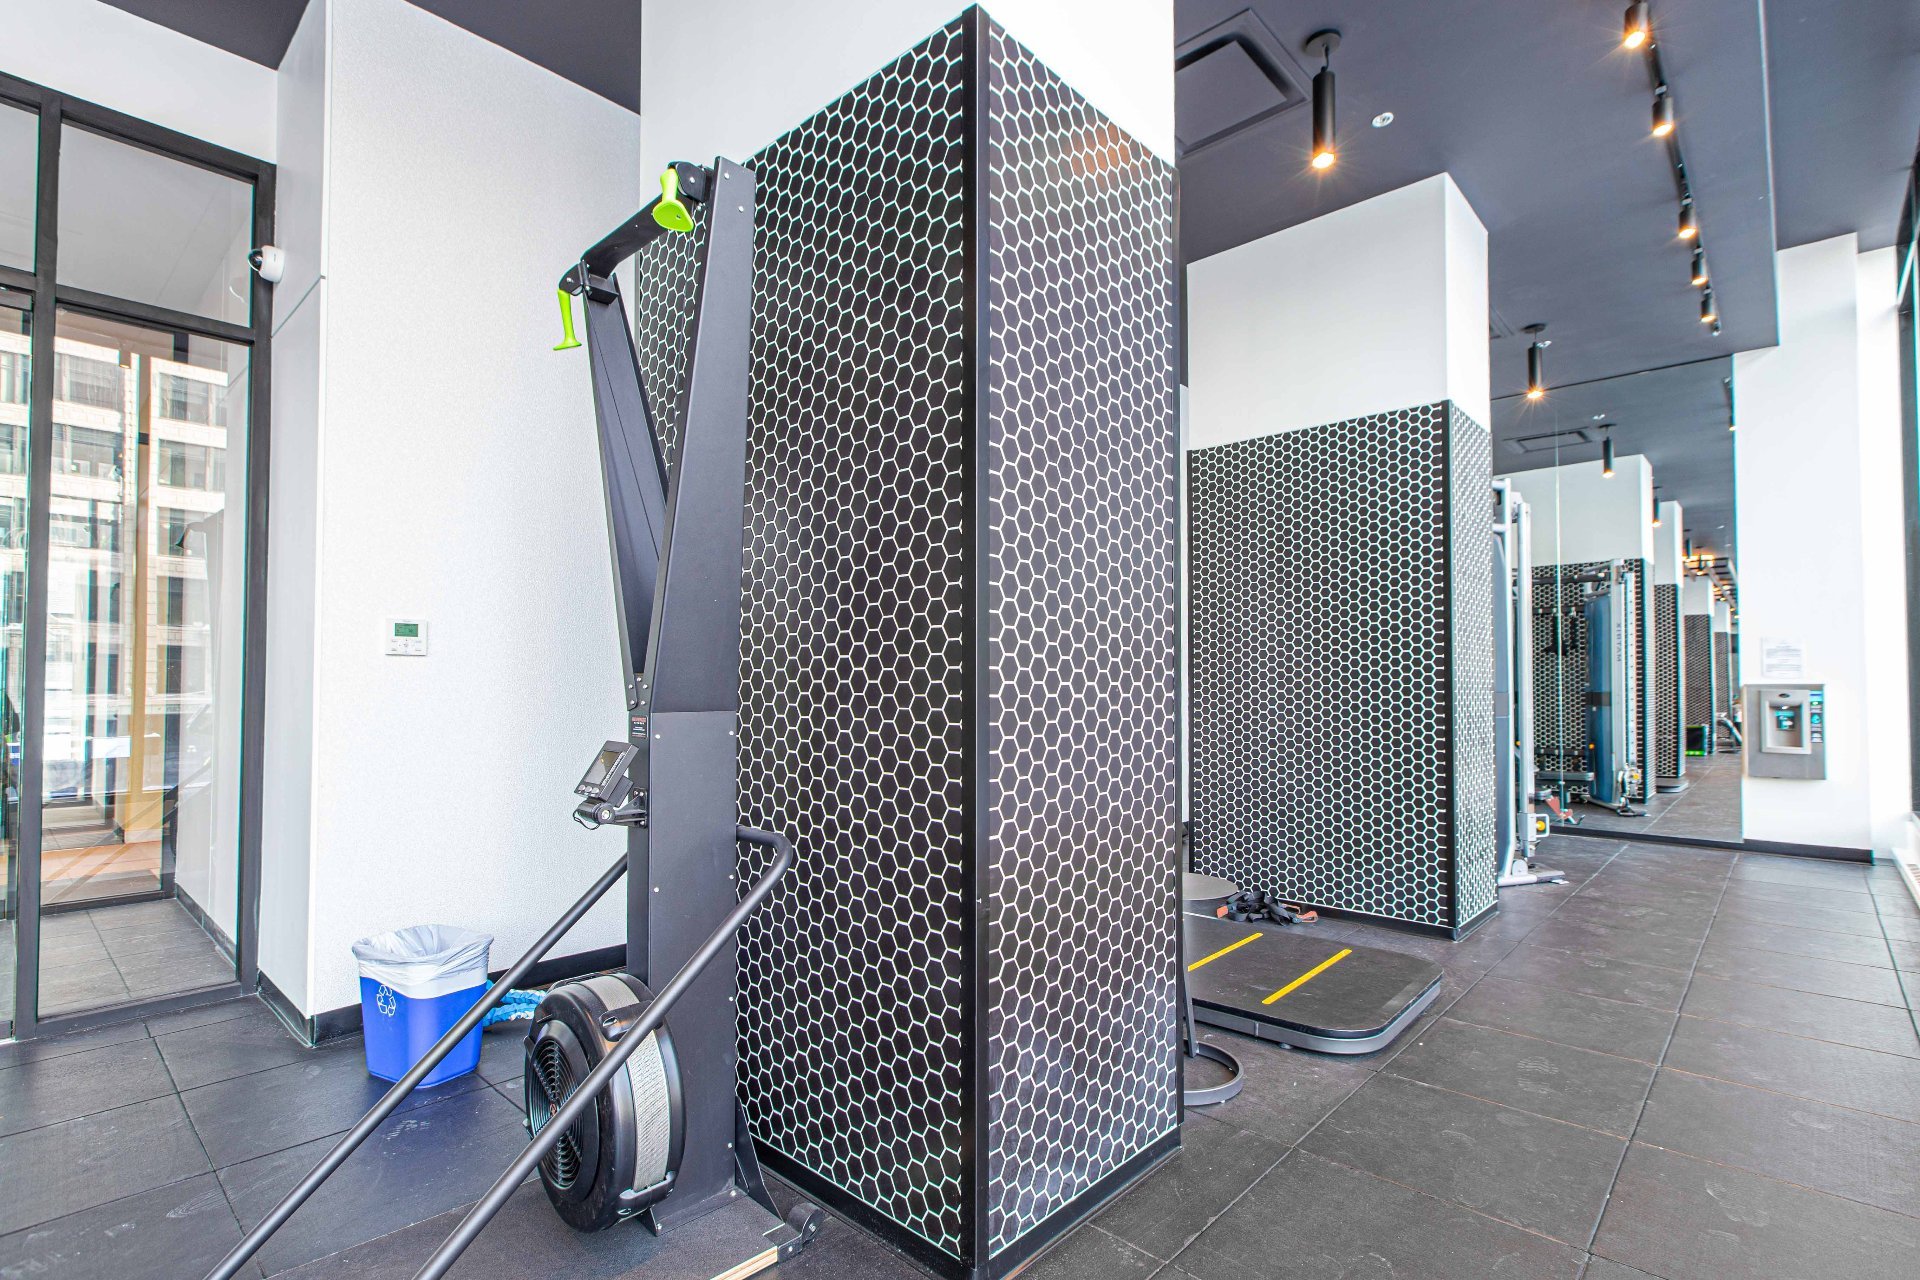
Exercise room
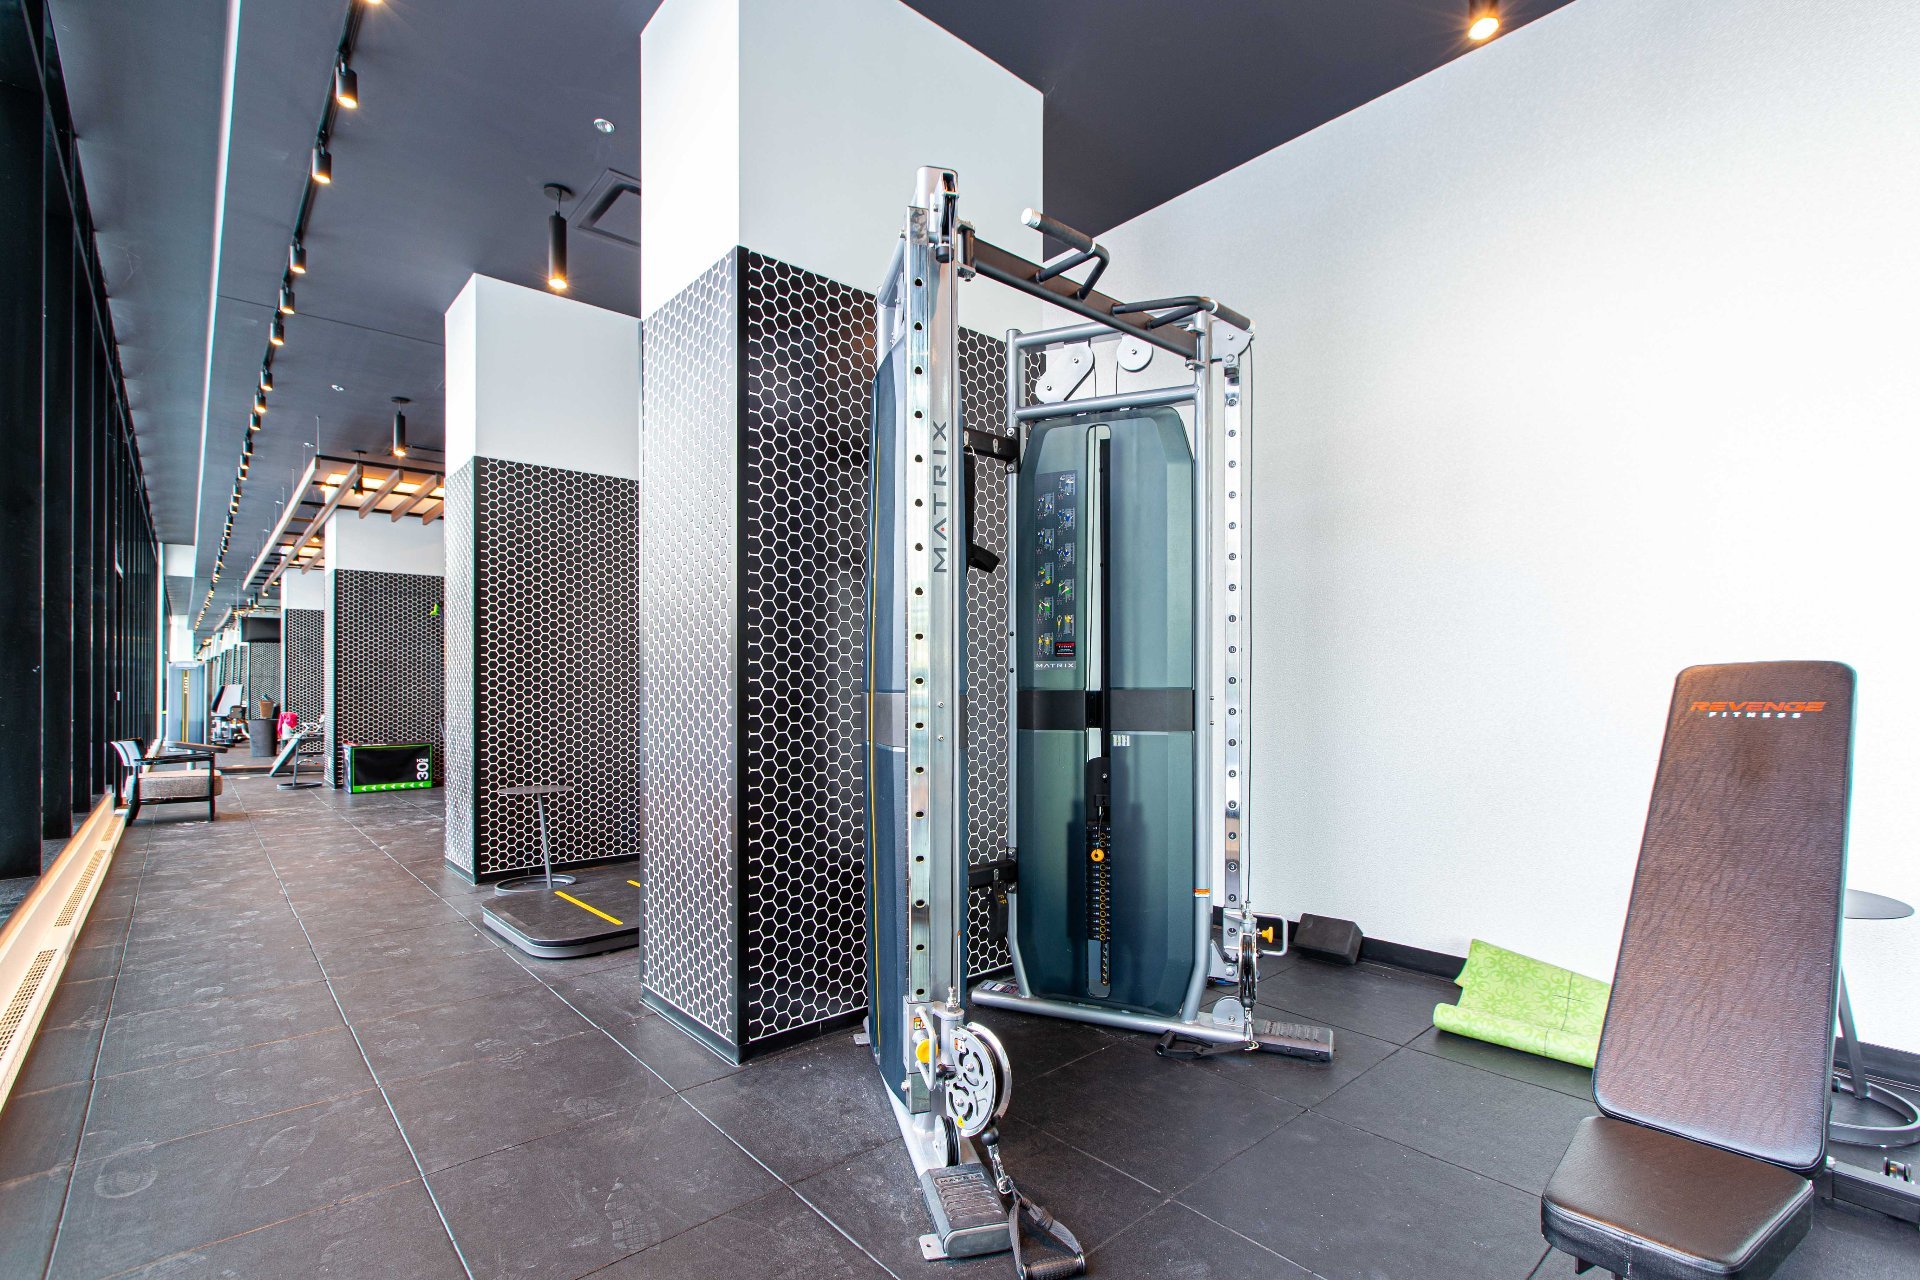
Exercise room
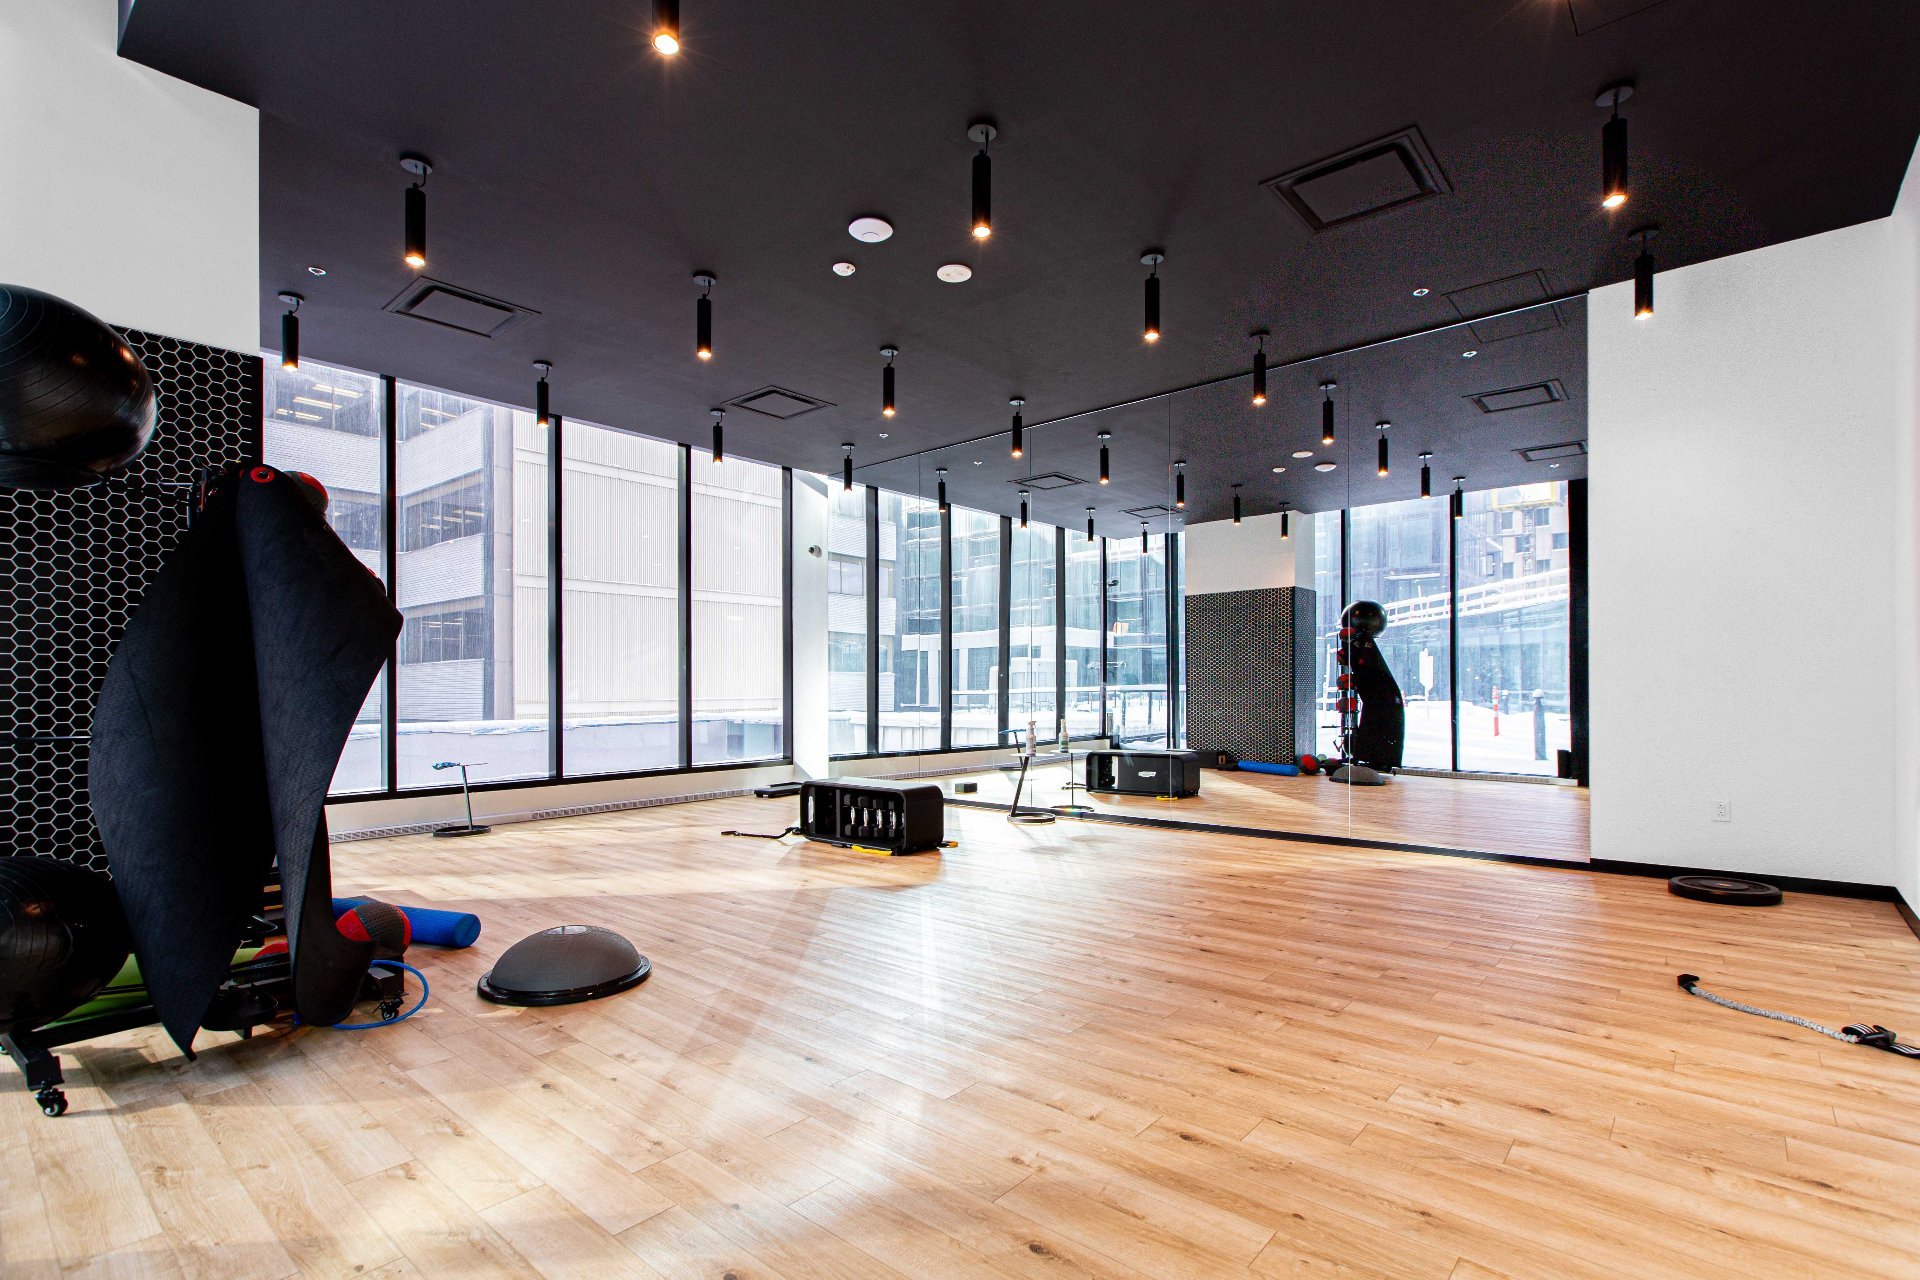
Common room
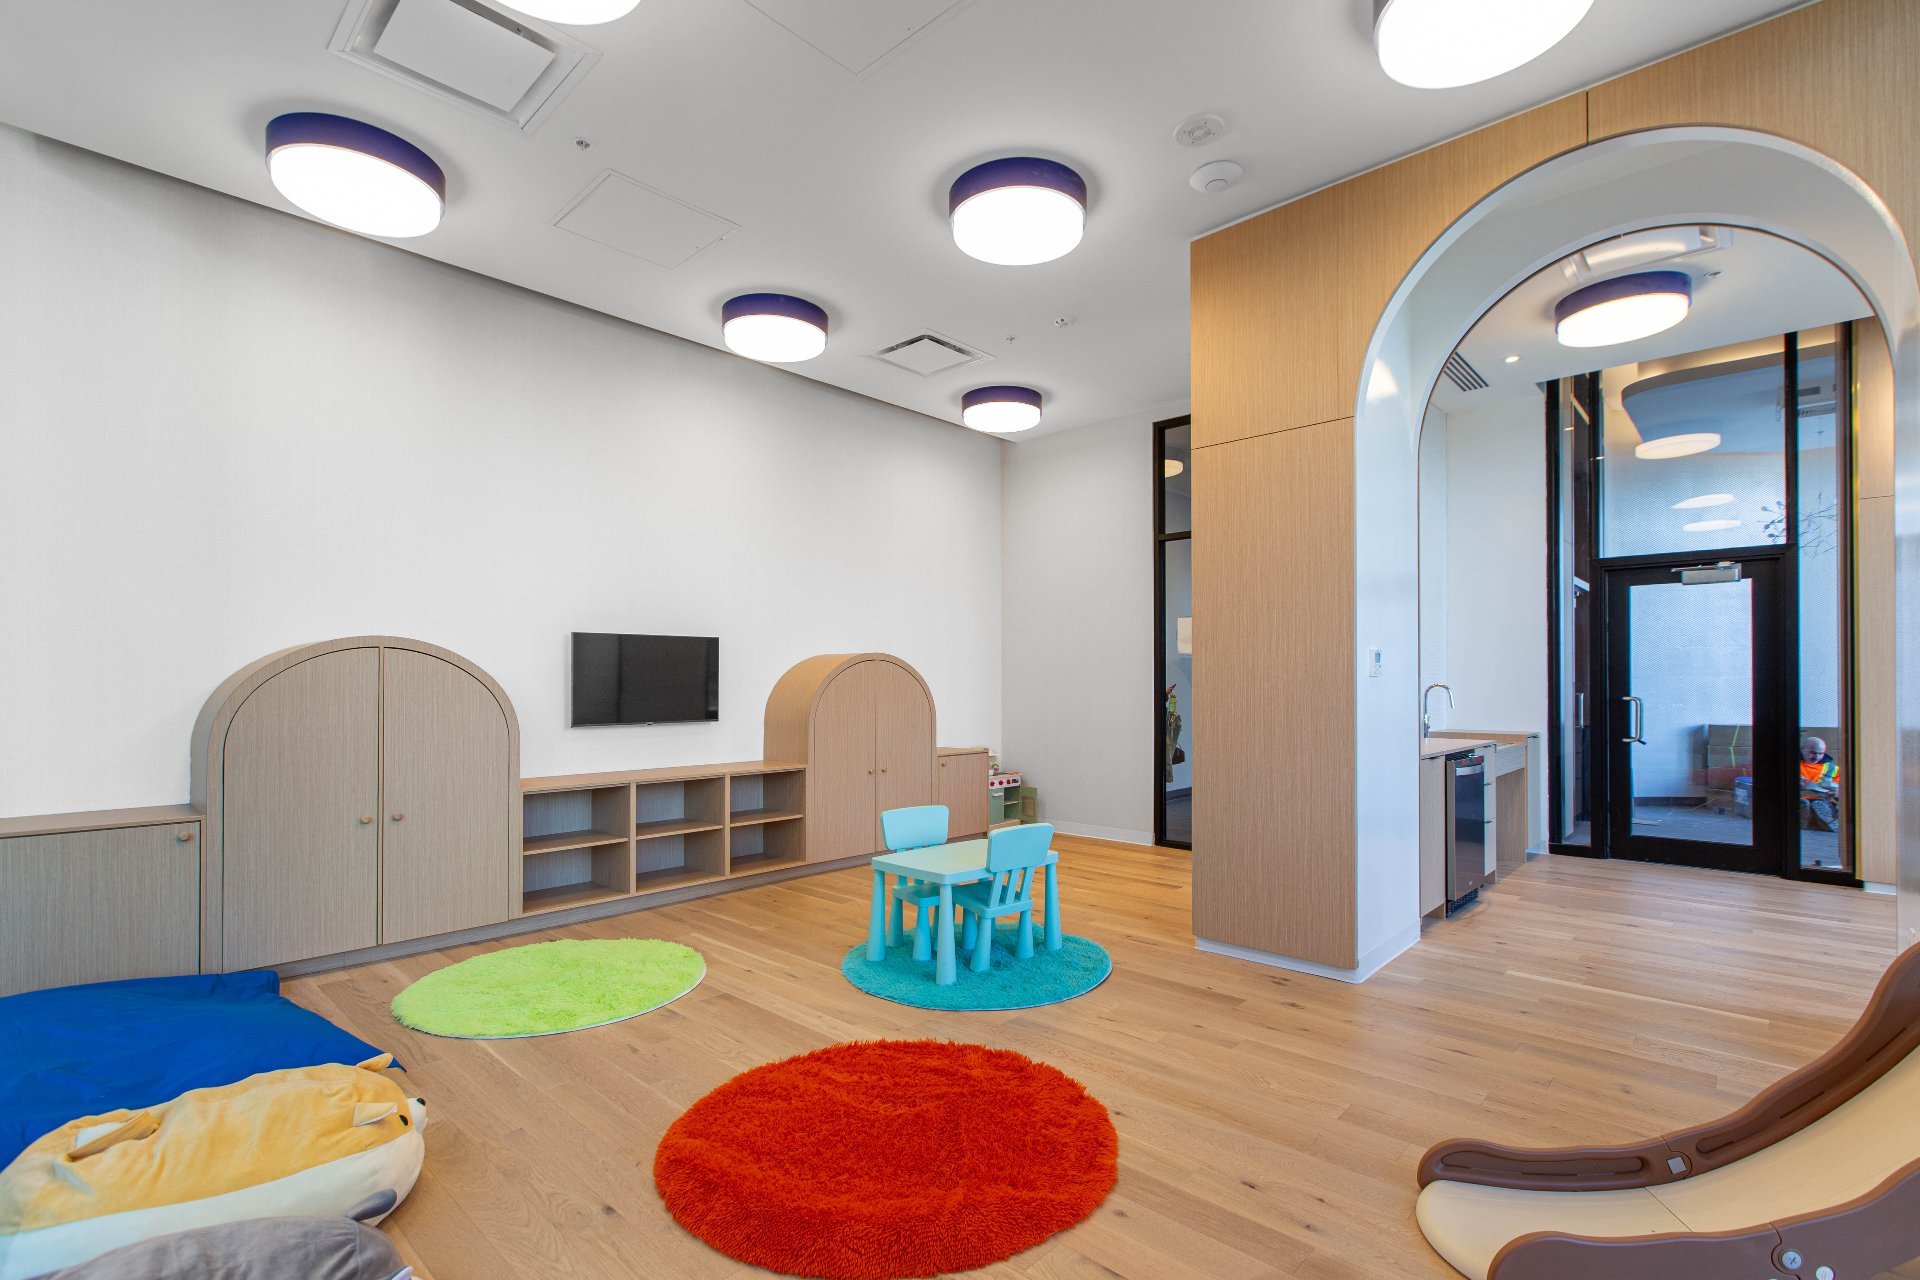
Playroom
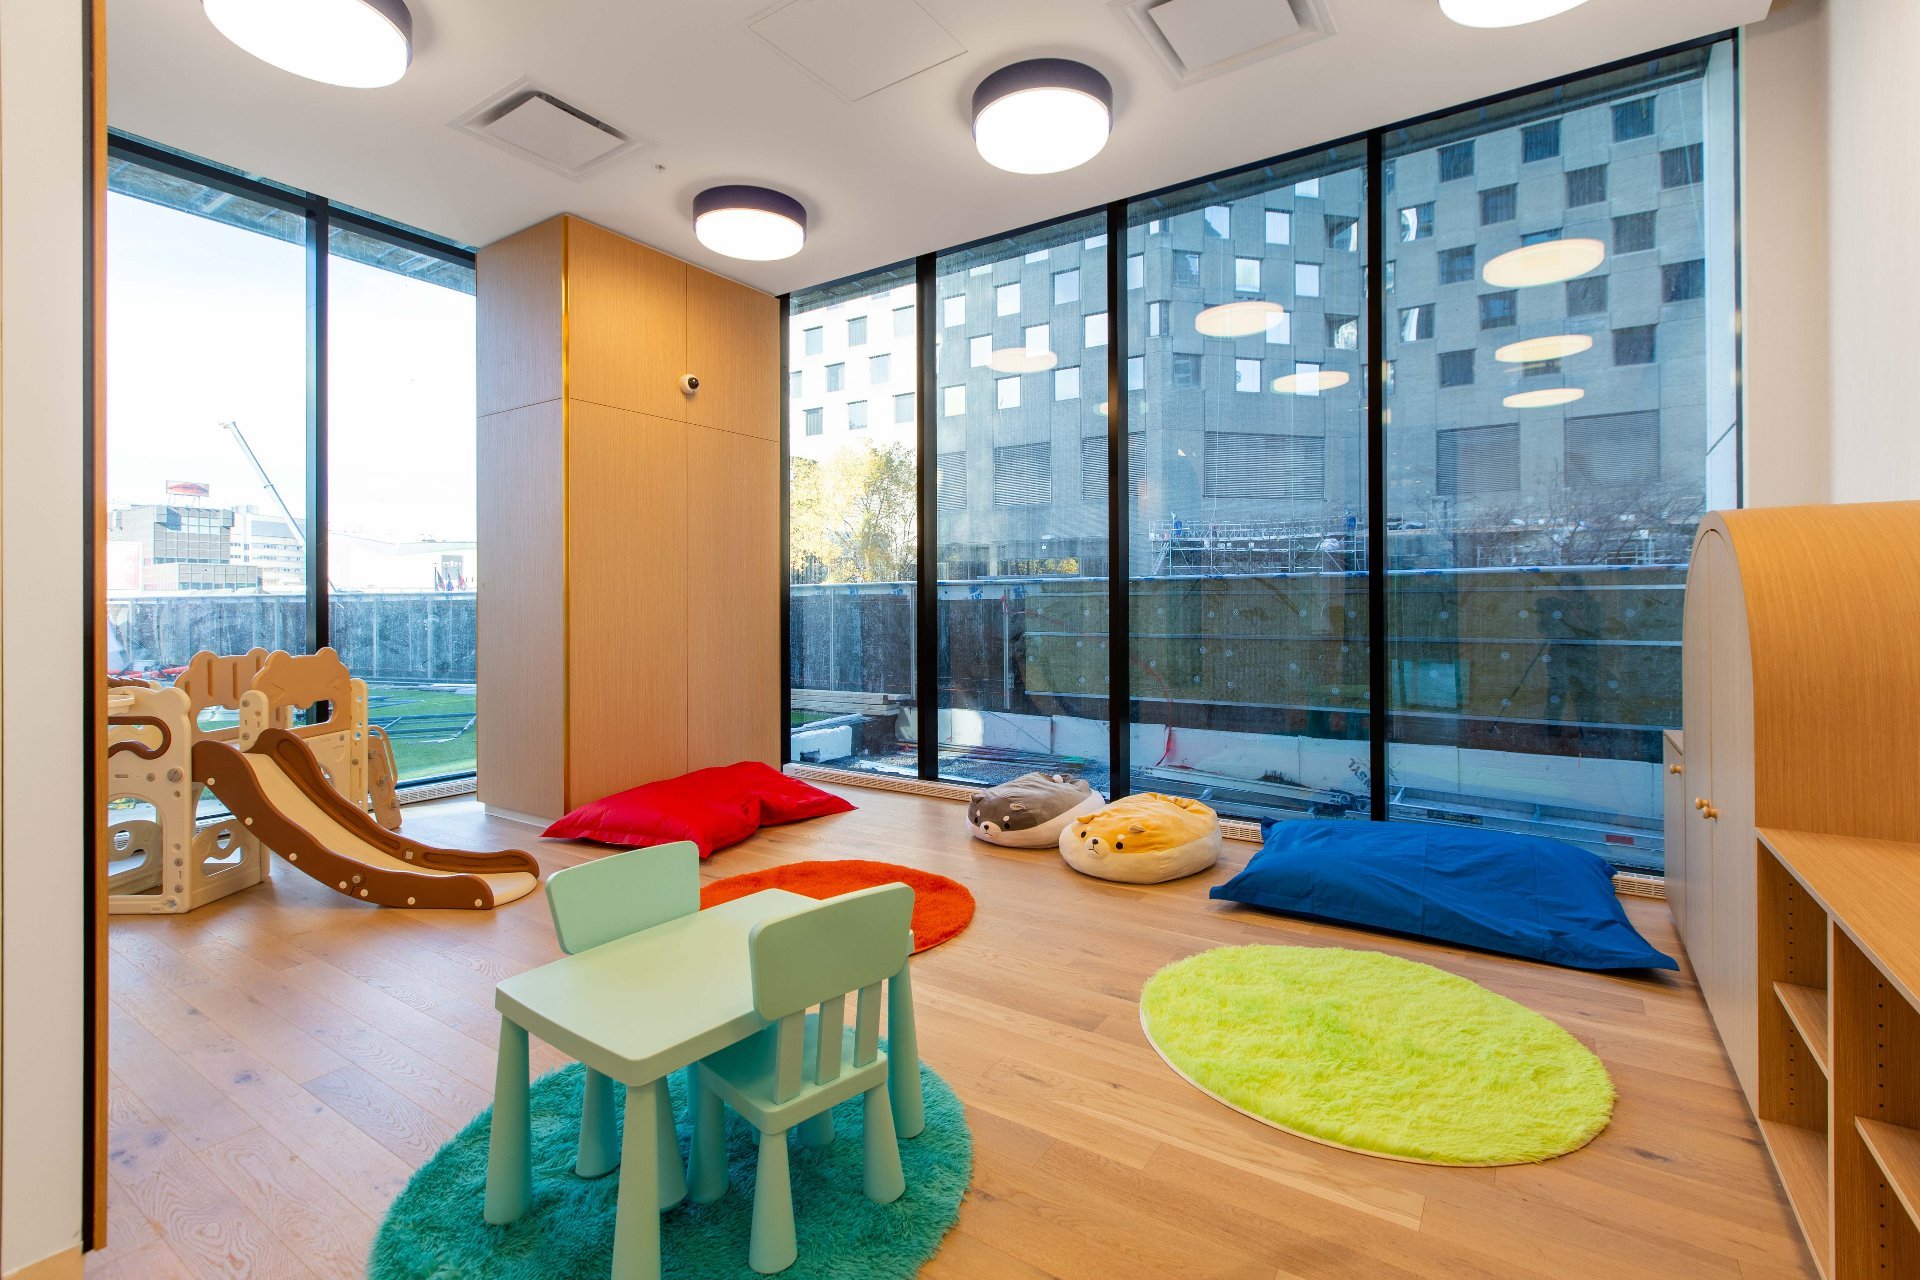
Playroom

Common room
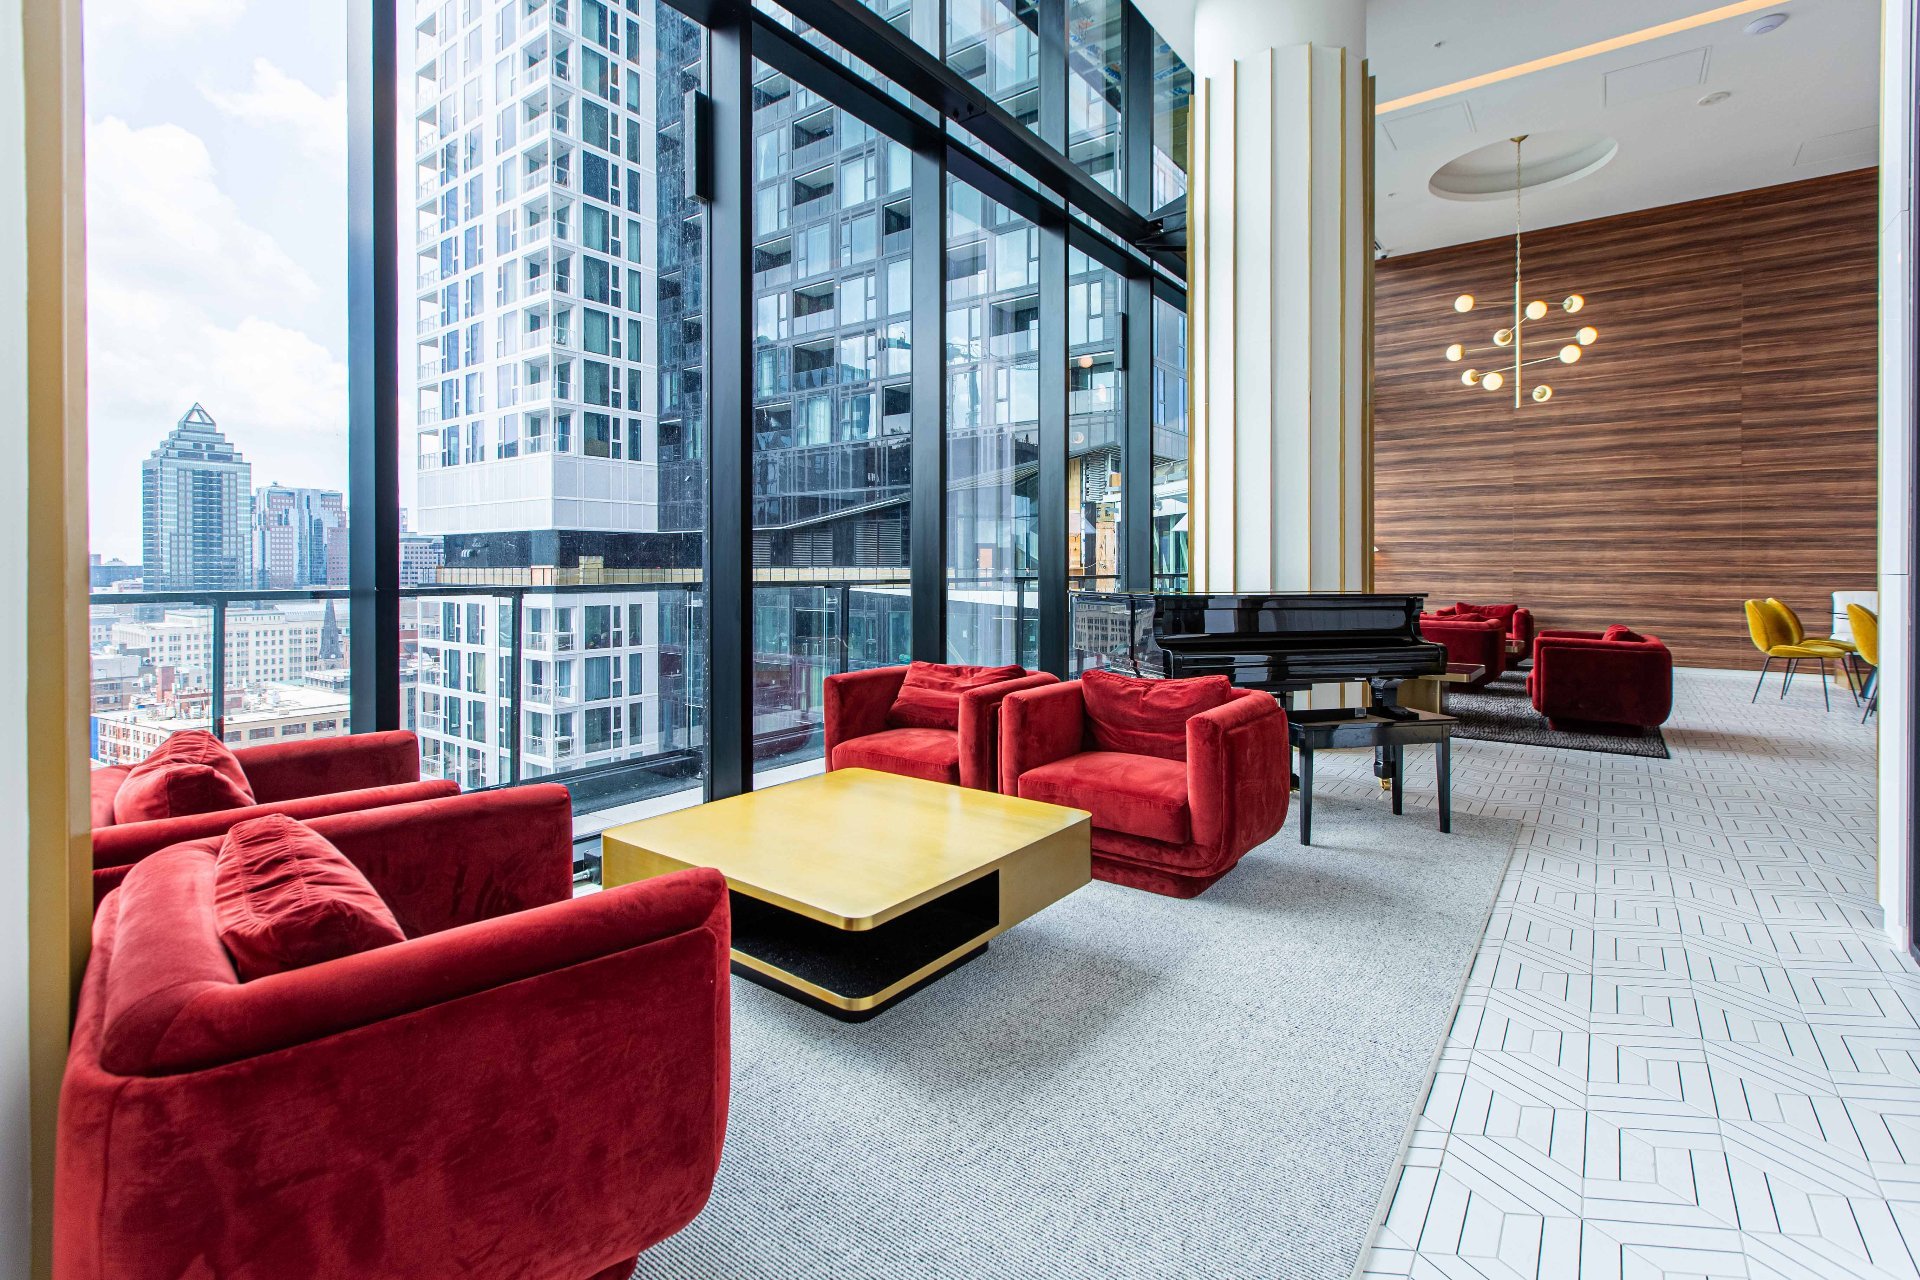
Common room
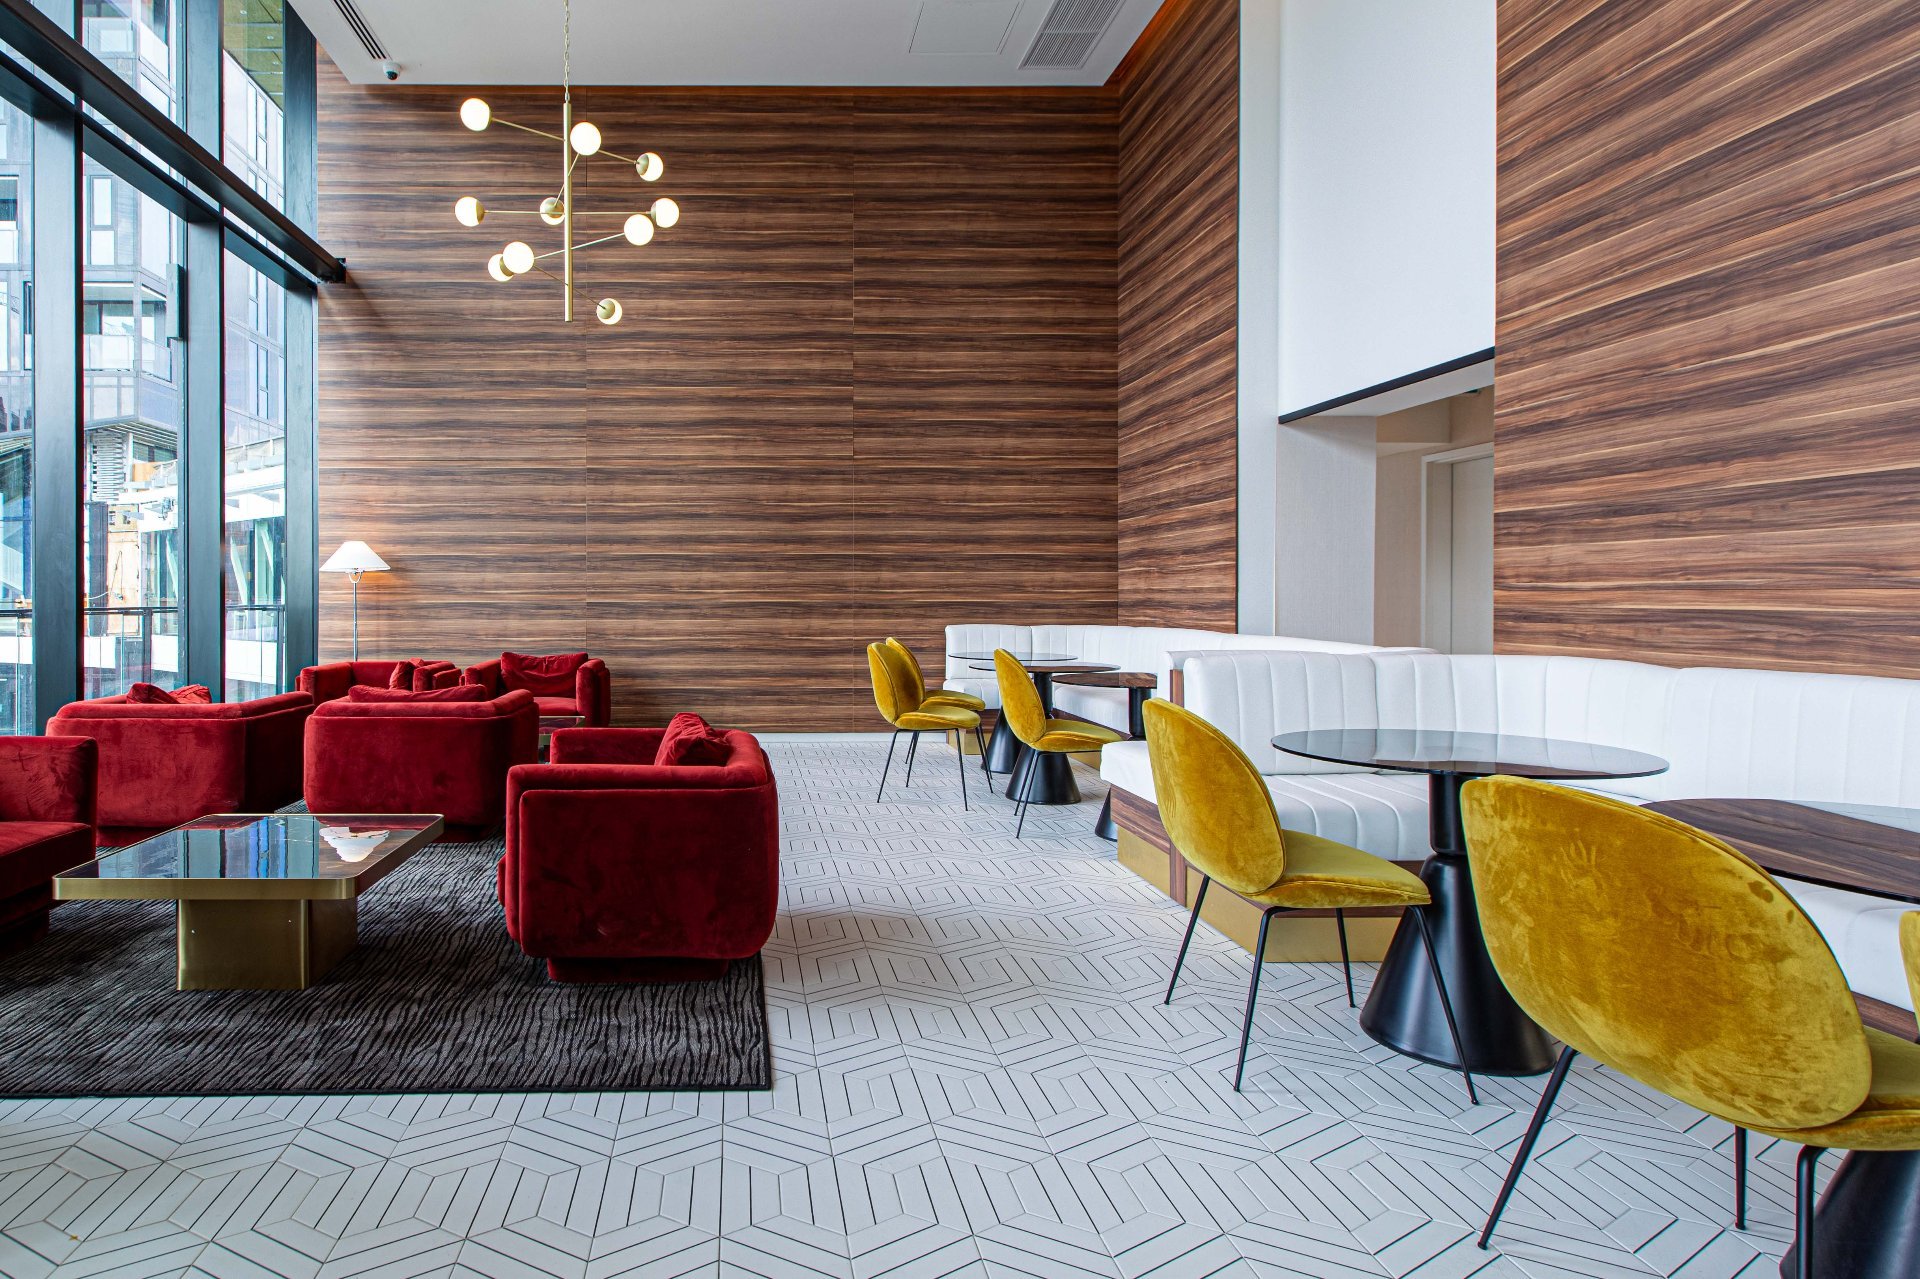
Common room
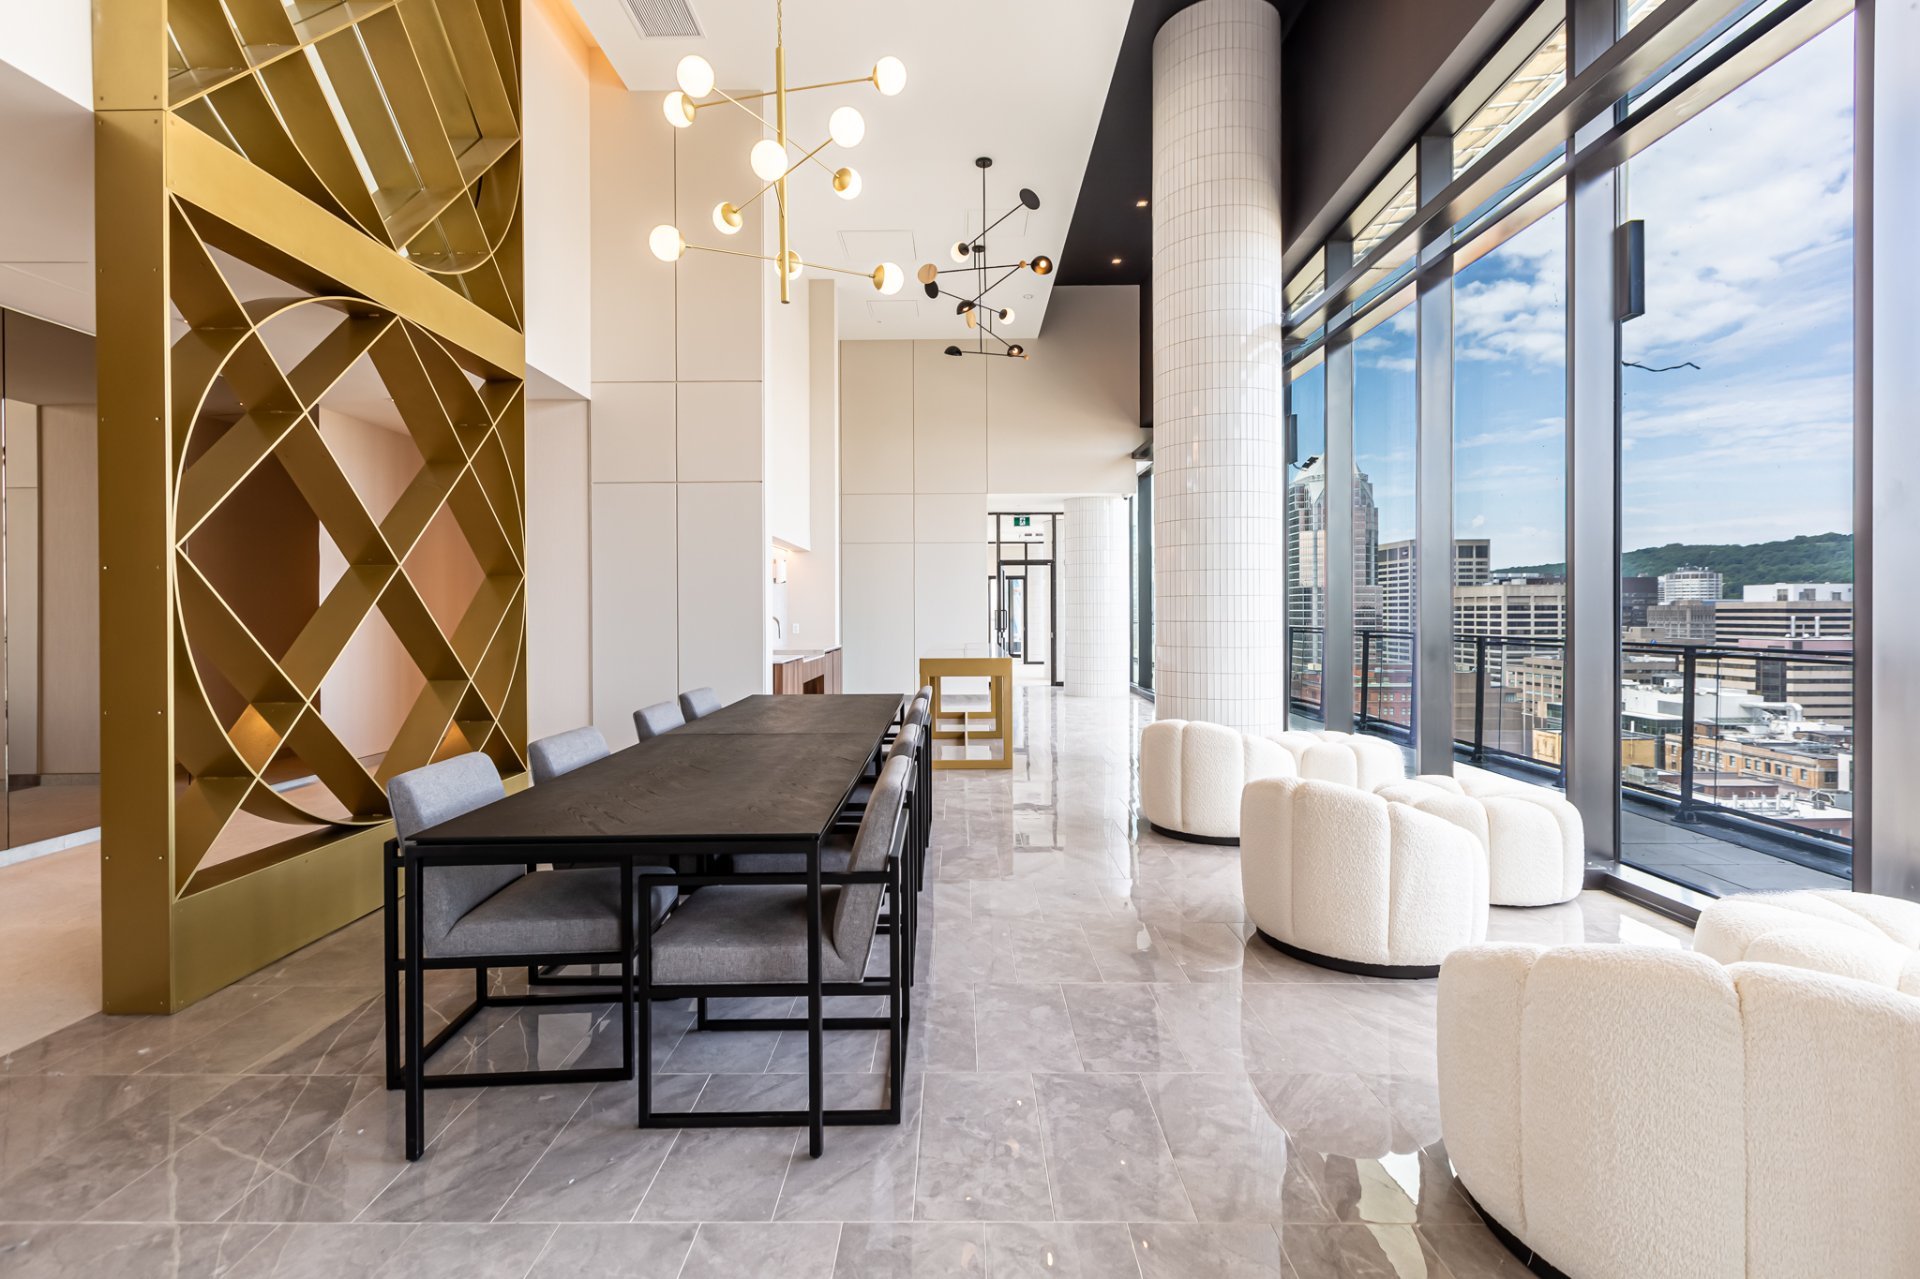
Common room
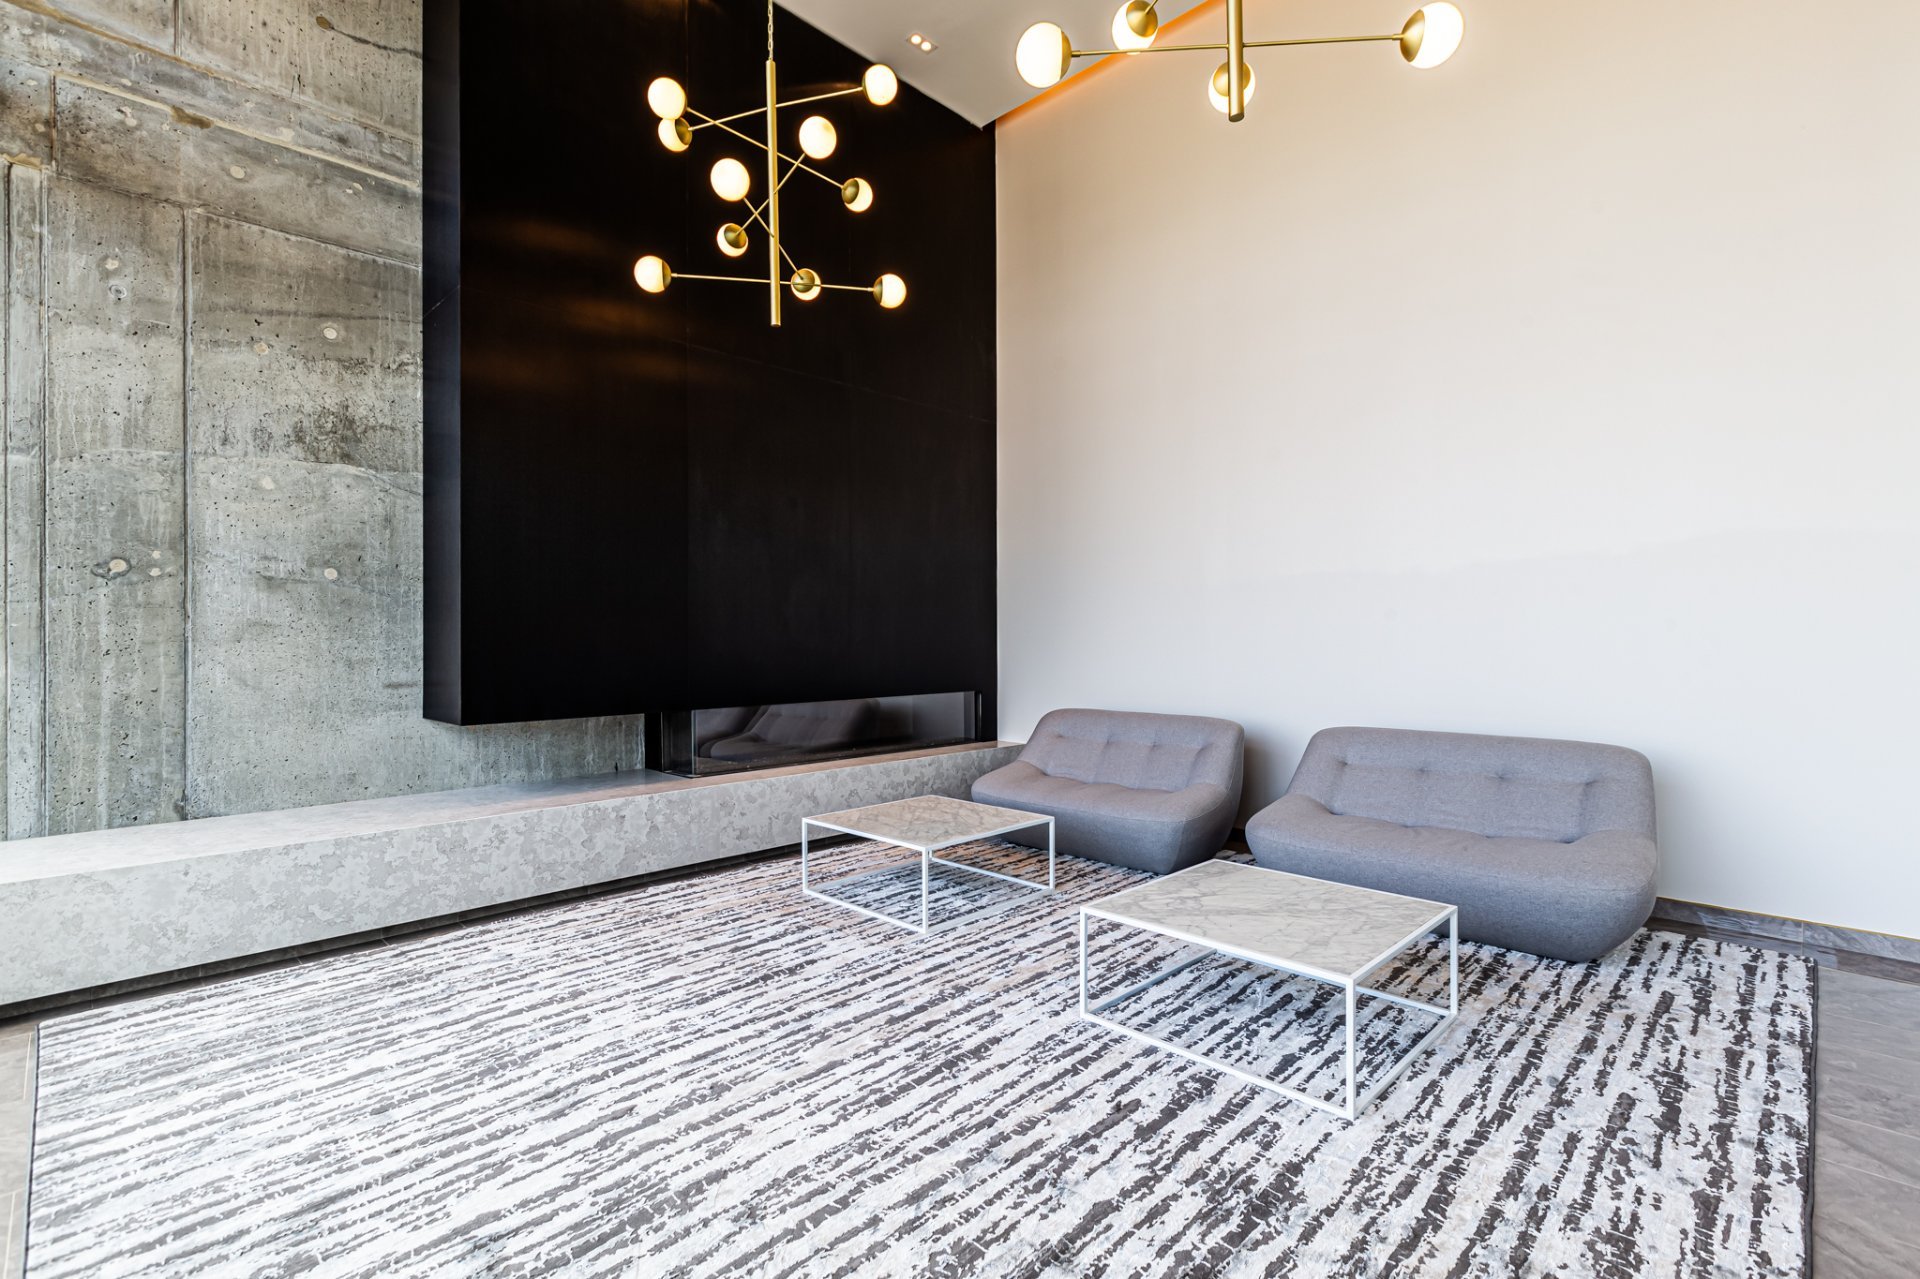
Common room
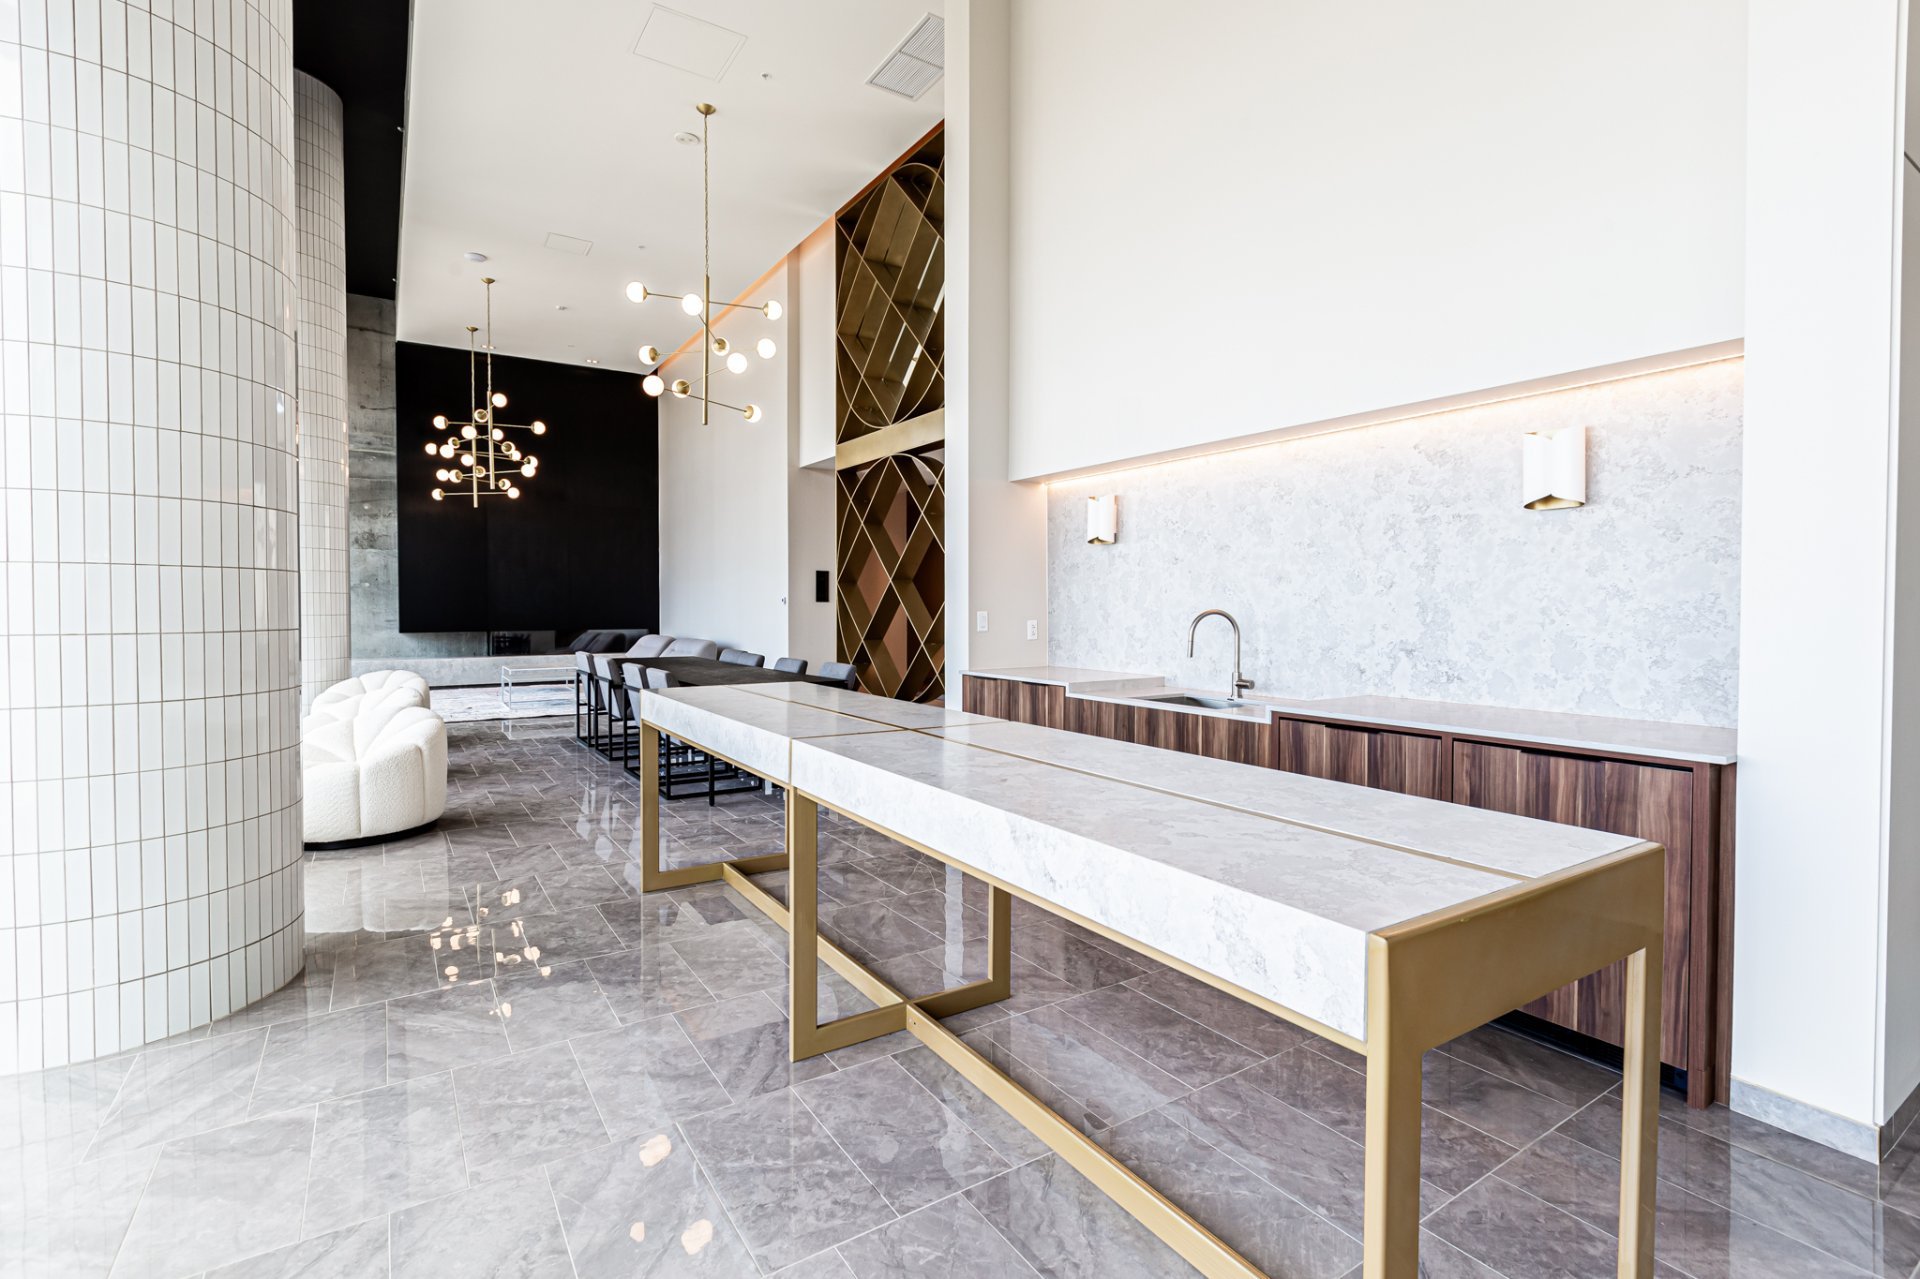
Common room
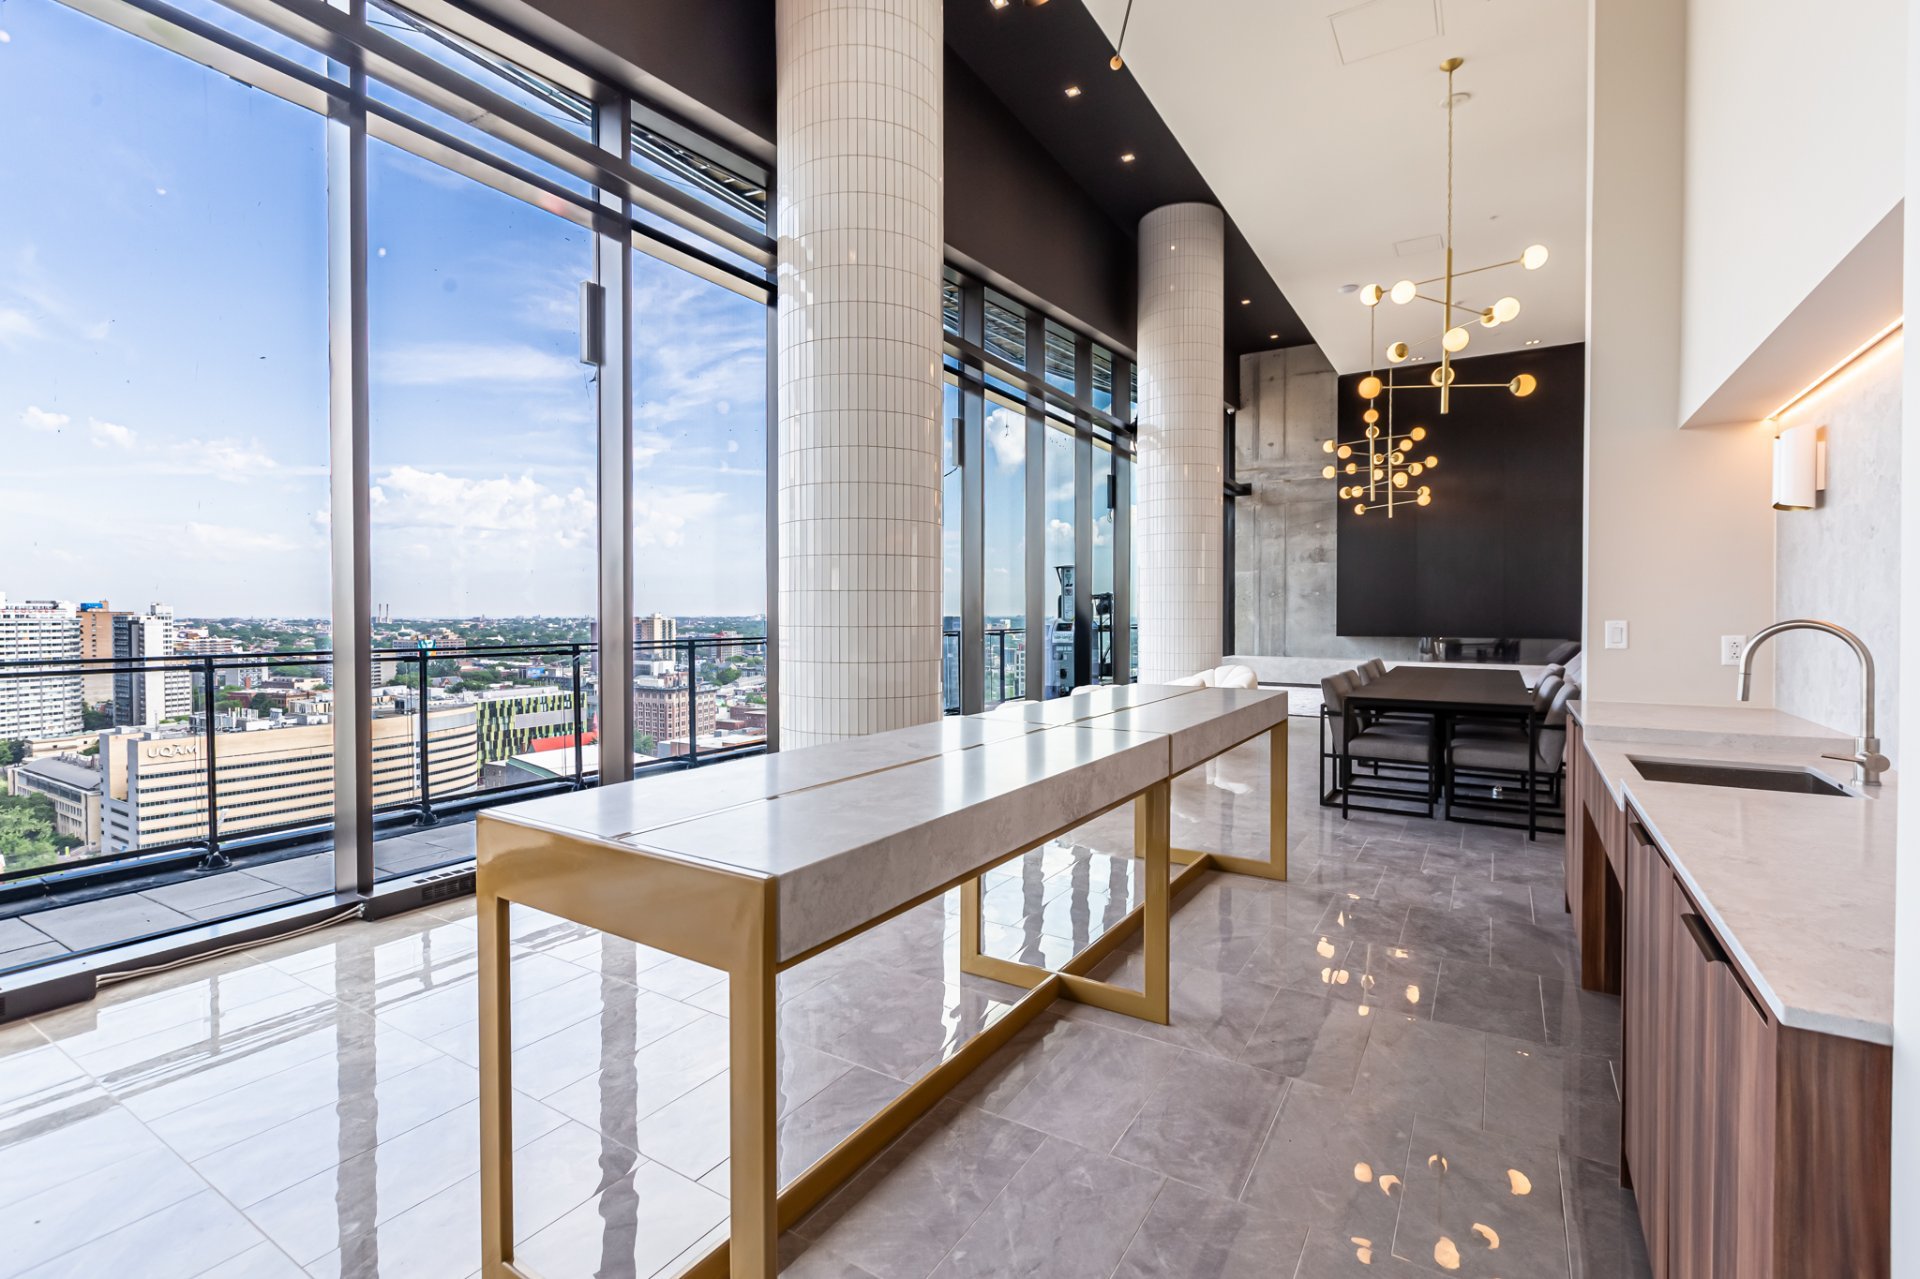
Common room
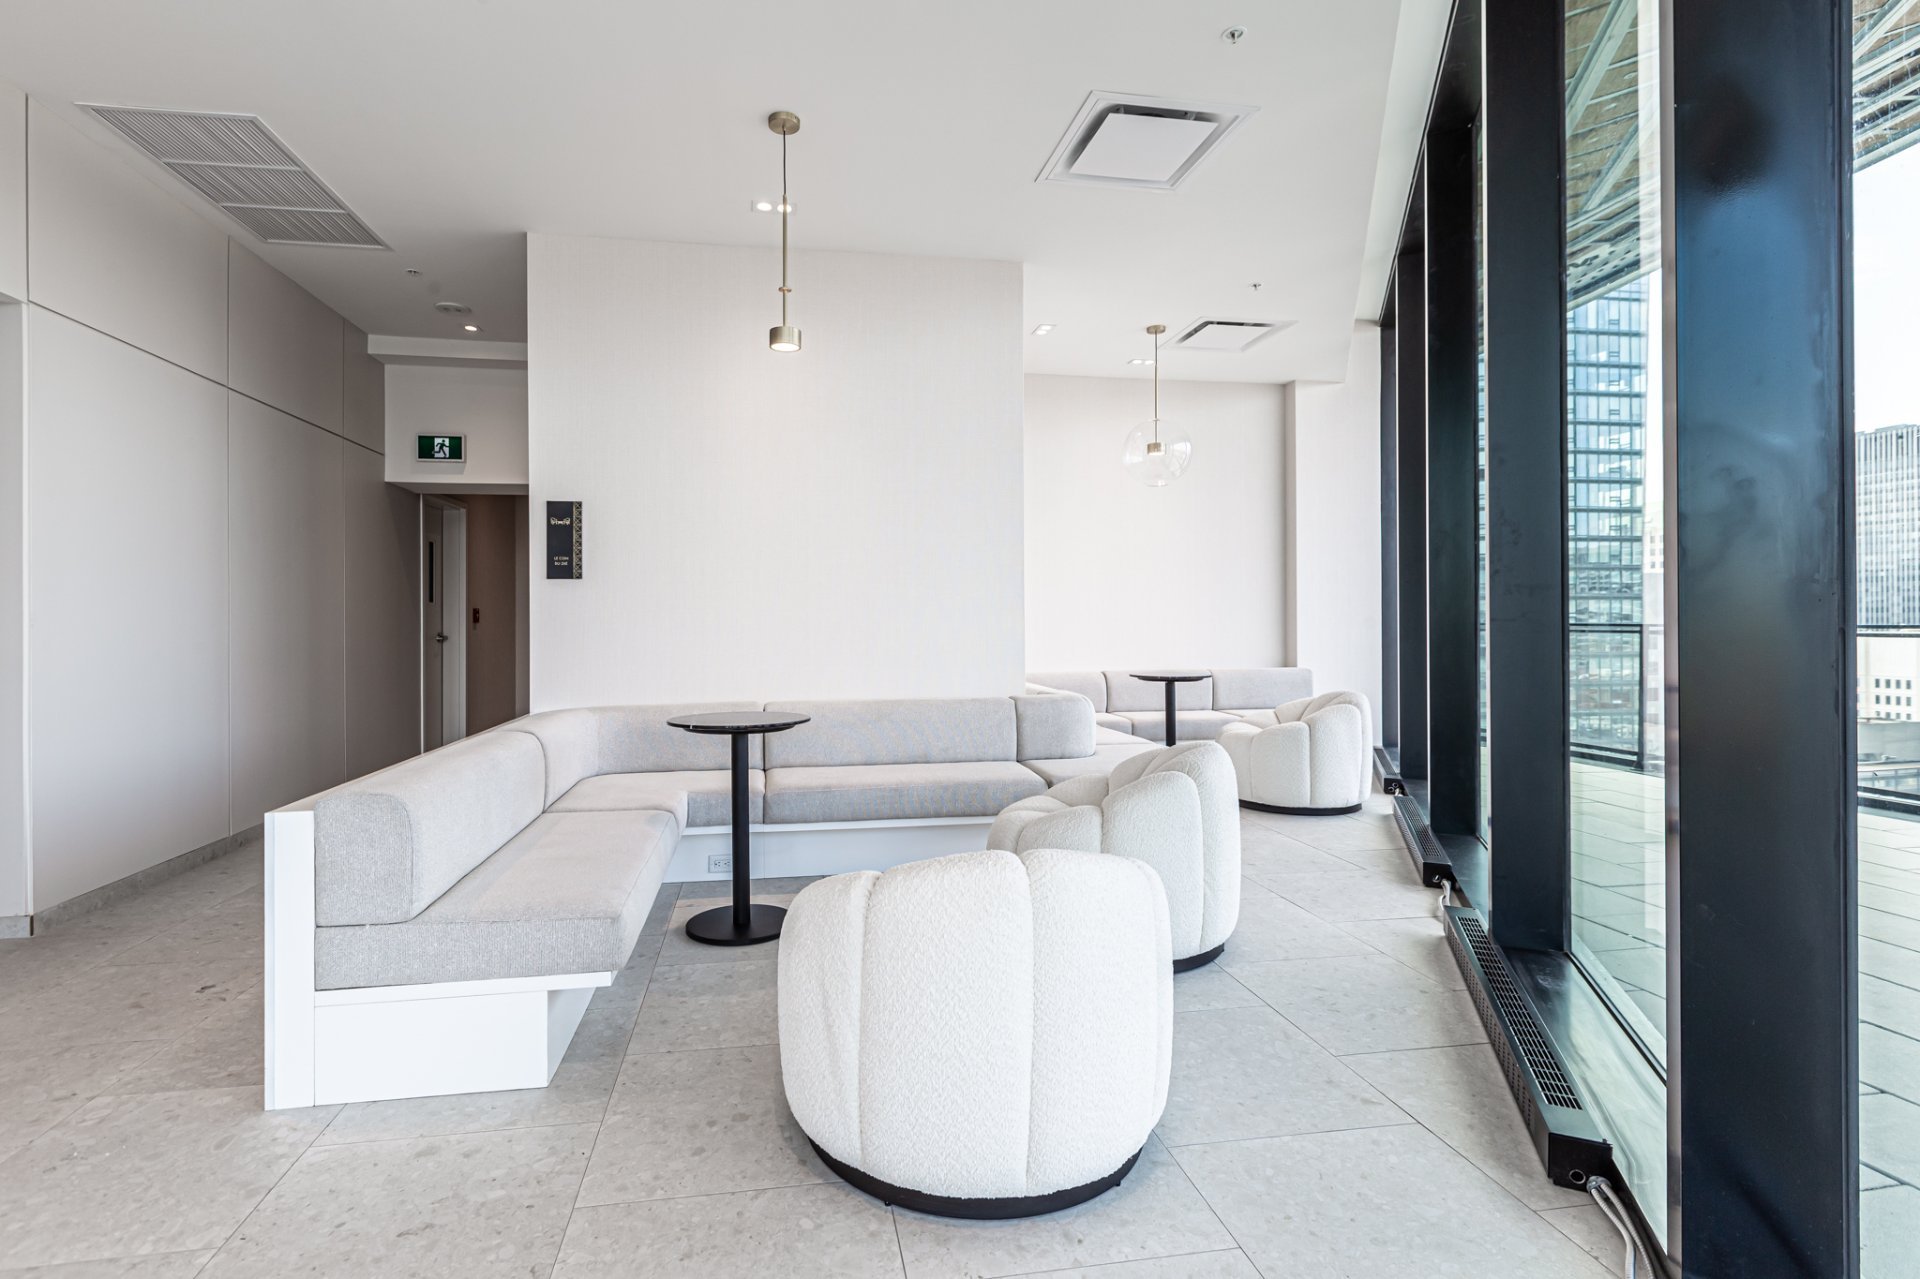
Common room
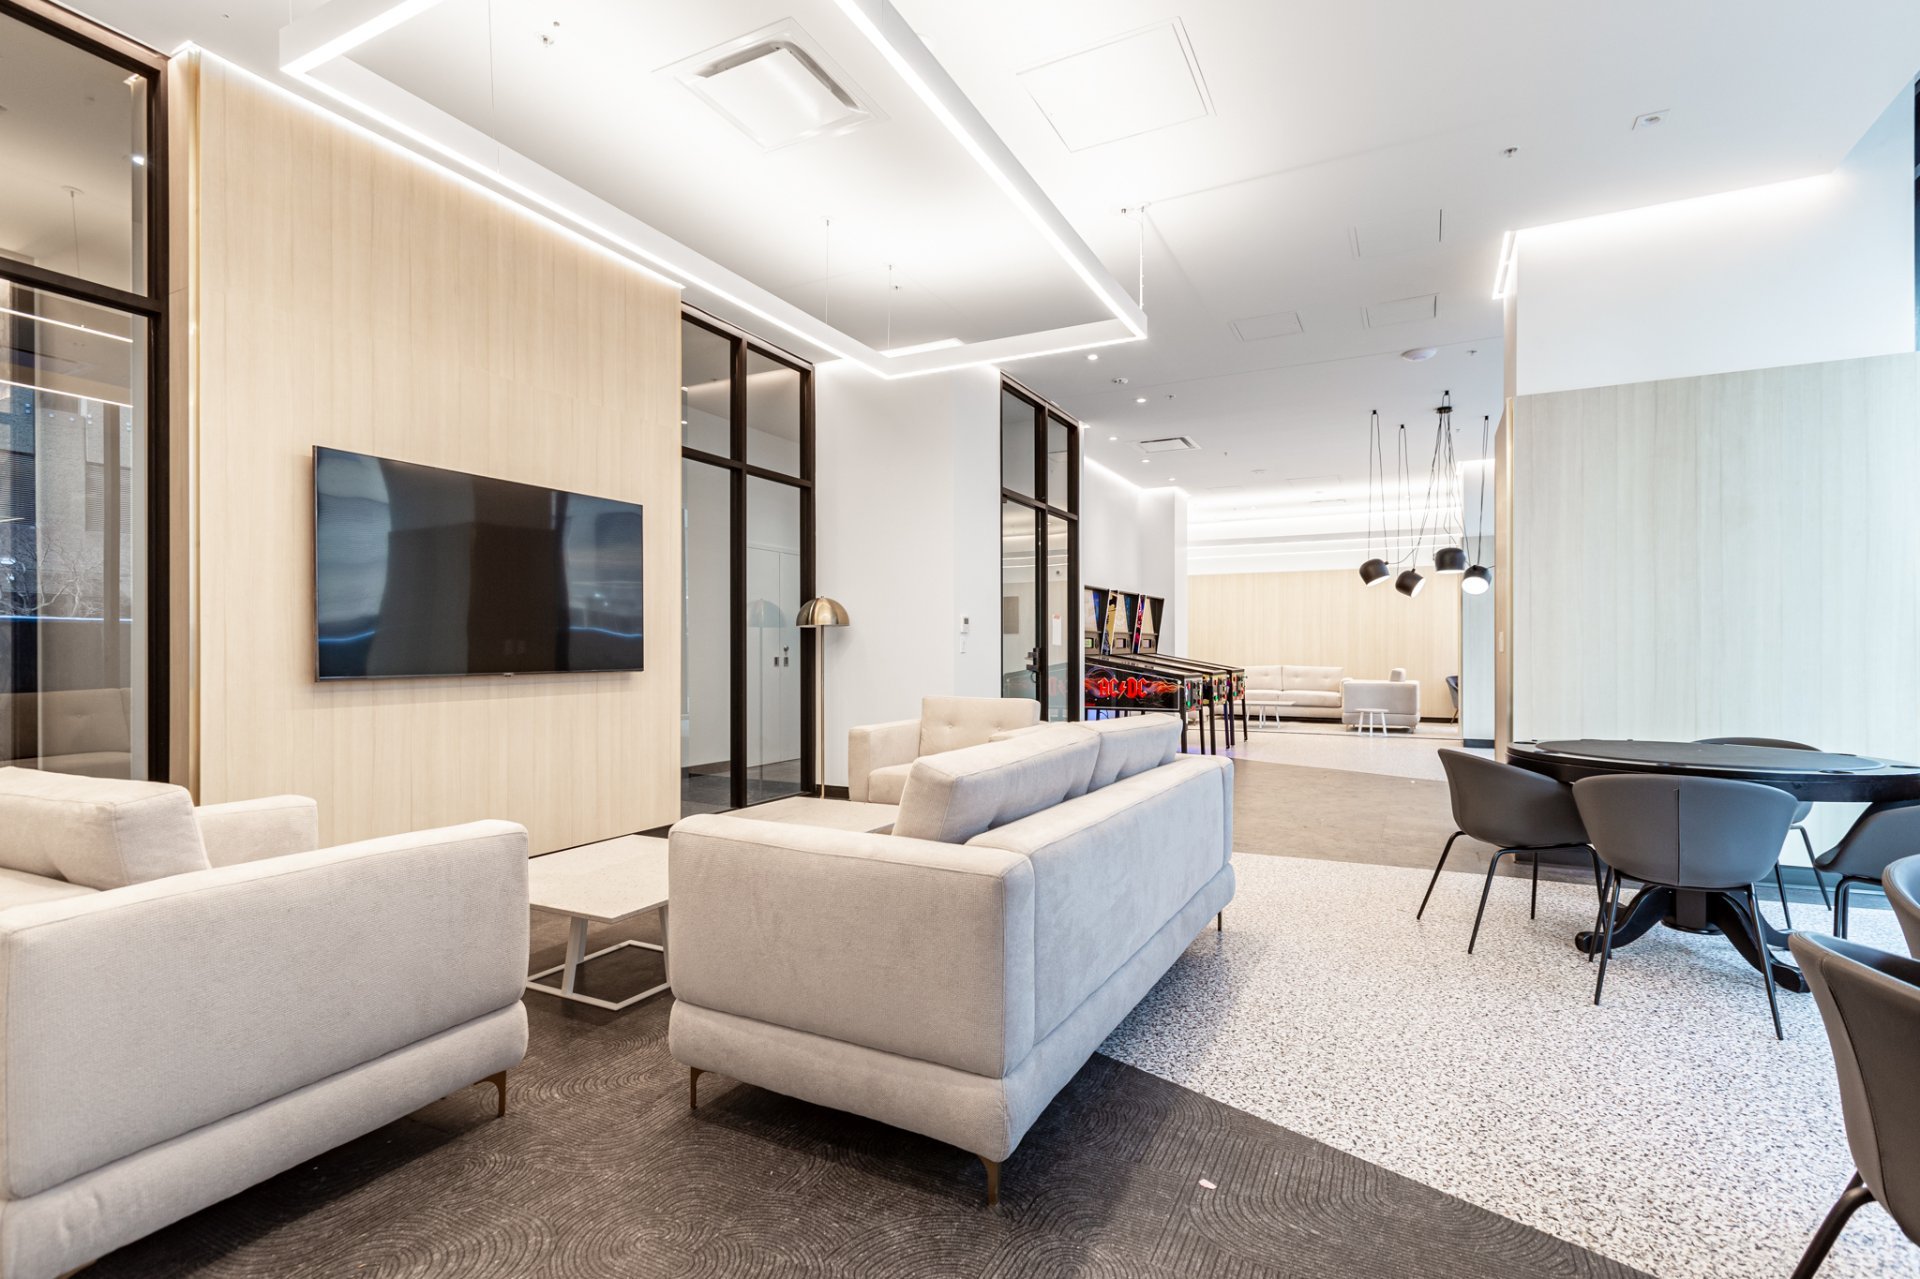
Common room
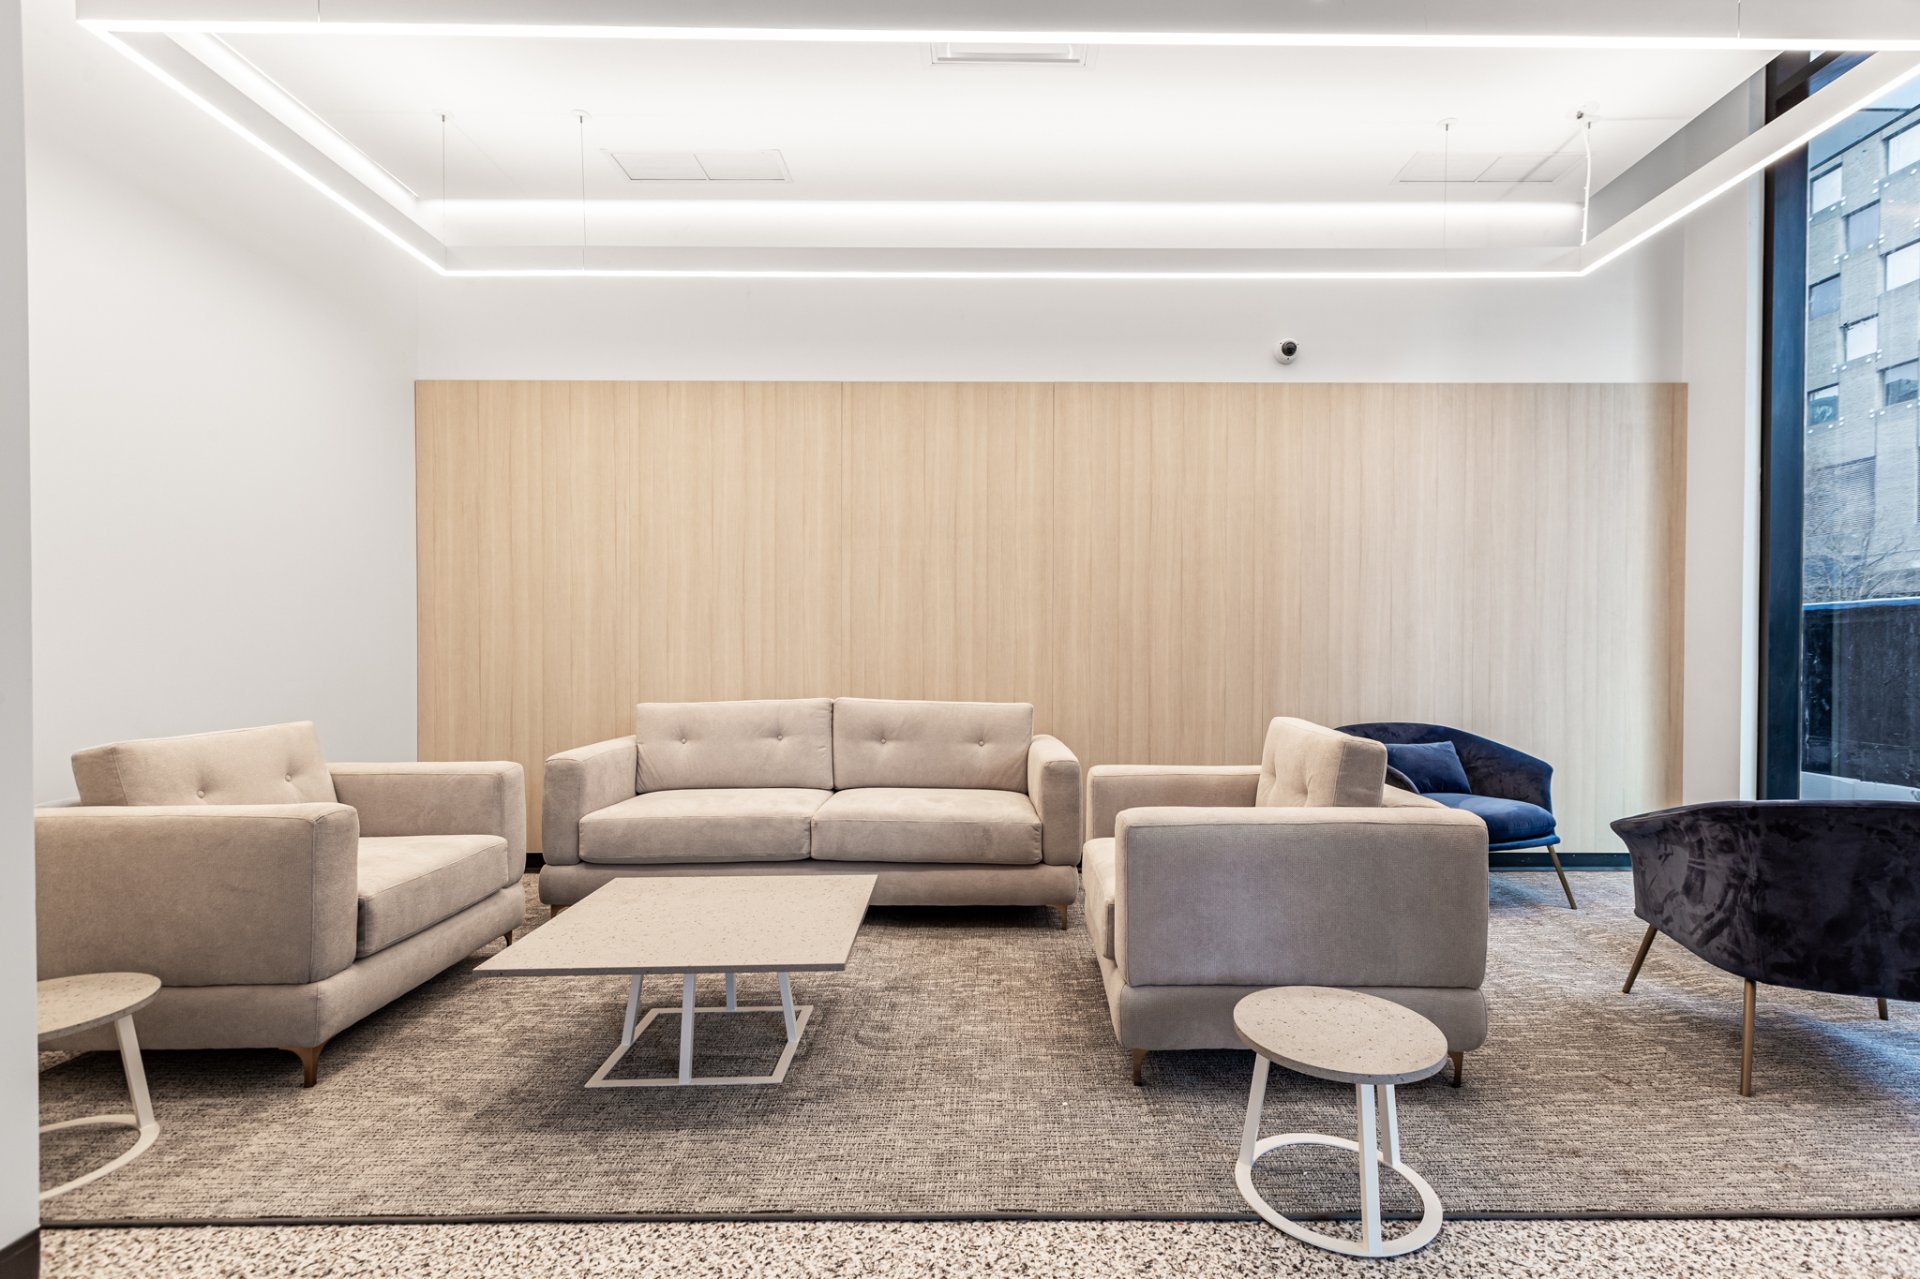
Common room
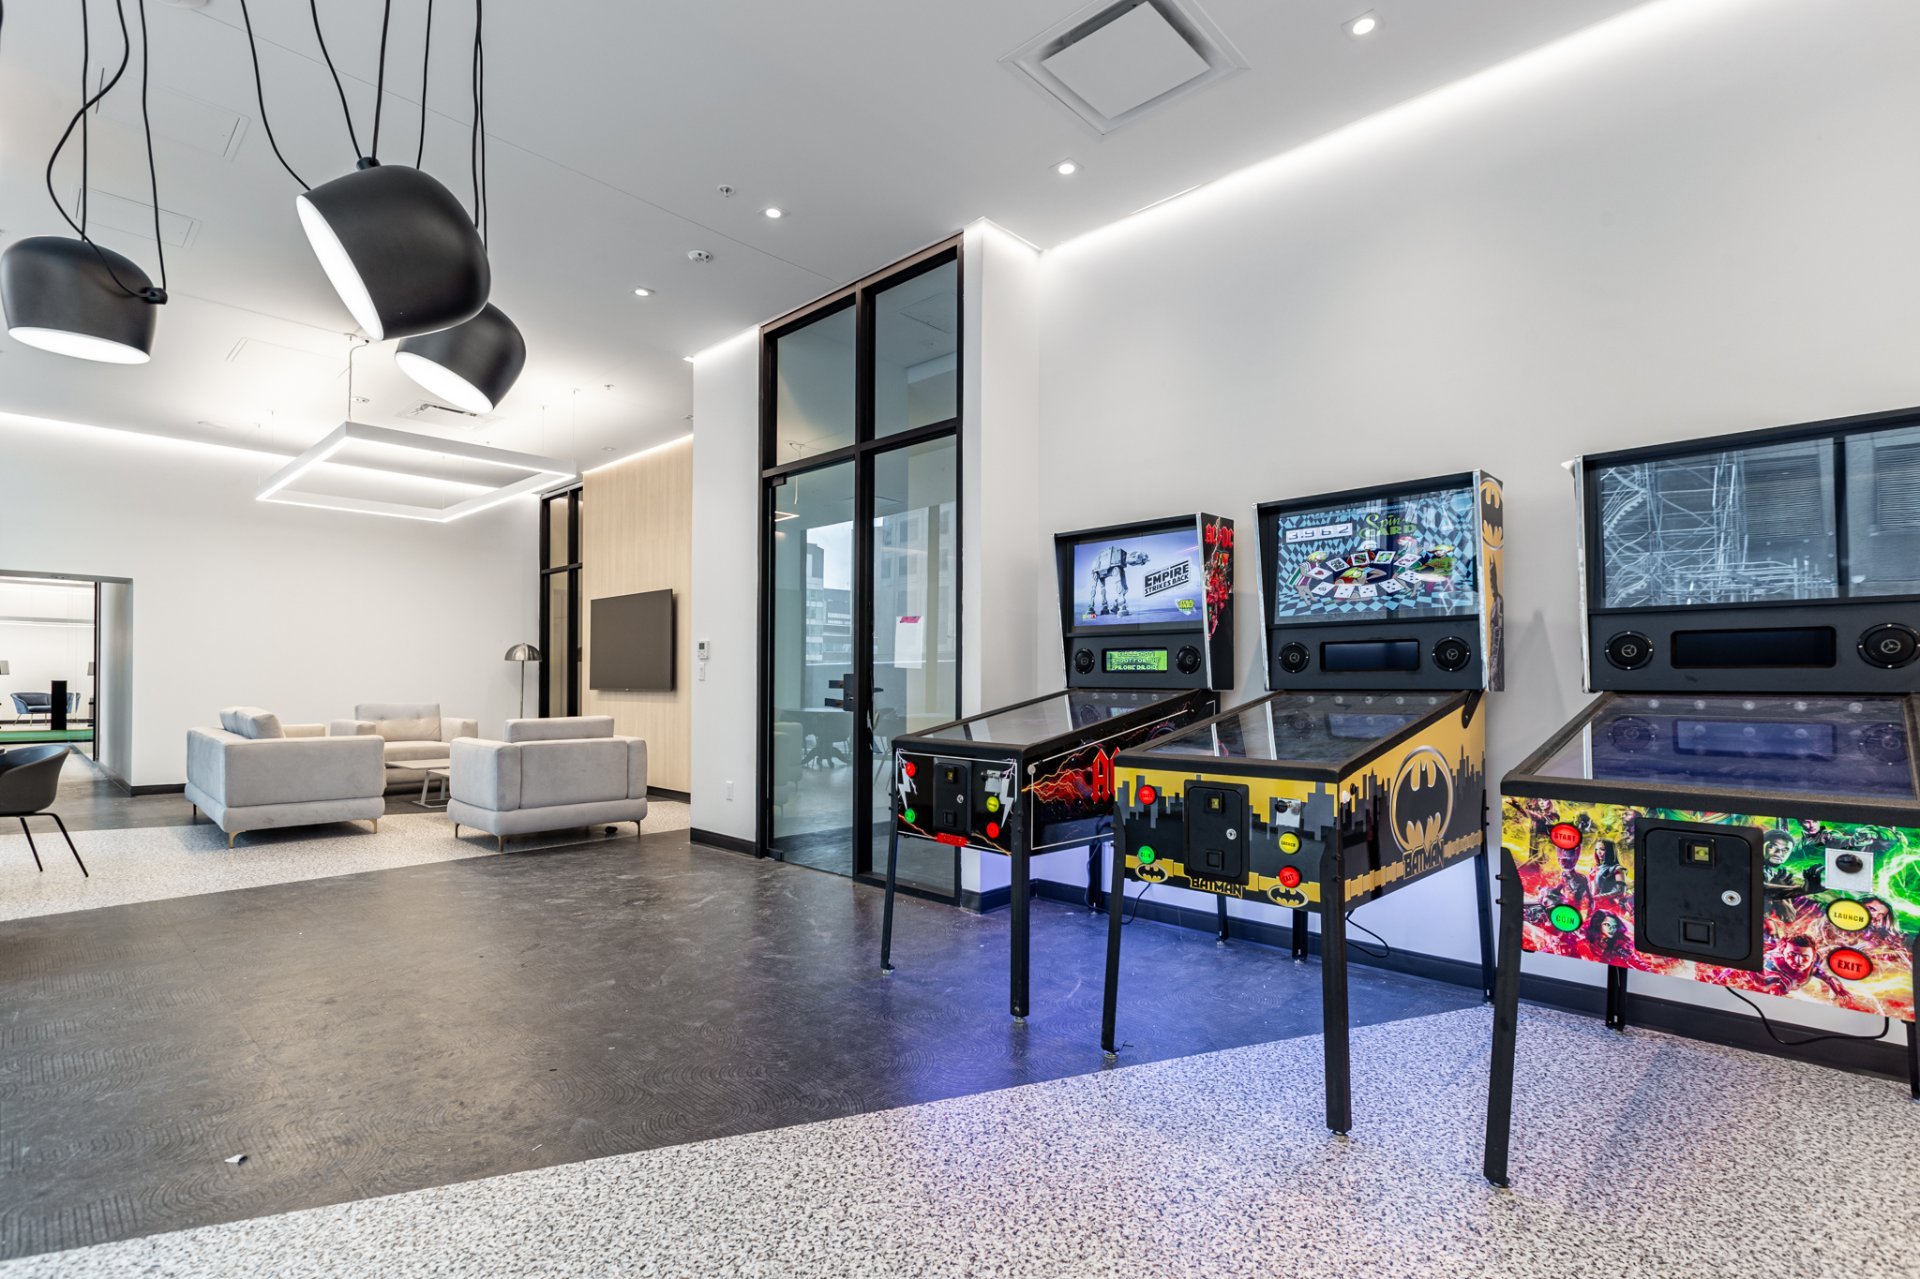
Playroom
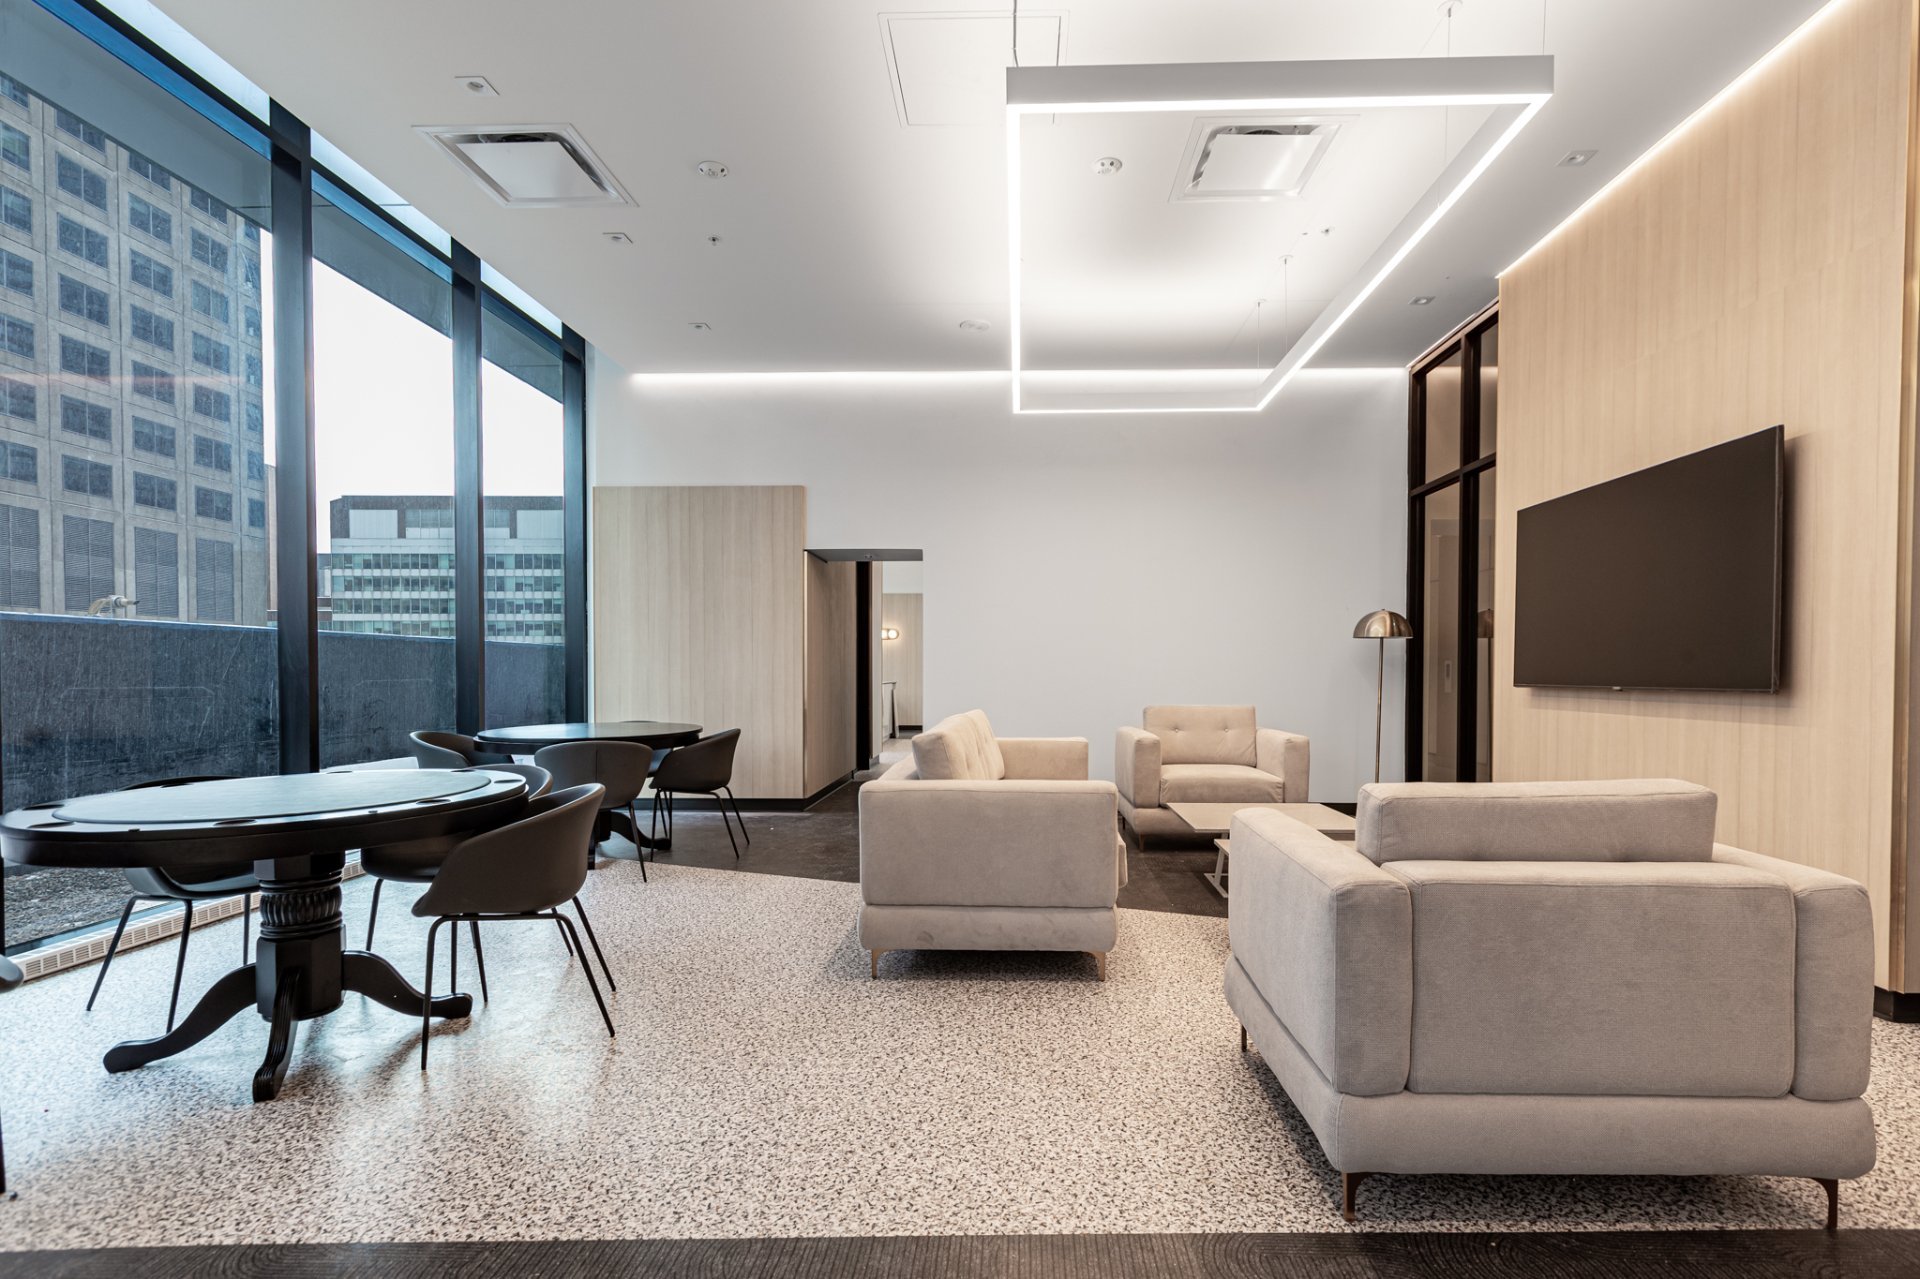
Common room
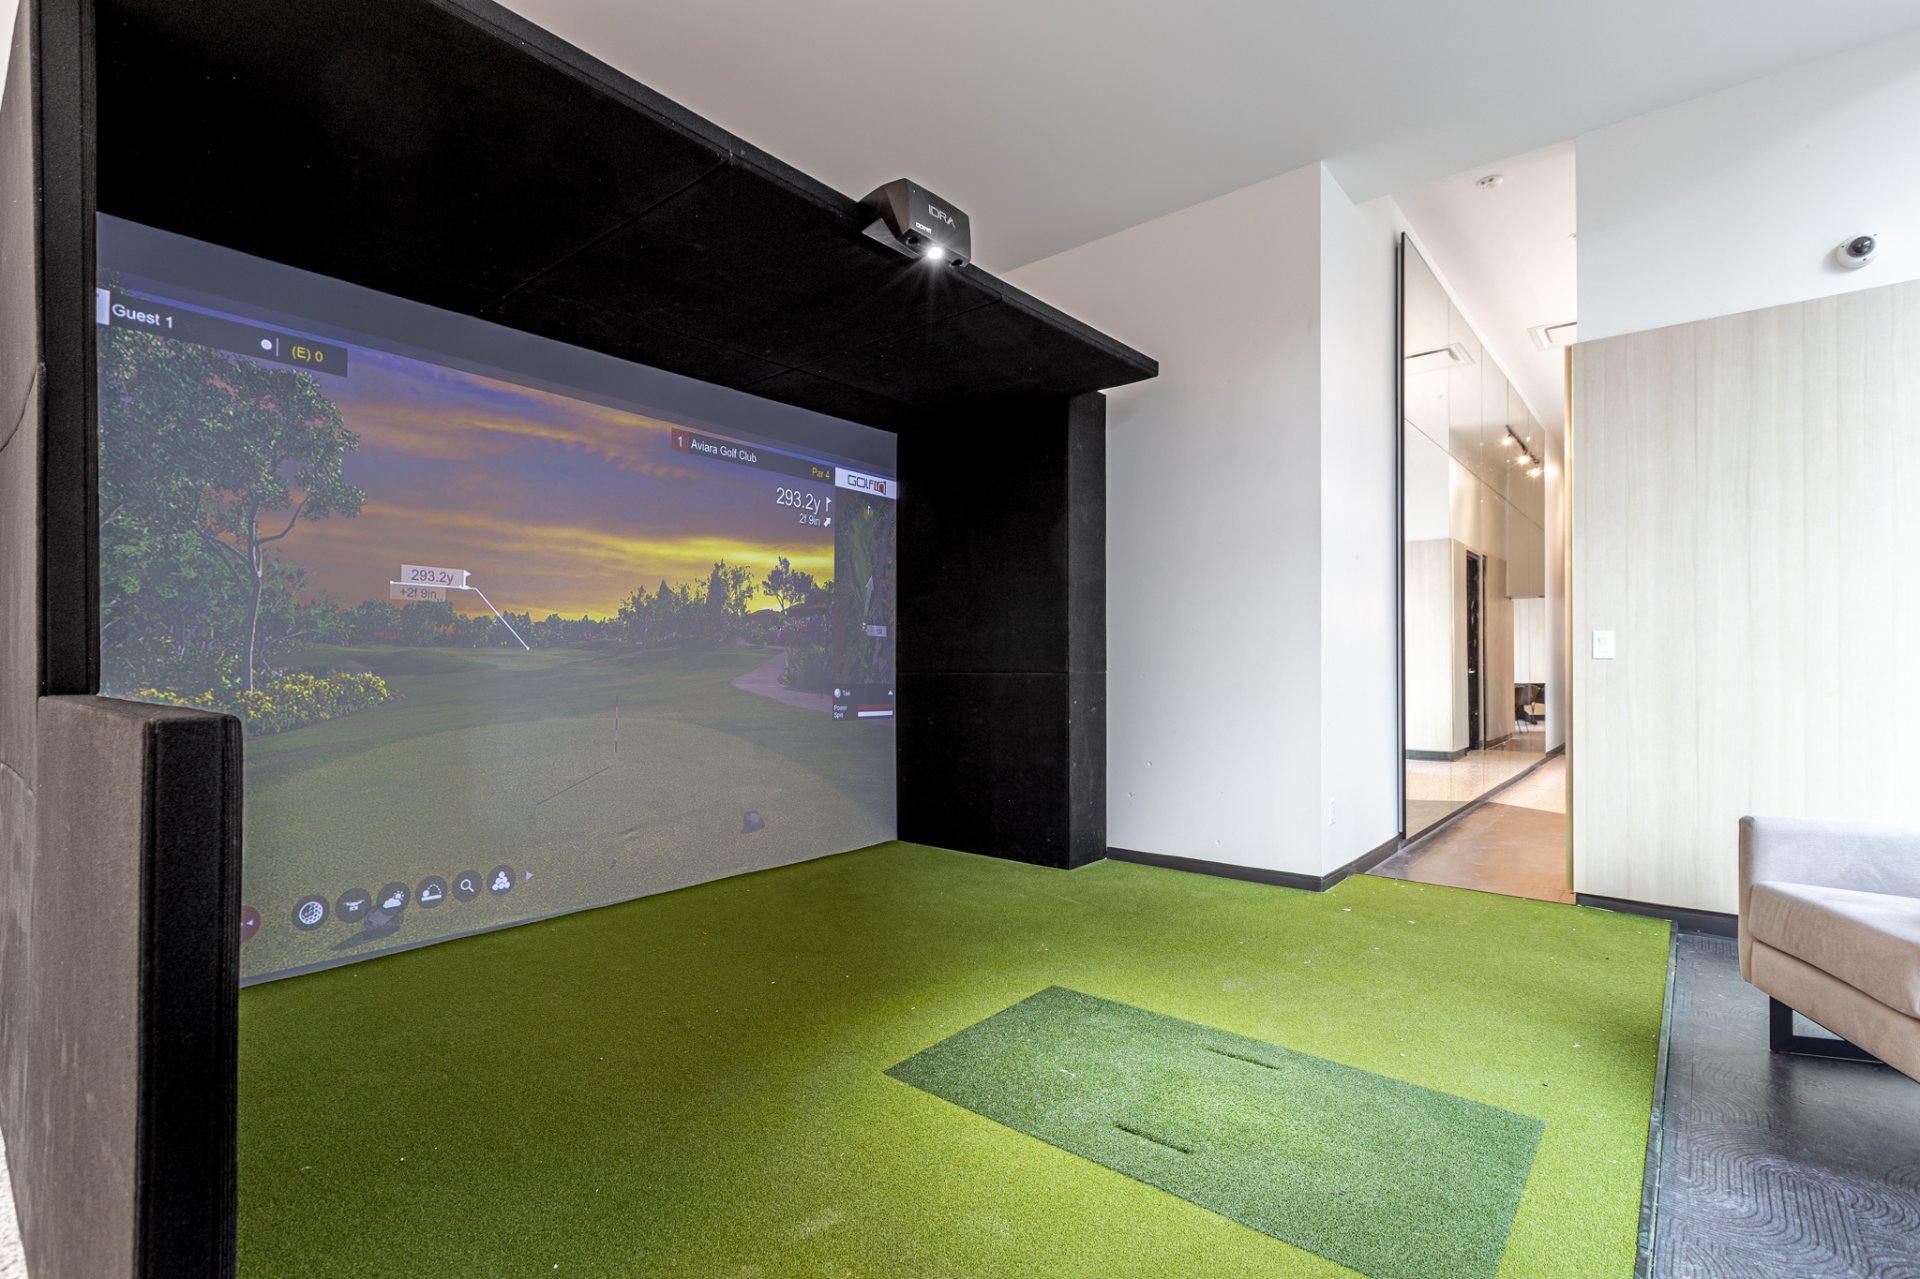
Common room
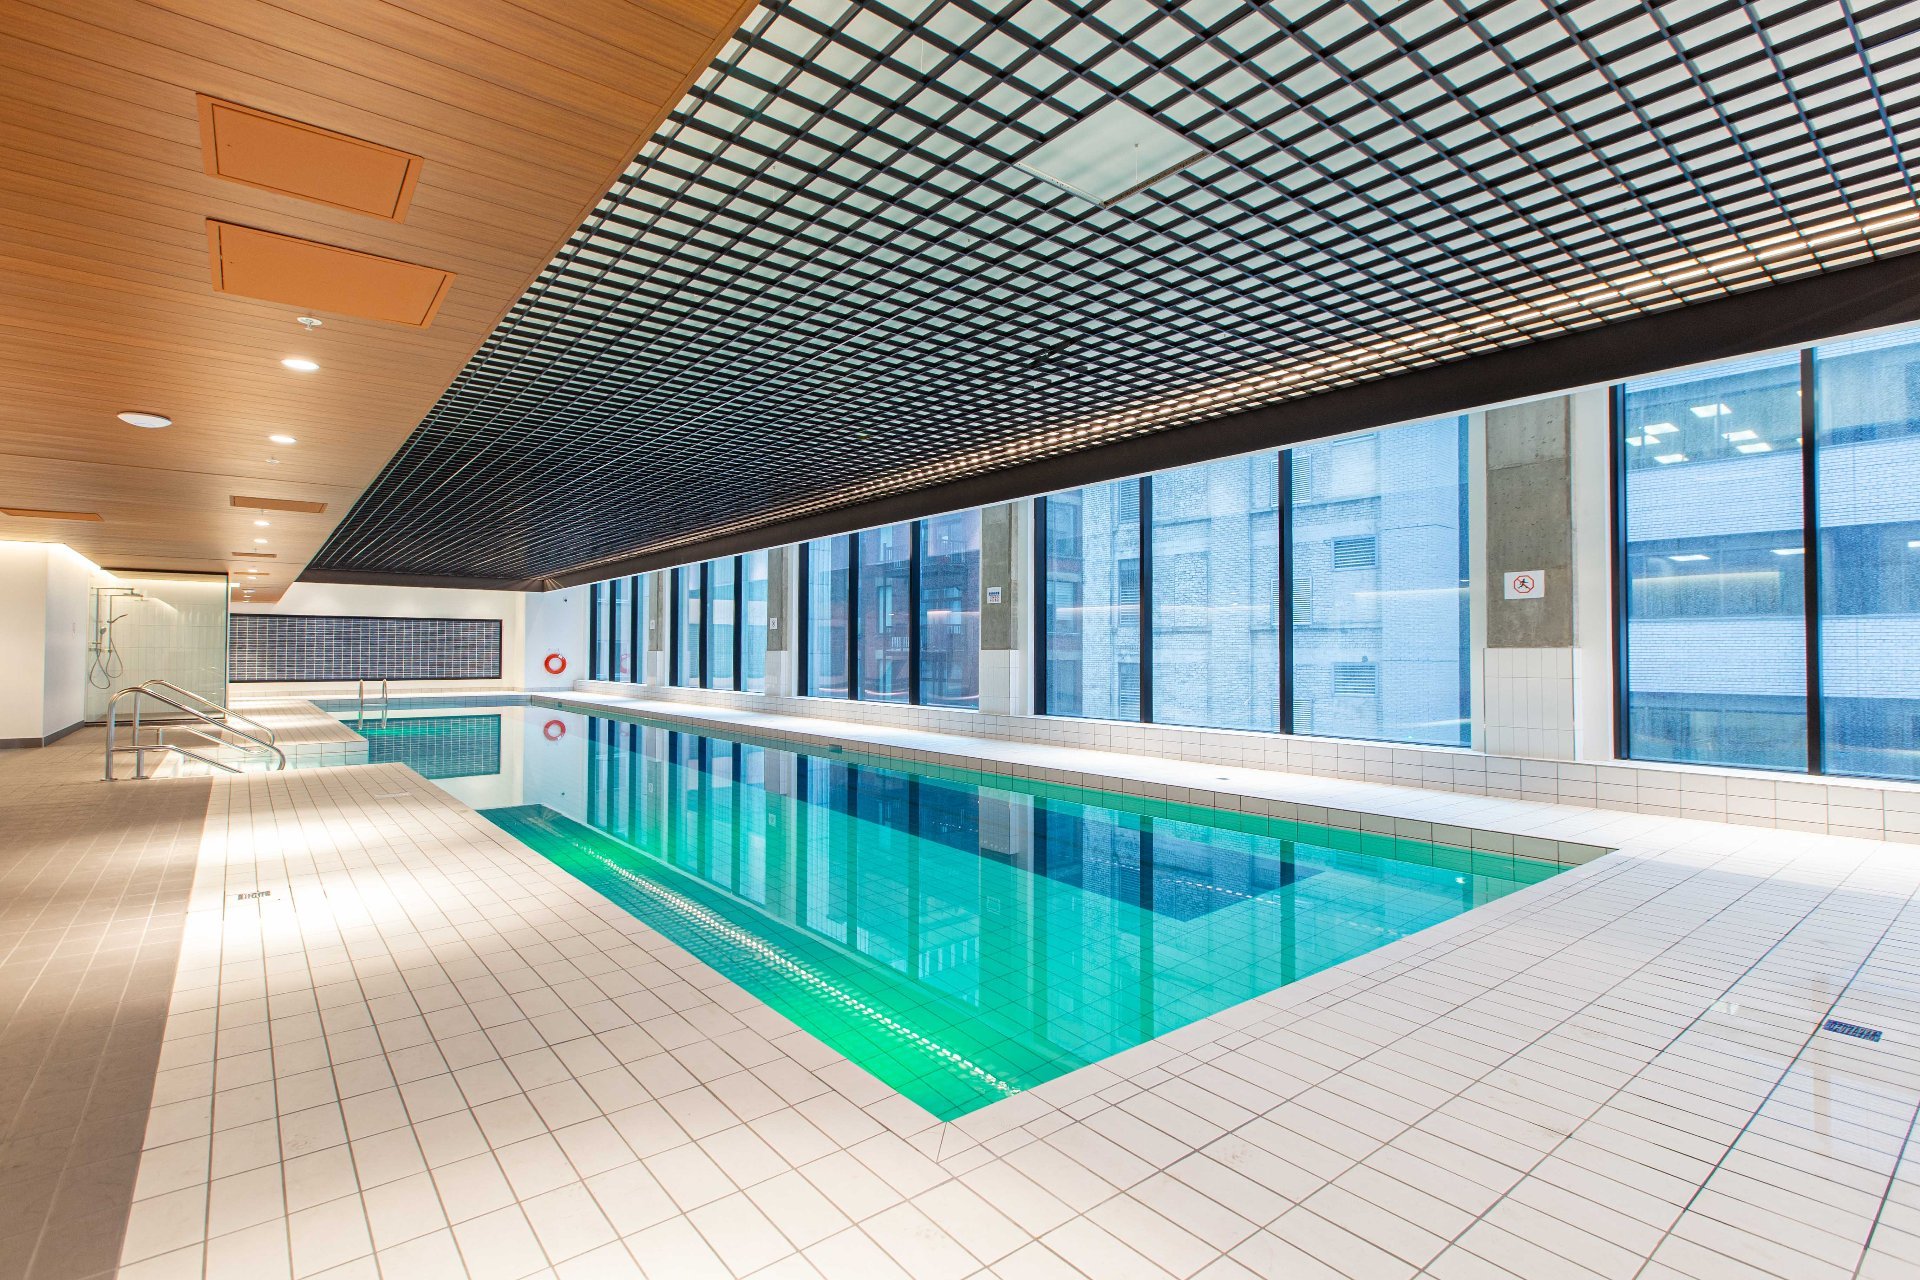
Pool
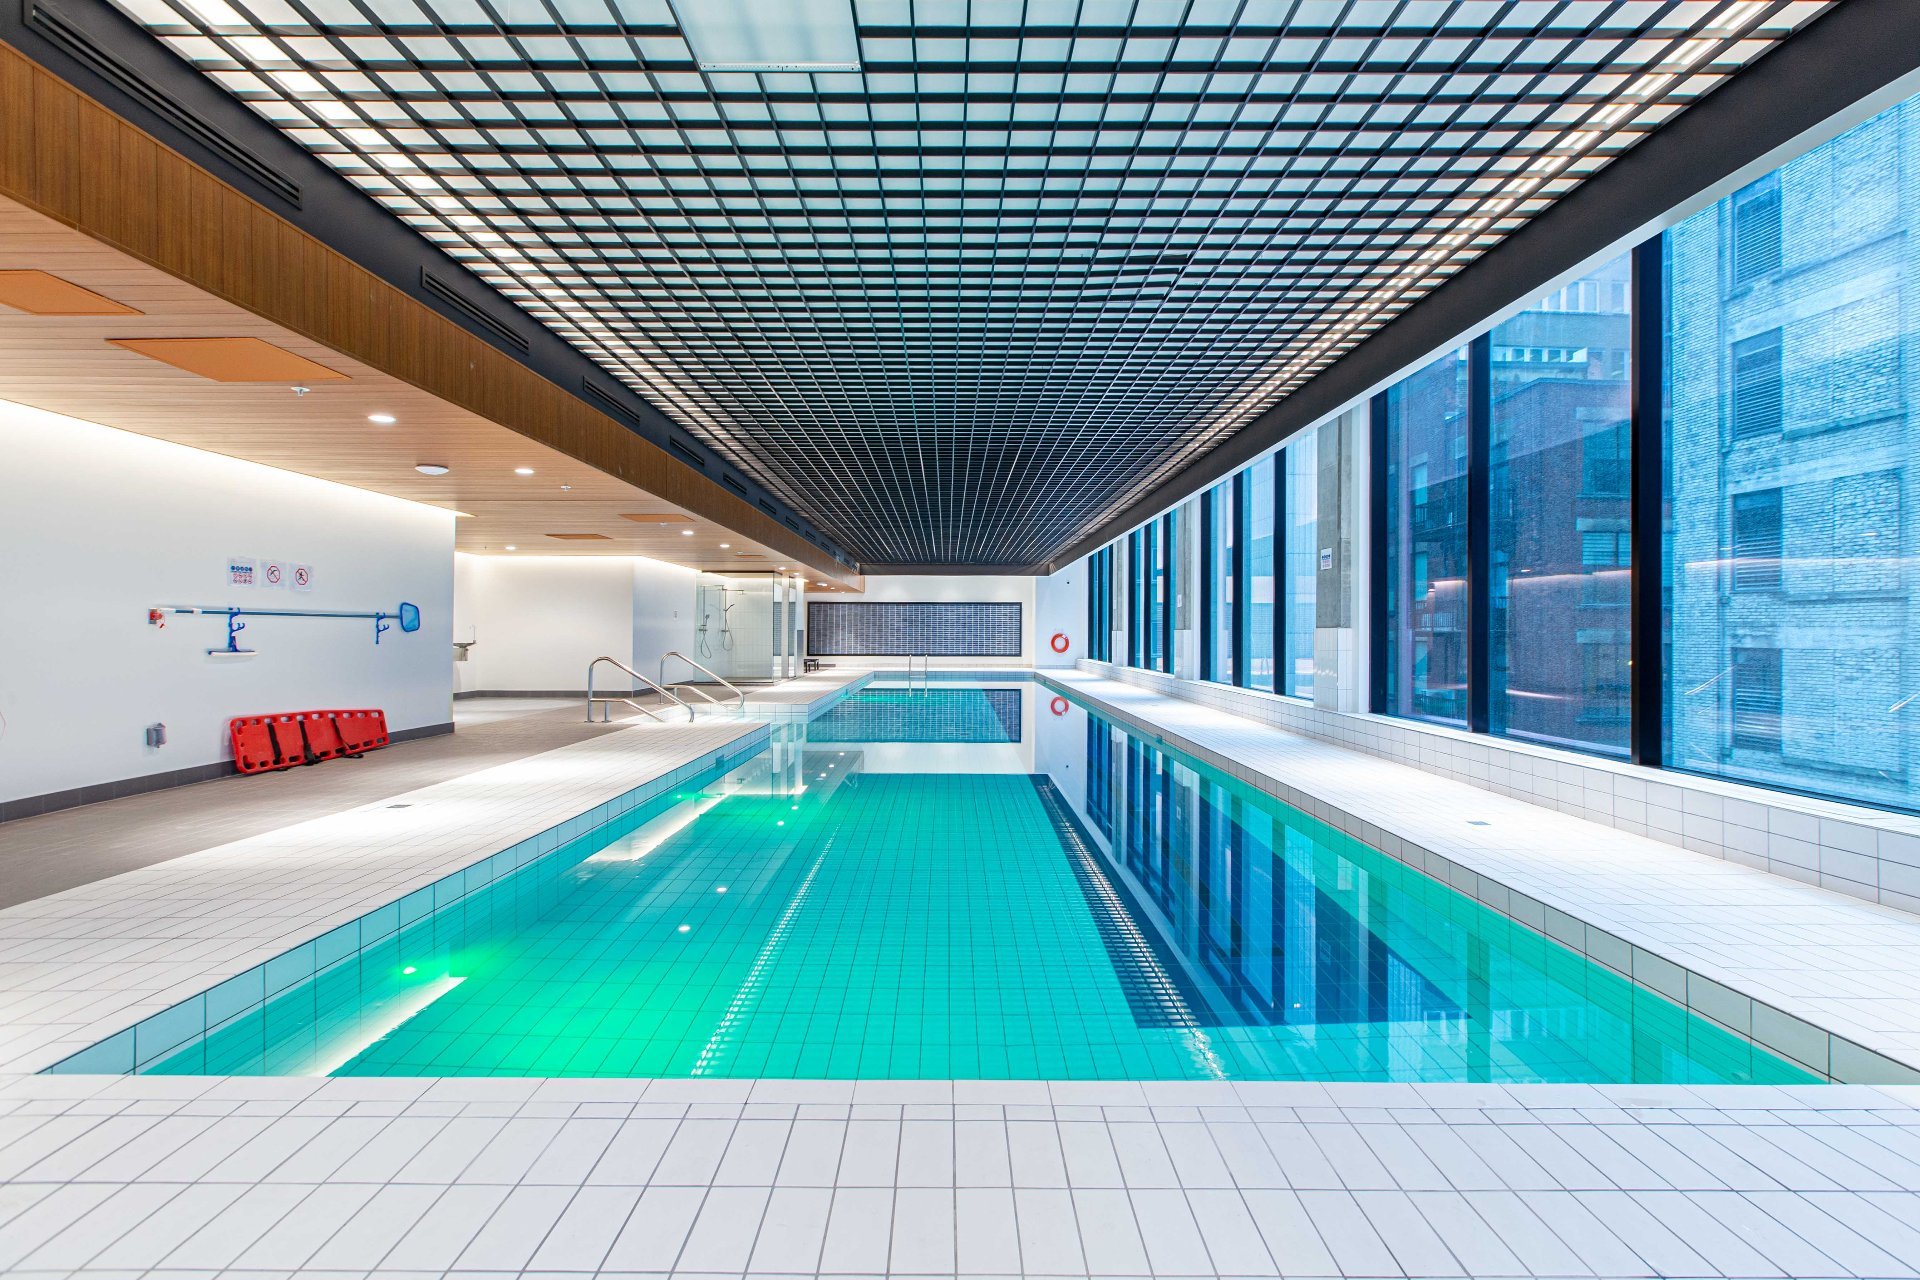
Pool
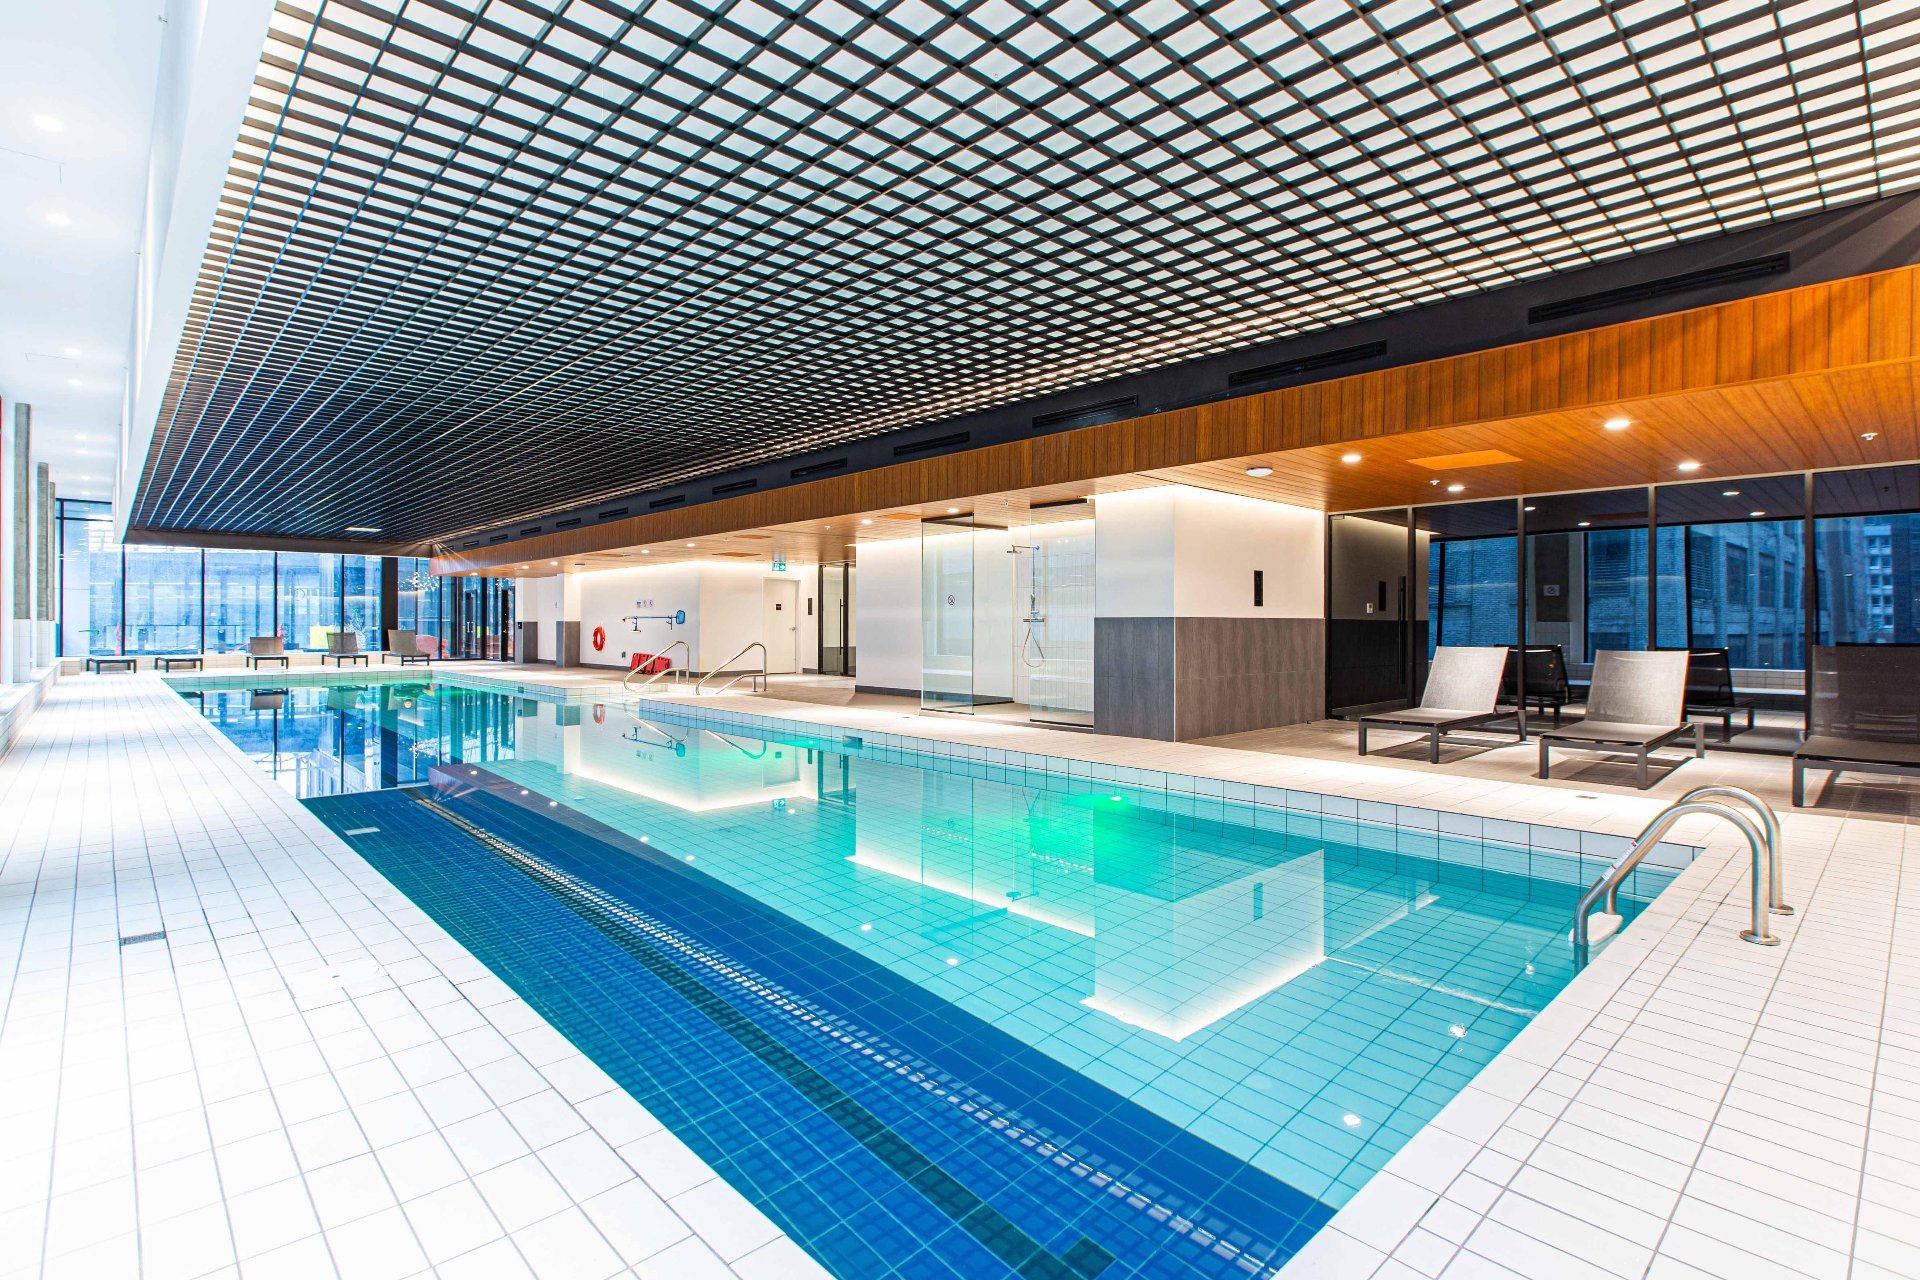
Pool
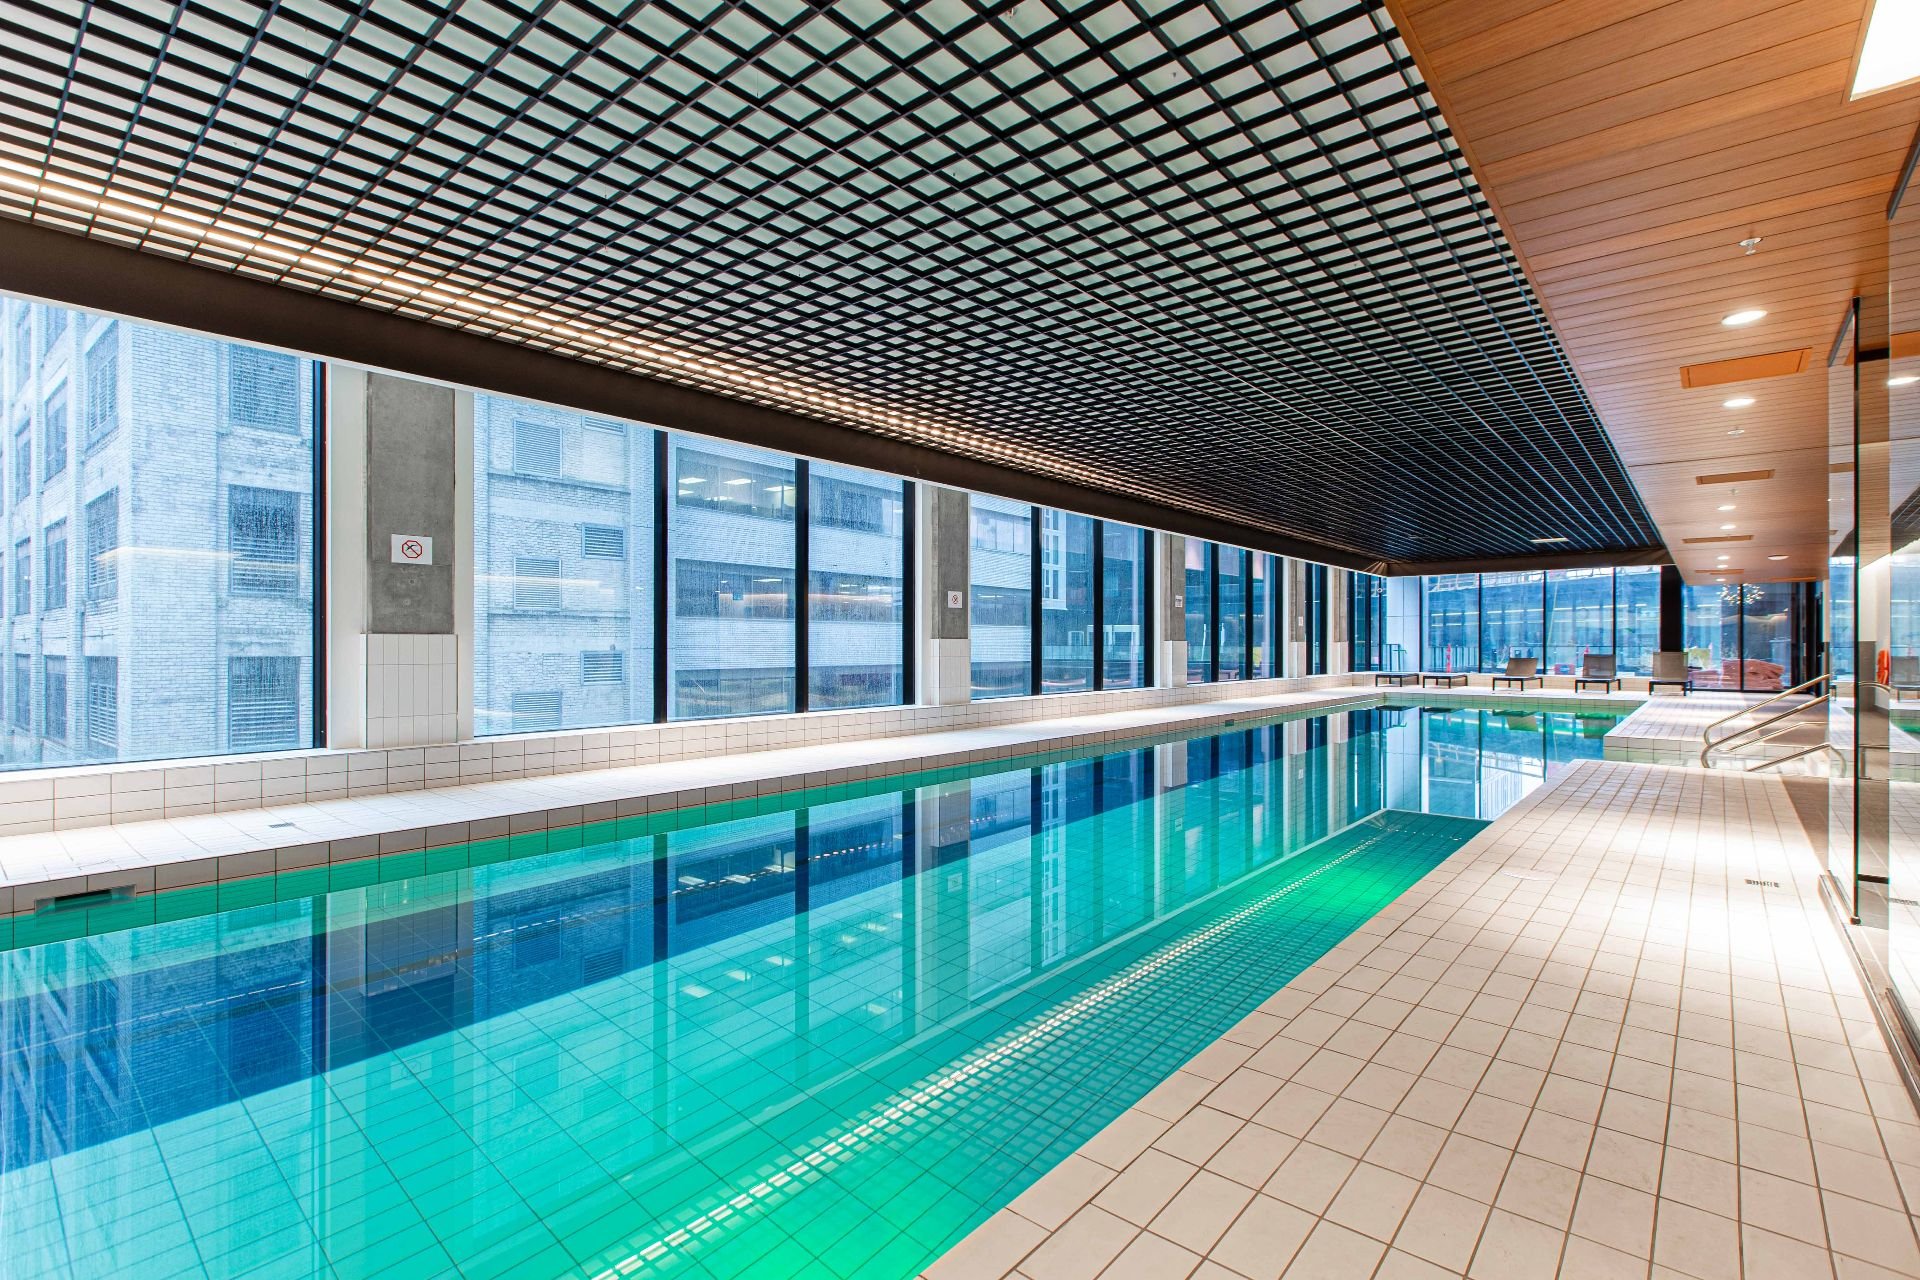
Pool
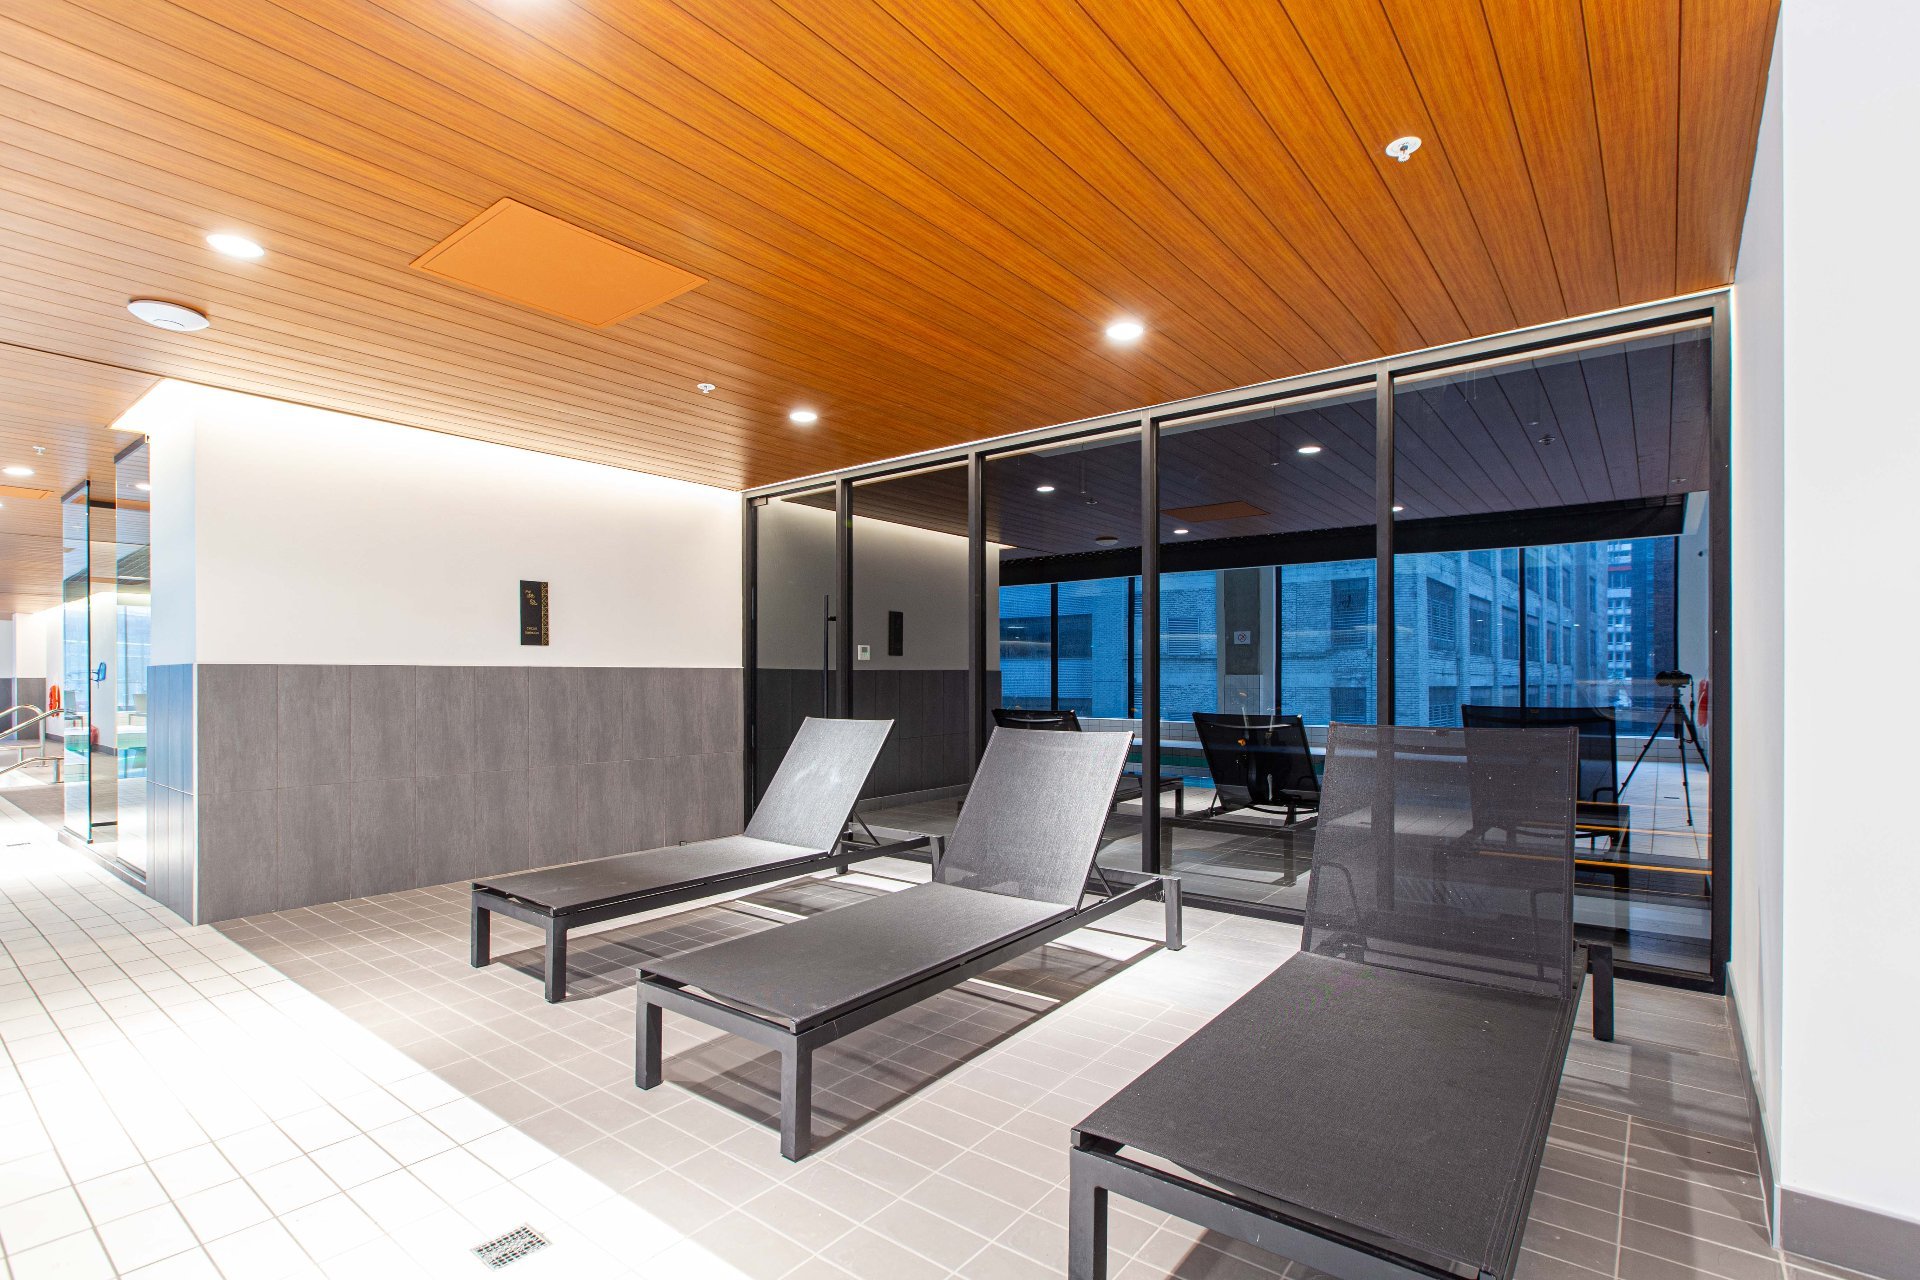
Pool
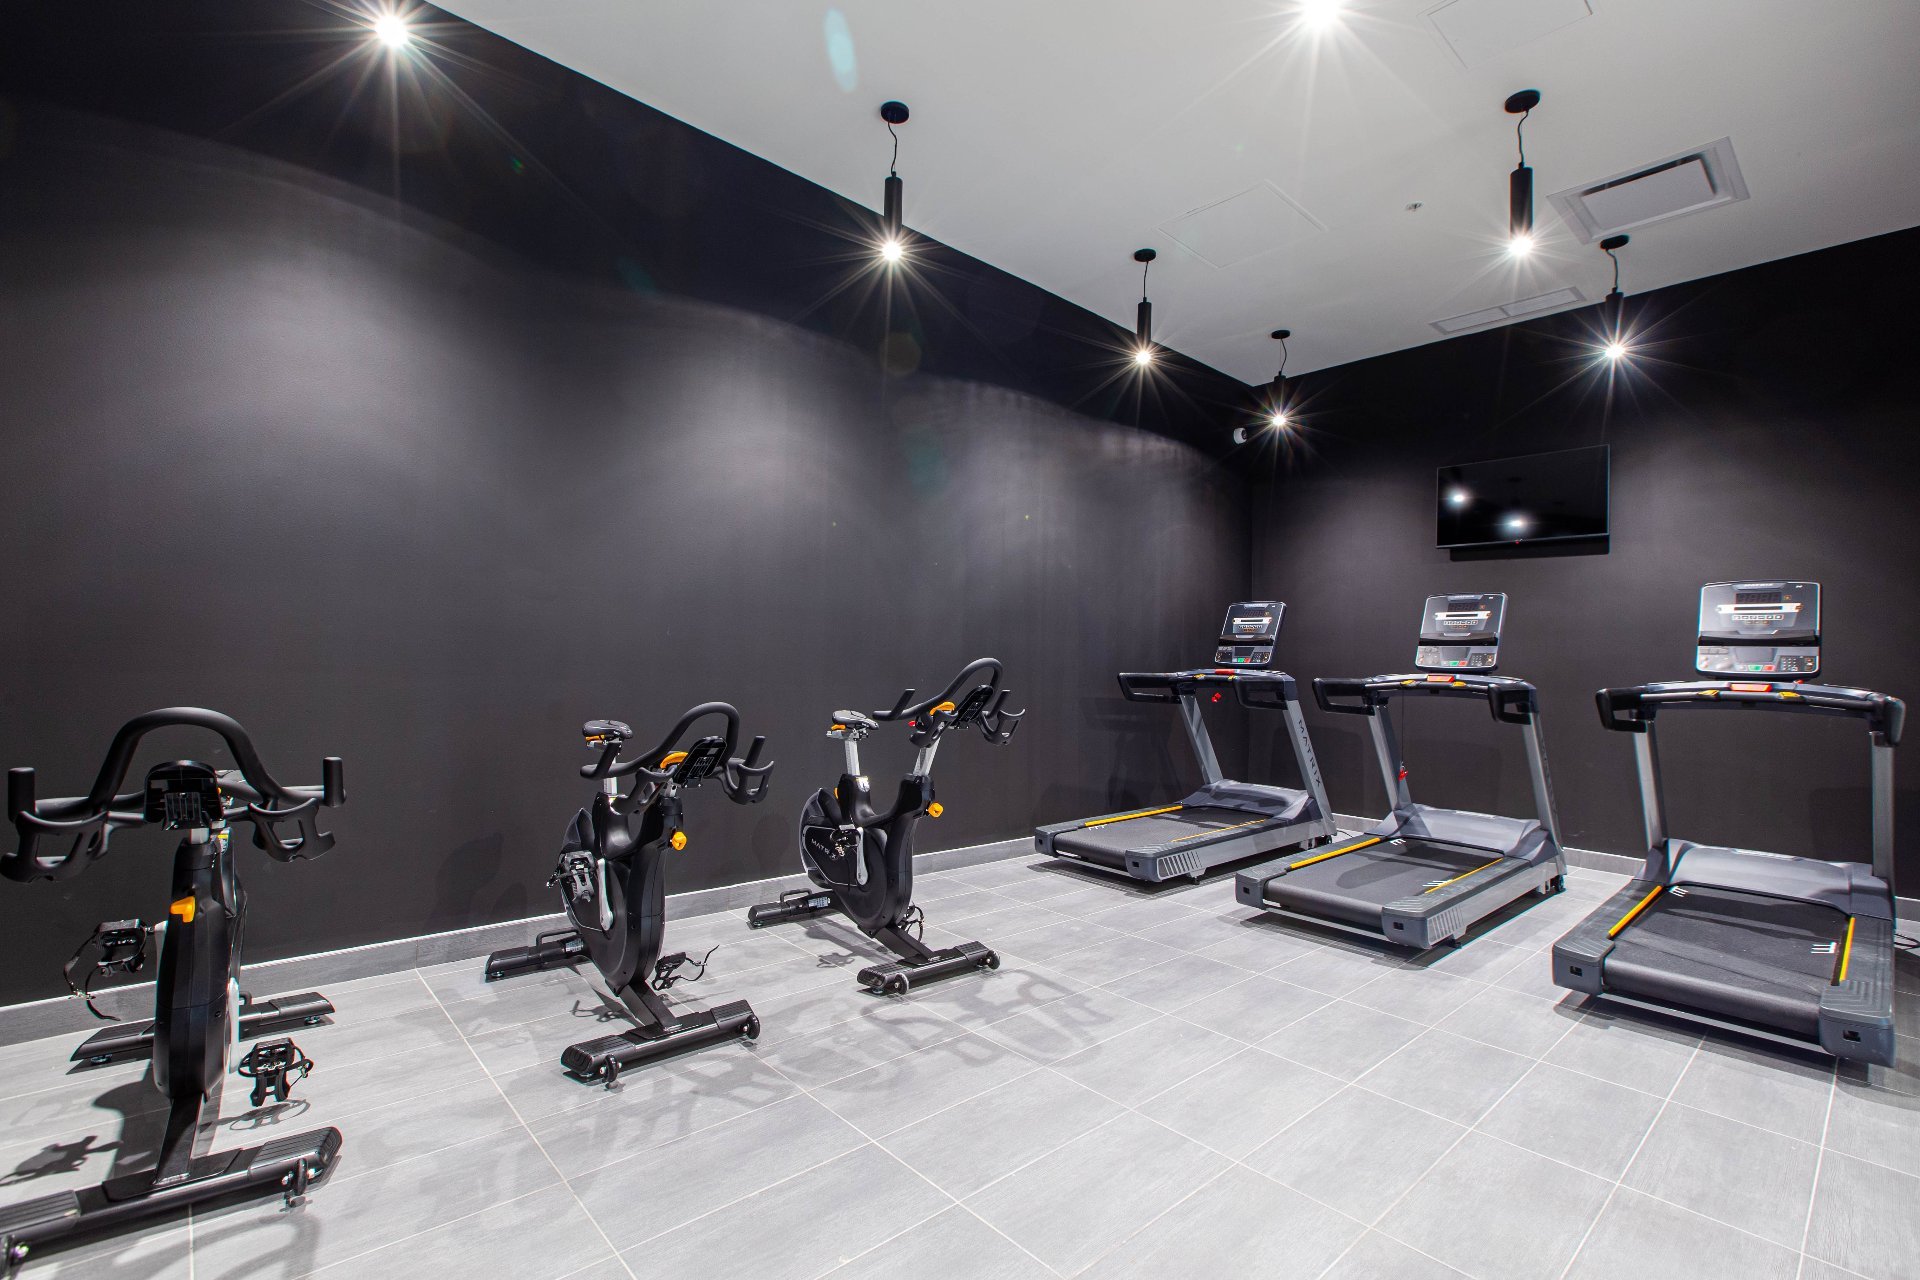
Exercise room
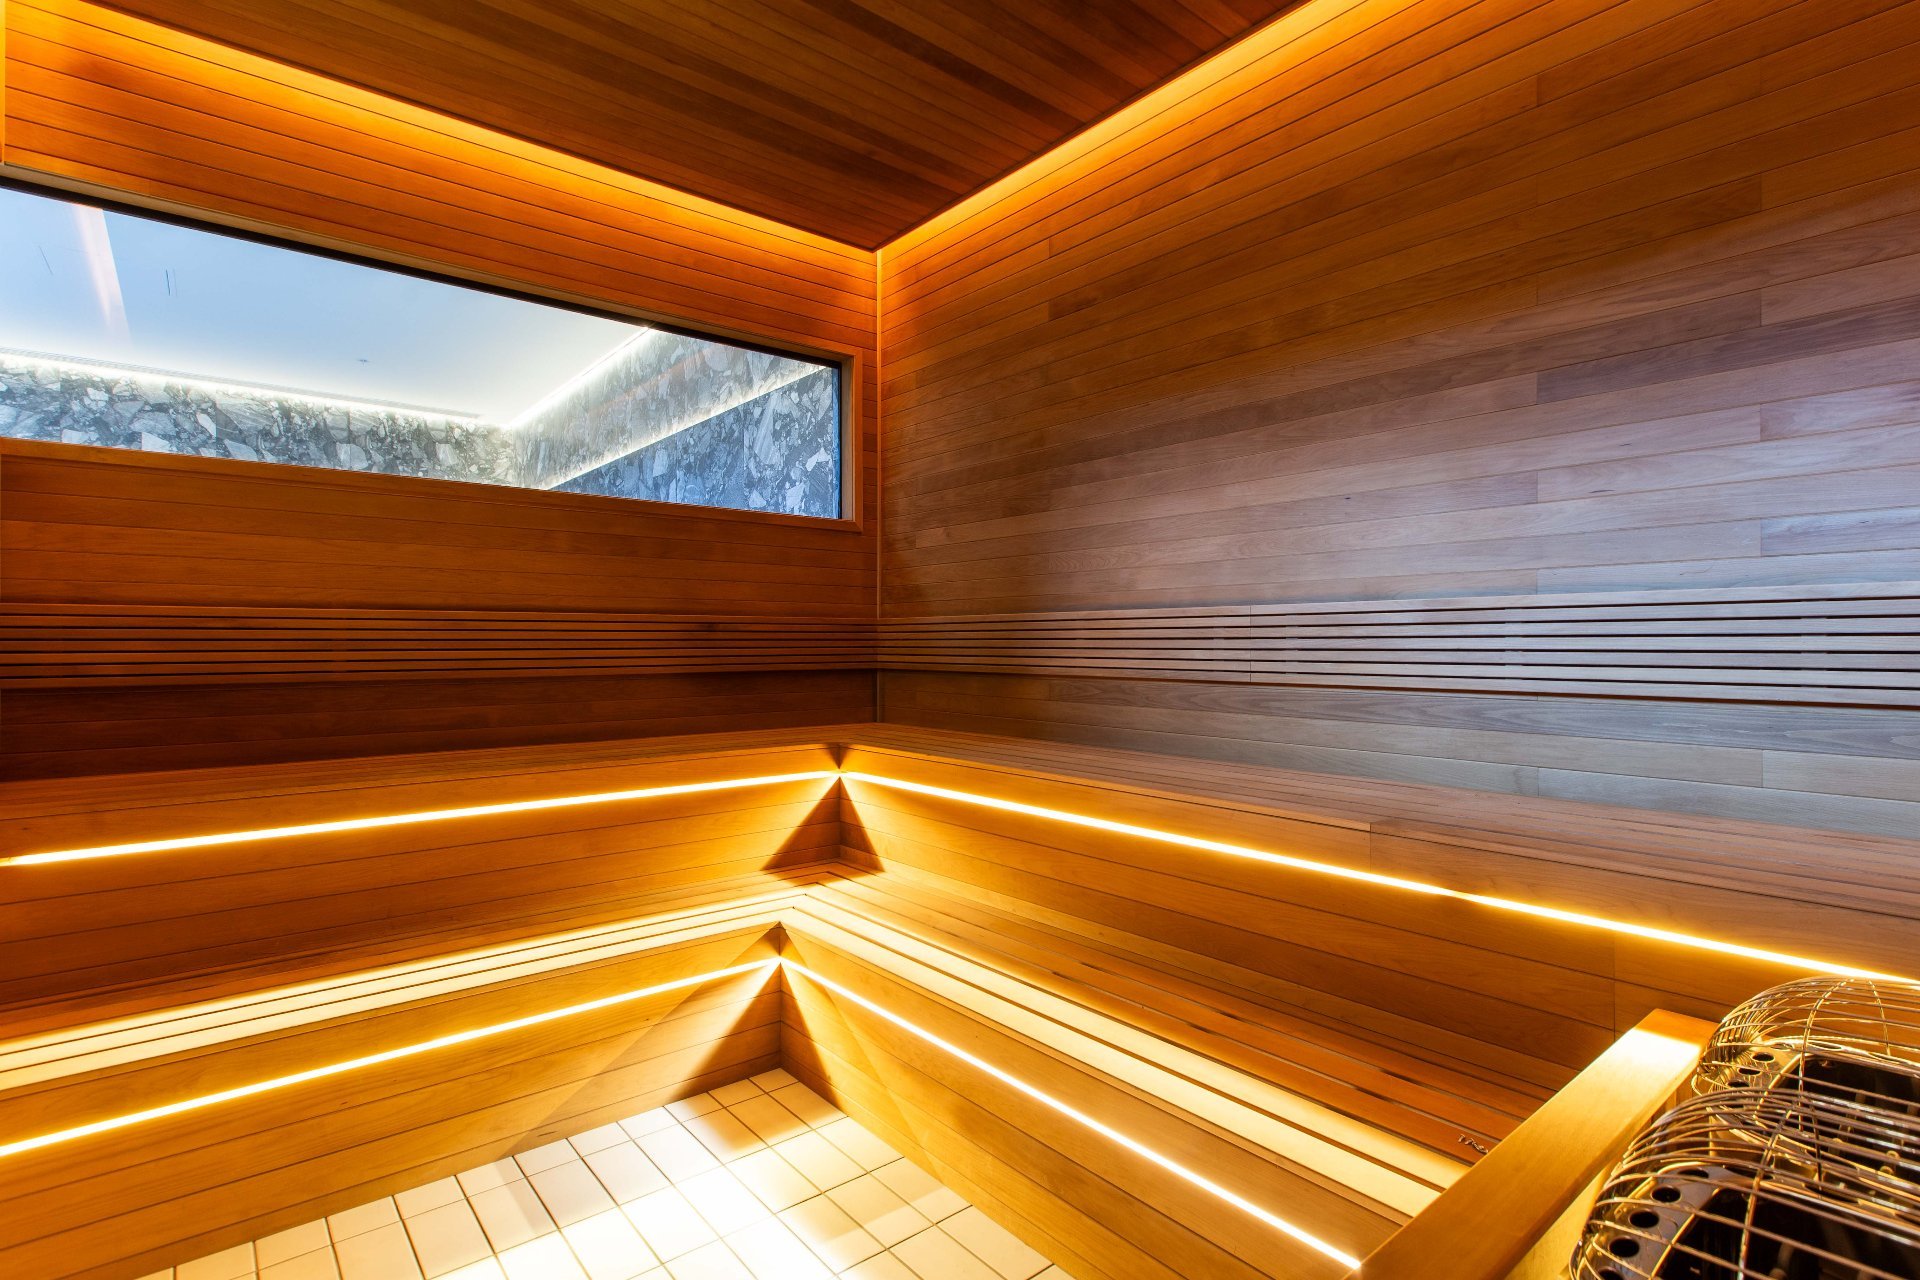
Sauna
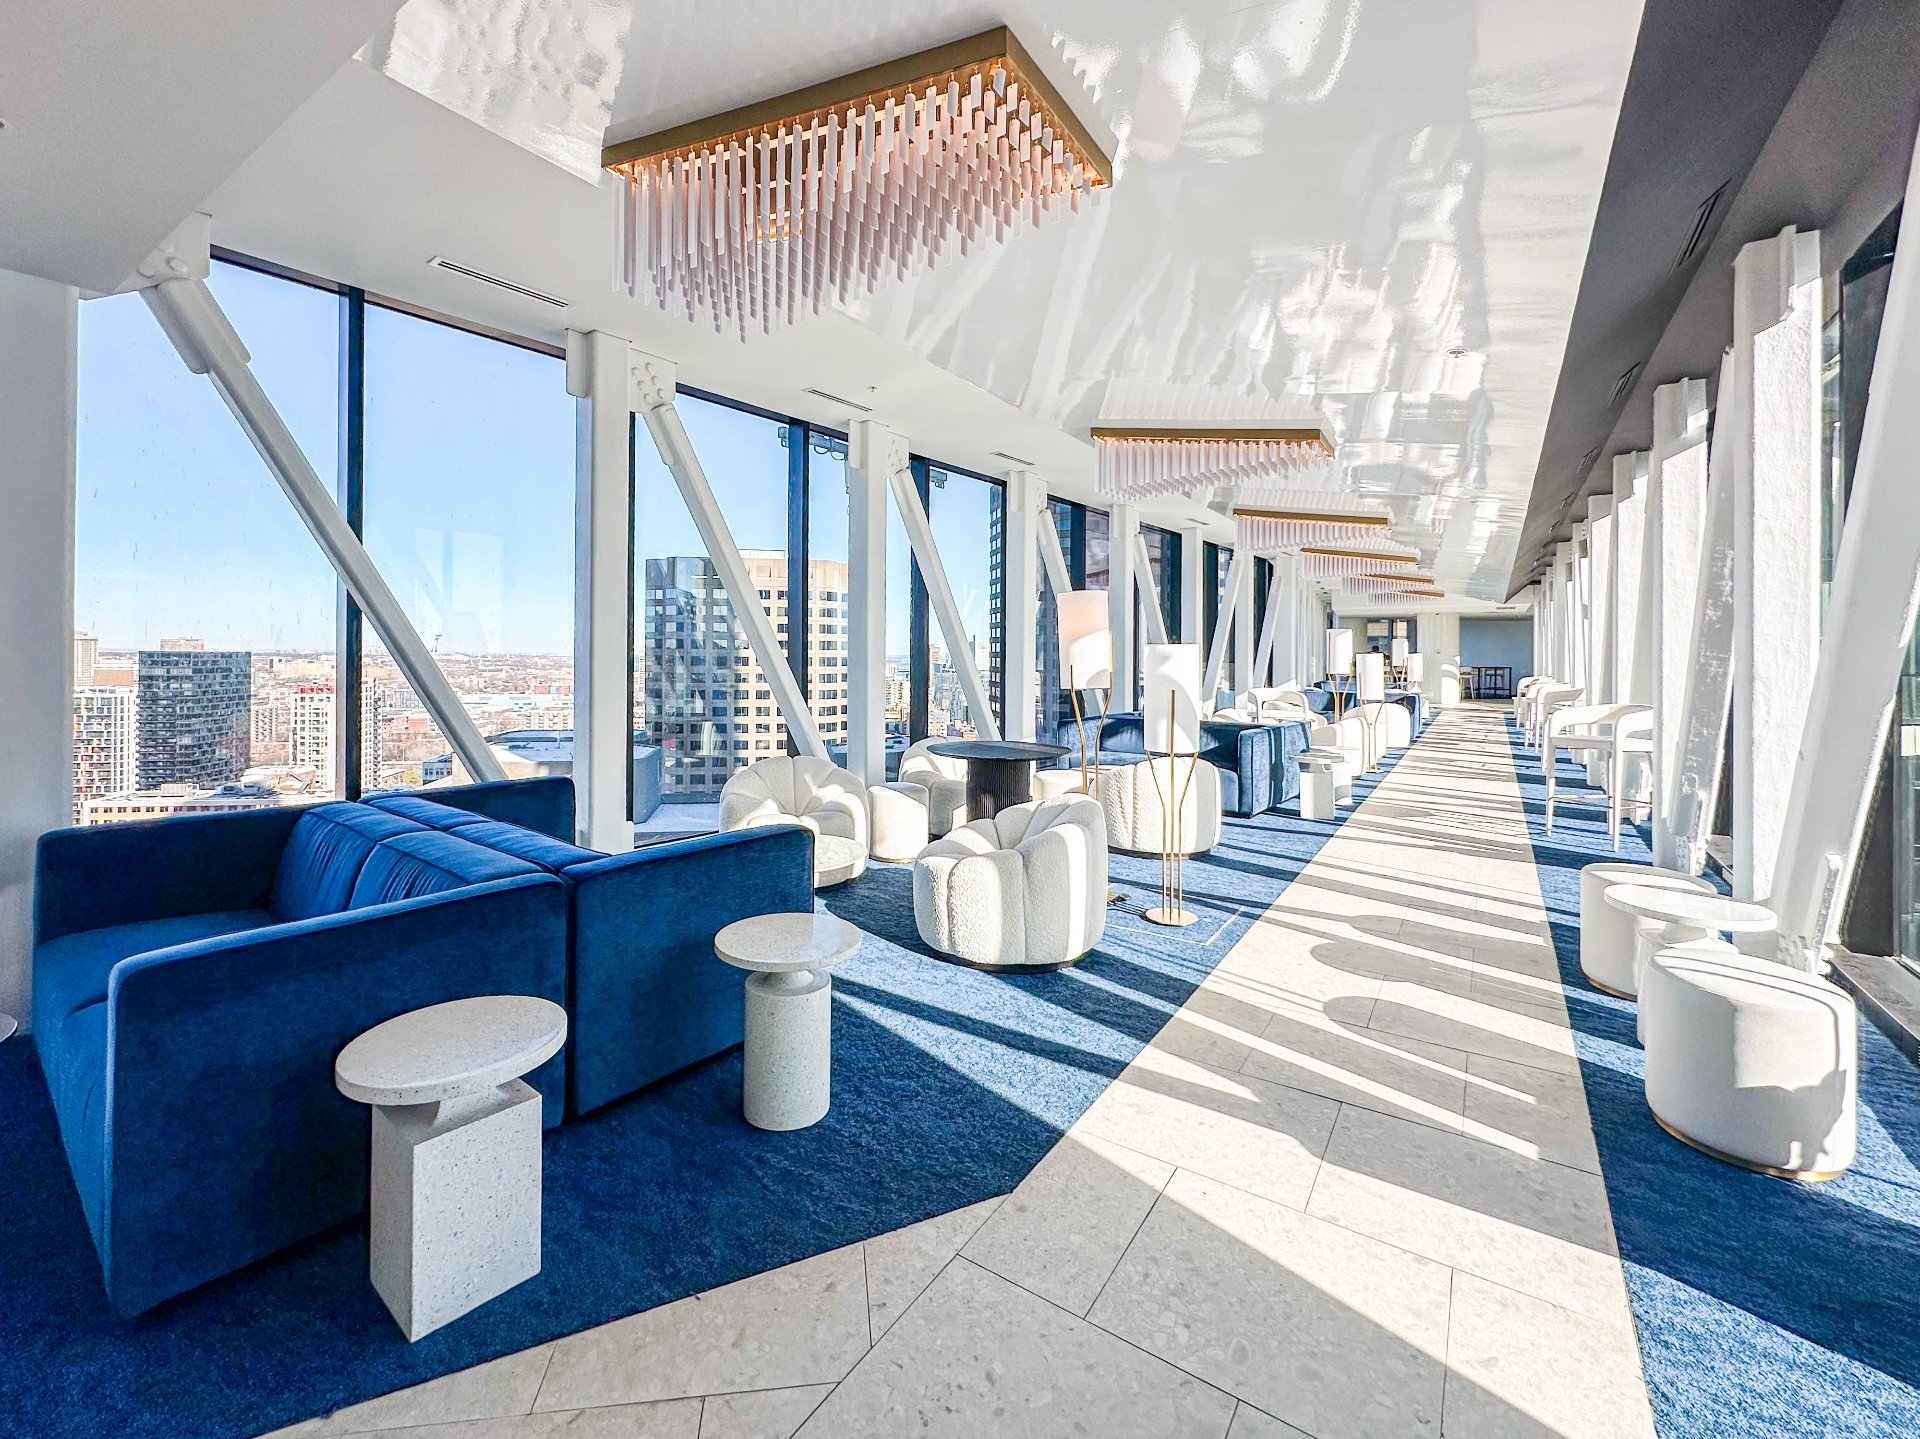
Common room
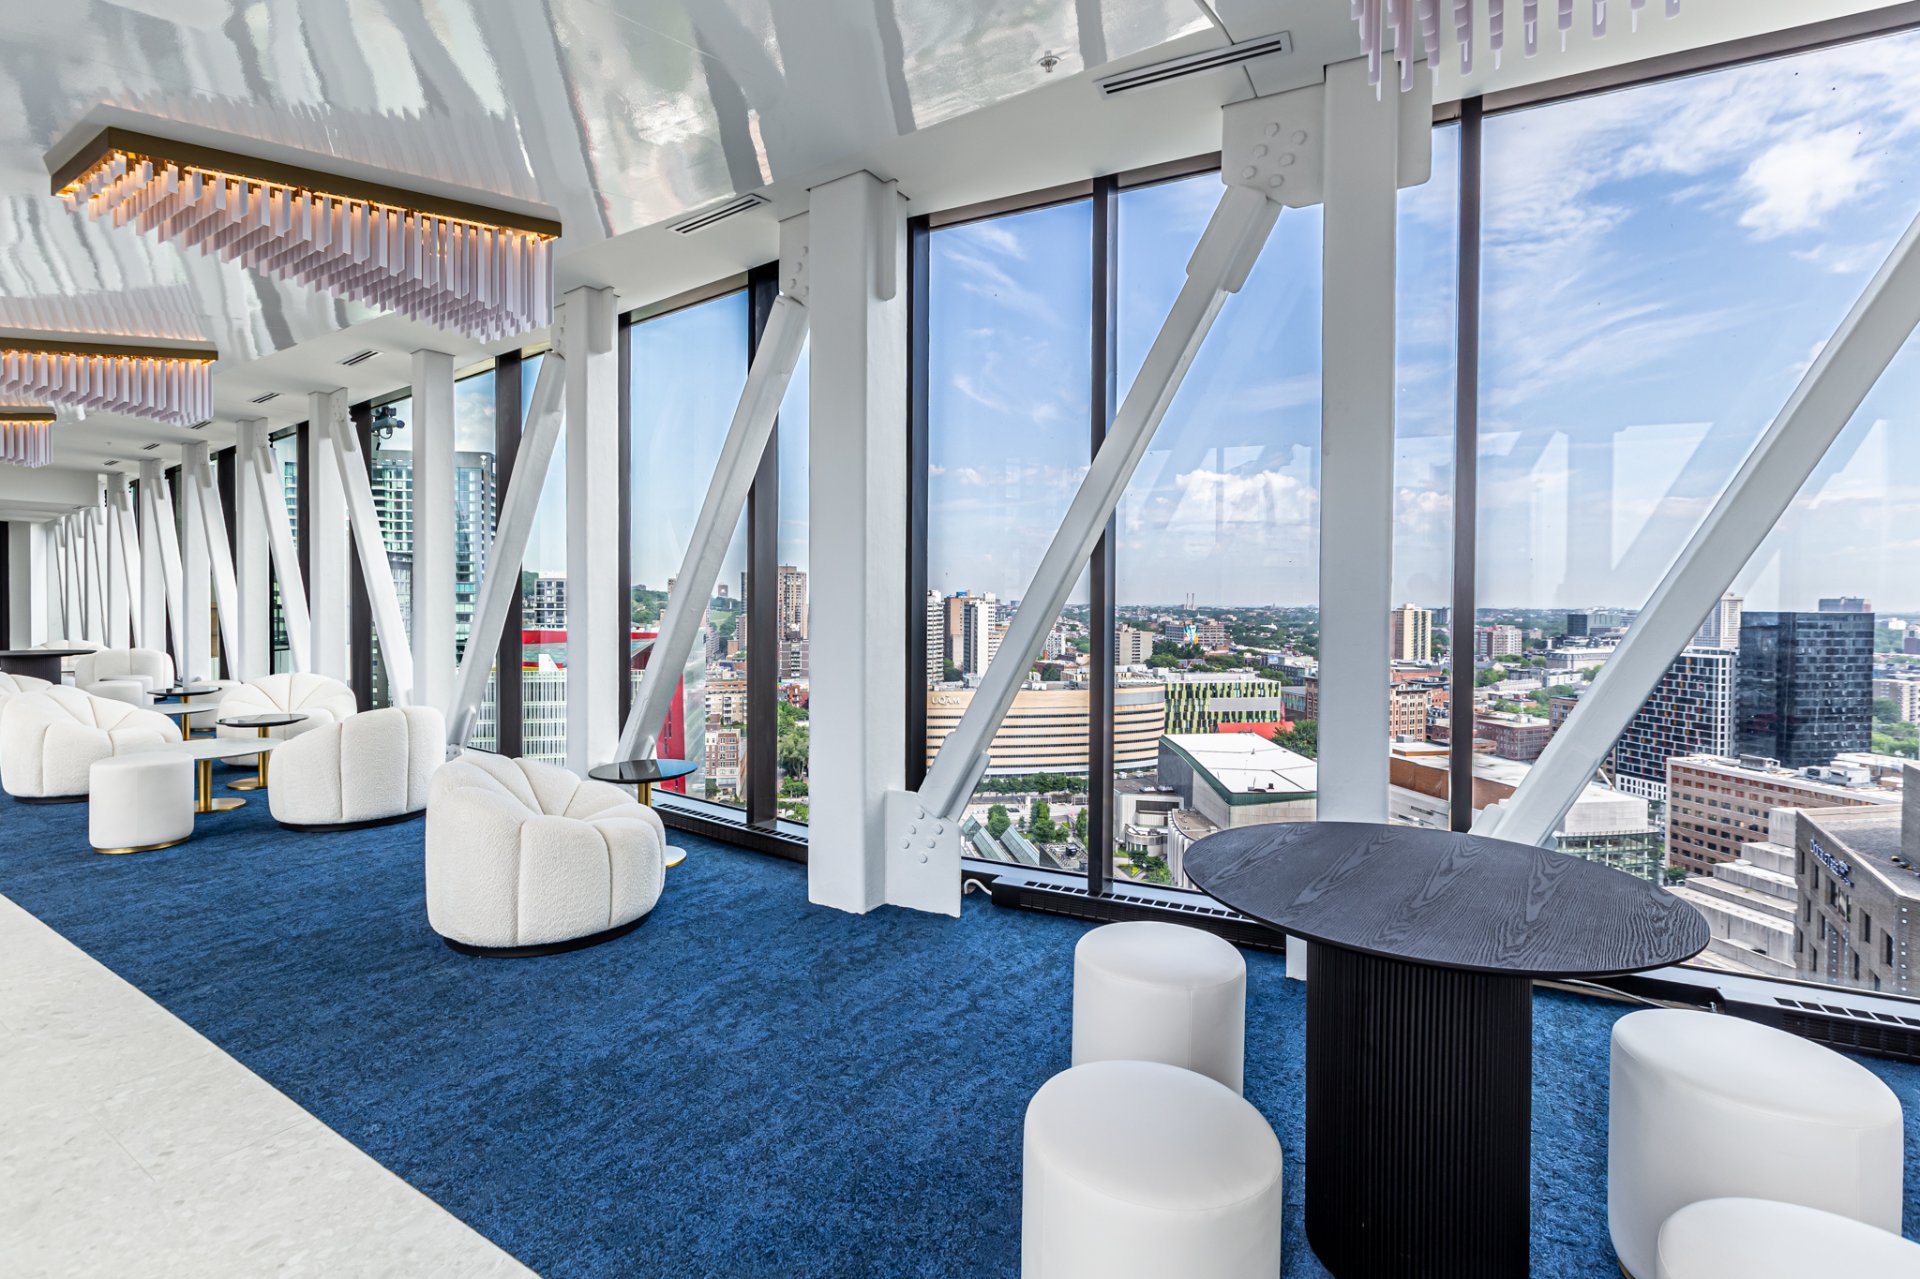
Common room
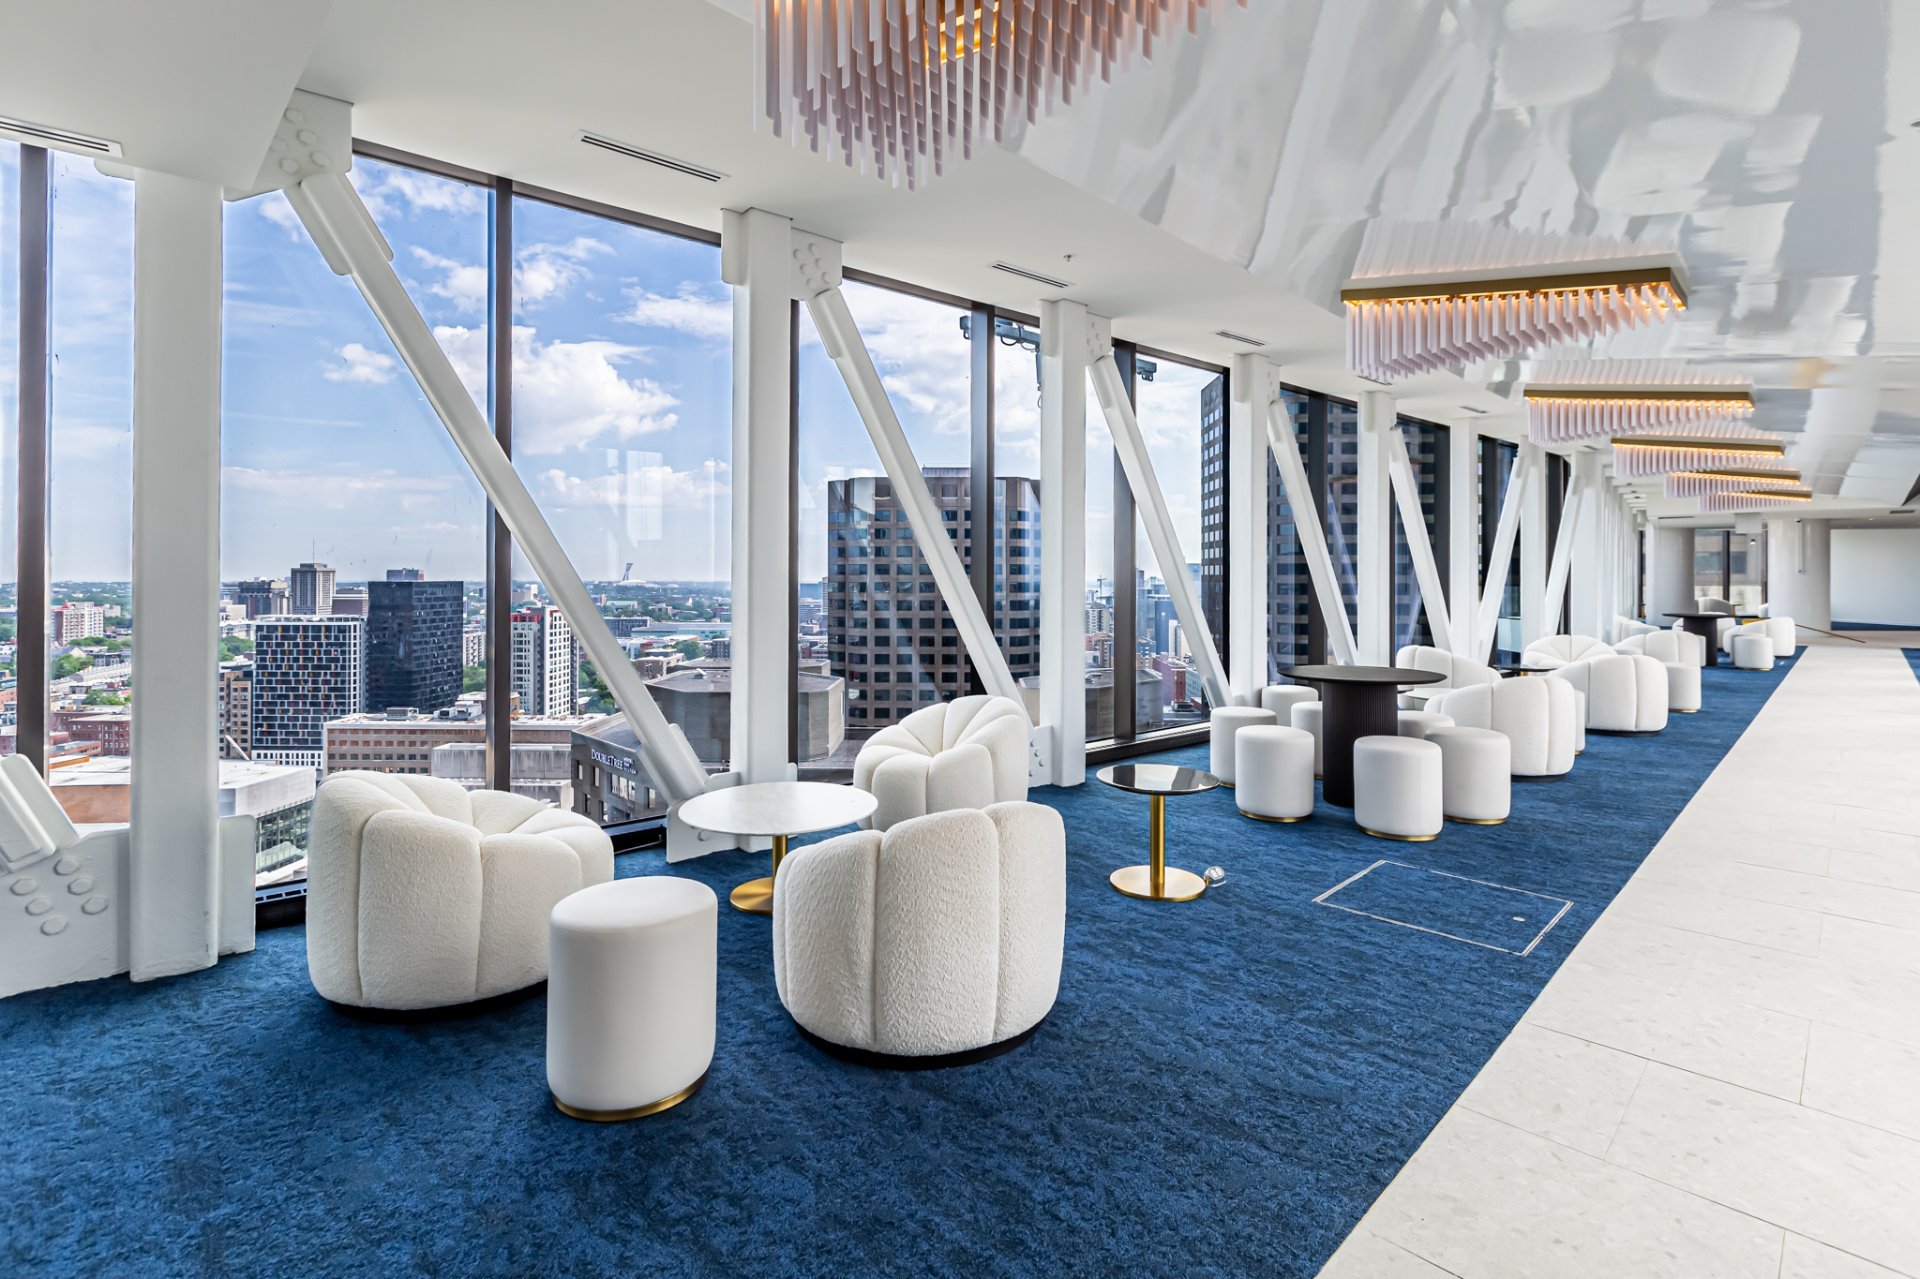
Common room
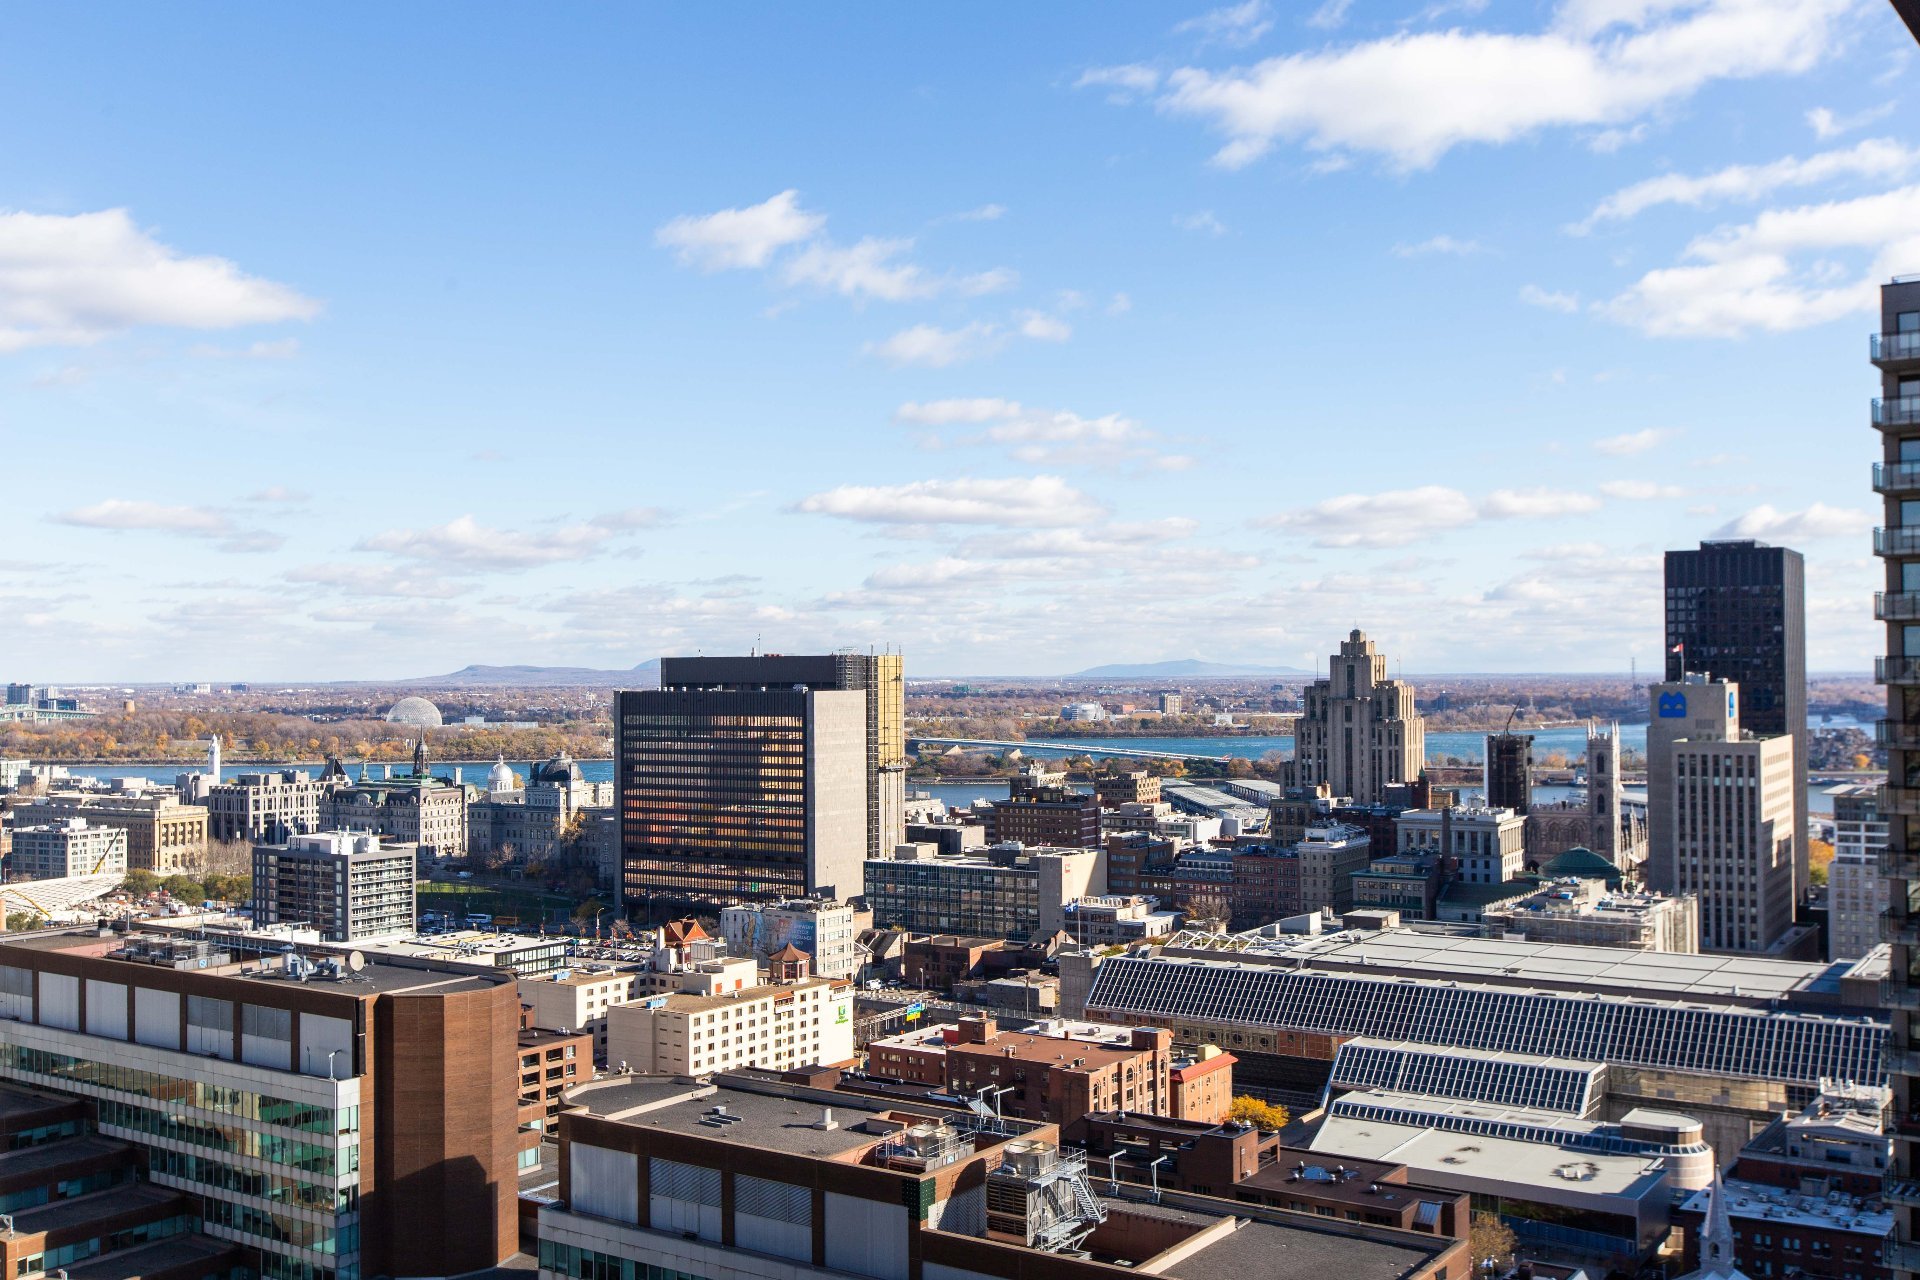
View
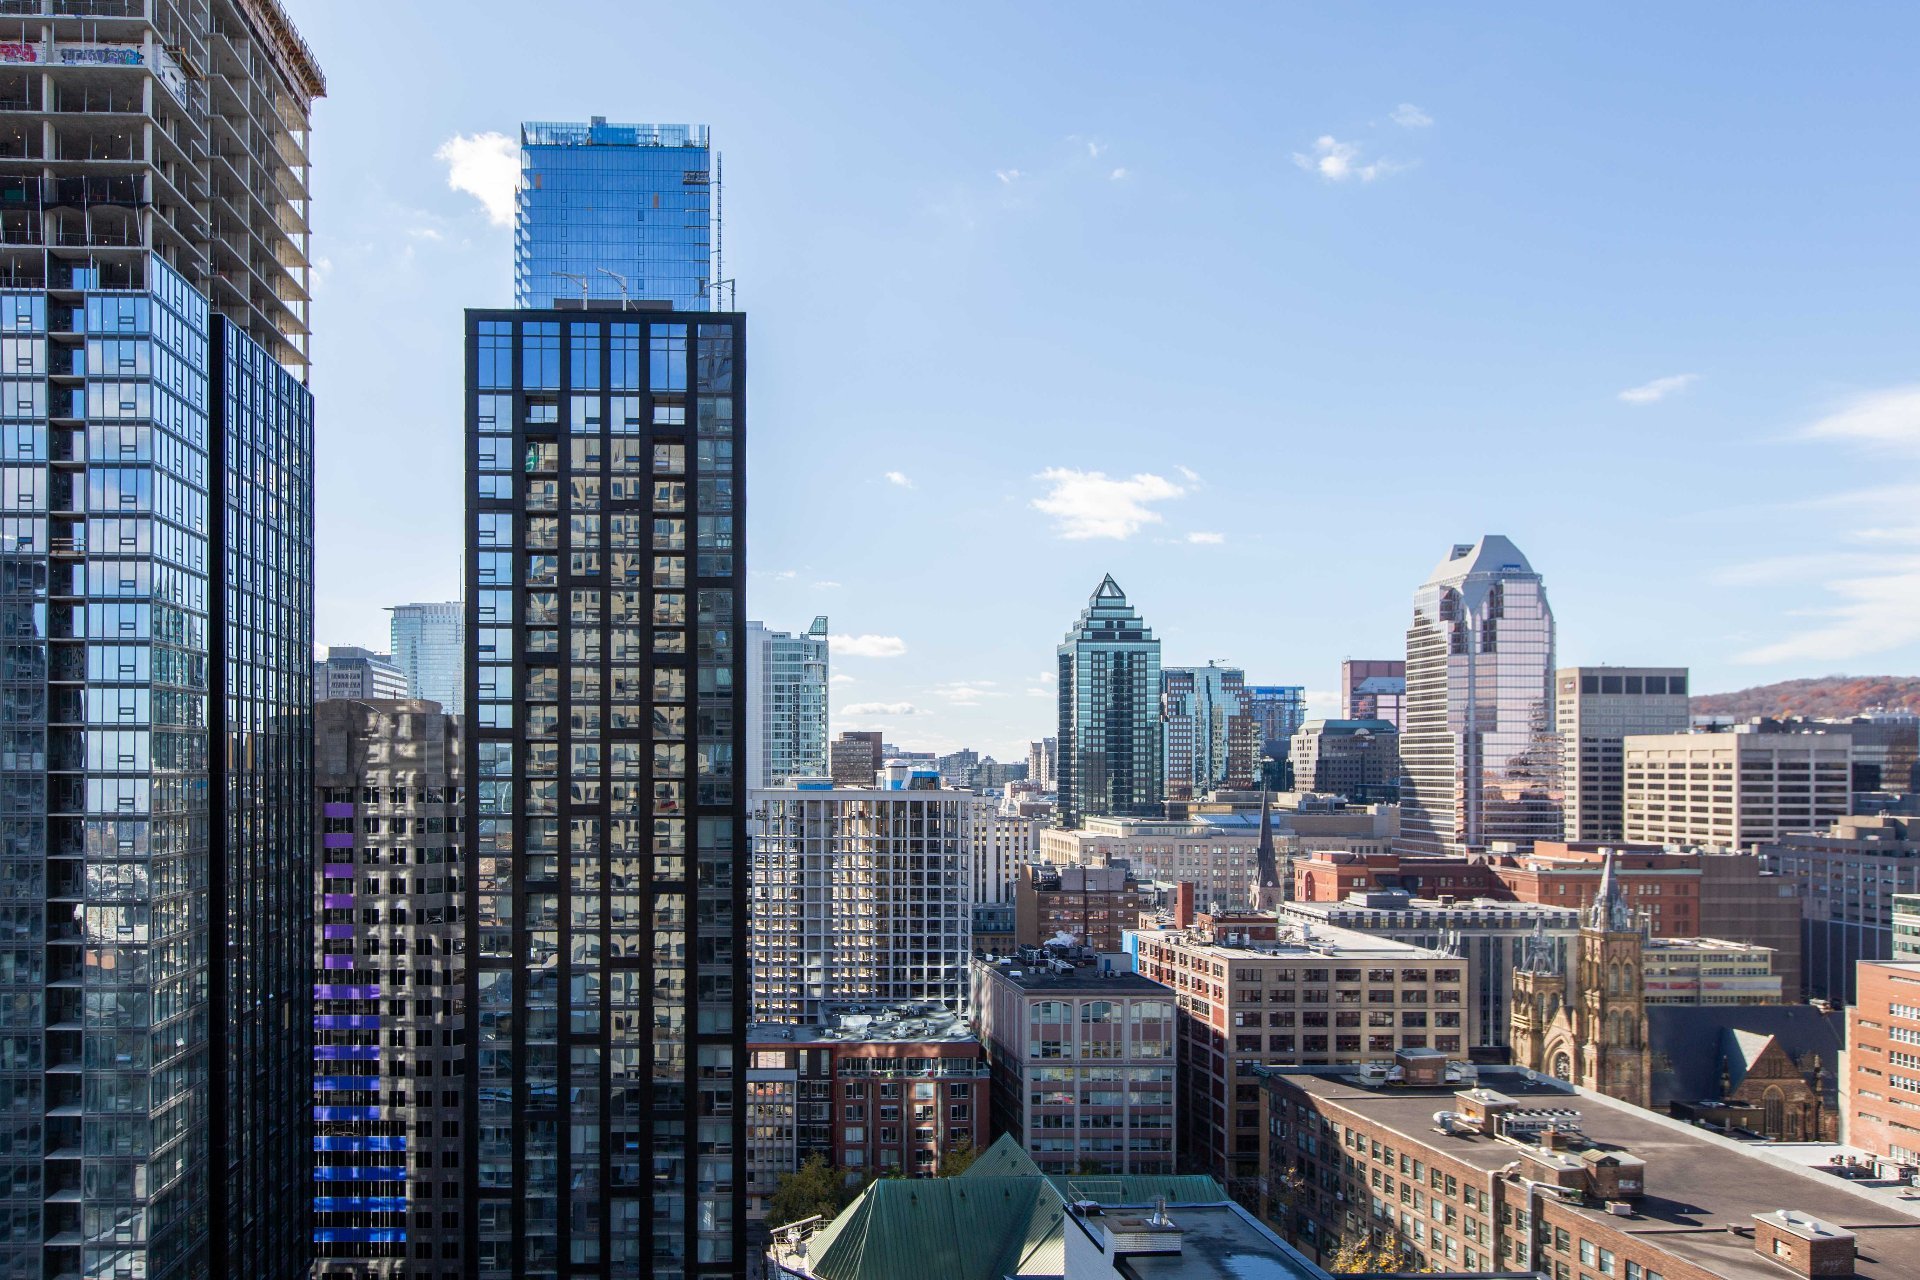
View
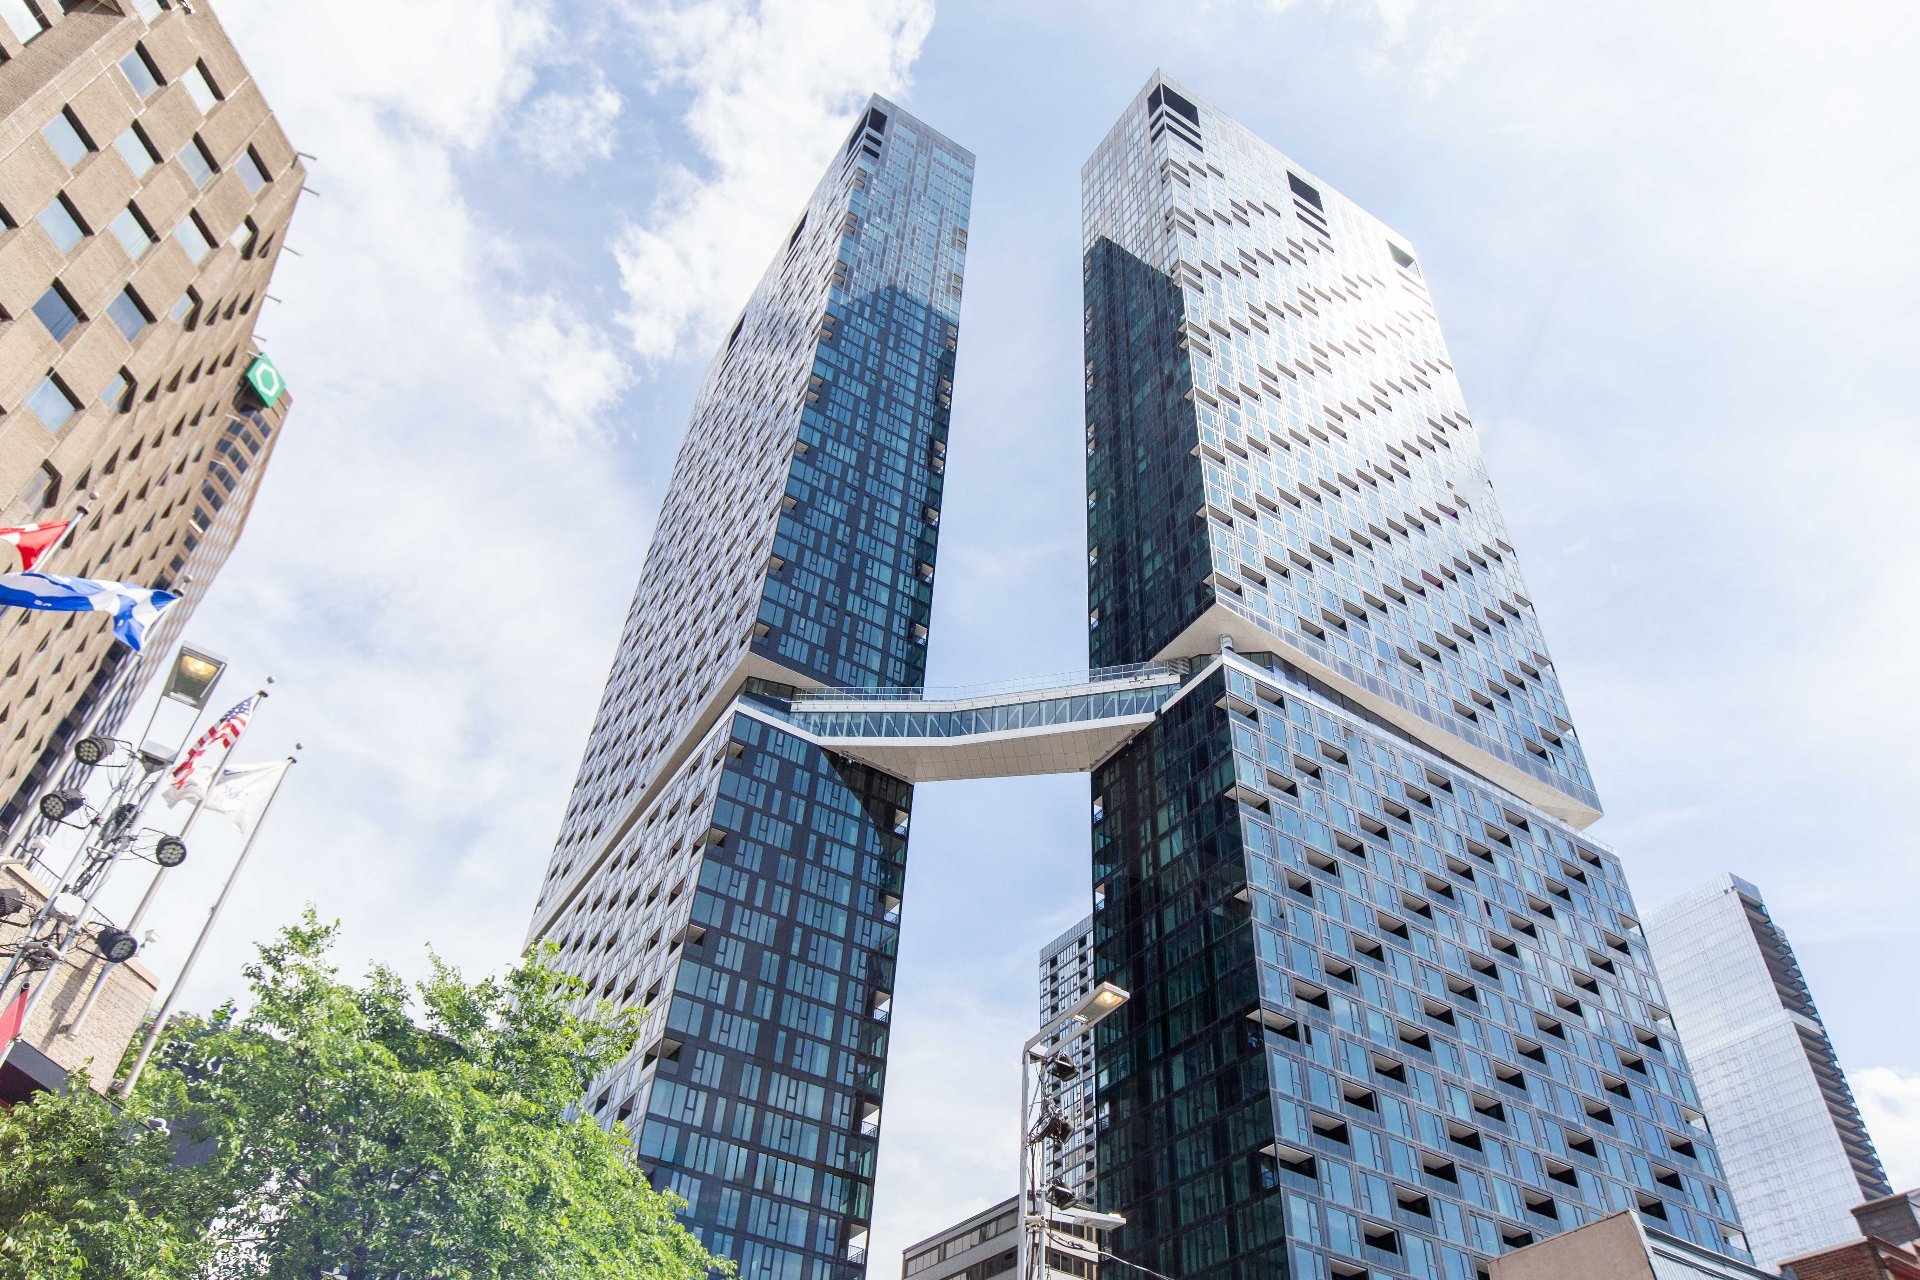
Exterior
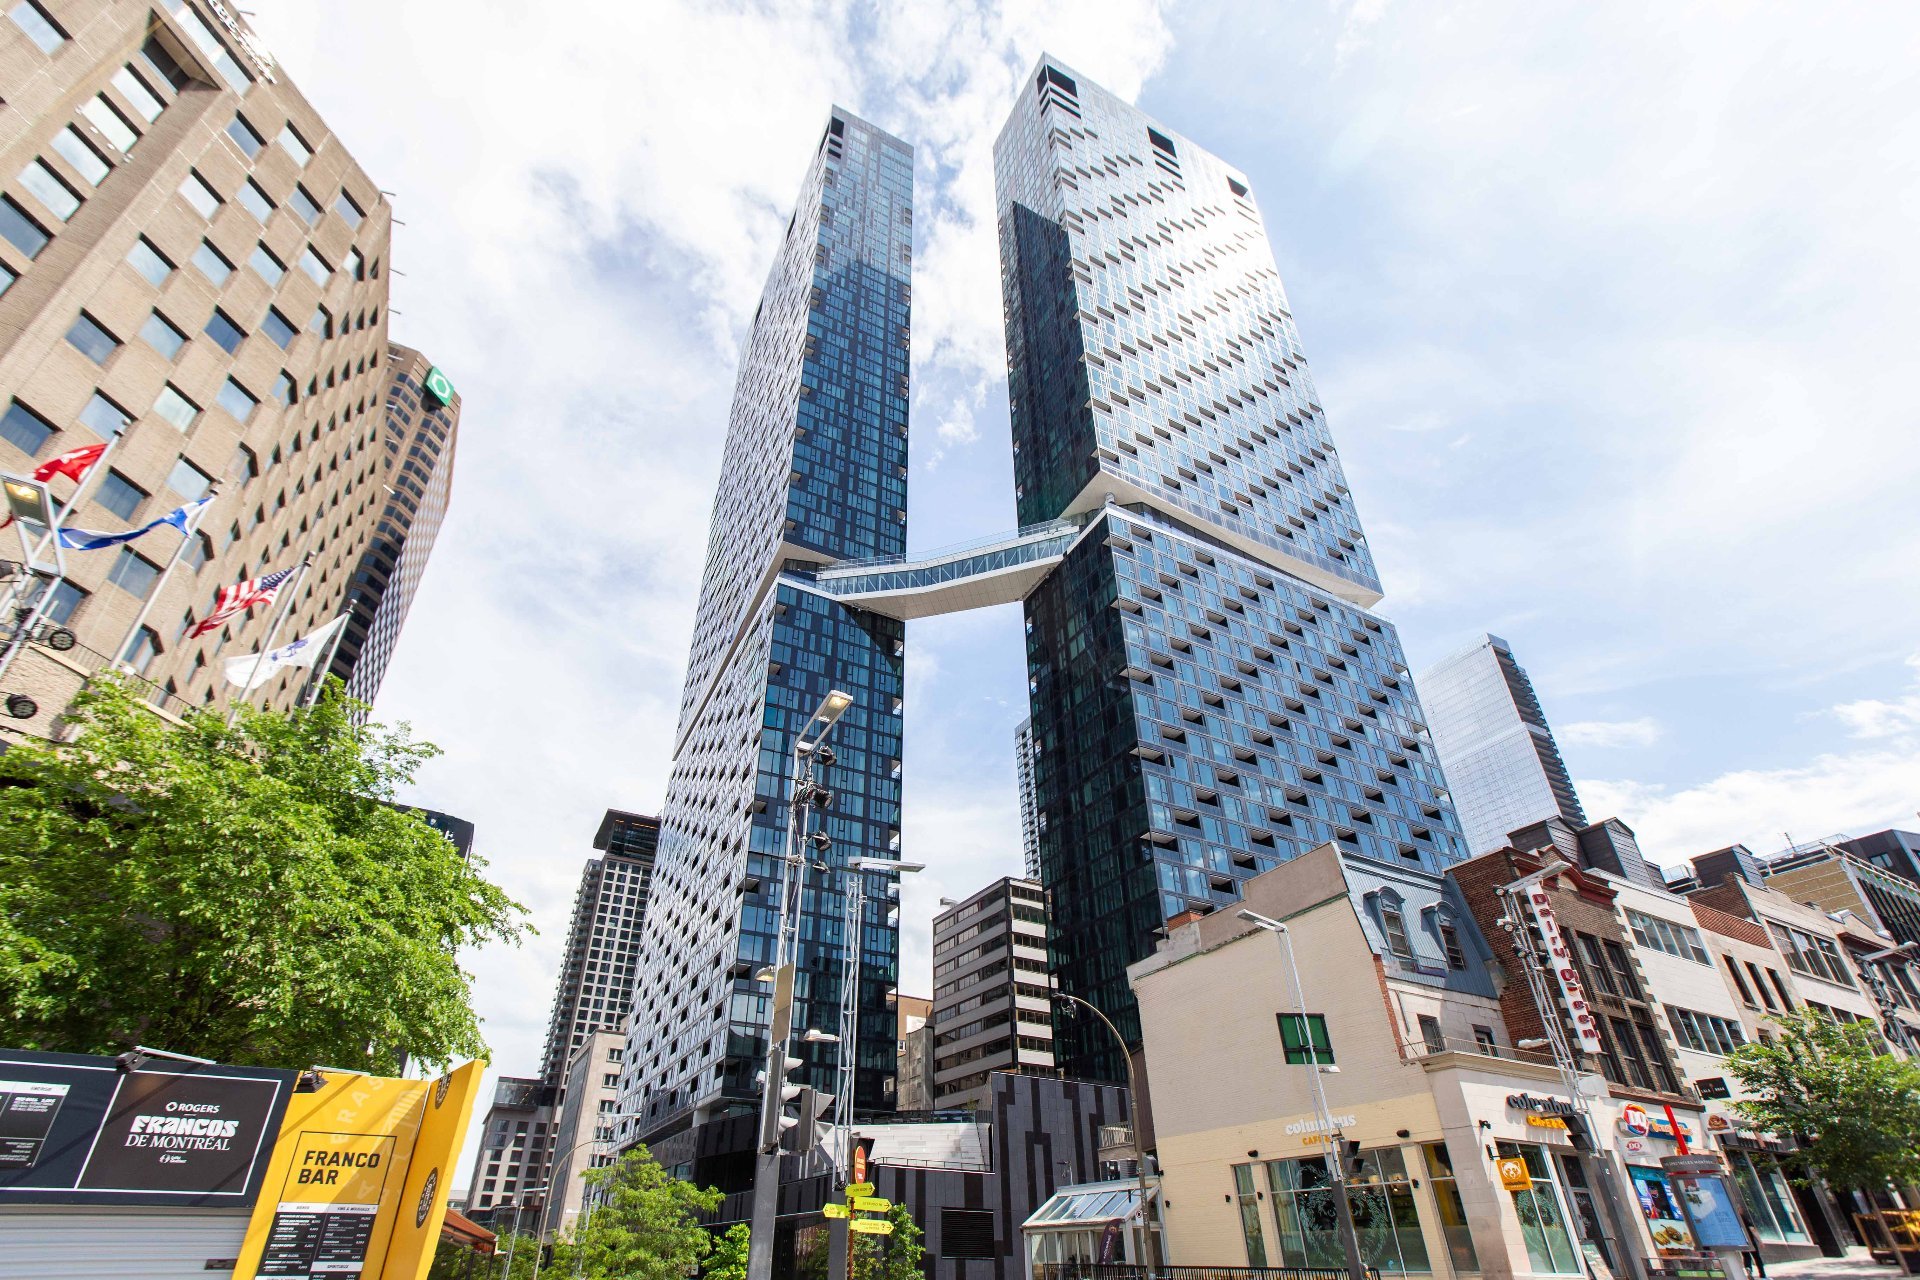
Exterior
Interior
Common room
Interior
Living room
Kitchen
Bedroom
Bedroom
Walk-in closet
Bathroom
Laundry room
View
View
View
Pool
Pool
Patio
Patio
Patio
Common room
Common room
Common room
Common room
Common room
Common room
Common room
Playroom
Exercise room
Exercise room
Exercise room
Exercise room
Exercise room
Exercise room
Exercise room
Exercise room
Common room
Playroom
Playroom
Common room
Common room
Common room
Common room
Common room
Common room
Common room
Common room
Common room
Common room
Playroom
Common room
Common room
Pool
Pool
Pool
Pool
Pool
Exercise room
Sauna
Common room
Common room
Common room
View
View
Exterior
Exterior

1245 Rue De Bleury, Montréal (Ville-Marie), QC H3B 0C2

$499,000 | 524 PC

  • 1 Bedrooms
  • 1 Bathrooms
  • 2023
  • MLS: 22765305

Description

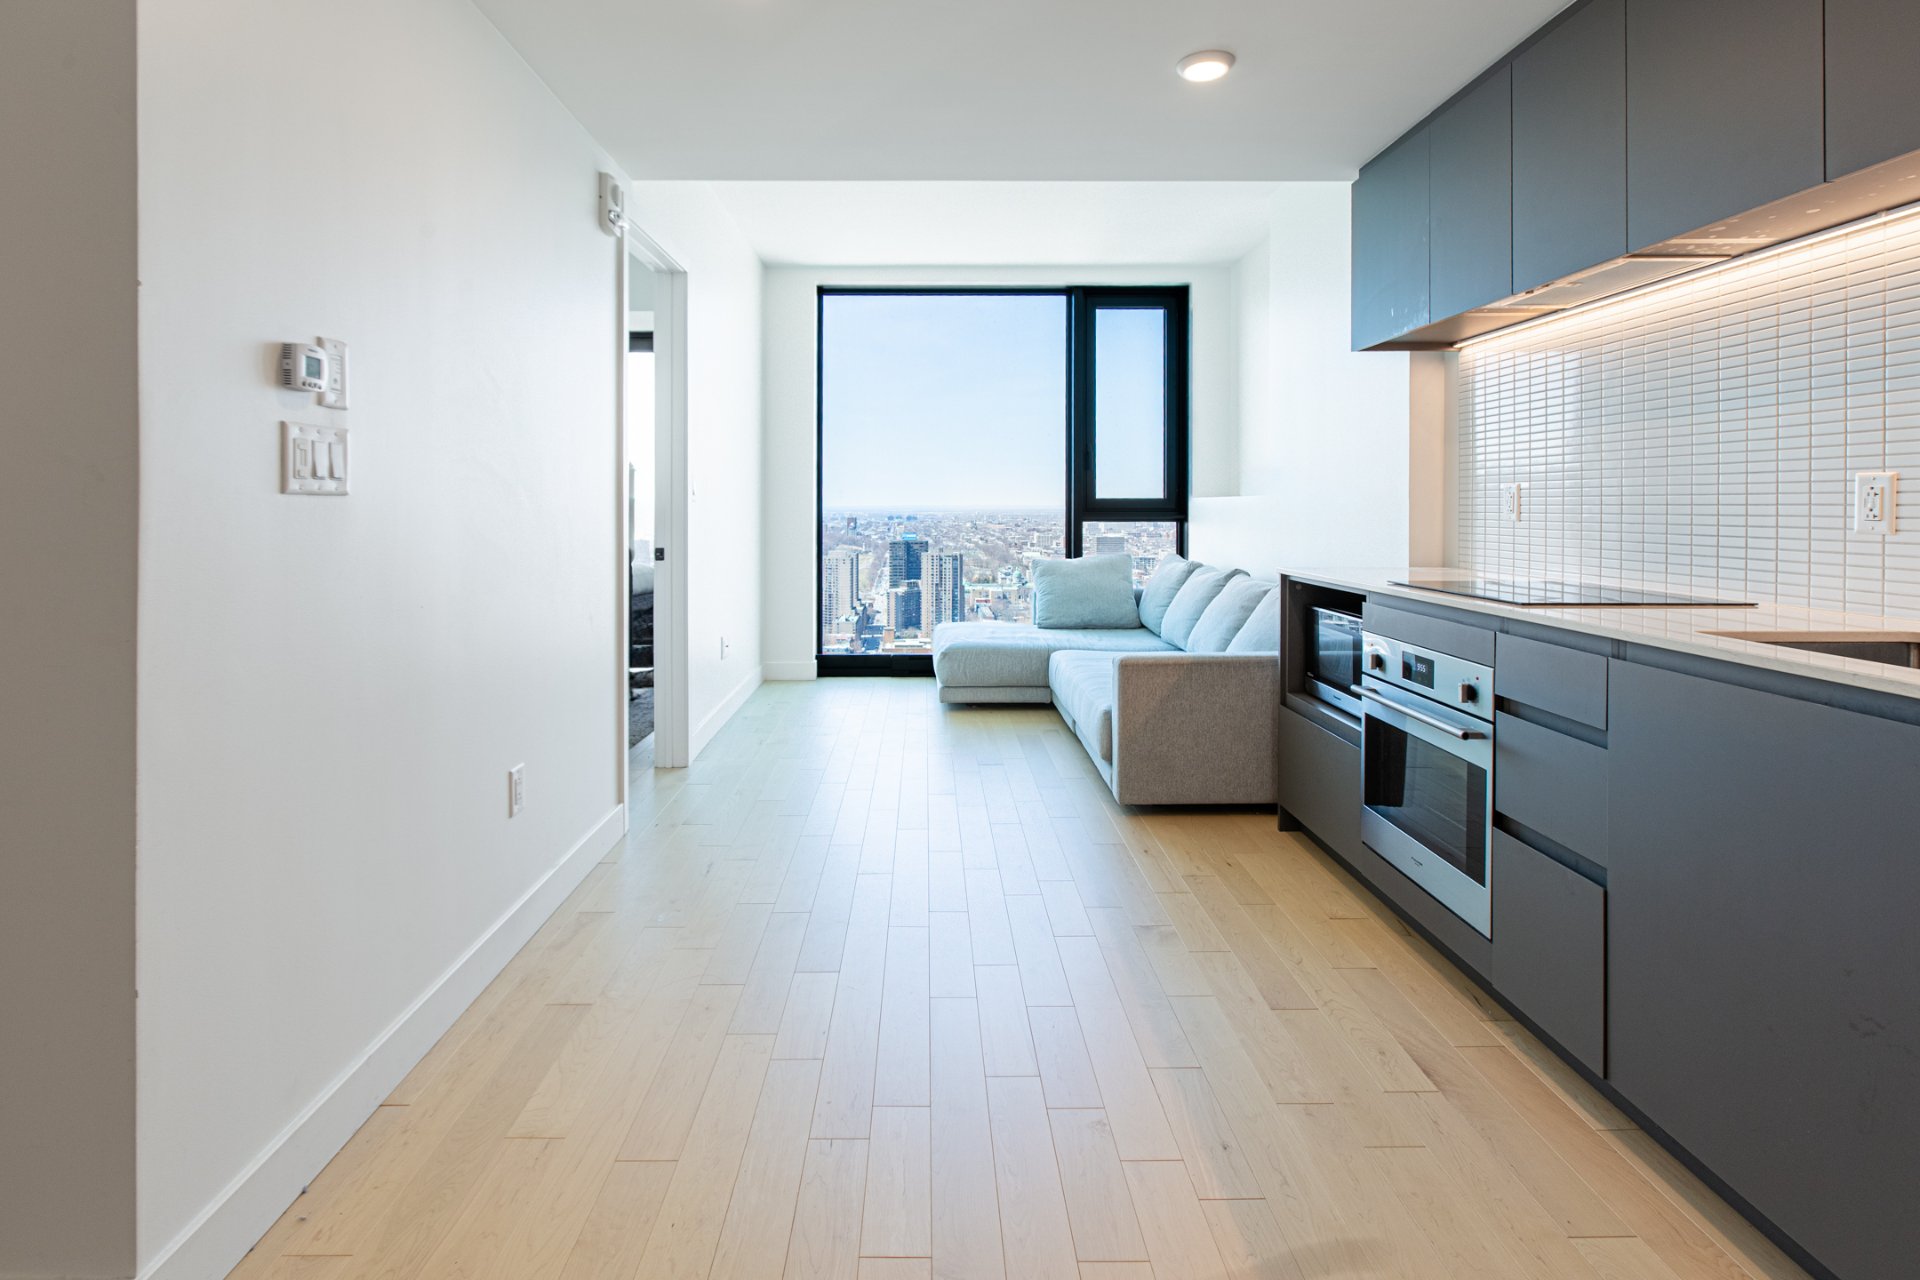
Welcome to Maestria, in the heart of Quartier des Spectacles. This exceptional 48th-floor 1-bedroom offers breathtaking "unobstructed views" of the city, Mount Royal, and stunning SUNSETs, with floor-to-ceiling windows flooding the space with natural light. One of the largest 1-bedroom layouts in the building, it combines functionality with modern elegance. Steps from Place des Arts, McGill, UQAM, Concordia, metro, dining, and nightlife. Enjoy luxury amenities including pools, gym, cinema, golf simulator, and the iconic skybridge.

Loading maps...

Loading street view...

INCLUDED
Fridge, oven, cooktop, hood, washer & dryer, microwave, dishwasher
EXCLUDED
Personal belongings
ROOM DETAILS
Room Dimensions Level Flooring
Kitchen 12.8 x 9.5 P 48thth Floor Wood
Living room 9.5 x 9.0 P 48thth Floor Wood
Bedroom 9.8 x 9.0 P 48thth Floor Wood
Bathroom 8.3 x 5.0 P 48thth Floor Ceramic tiles
Walk-in closet 4.10 x 4.9 P 48thth Floor Wood
BUILDING
Type Apartment
Style Attached
Dimensions 0x0
Lot Size 0
EXPENSES
Co-ownership fees $ 5748 / year
Municipal Taxes (2026) $ 2982 / year
School taxes (2026) $ 358 / year
CHARACTERISTICS
Heating system Air circulation, Space heating baseboards
Equipment available Alarm system, Entry phone, Partially furnished, Private balcony, Ventilation system
Windows Aluminum
Available services Balcony/terrace, Bicycle storage area, Common areas, Exercise room, Fire detector, Garbage chute, Hot tub/Spa, Indoor pool, Indoor storage space, Outdoor pool, Roof terrace, Sauna, Yard
Proximity Cegep, Daycare centre, Elementary school, High school, Highway, Hospital, Park - green area, Public transport, Réseau Express Métropolitain (REM), University
View City, Mountain, Panoramic
Heating energy Electricity
Easy access Elevator
Pool Heated, Indoor, Inground
Cupboard Melamine
Sewage system Municipal sewer
Water supply Municipality
Zoning Residential
This site is registered on wpml.org as a development site. Switch to a production site key to remove this banner.