Contact Me

Social Media

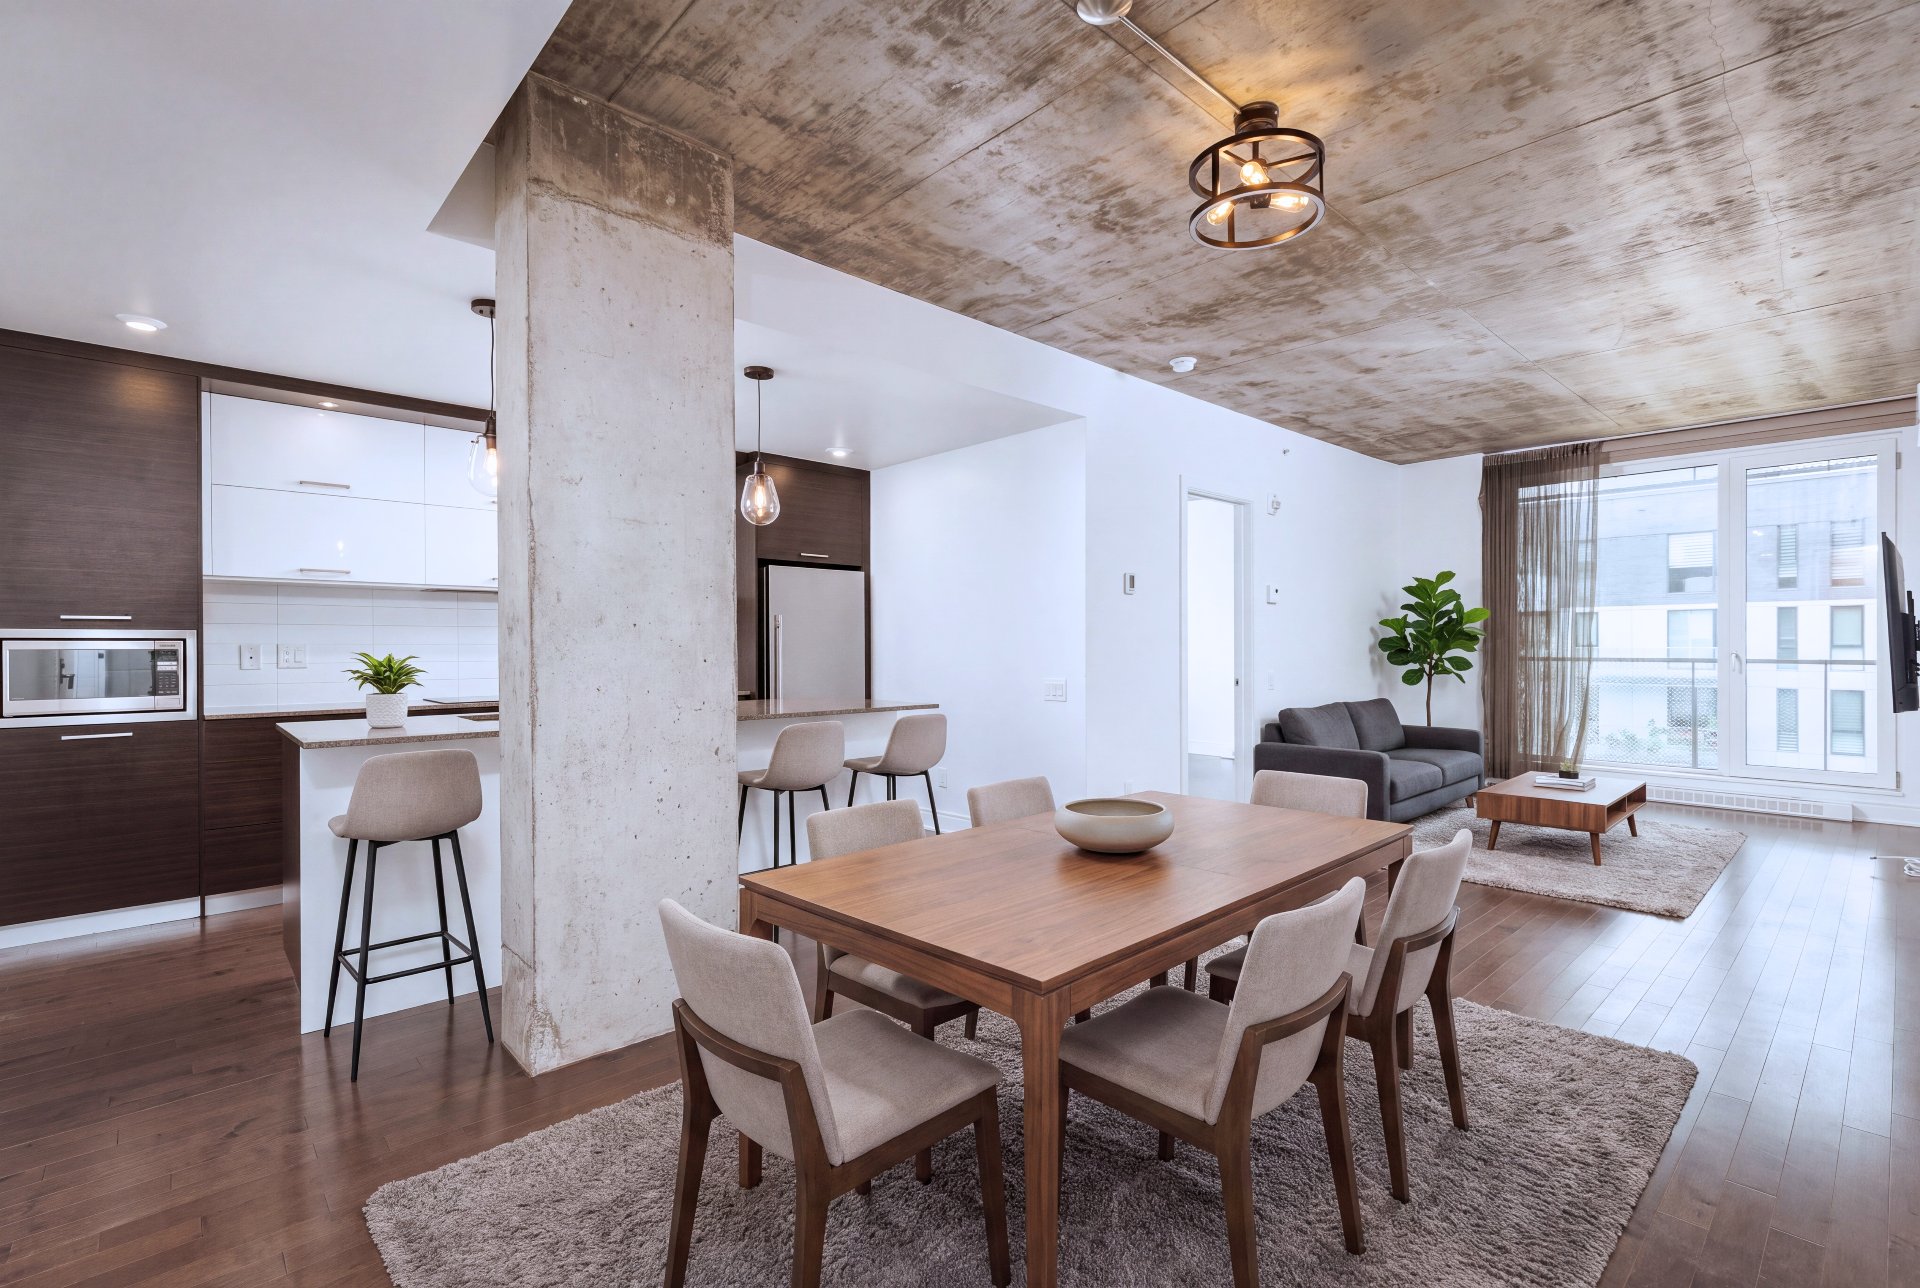
Kitchen
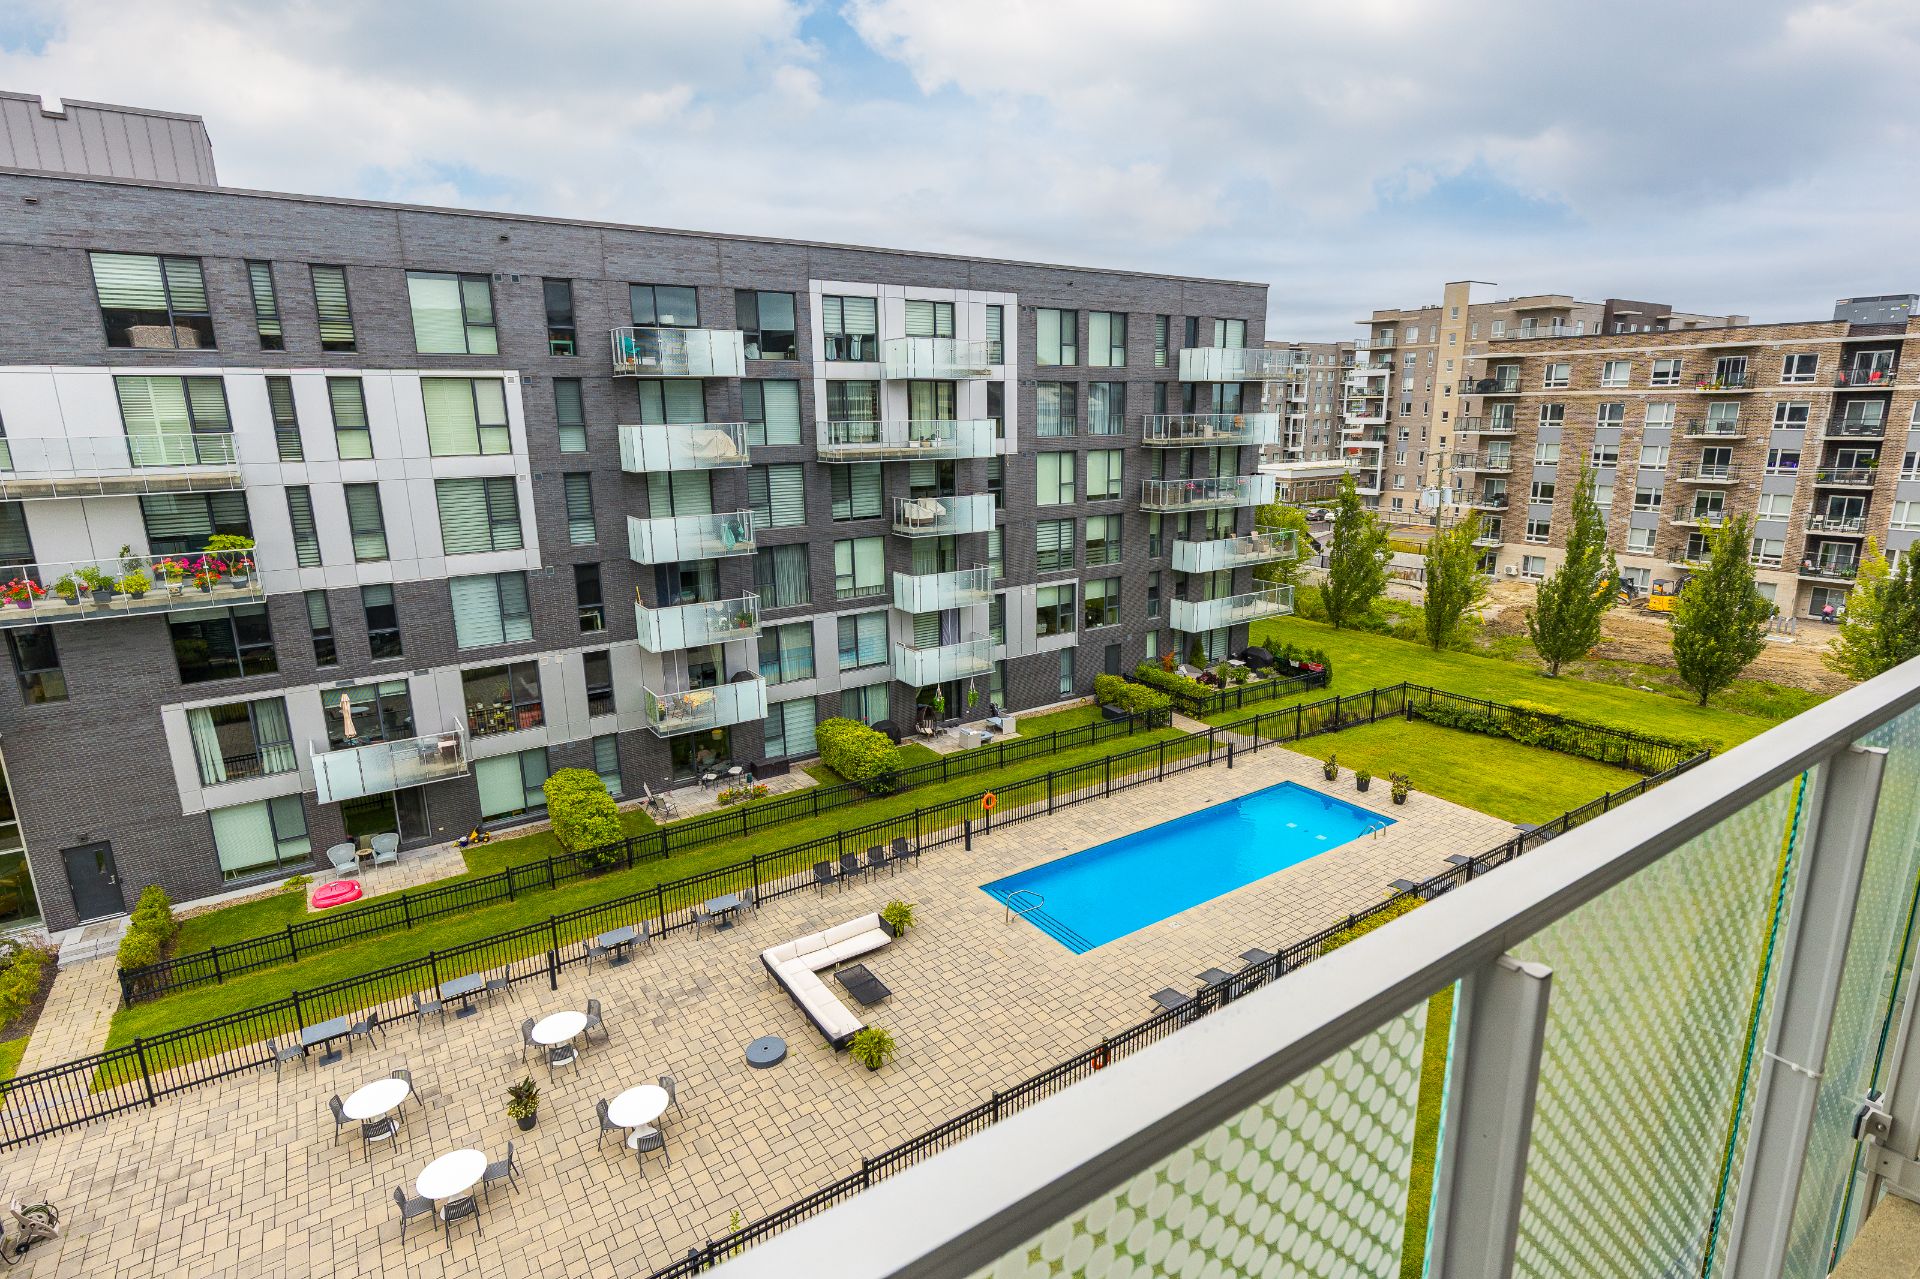
Balcony
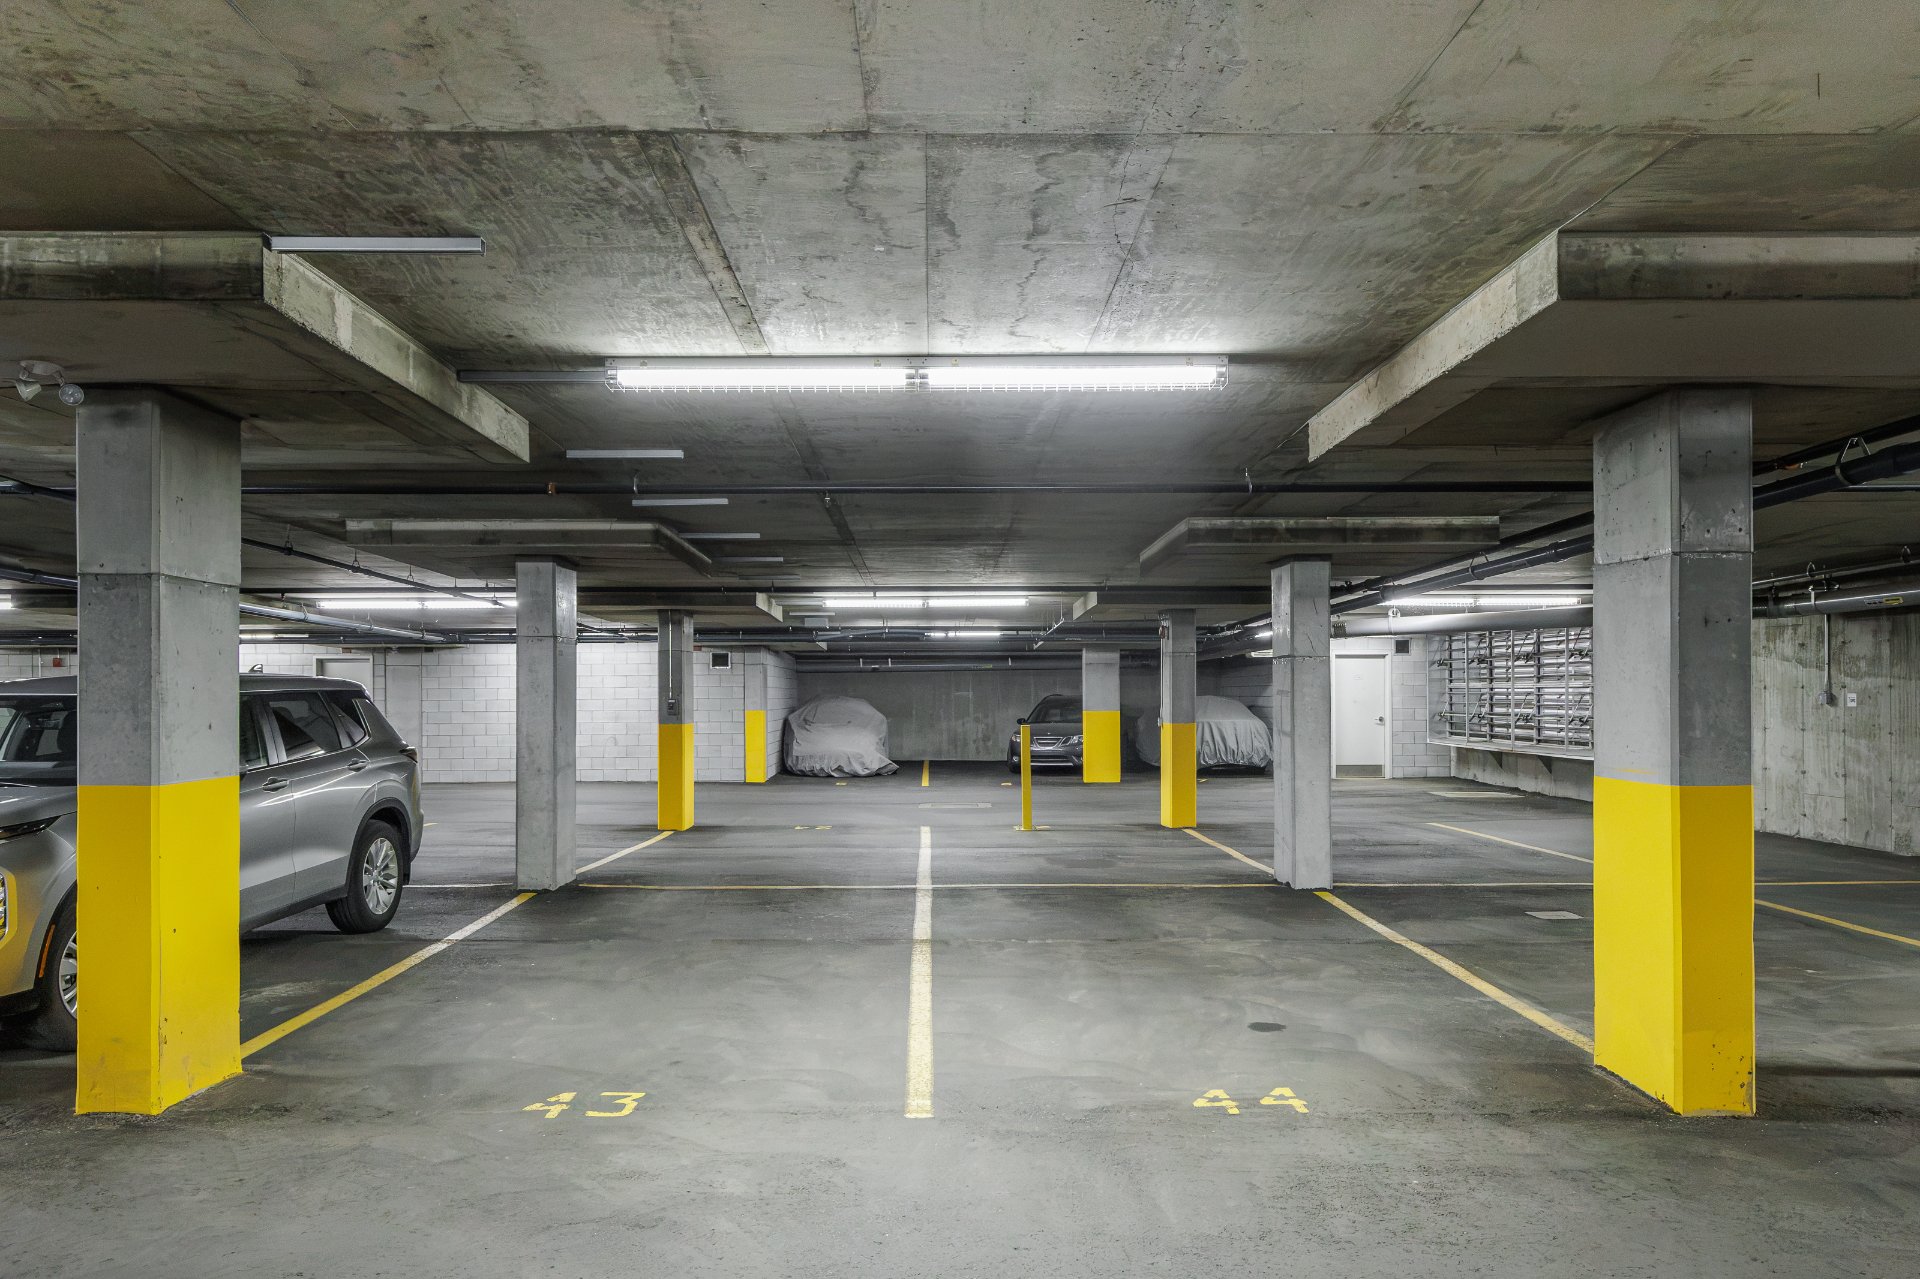
Parking
Kitchen
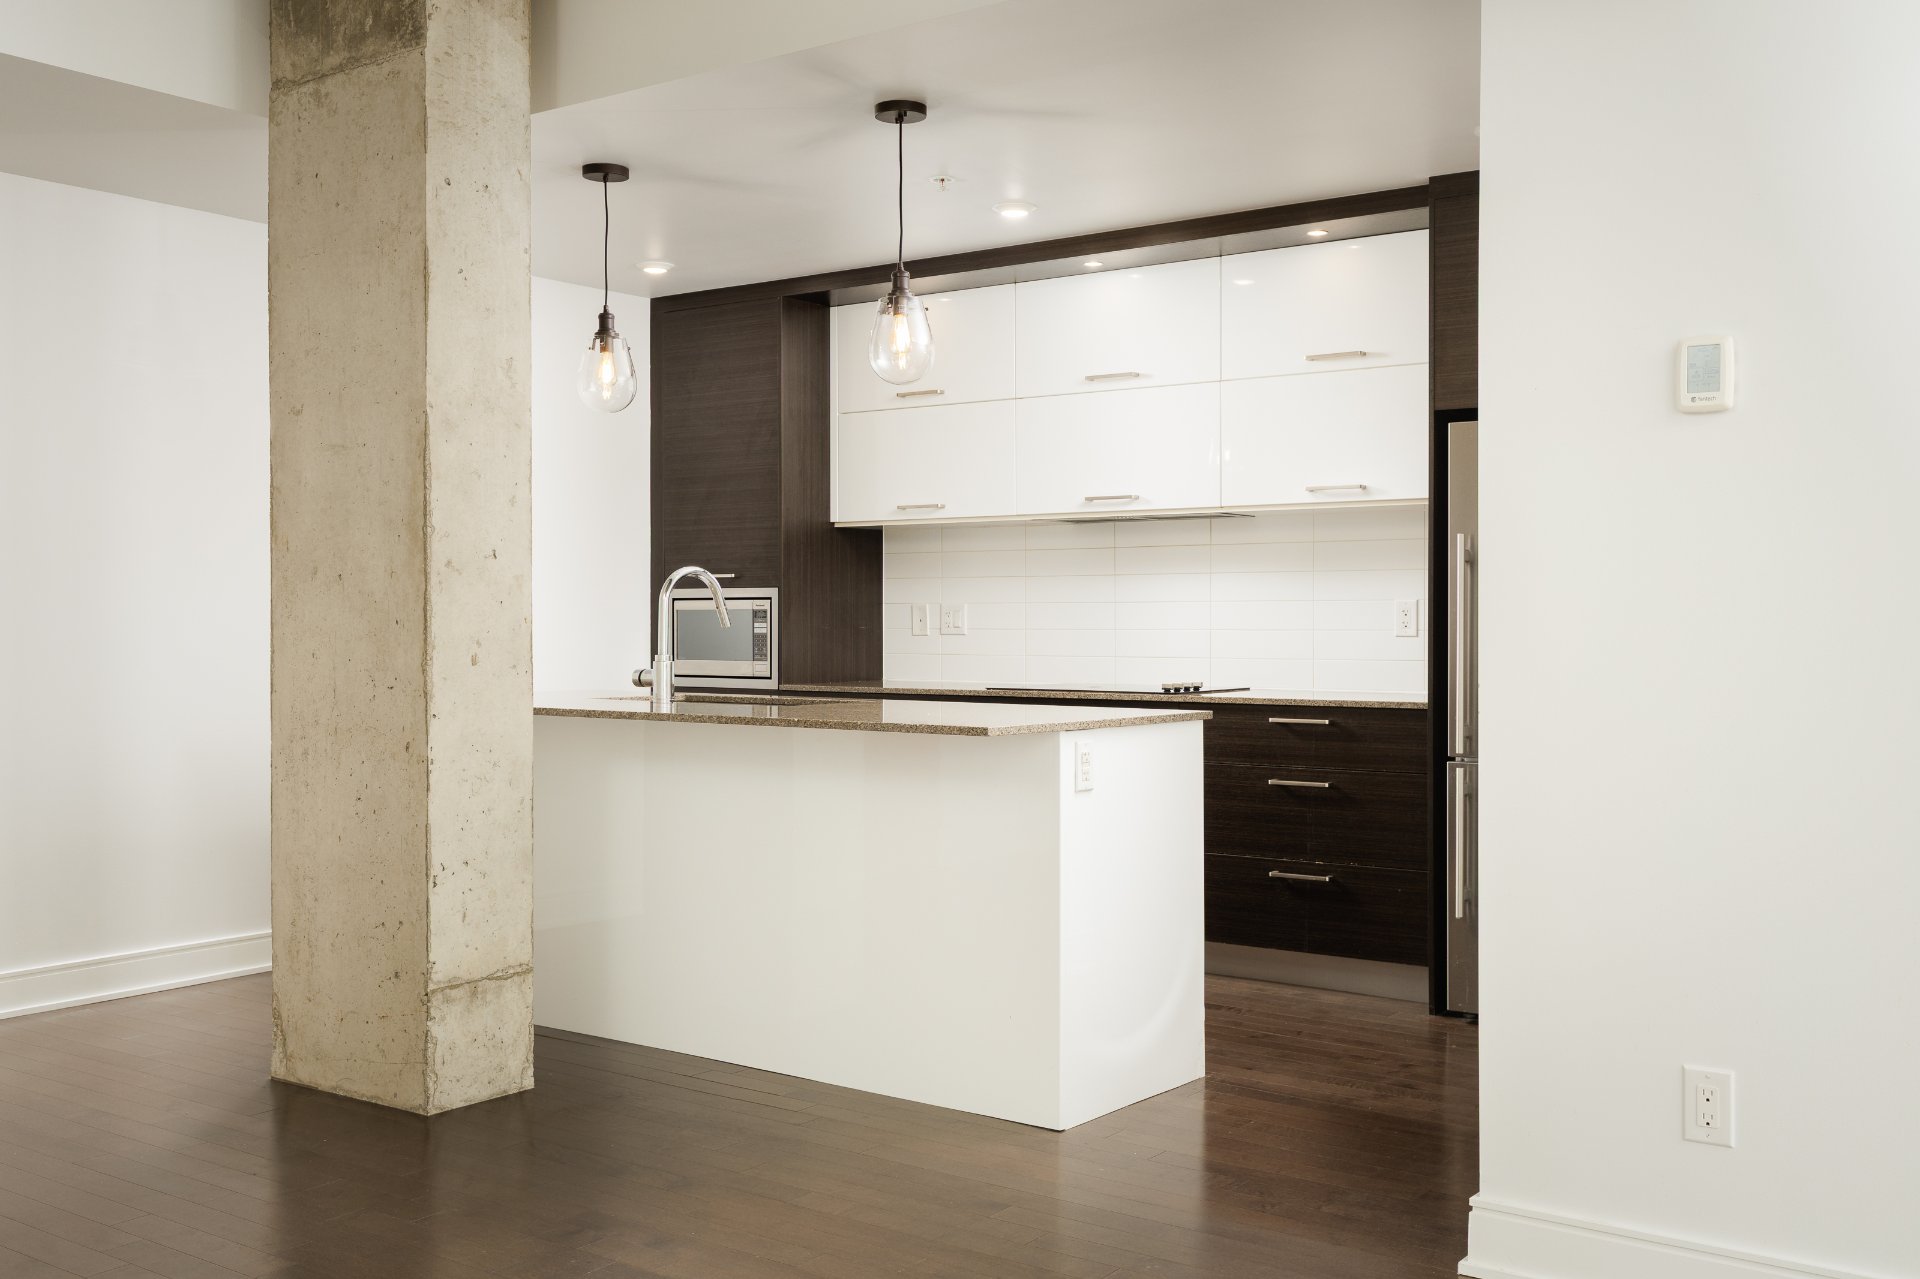
Kitchen
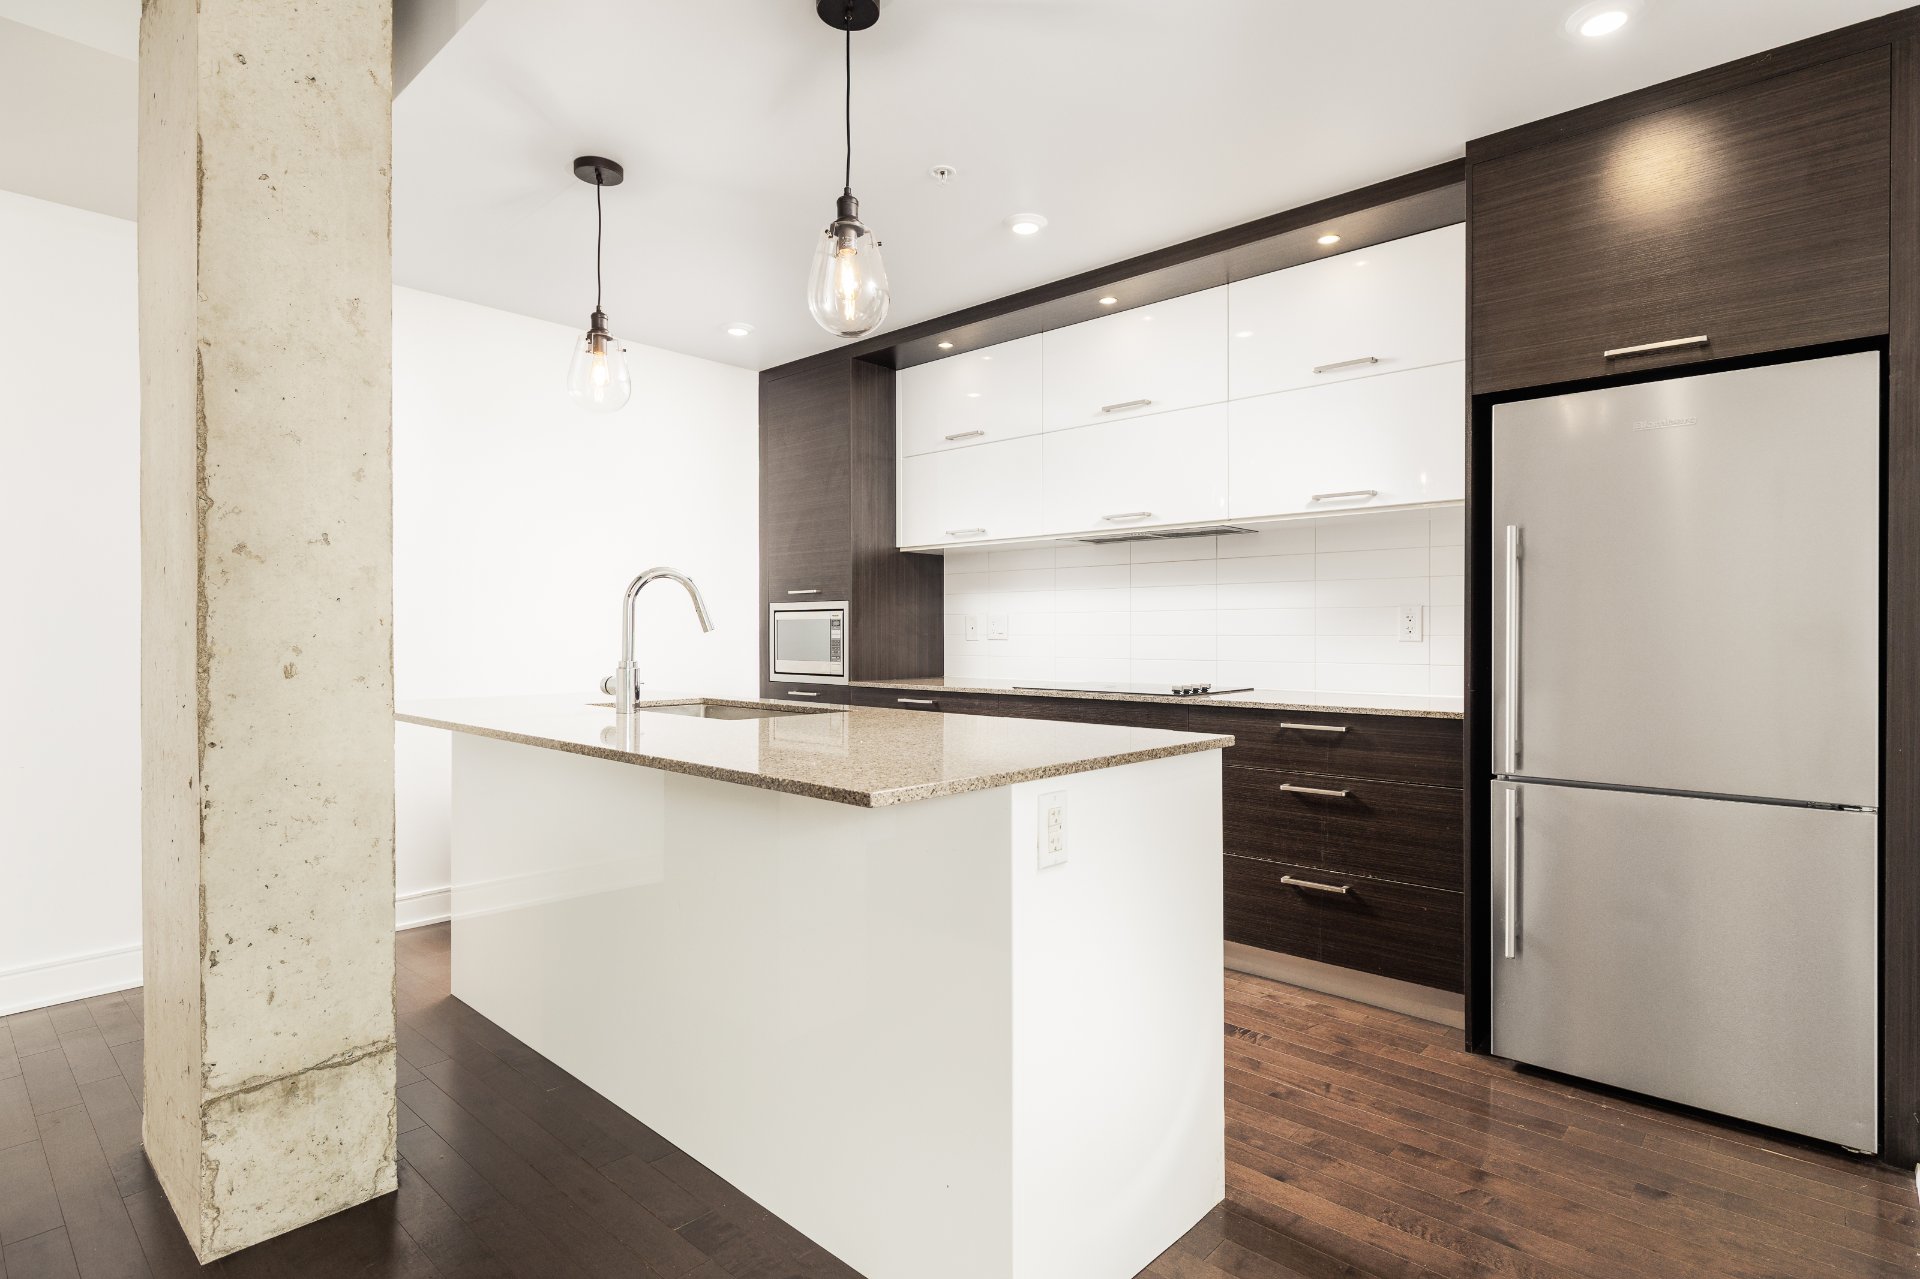
Kitchen
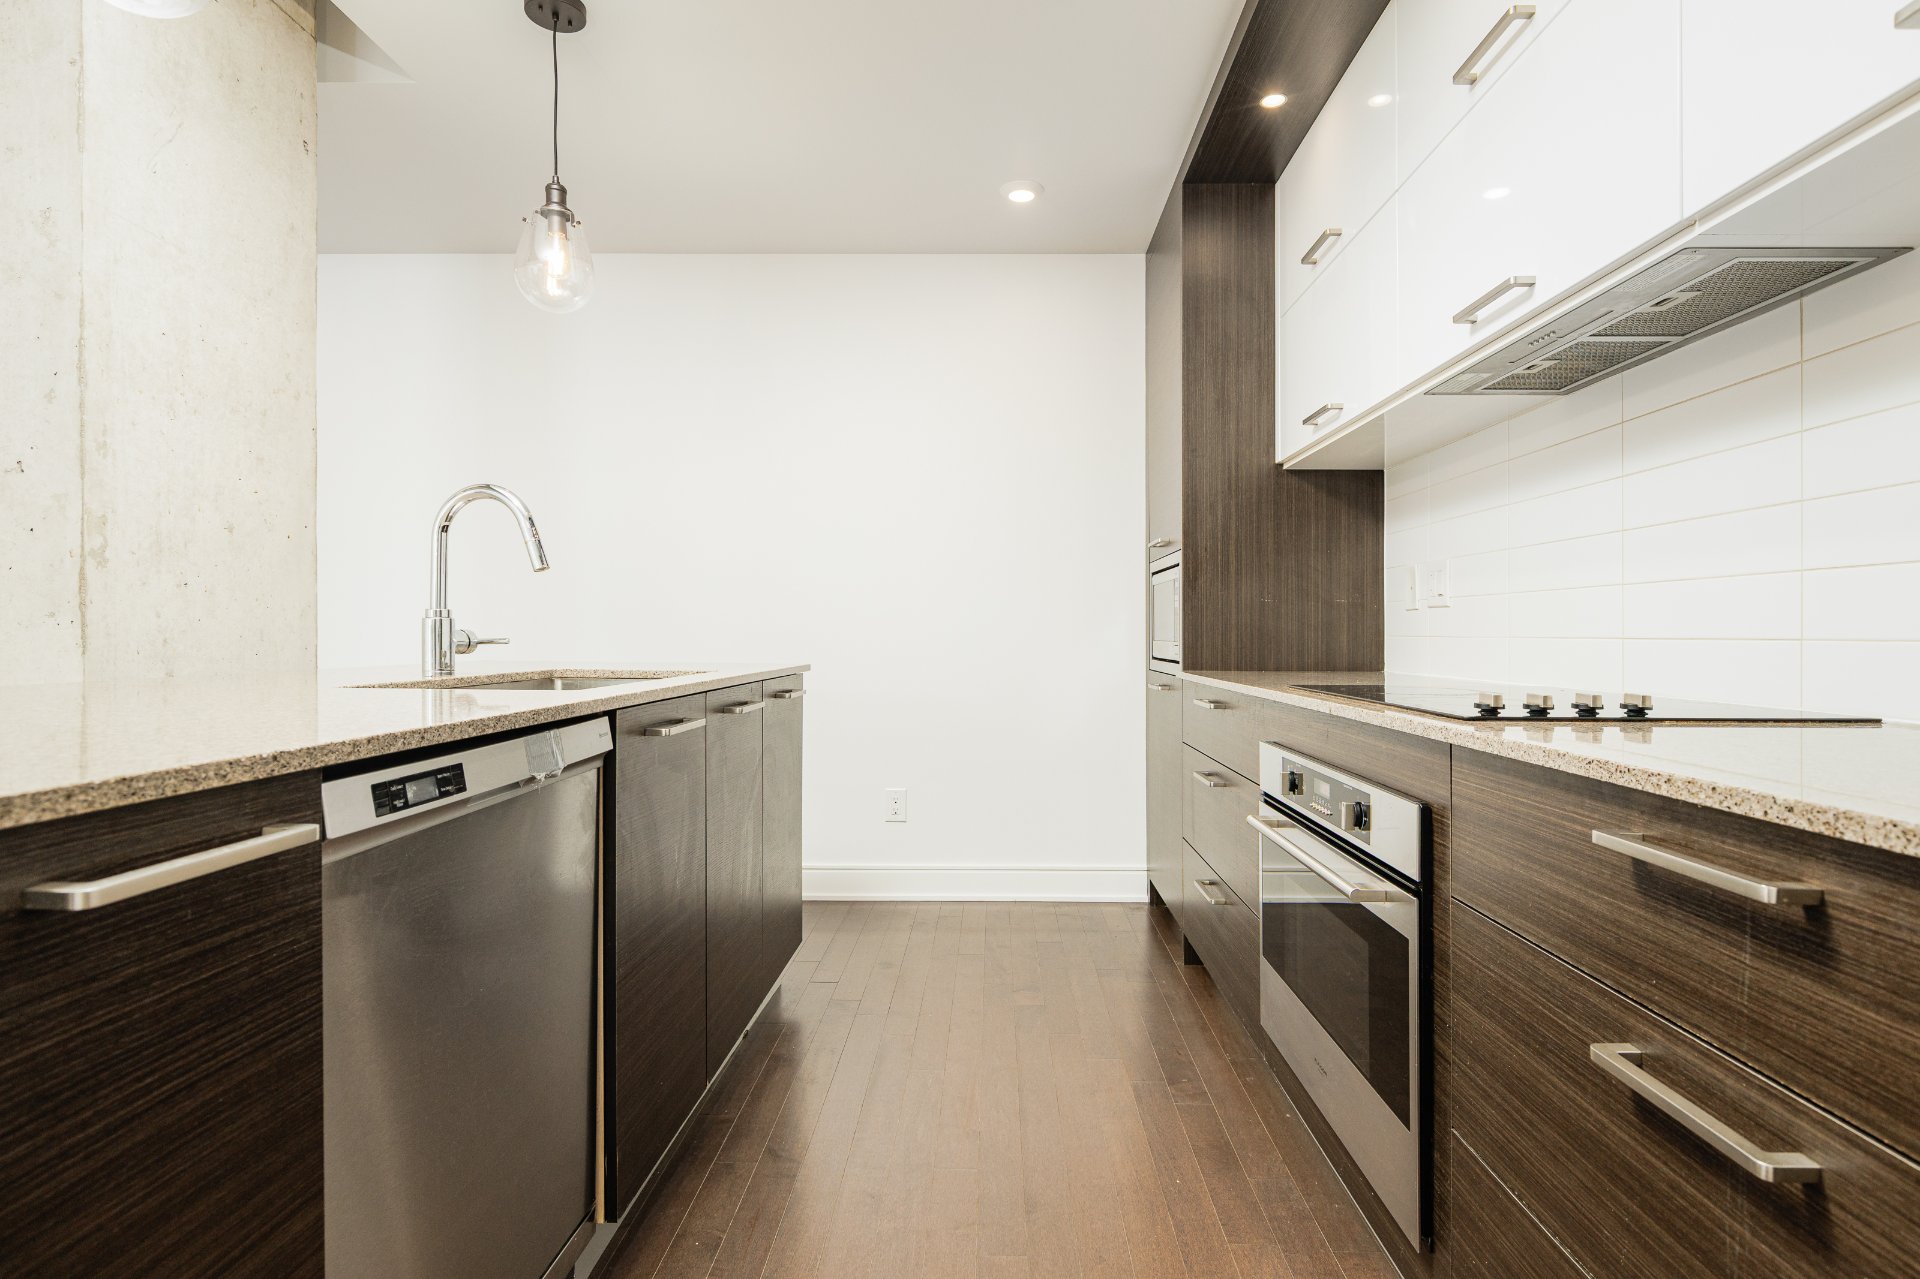
Kitchen
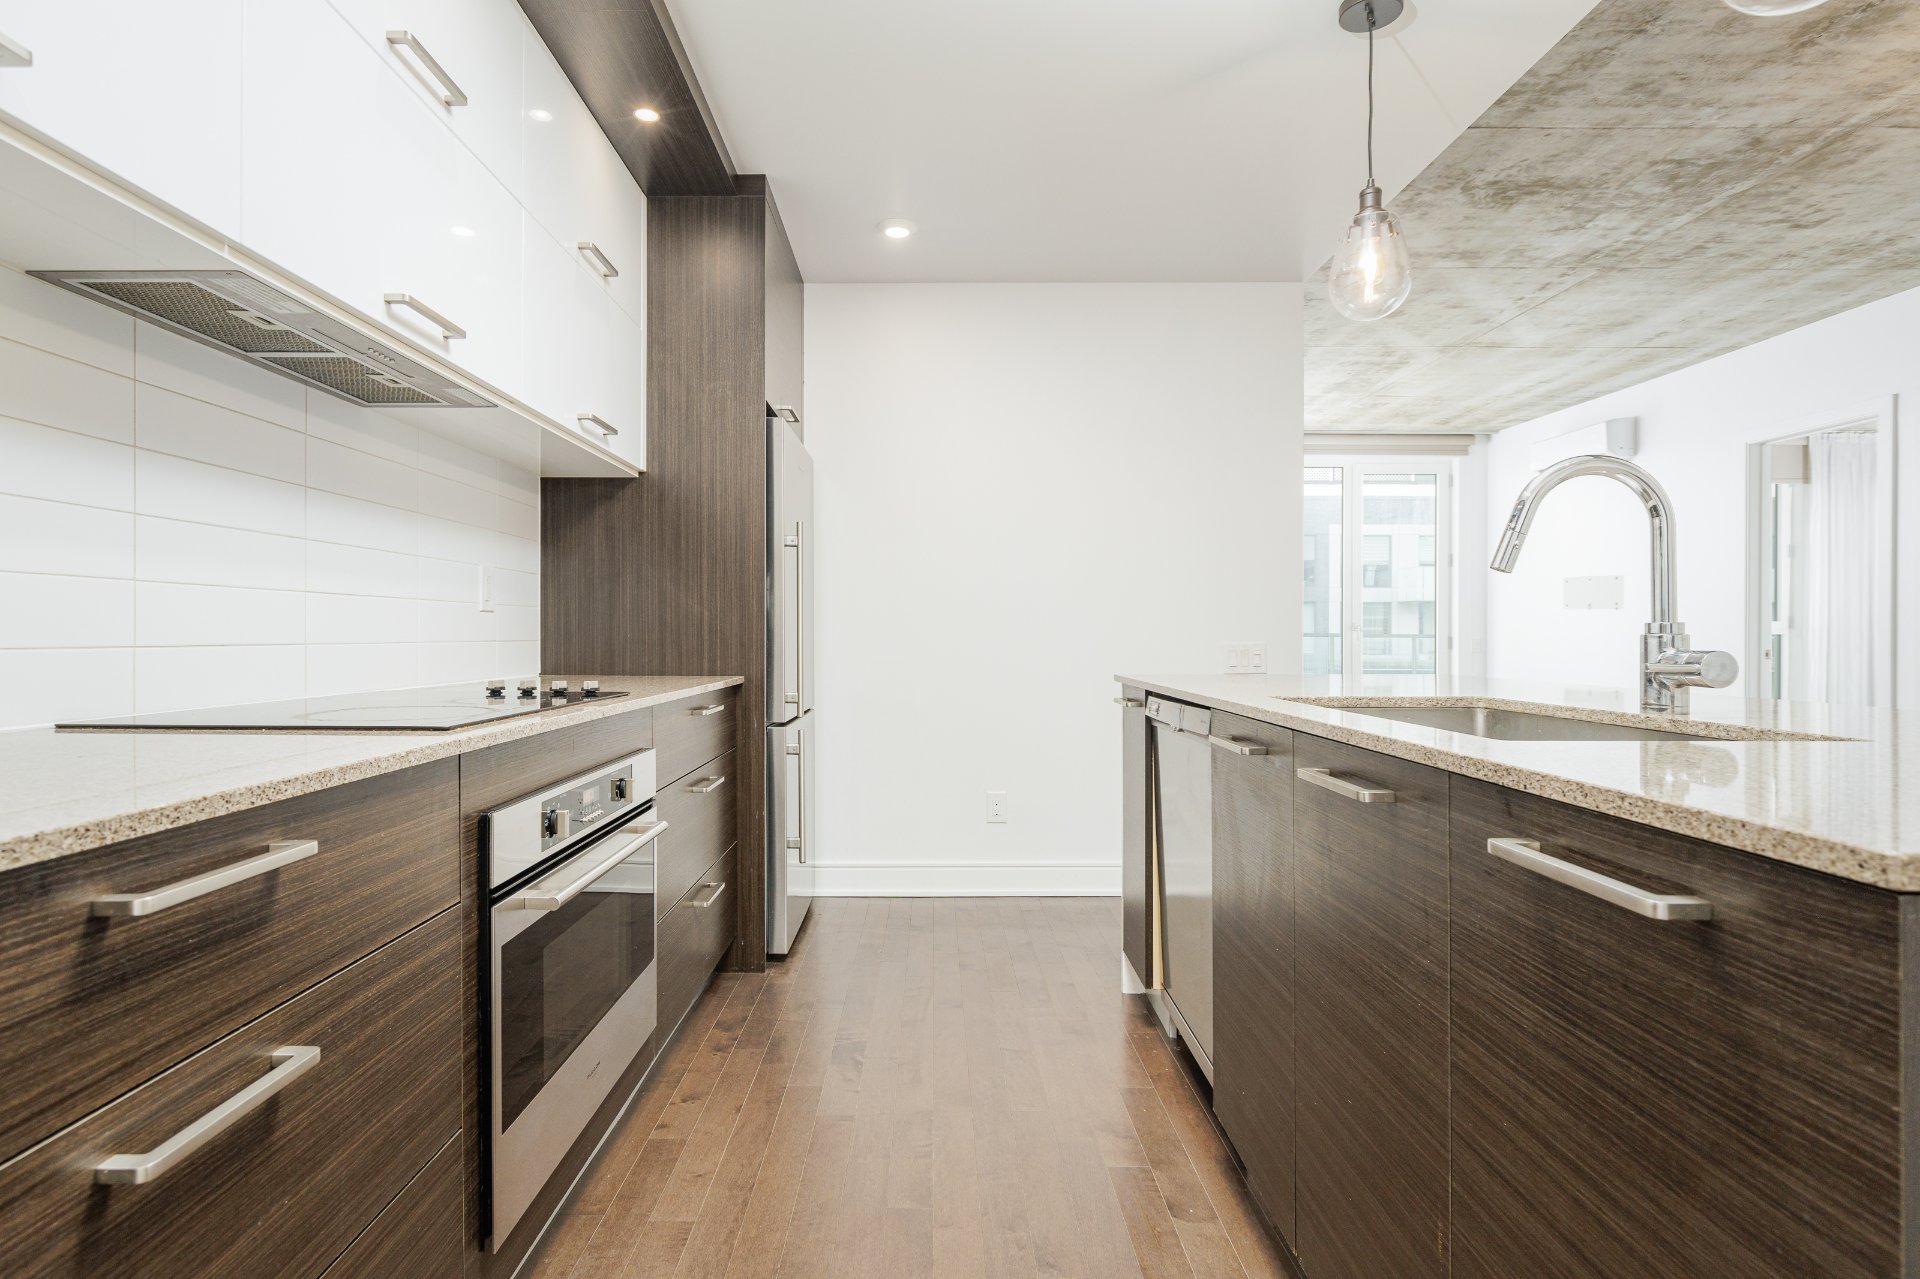
Kitchen
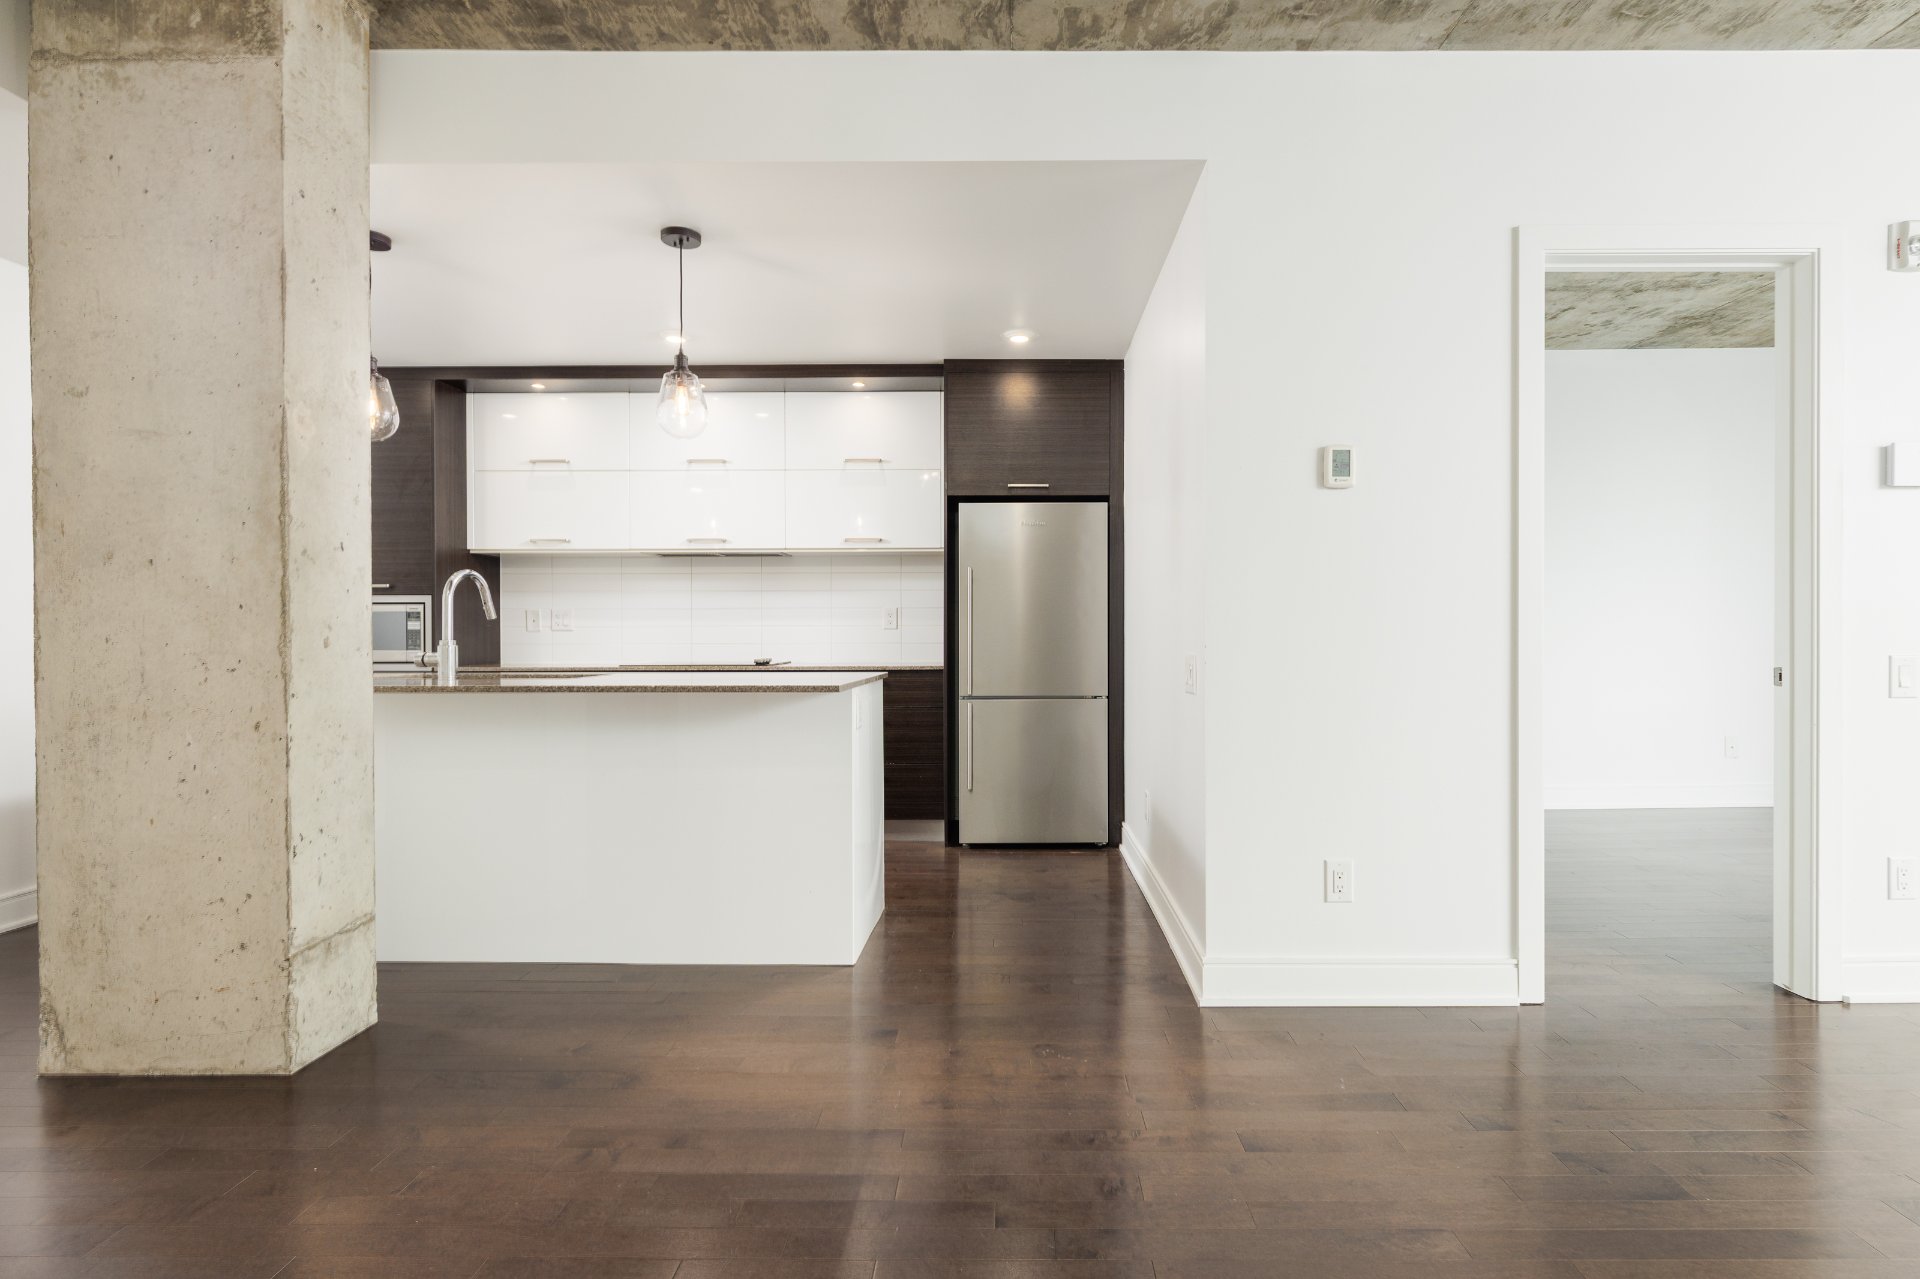
Kitchen
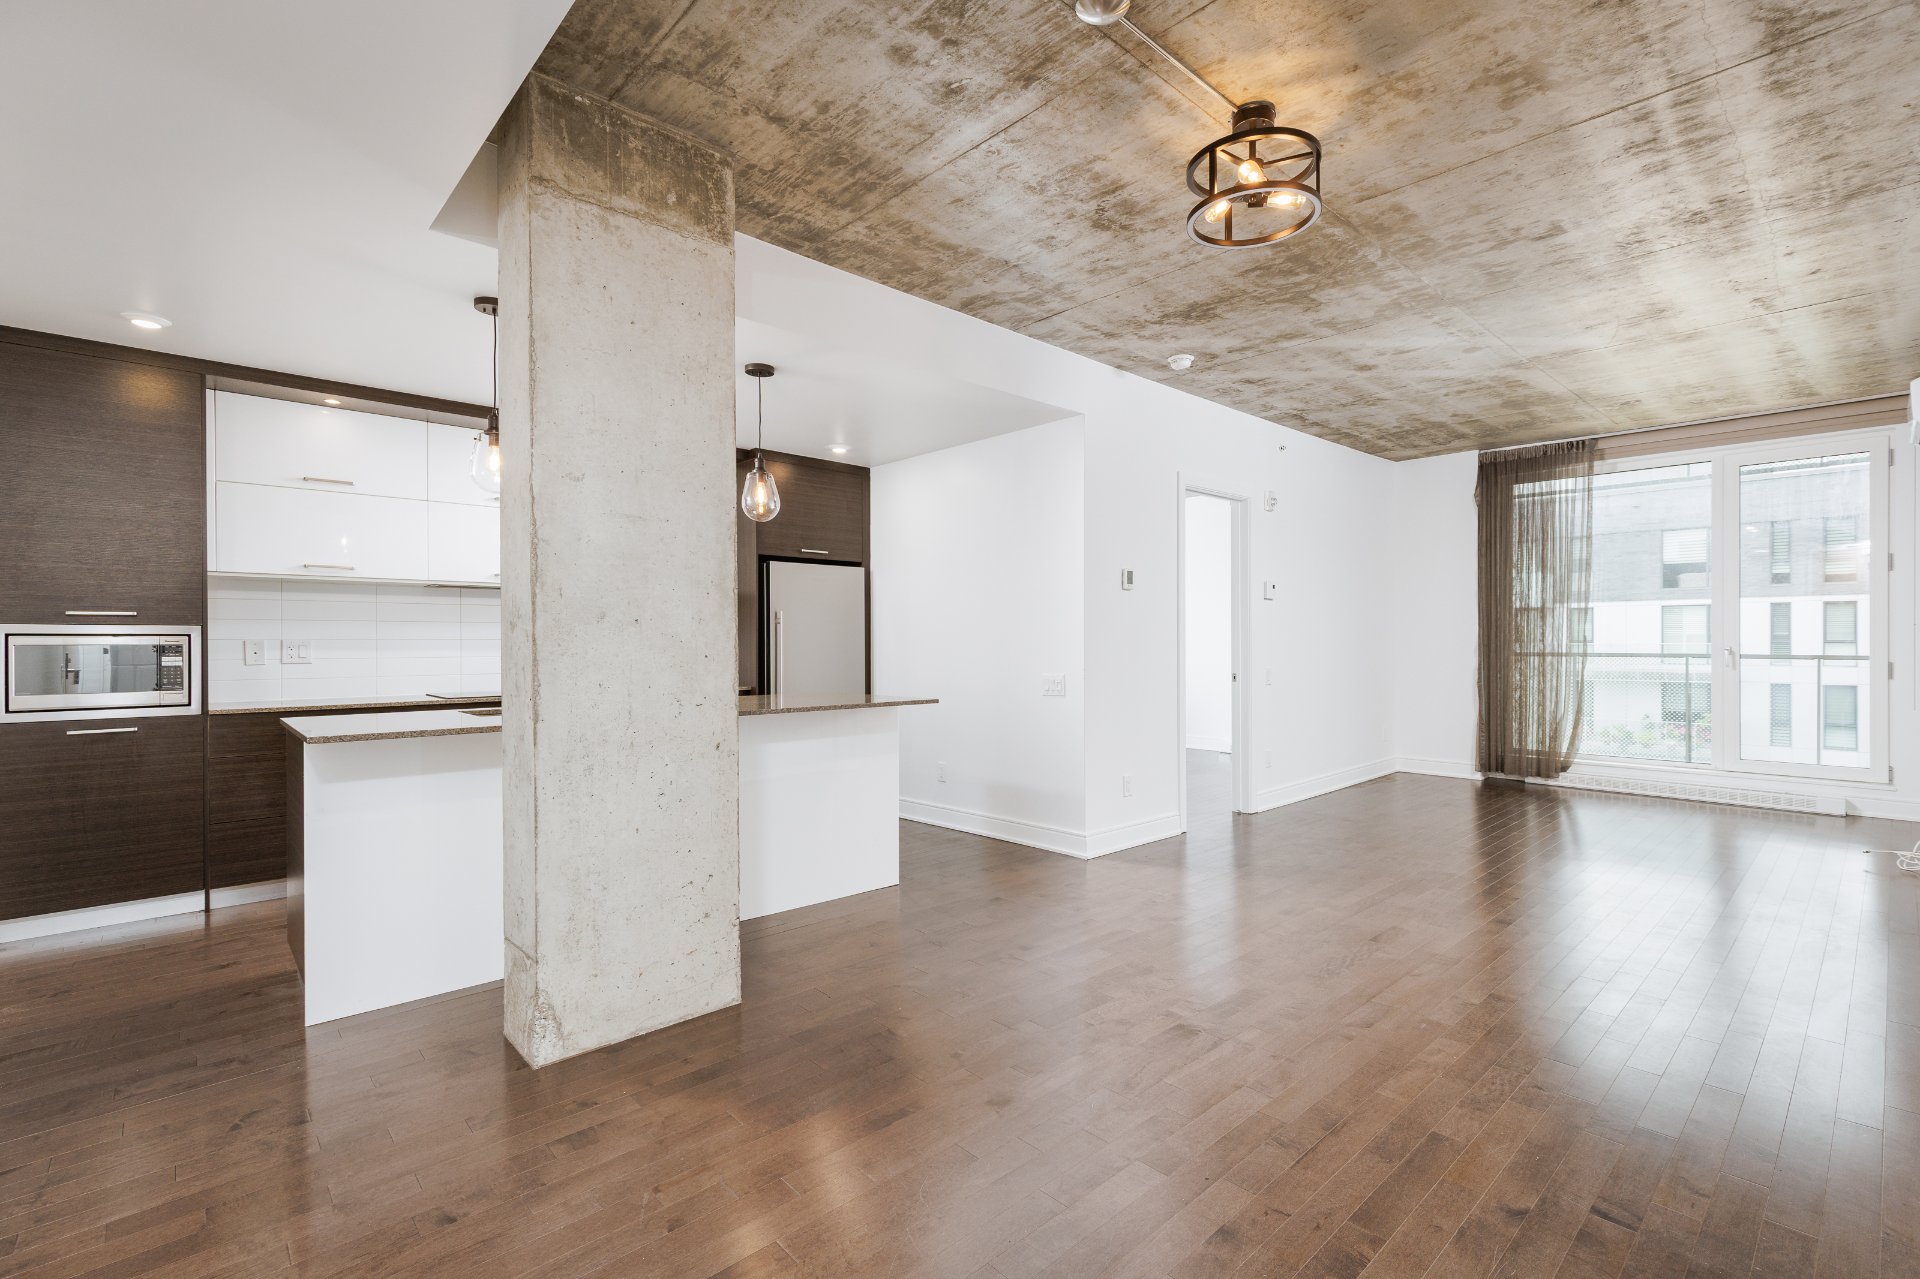
Dining room
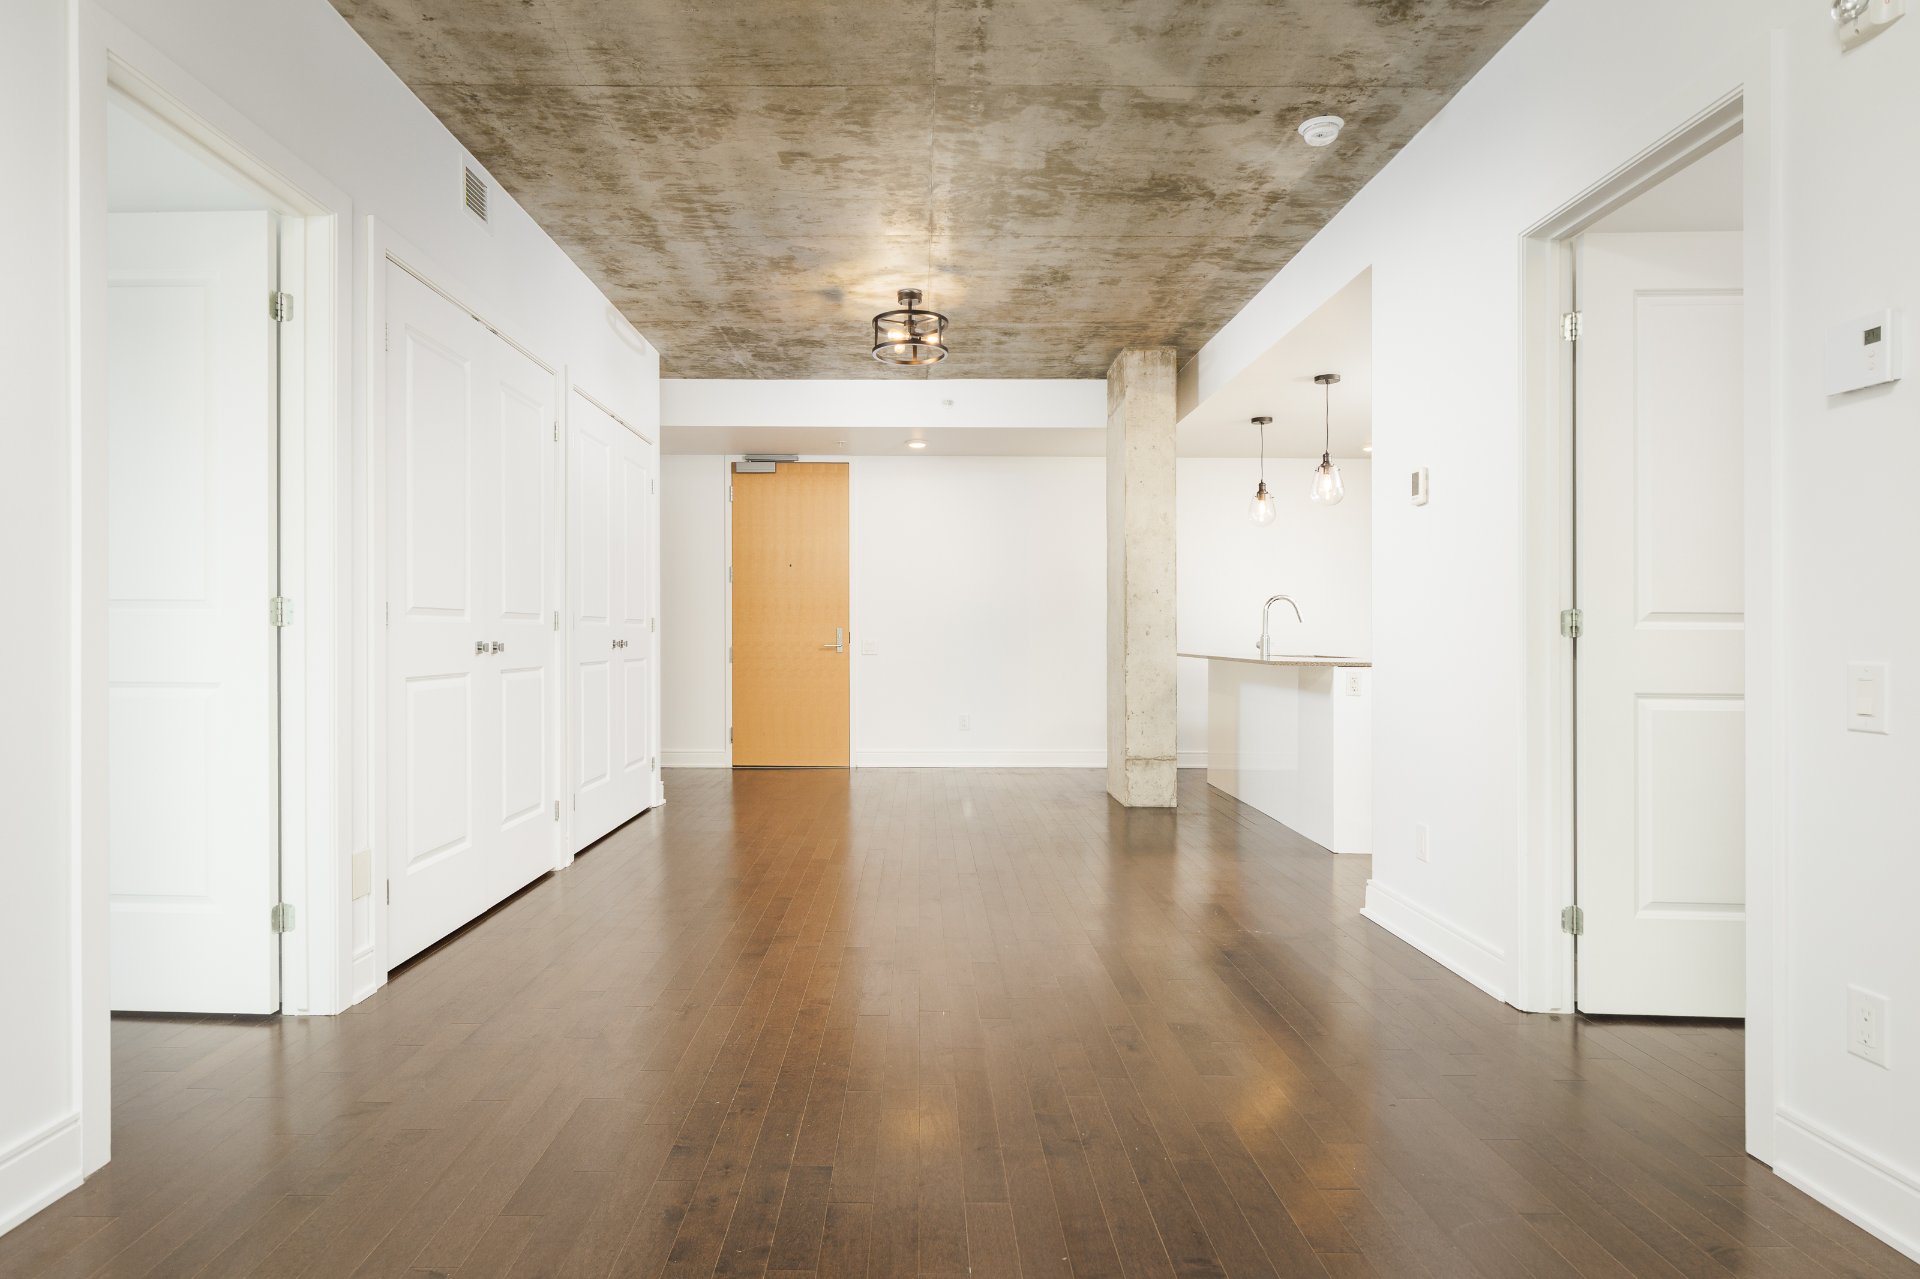
Dining room
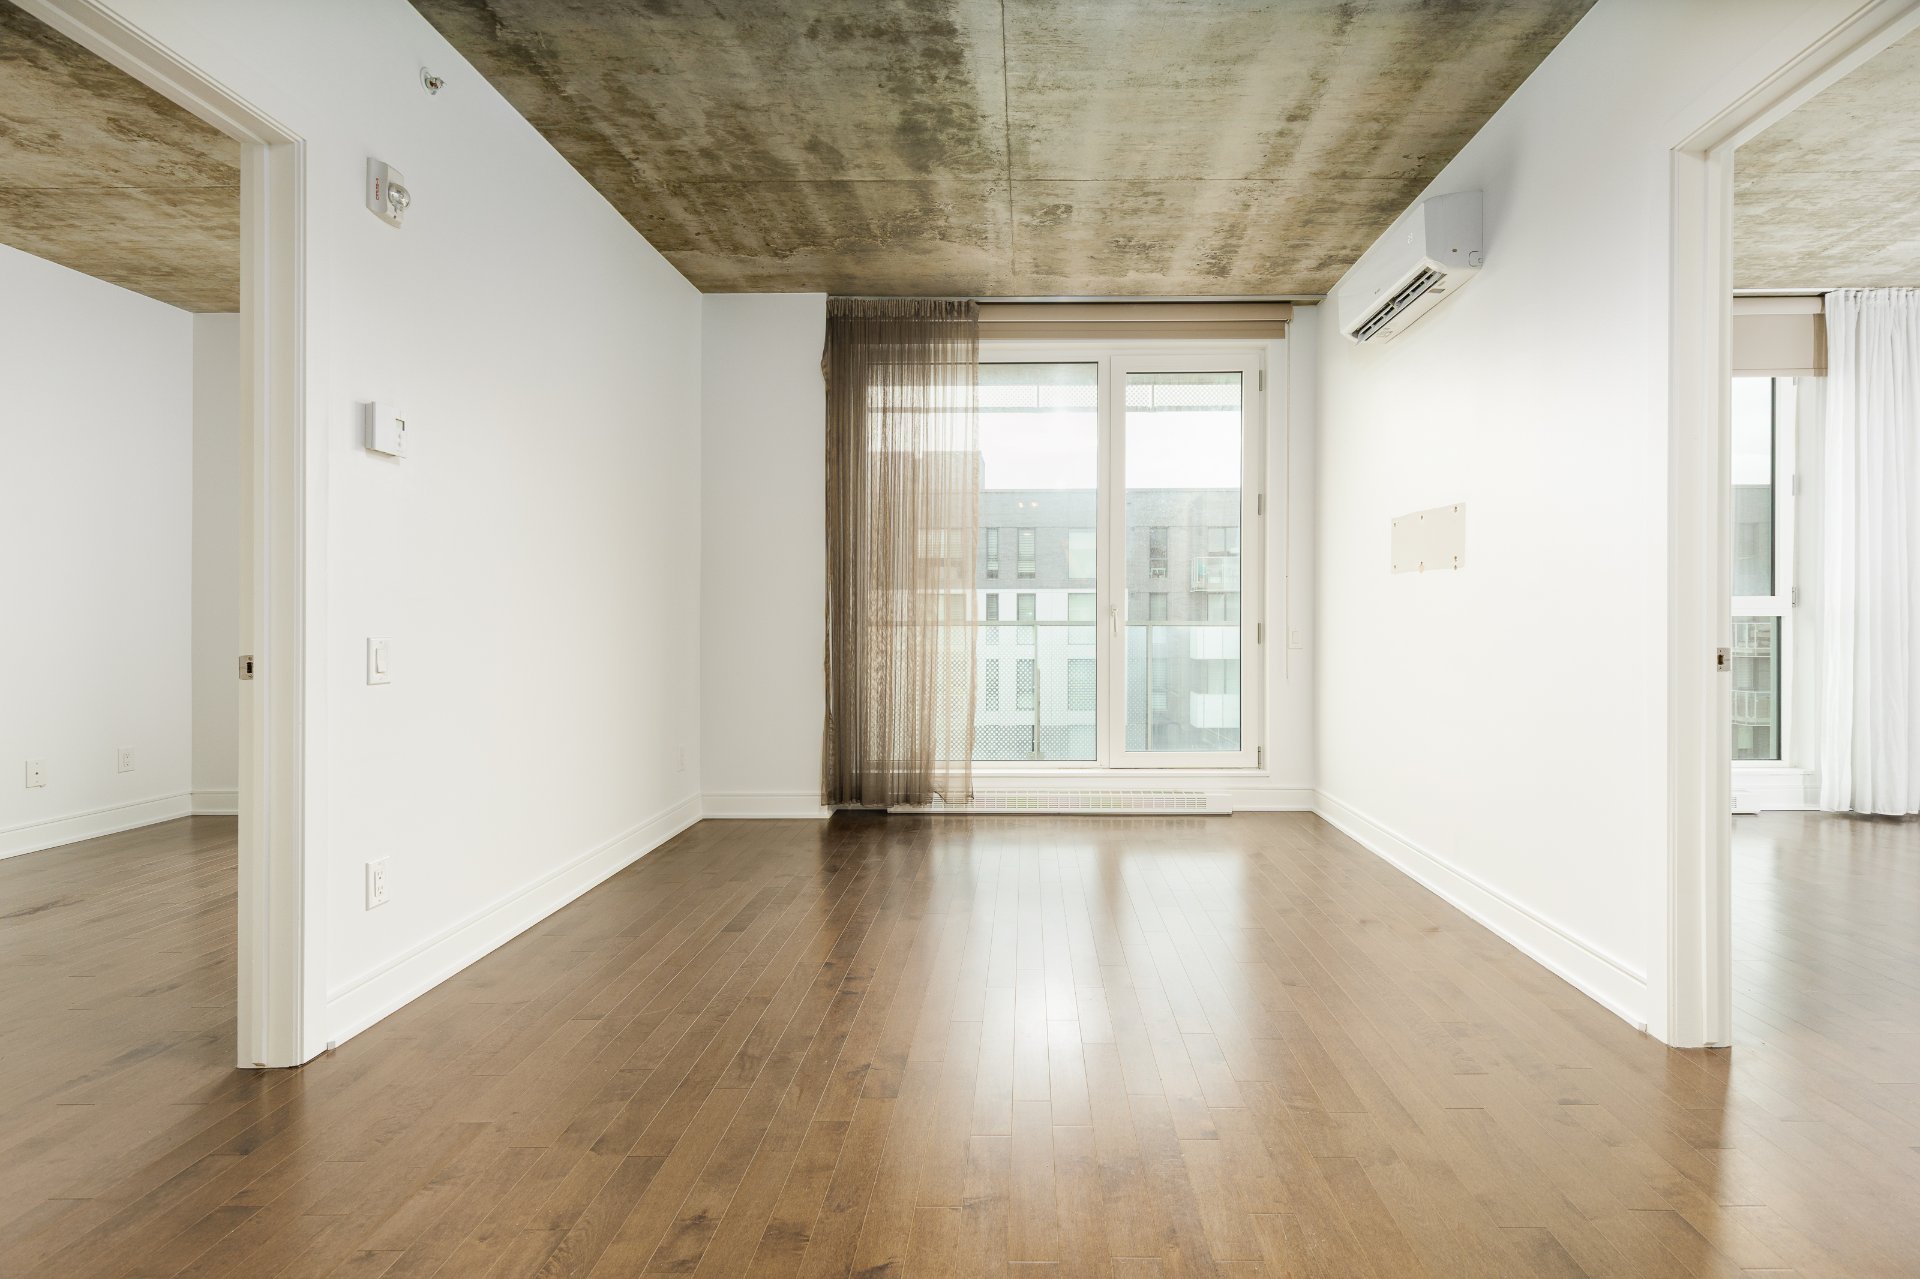
Dining room
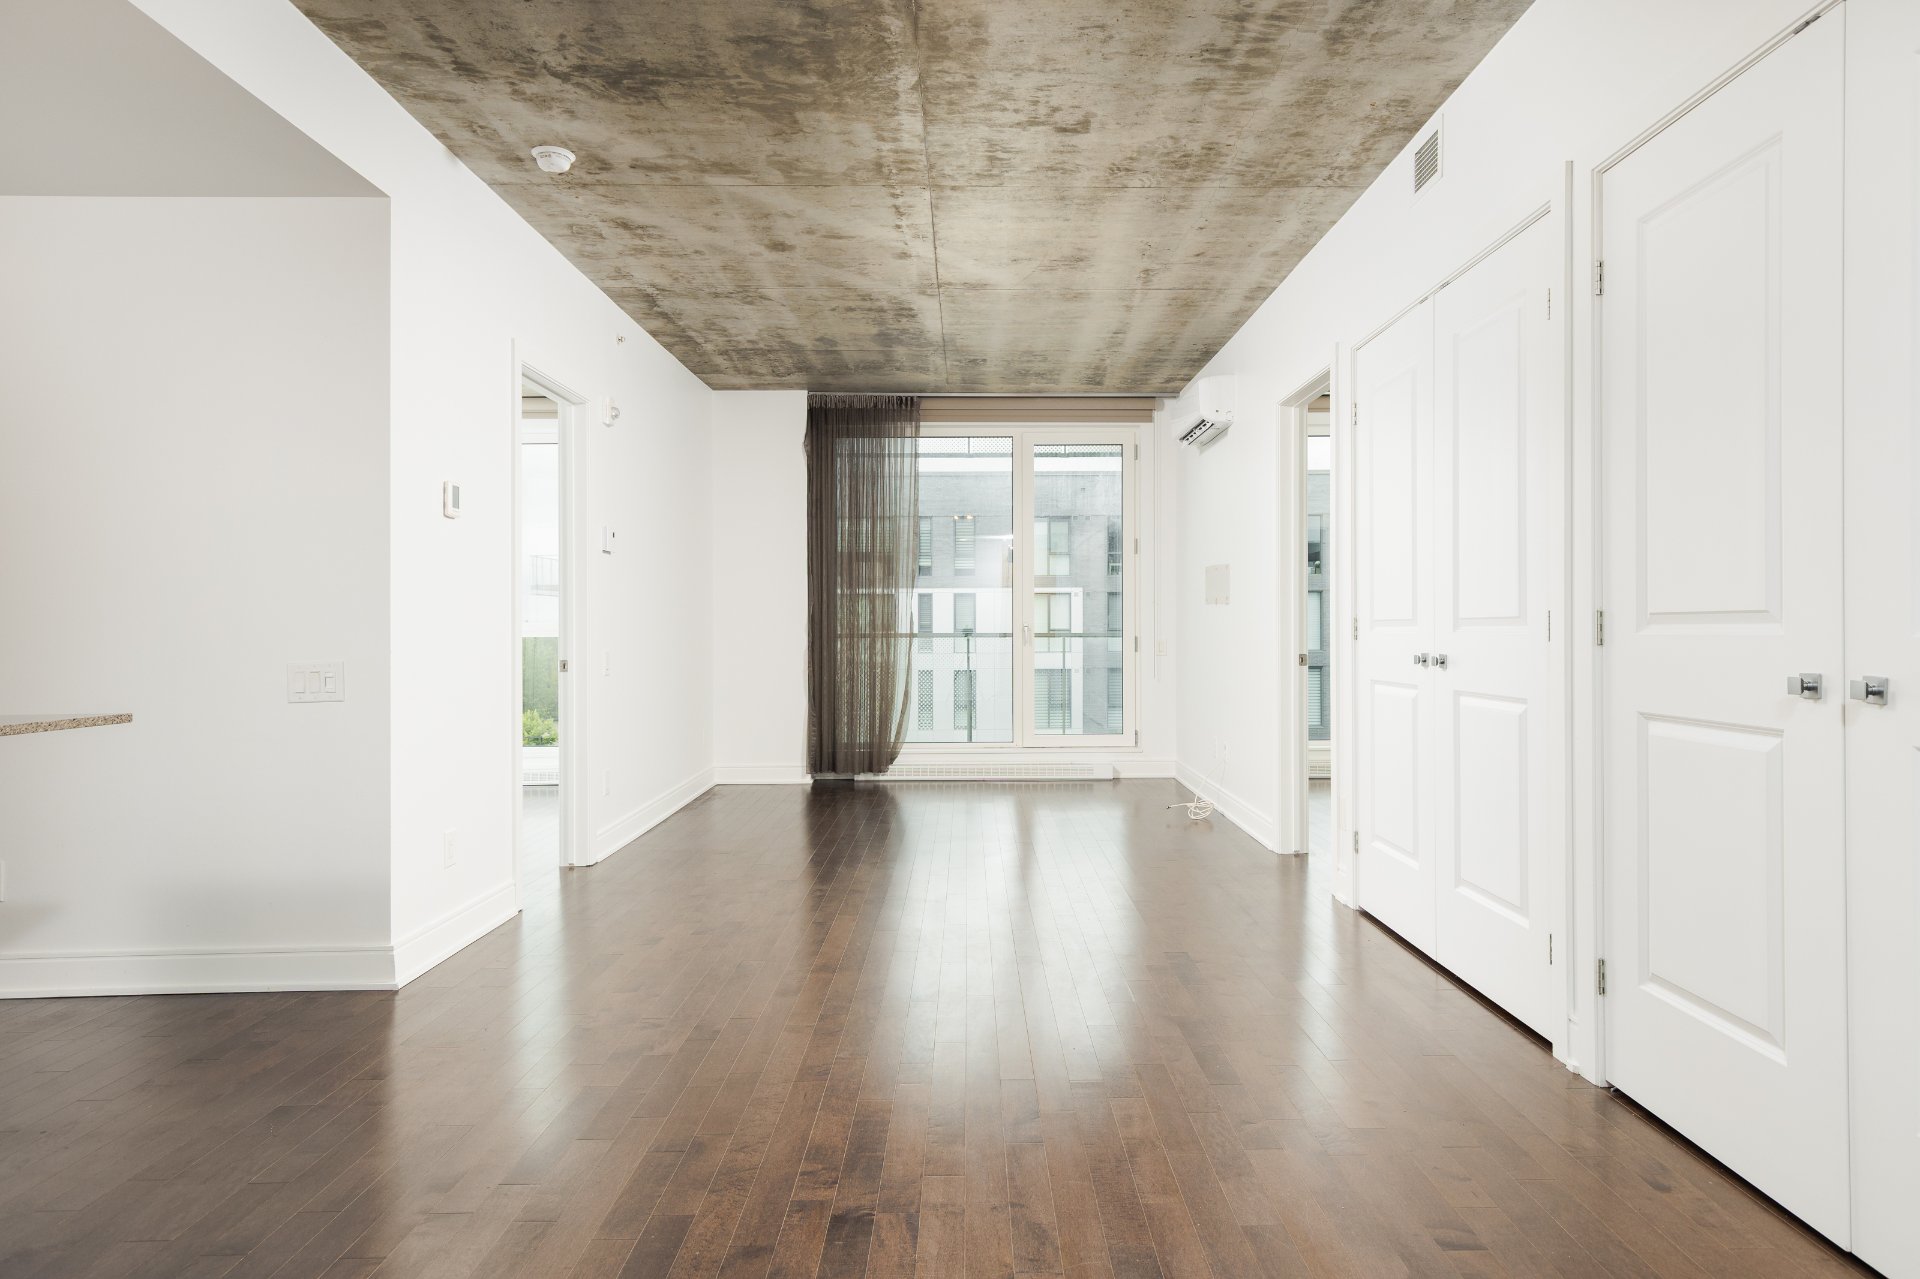
Primary bedroom
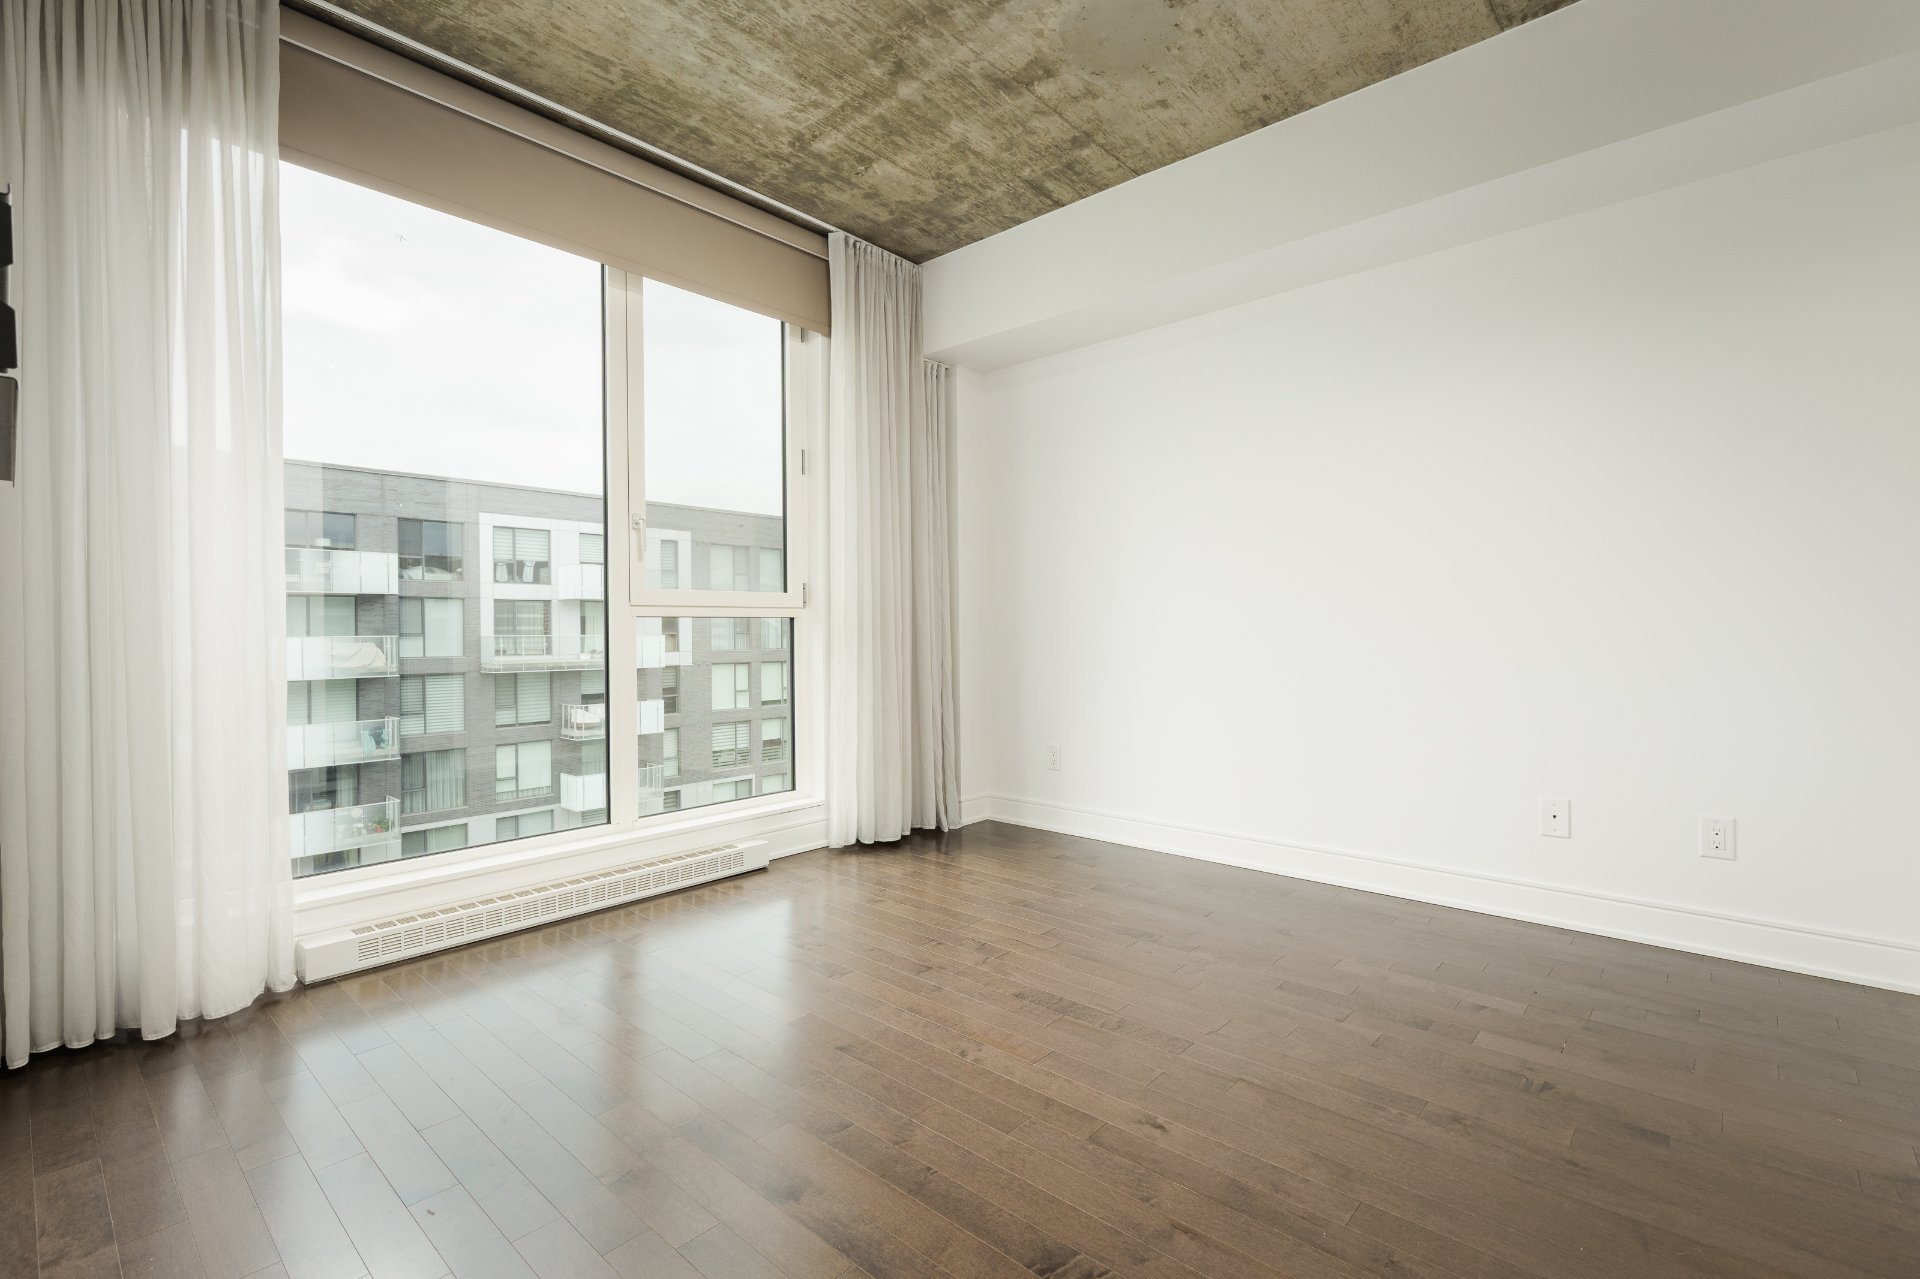
Primary bedroom
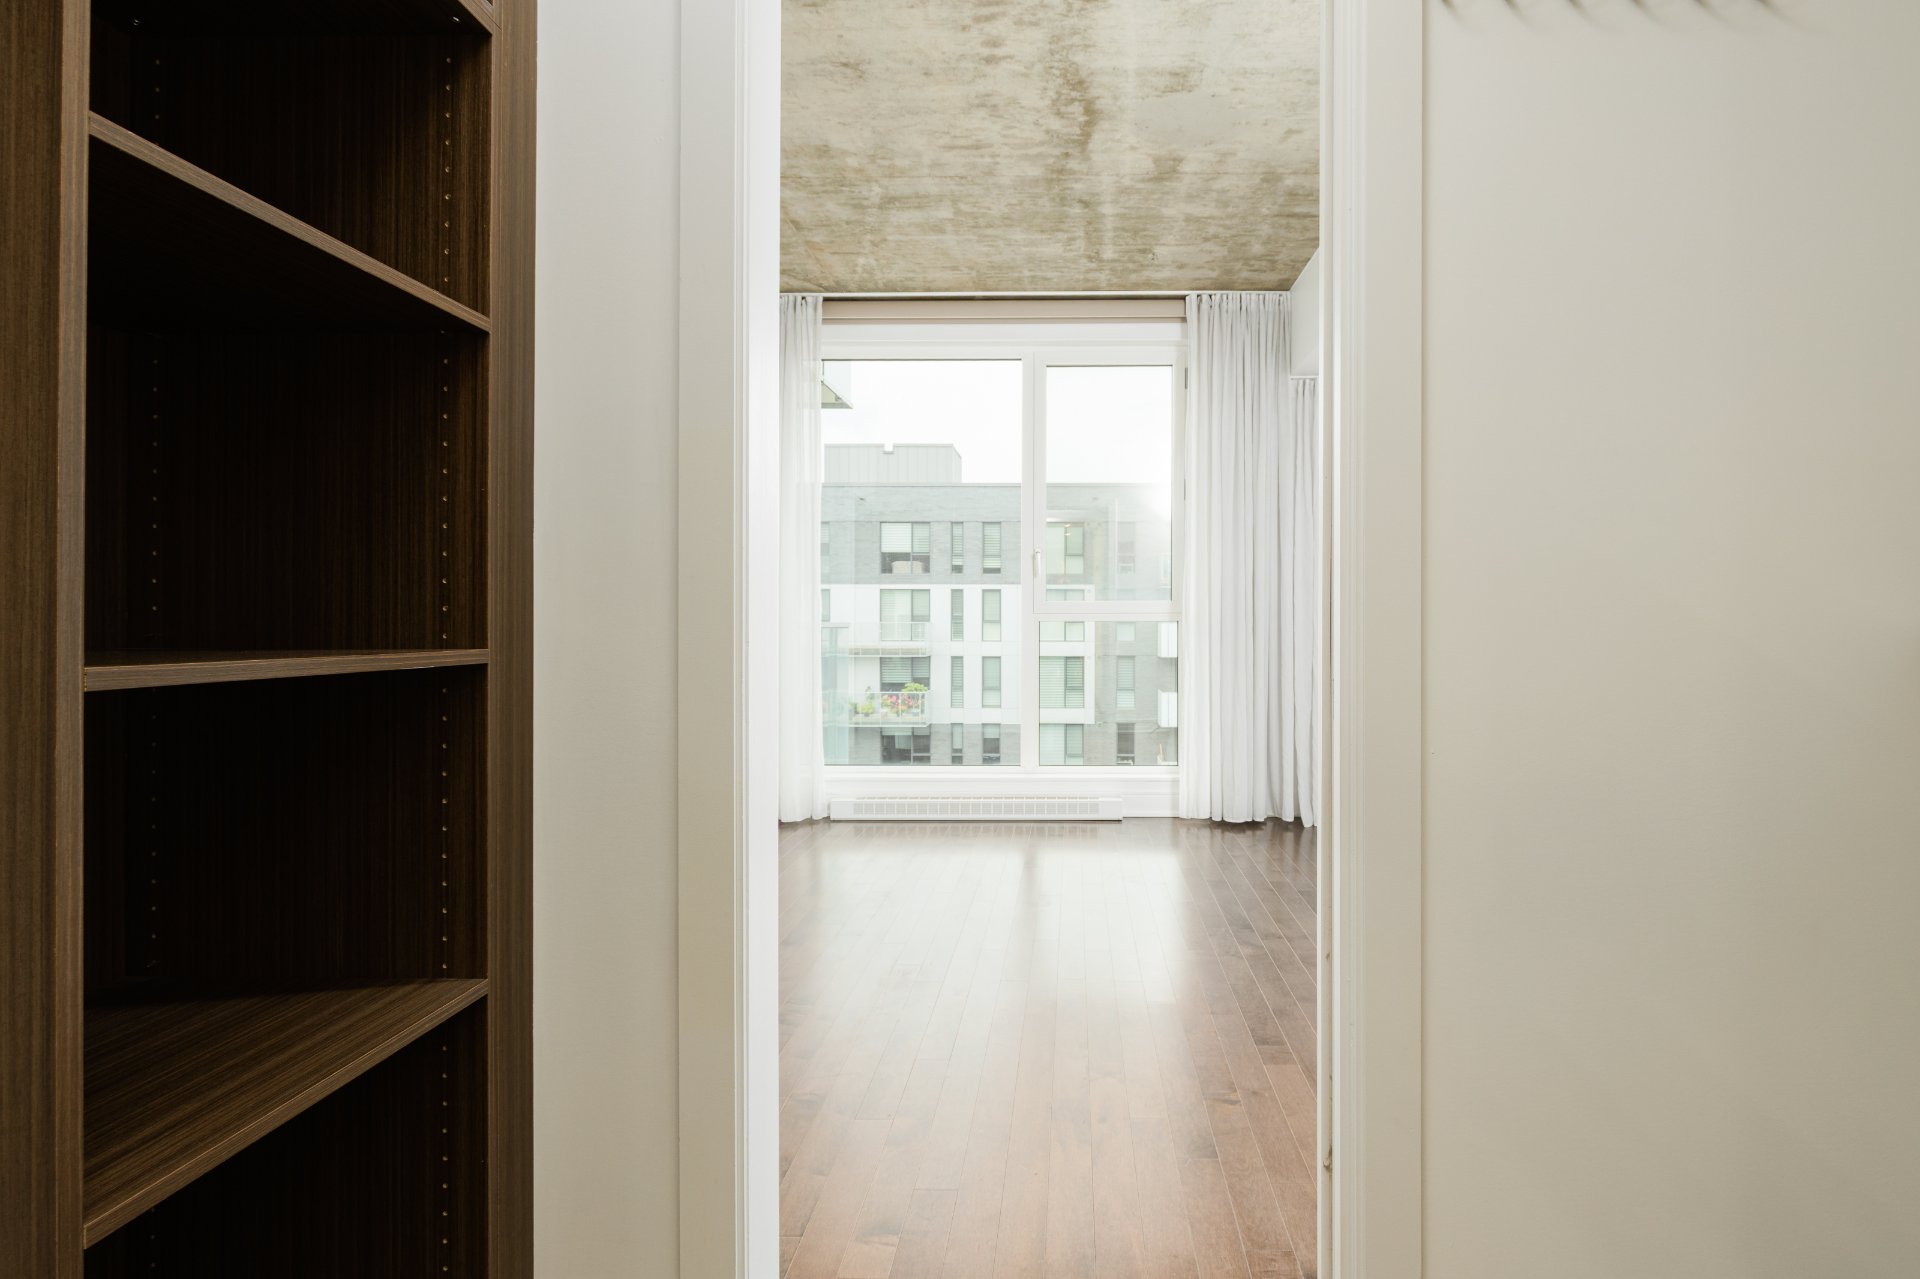
Primary bedroom
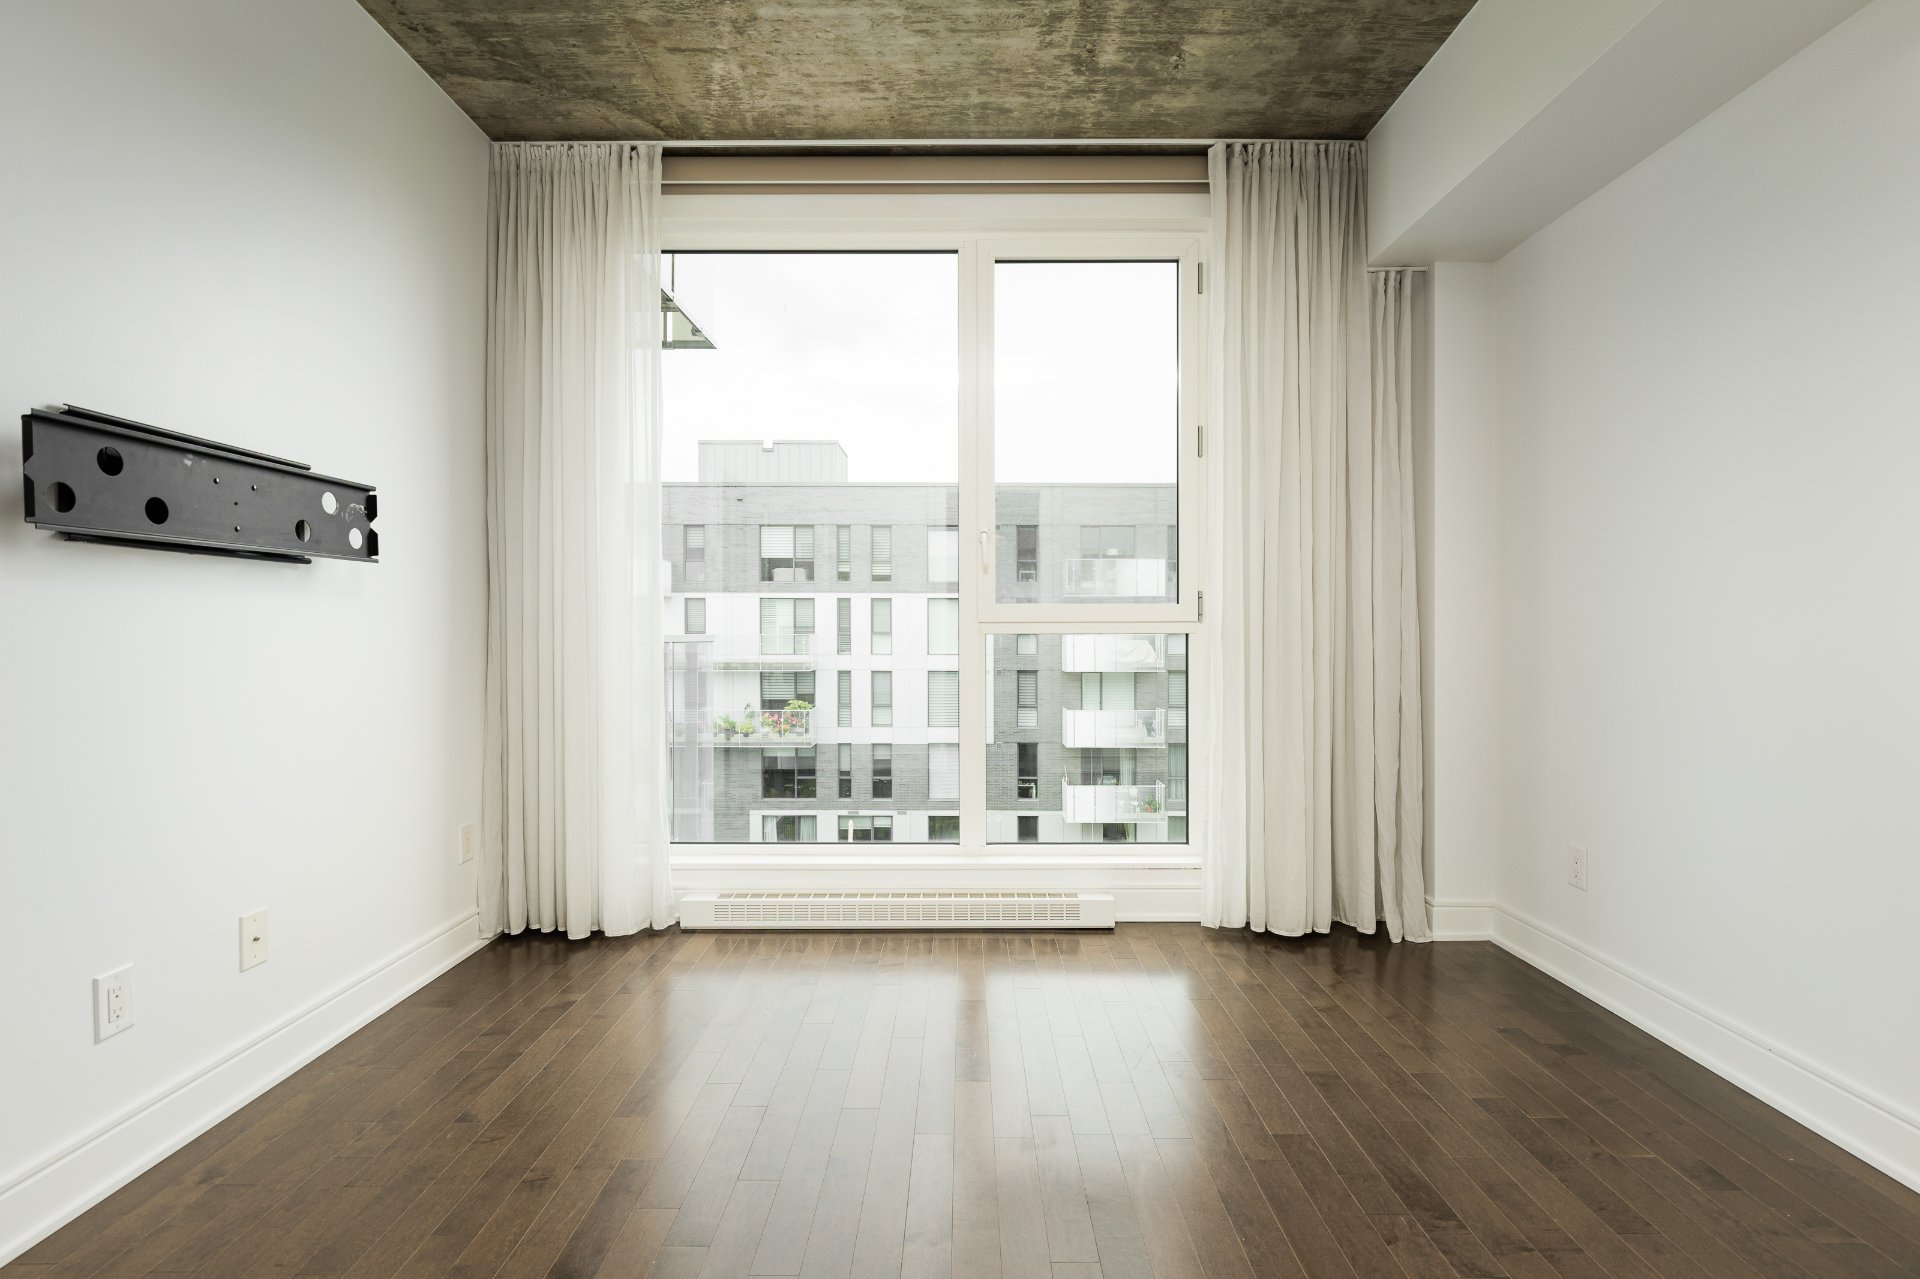
Primary bedroom
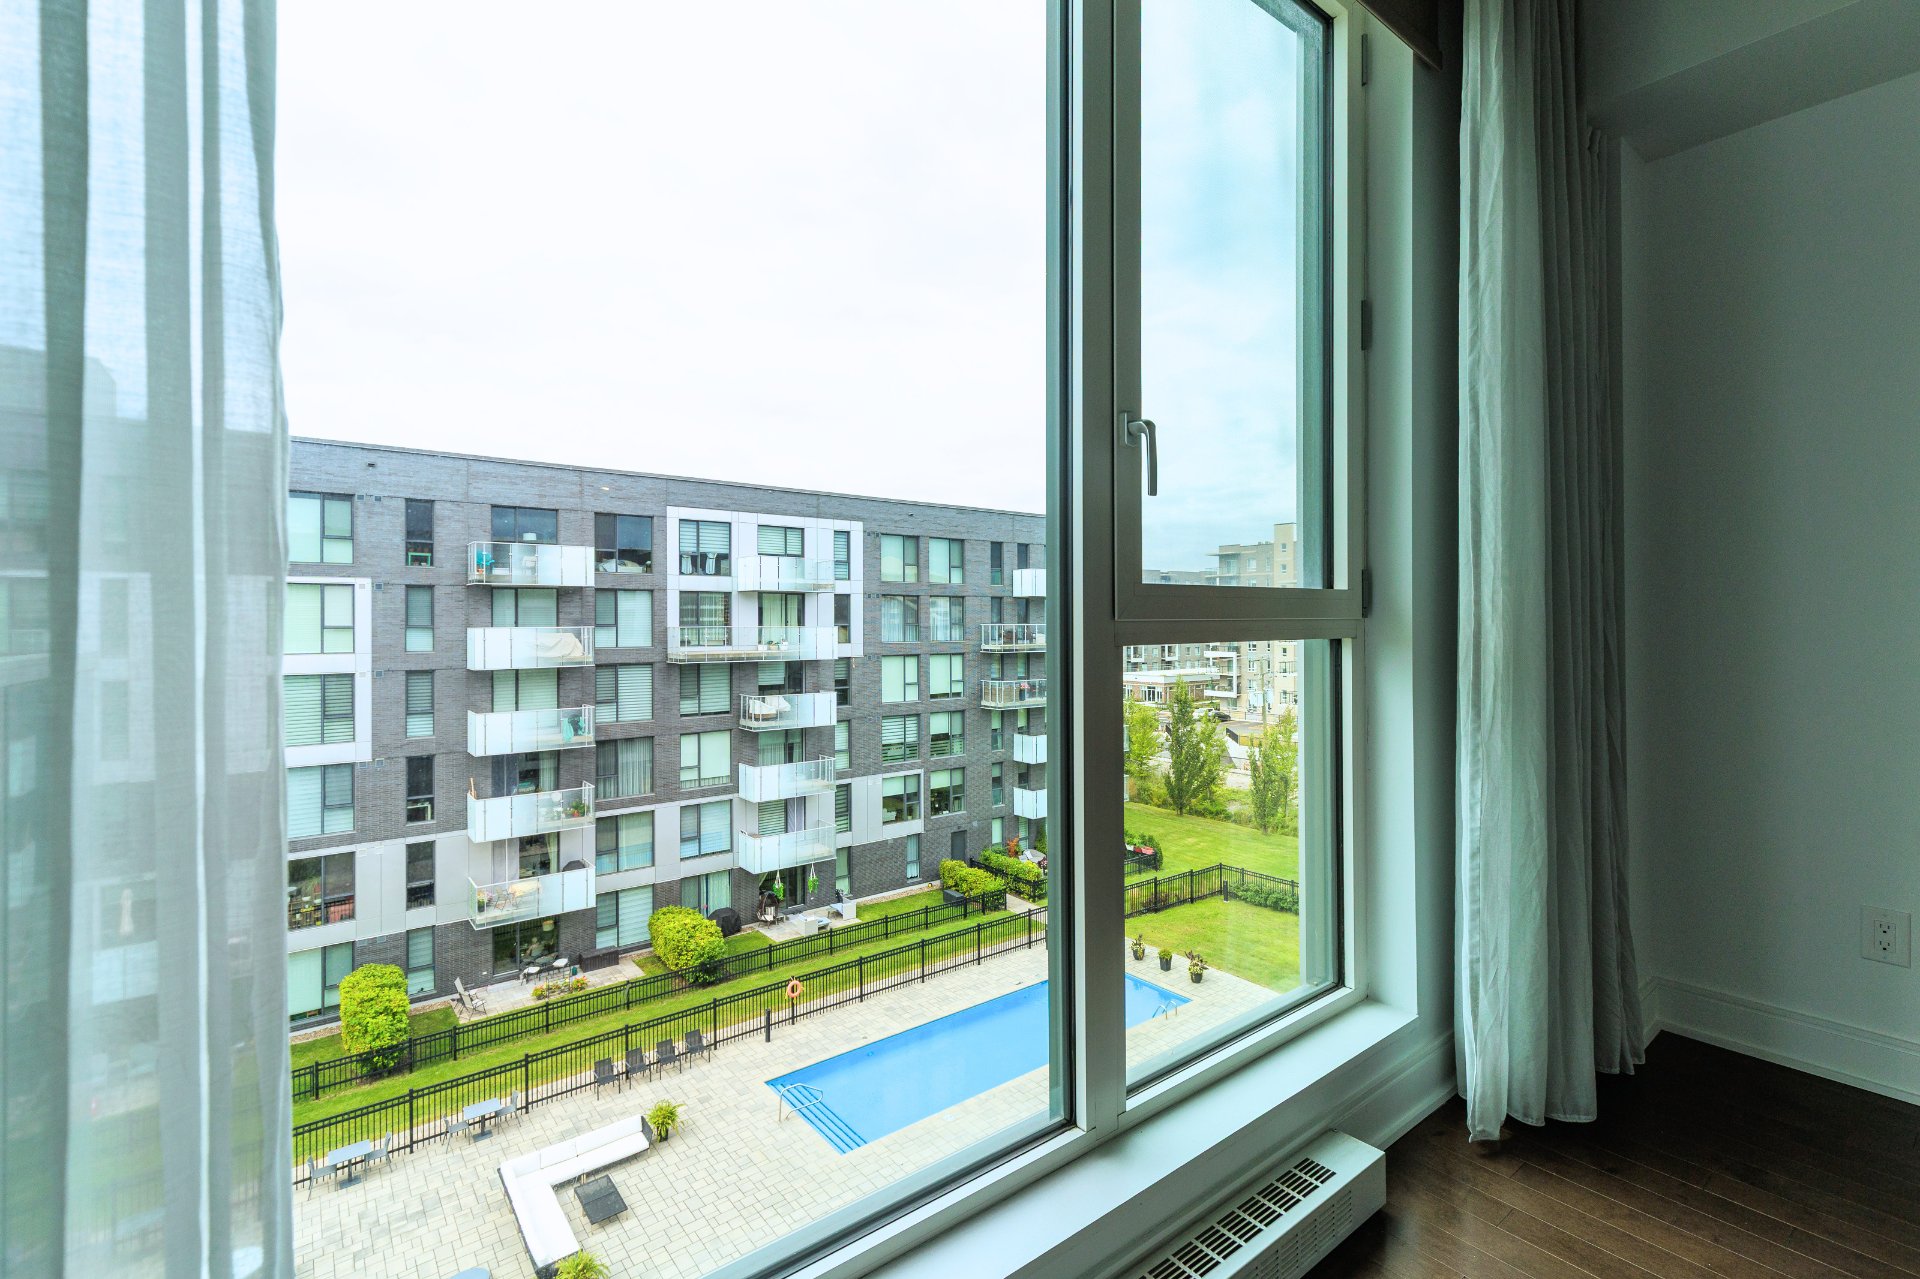
Bathroom
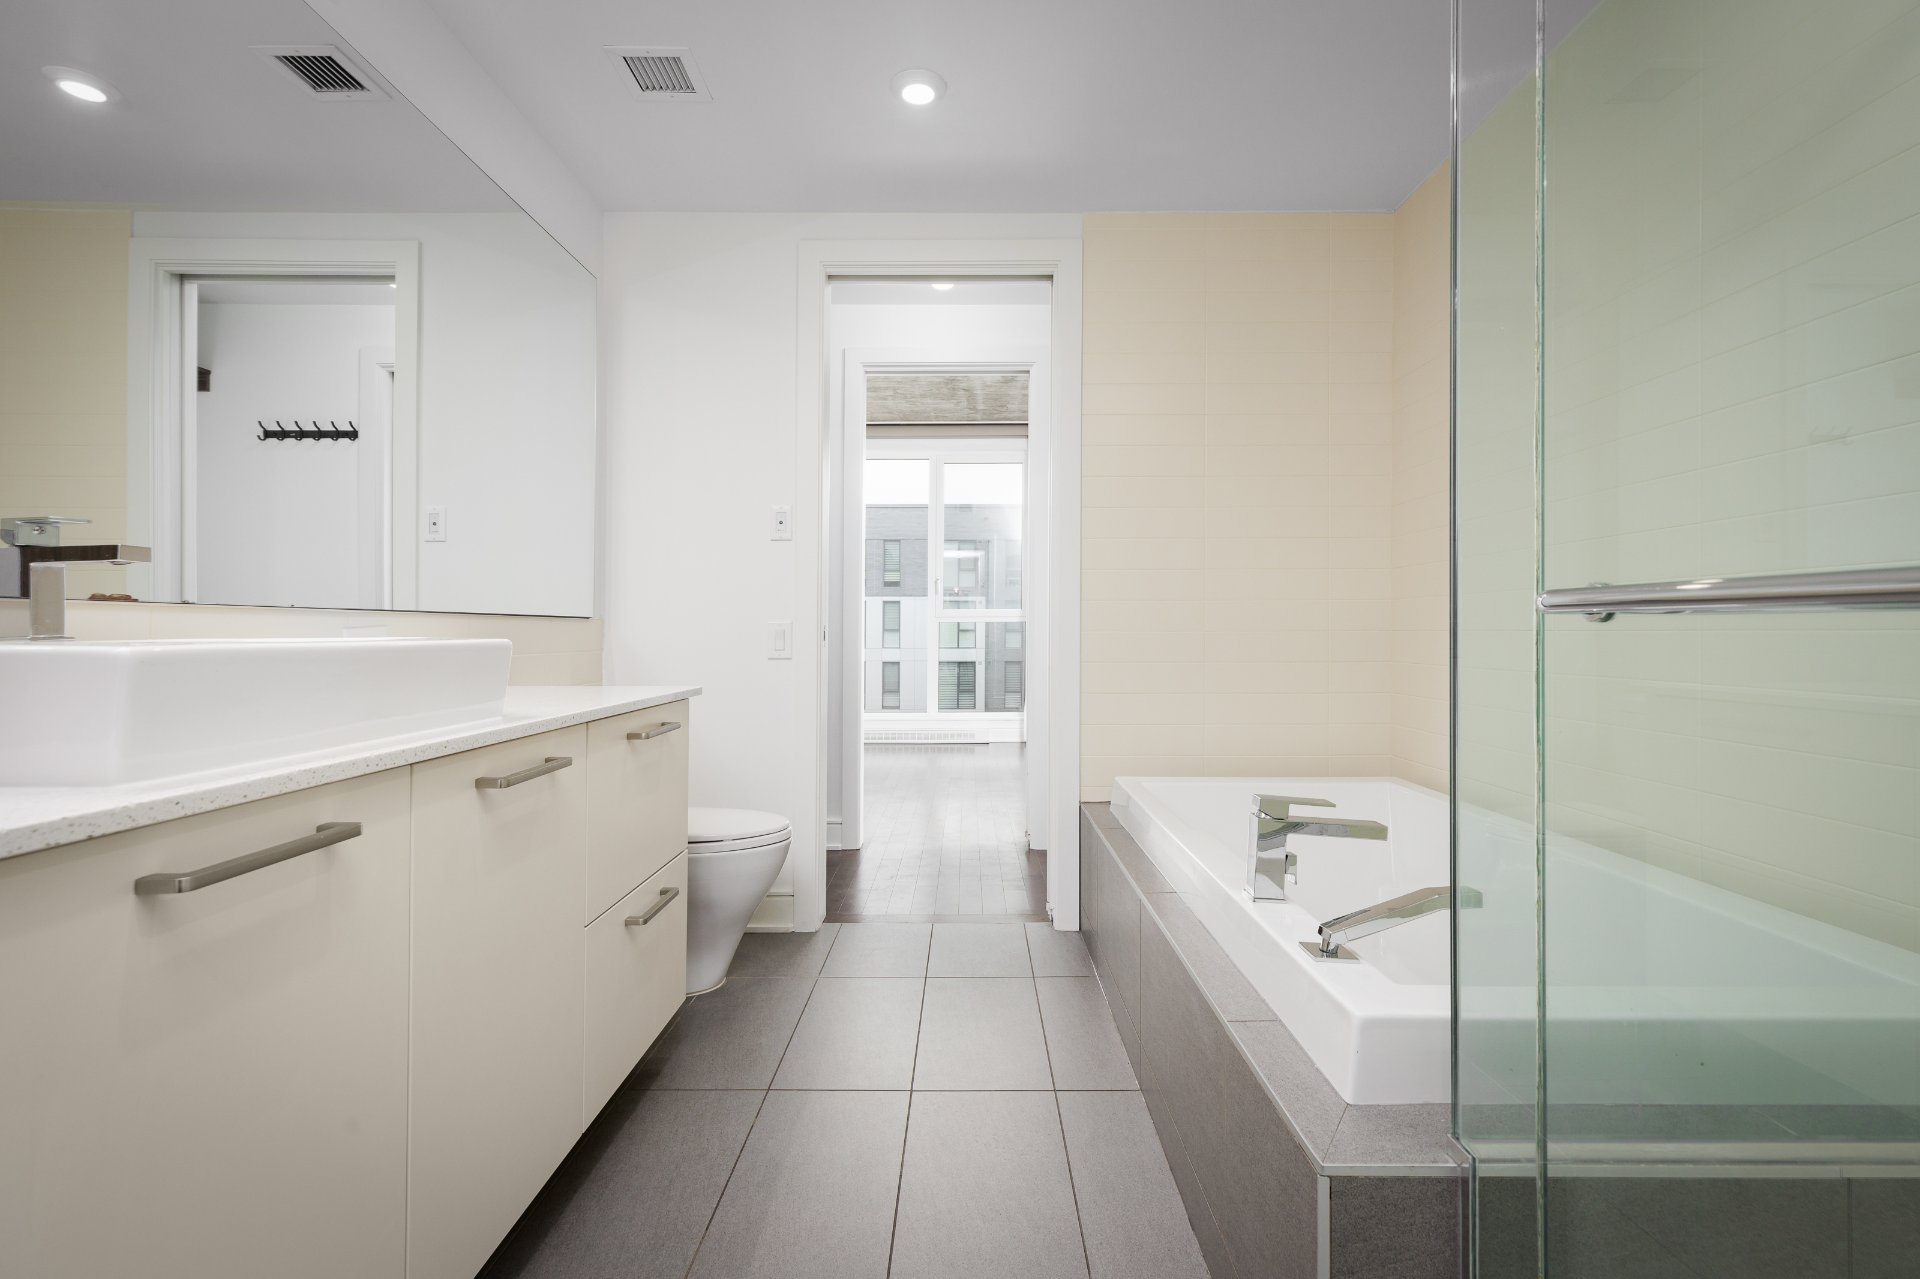
Bathroom
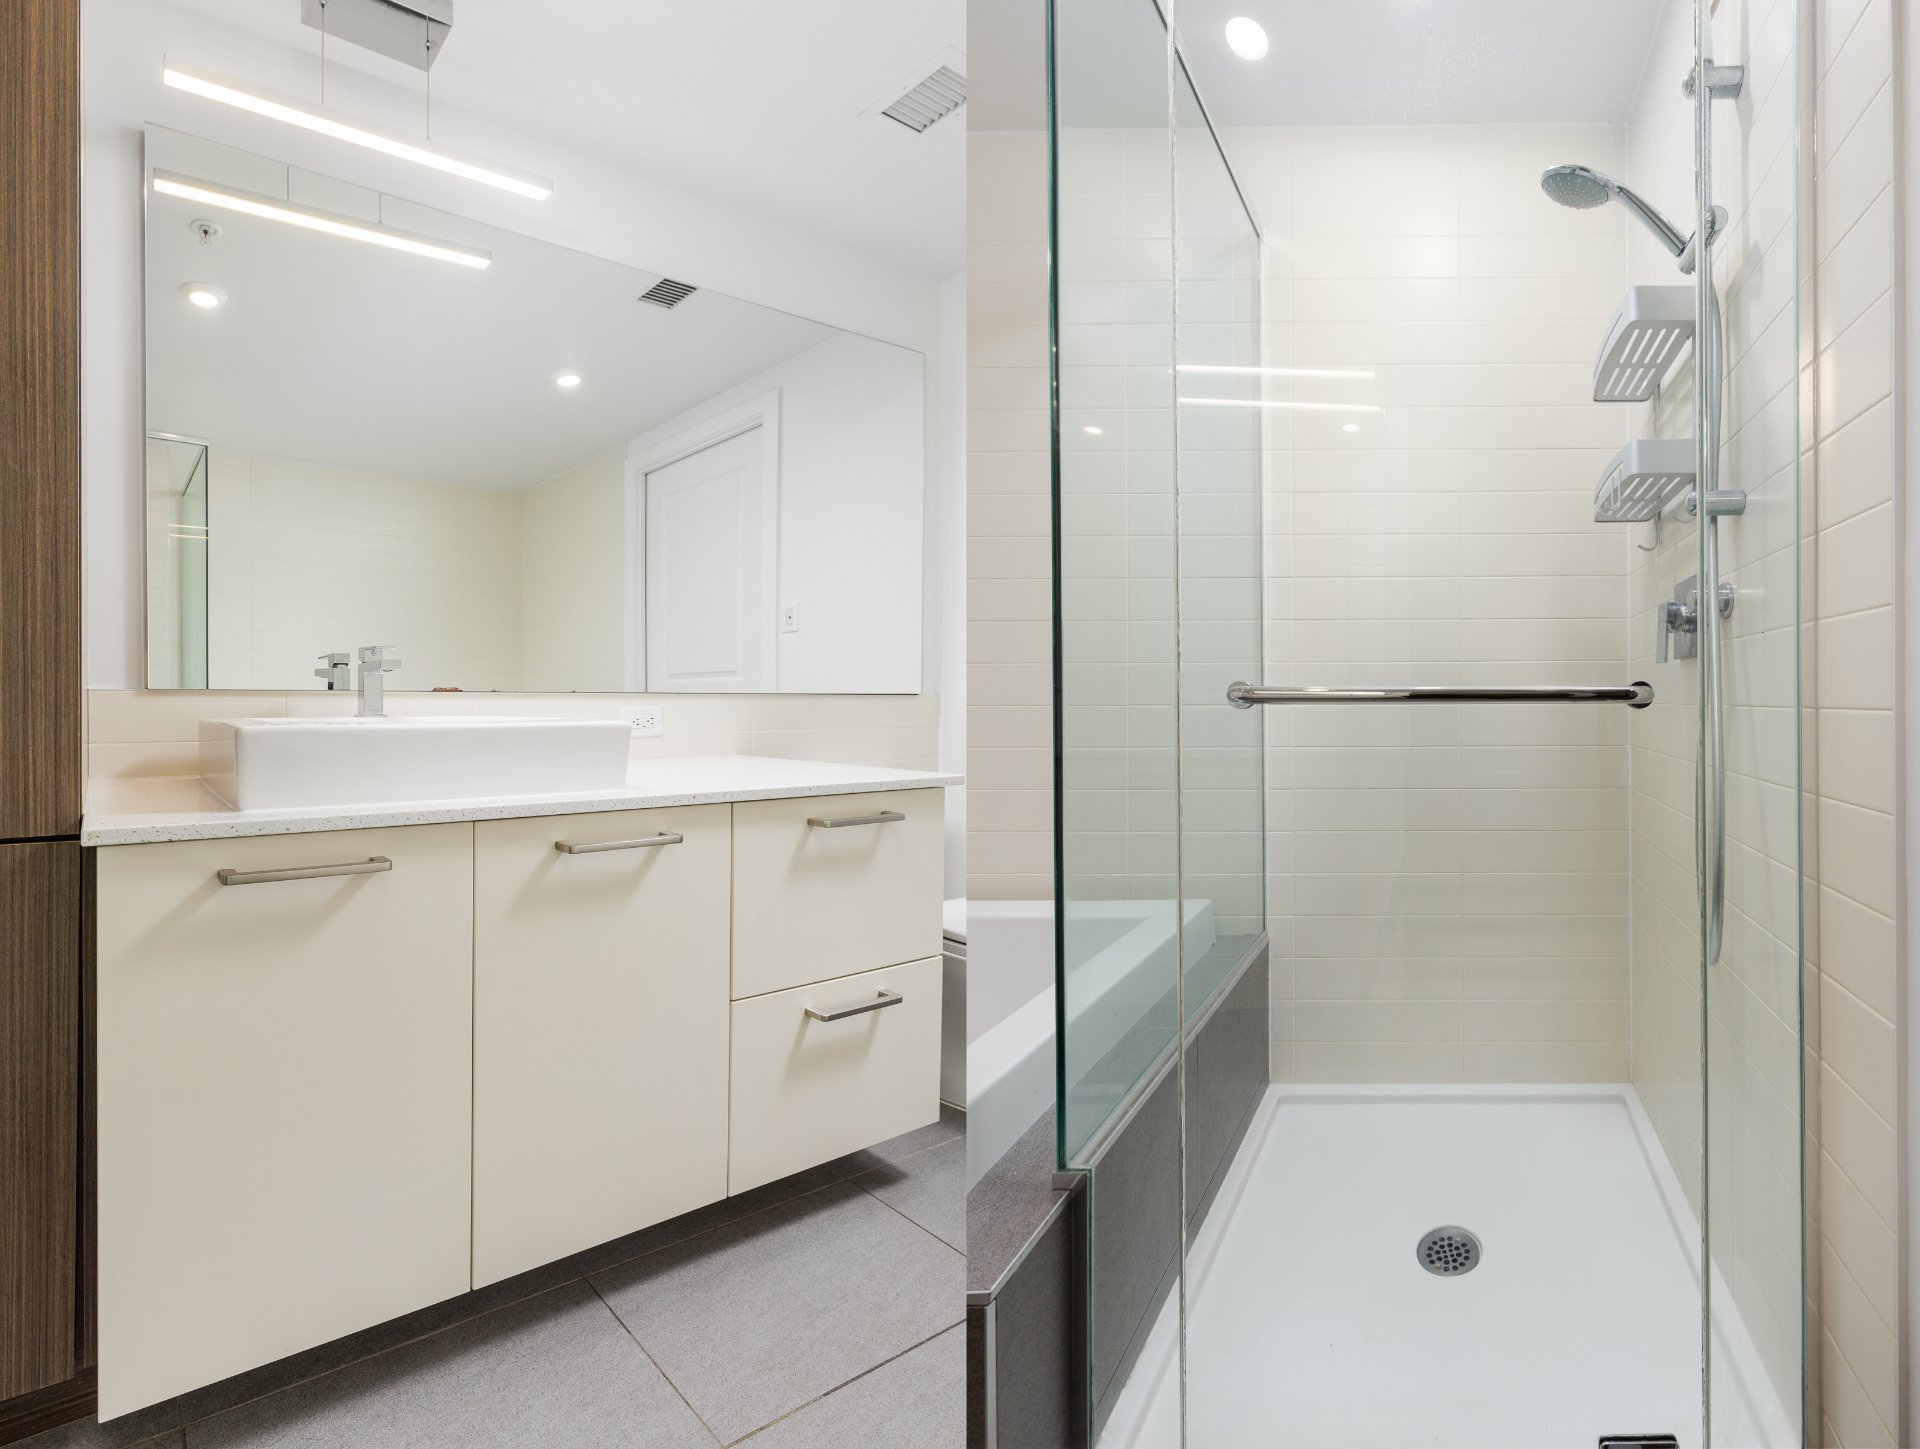
Bathroom
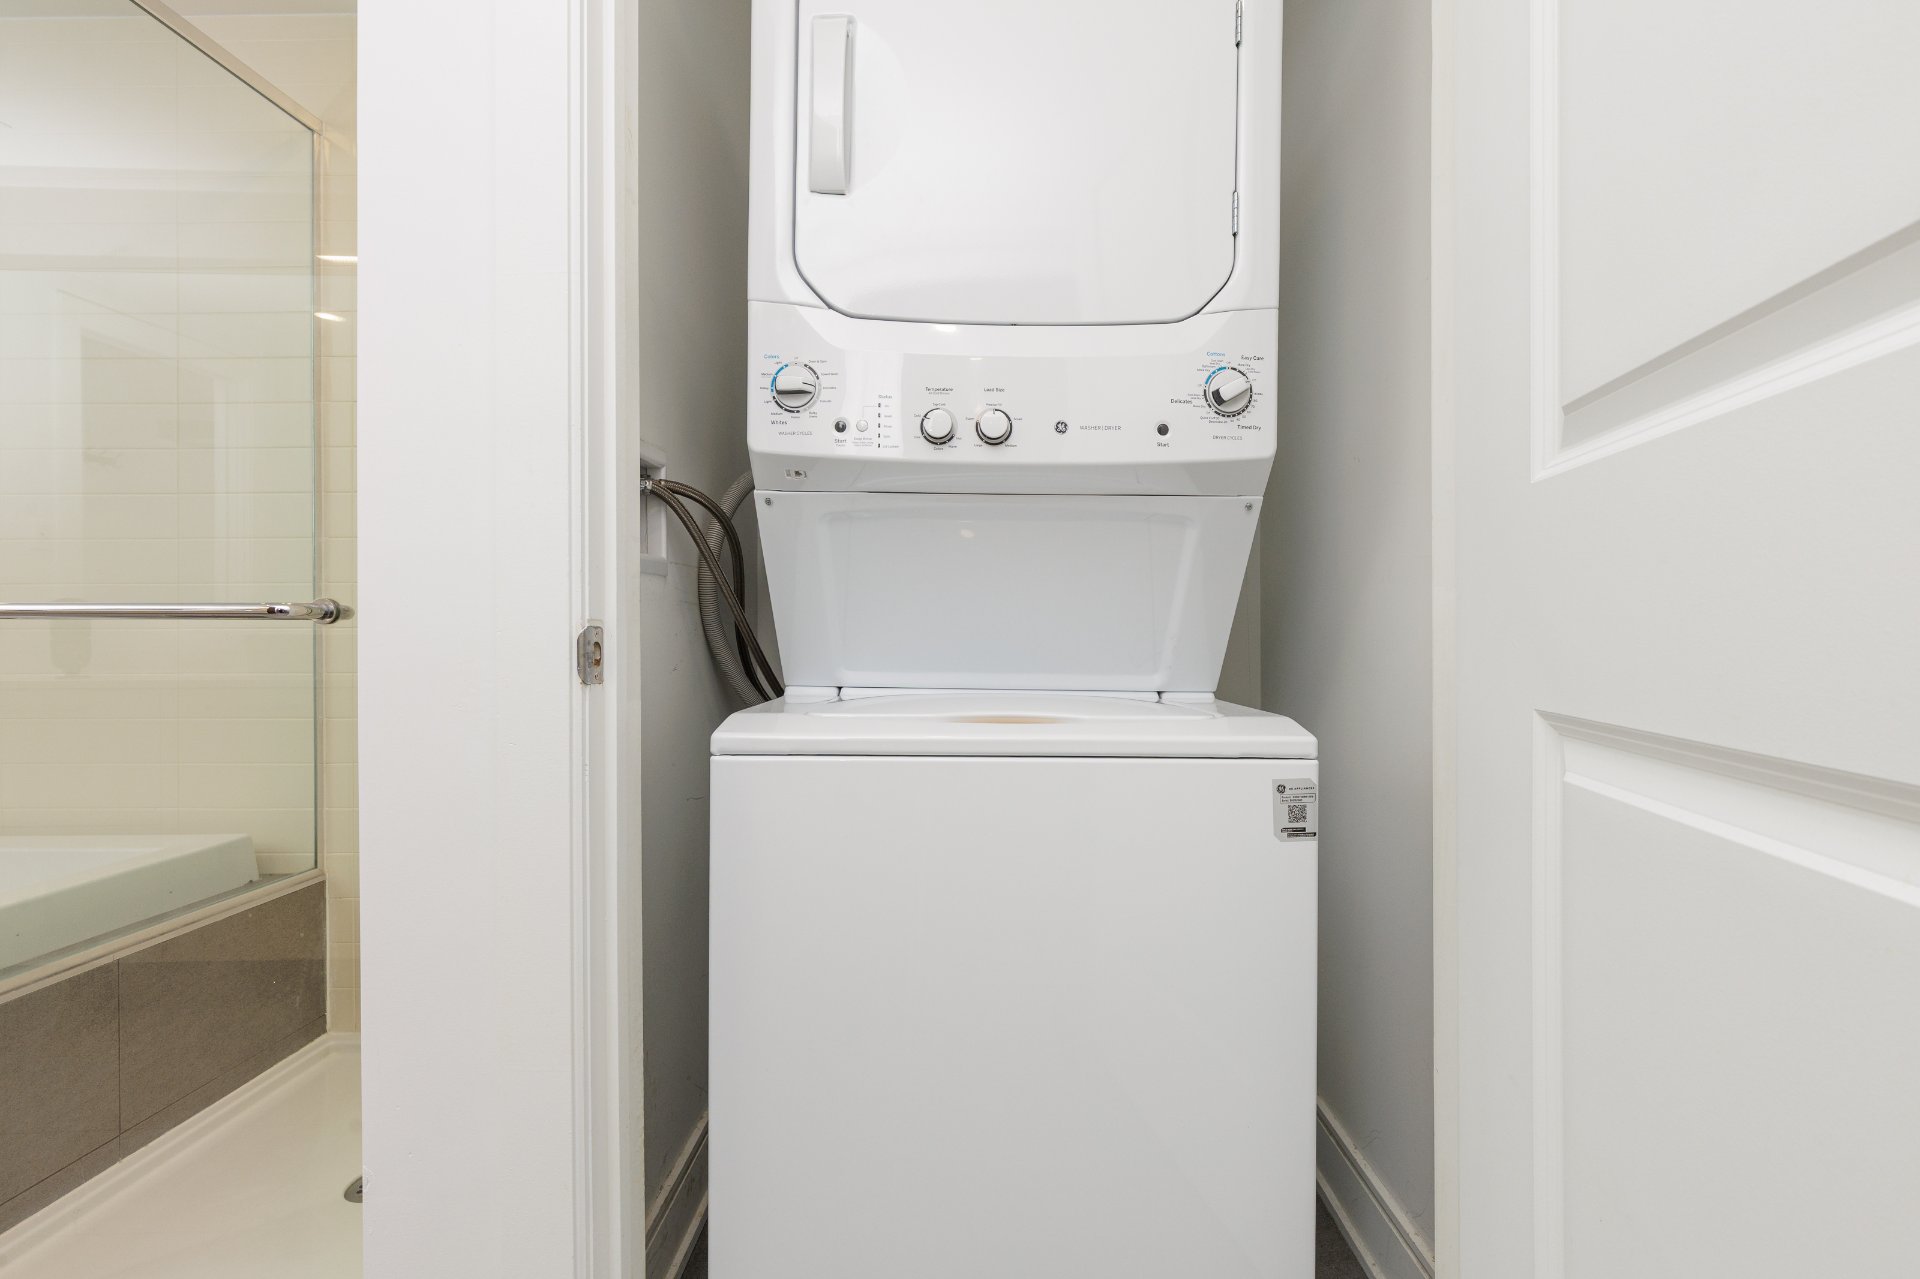
Bedroom
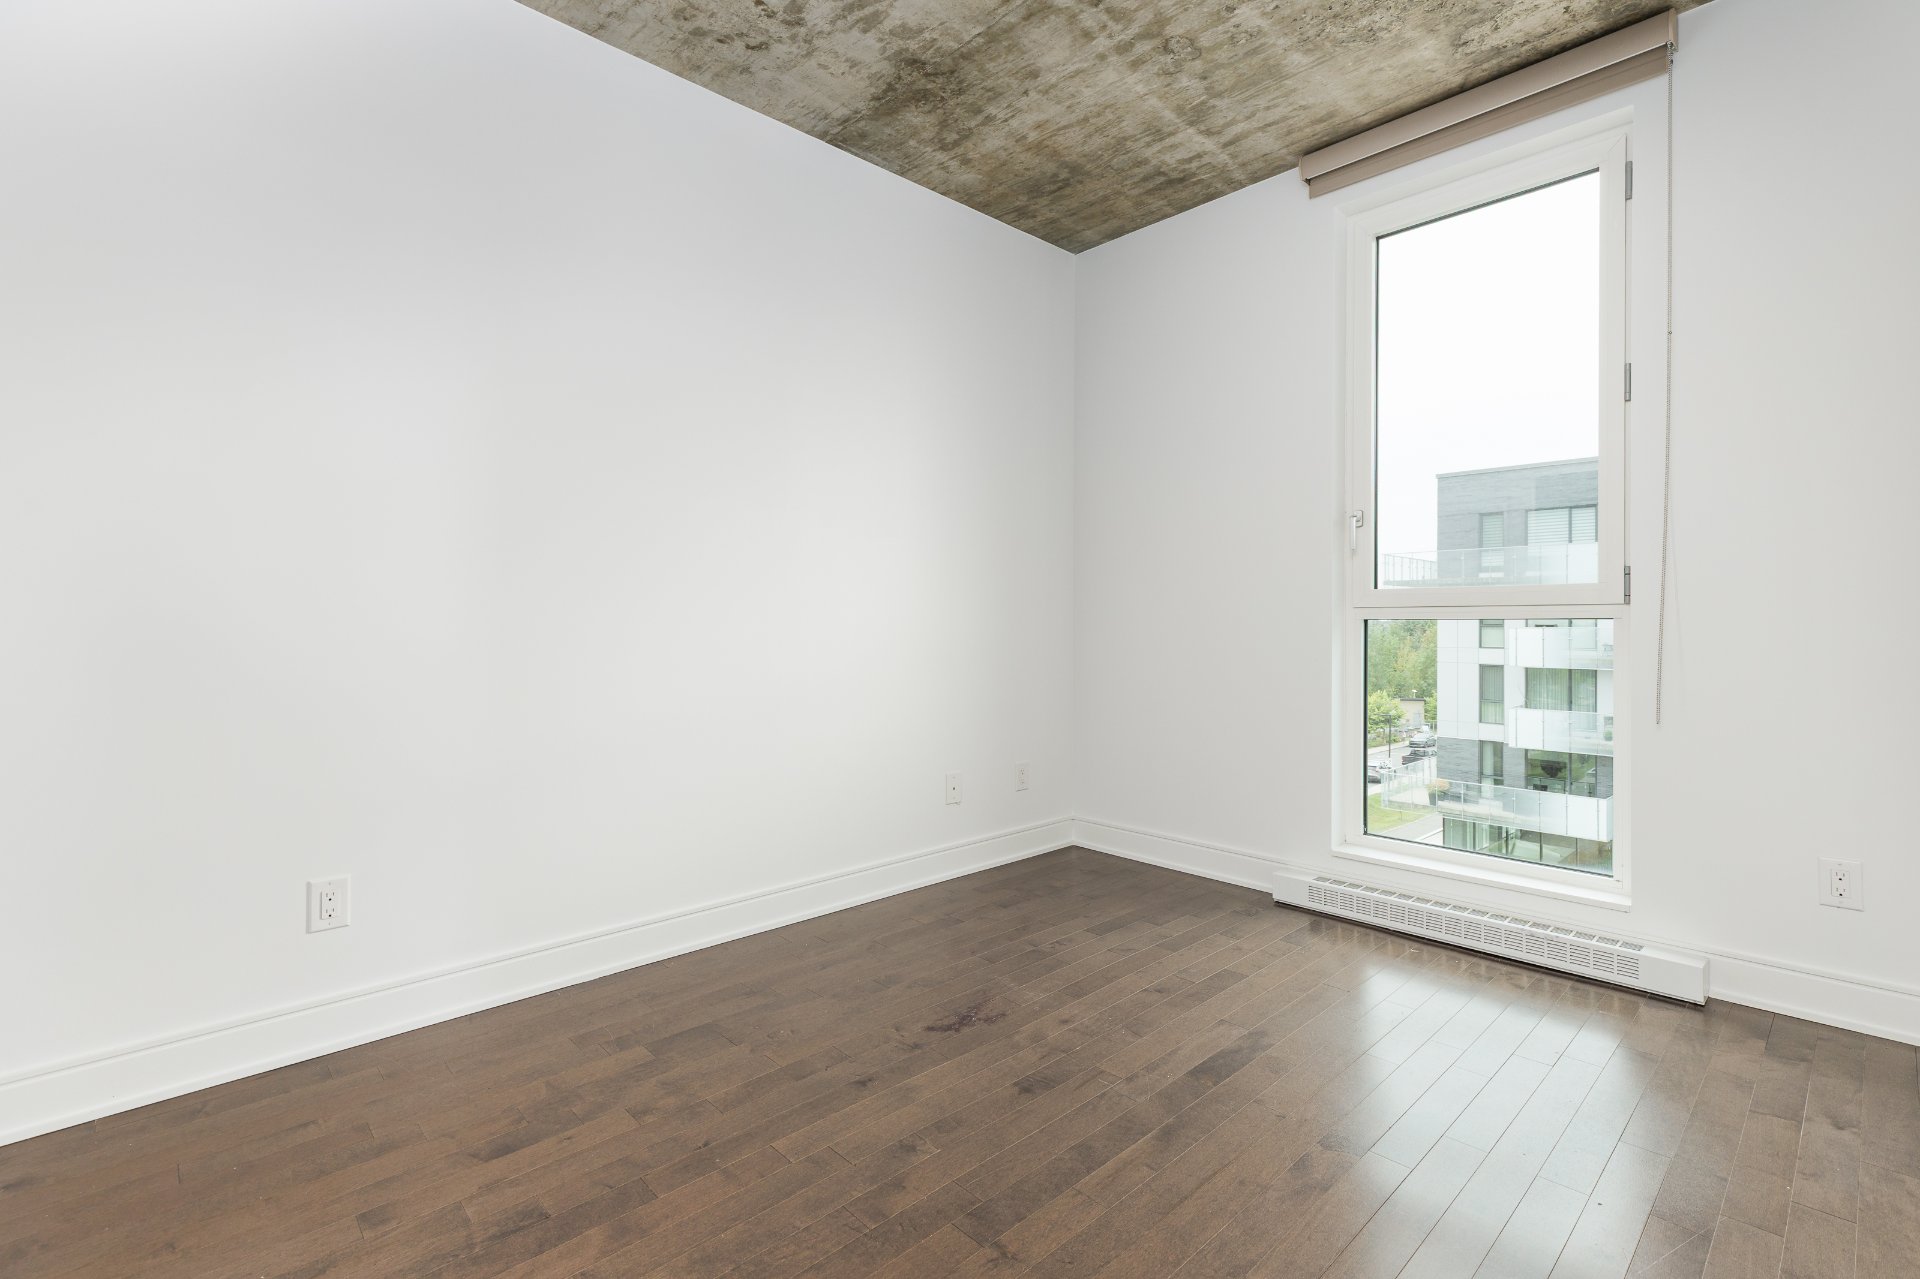
Balcony
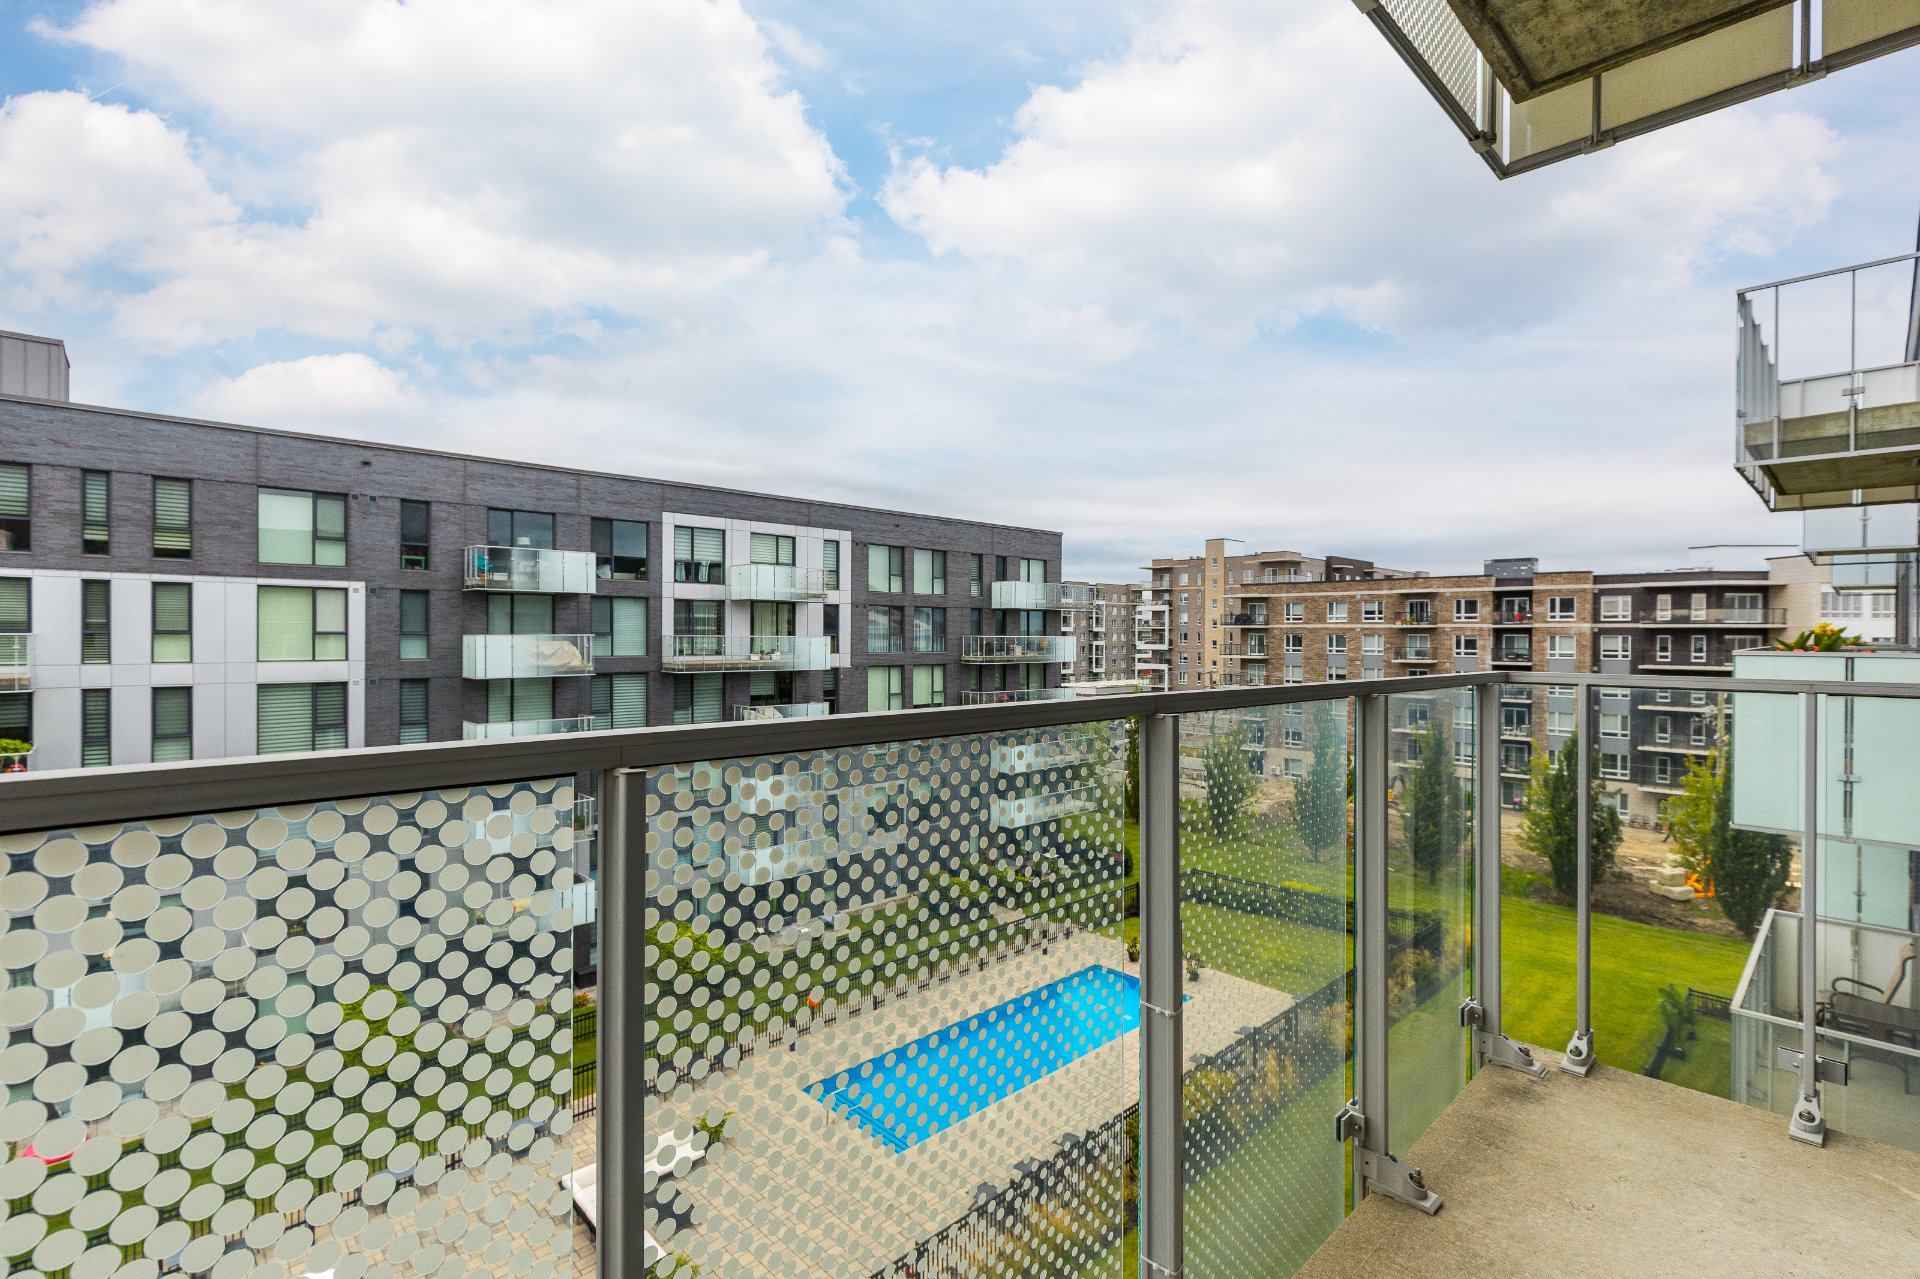
Balcony
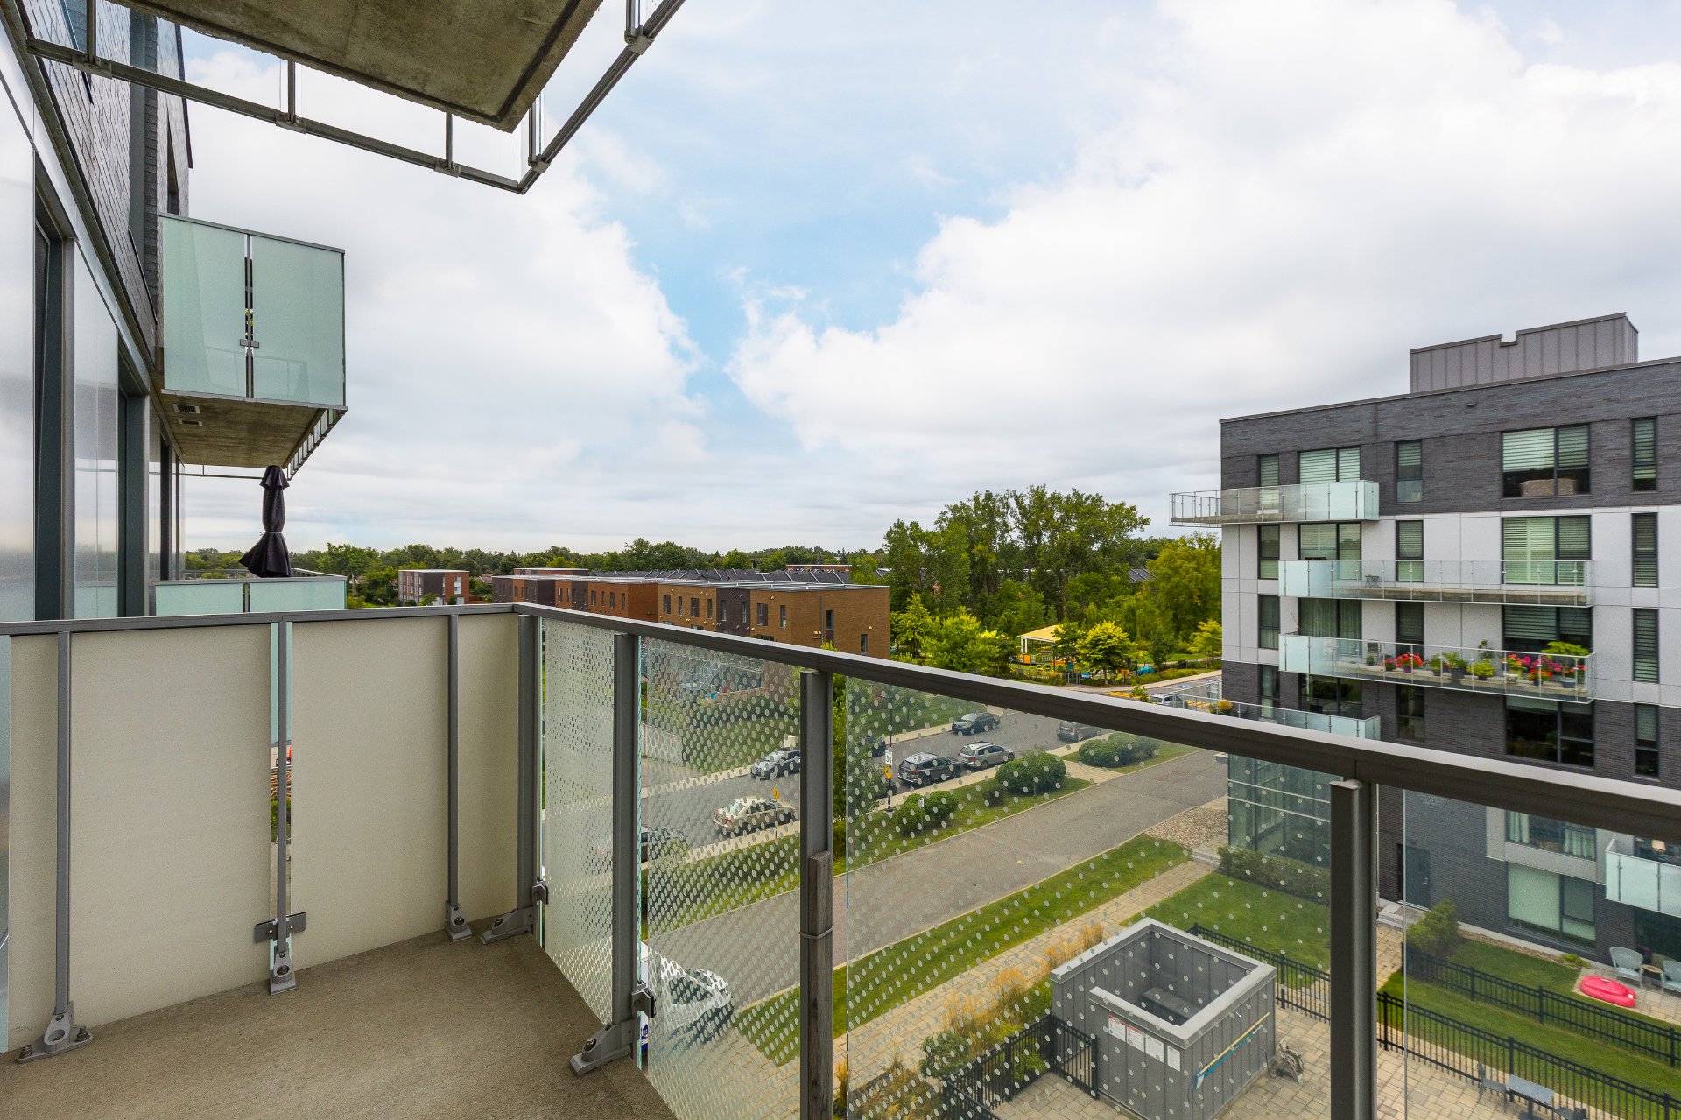
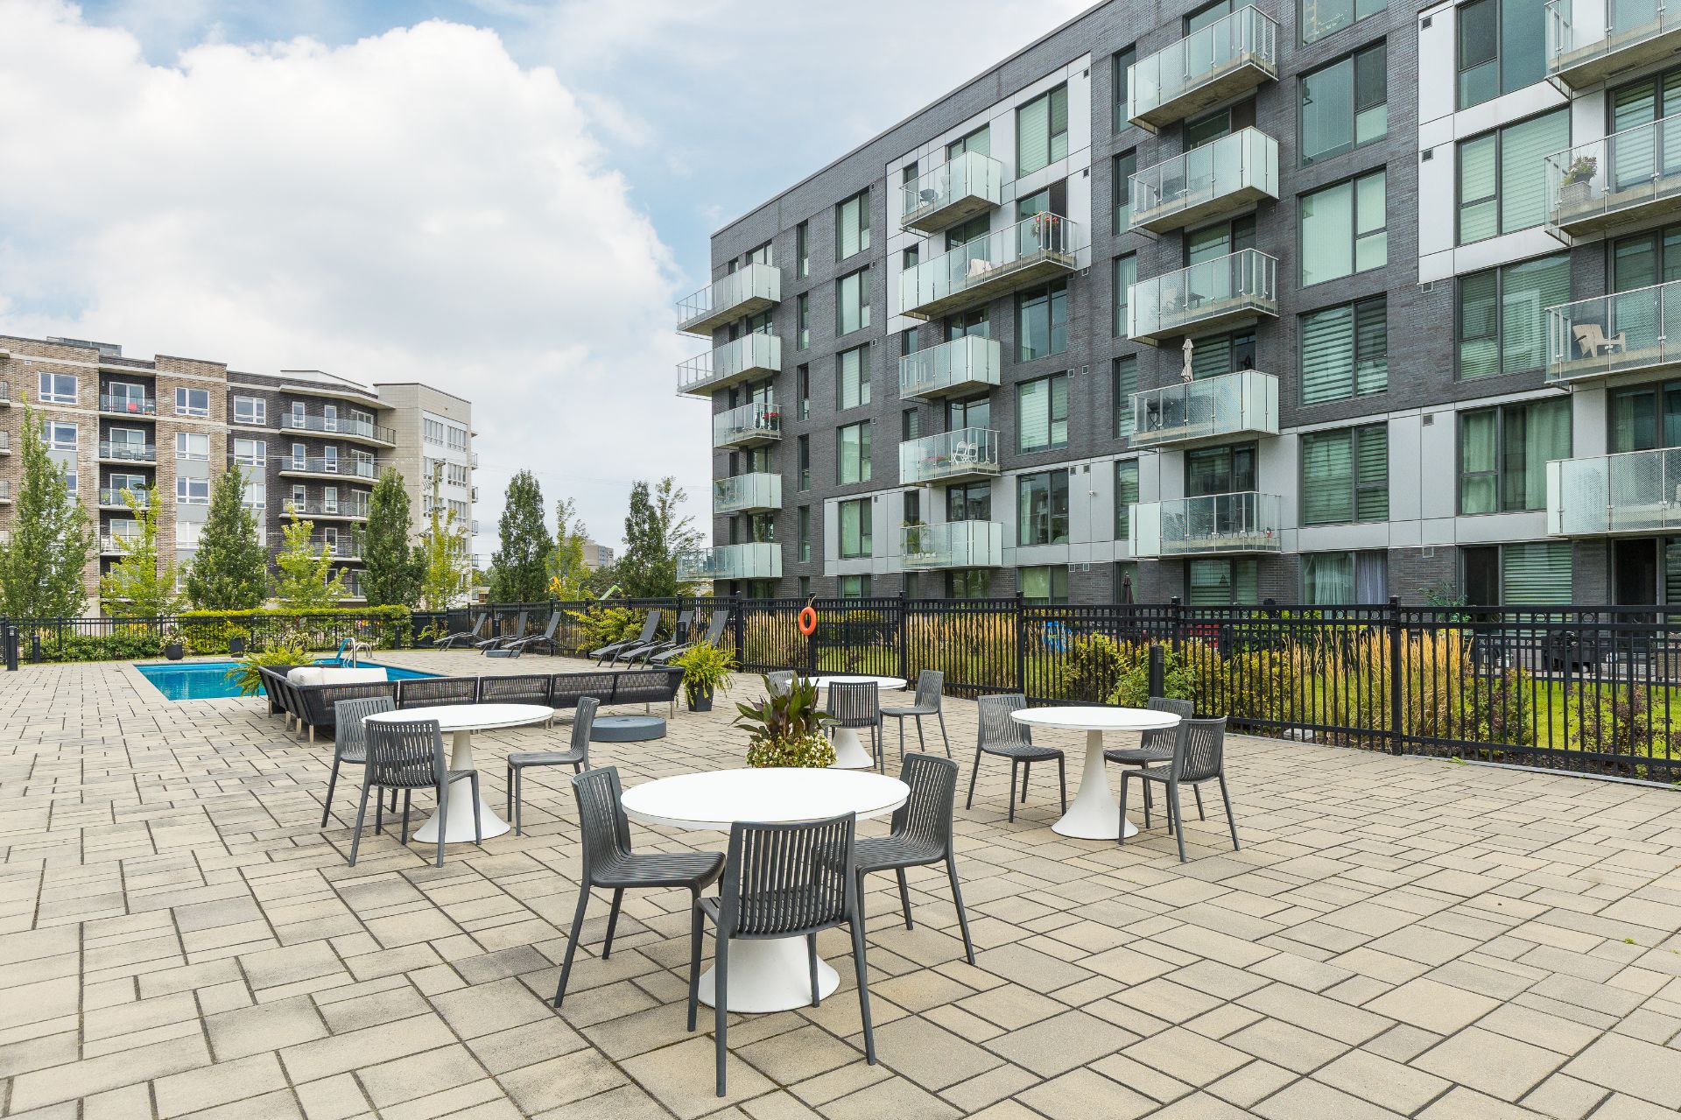
Pool
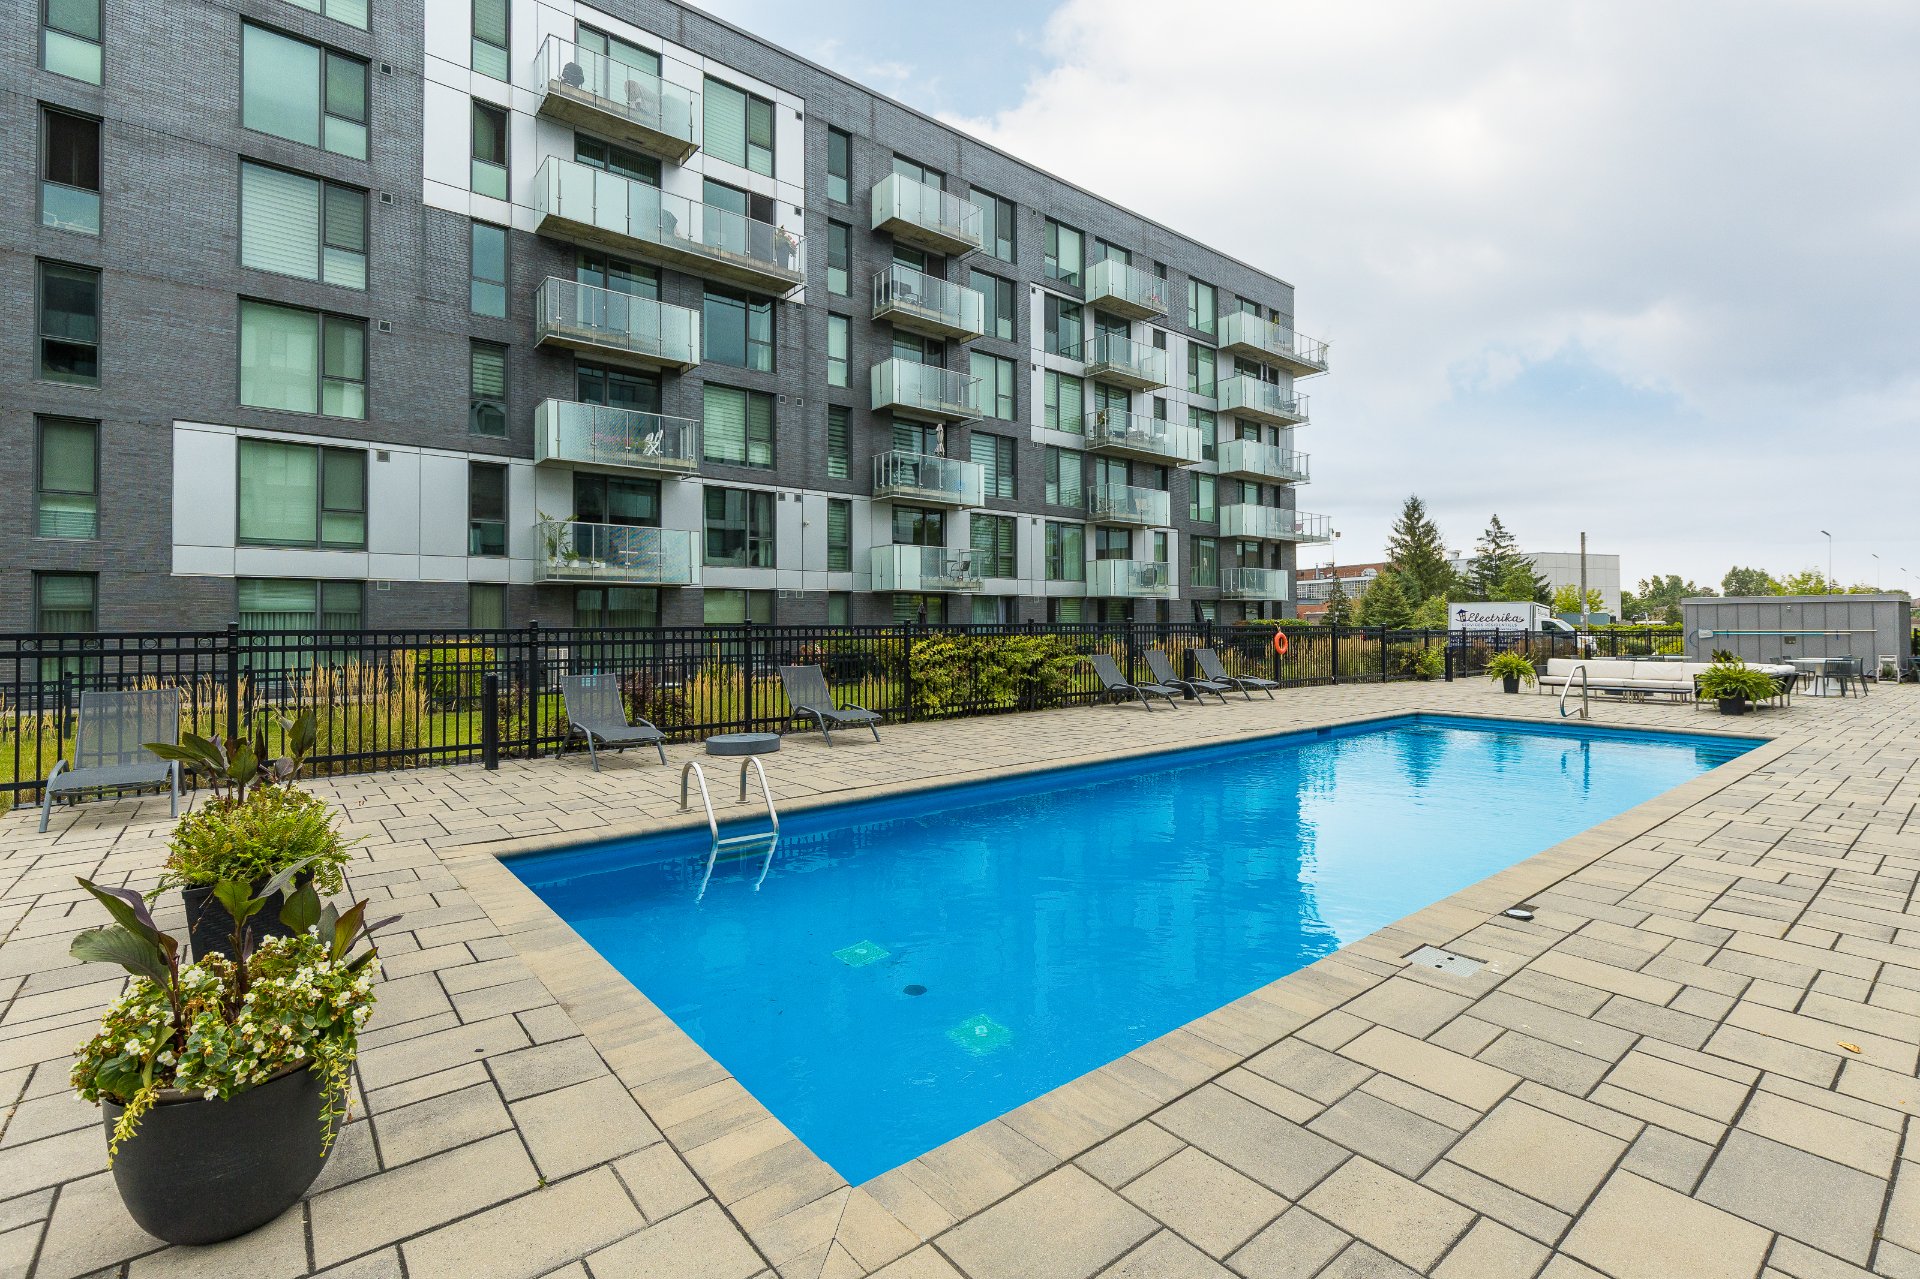
Pool
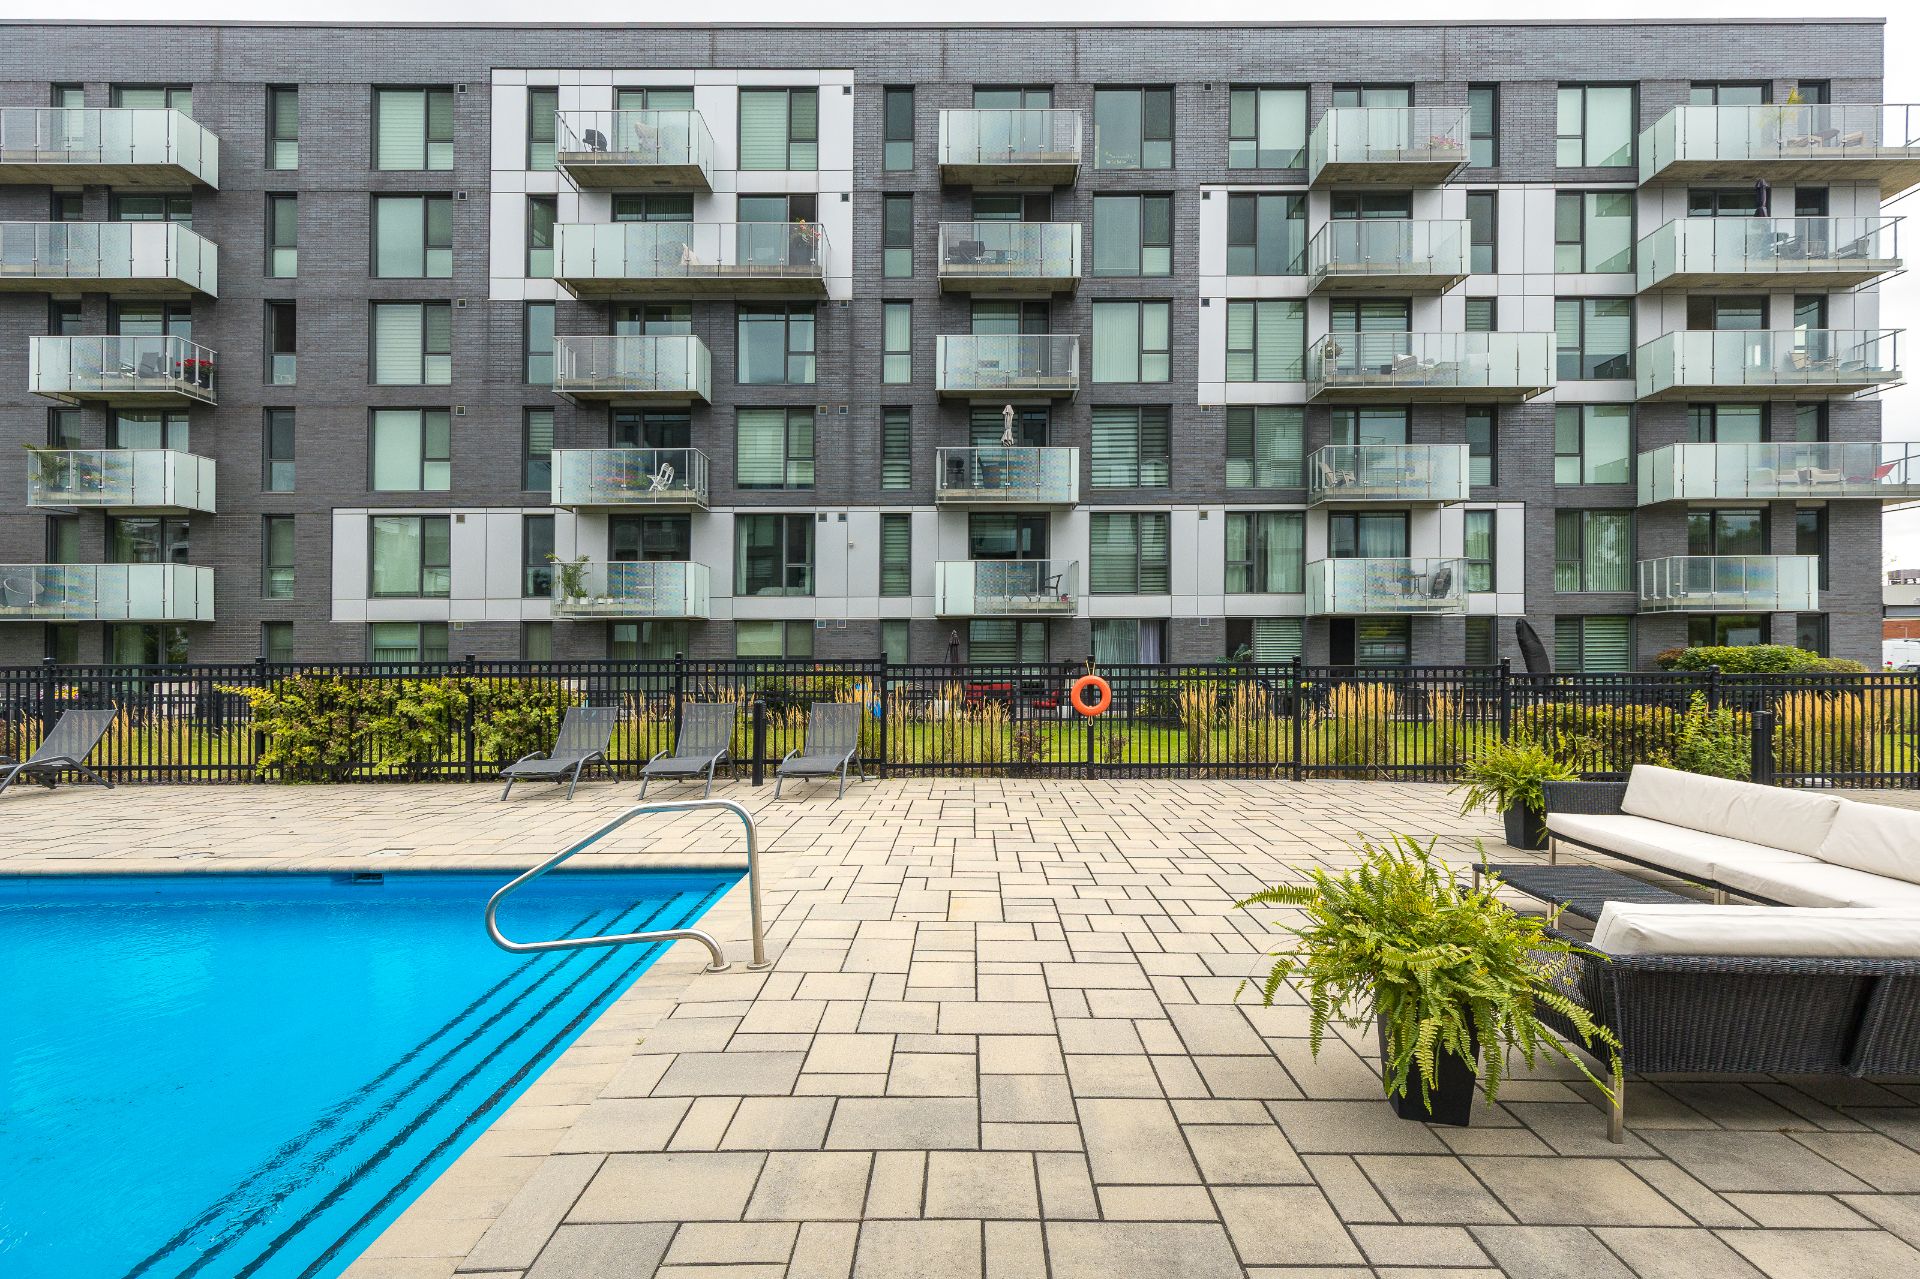
Pool
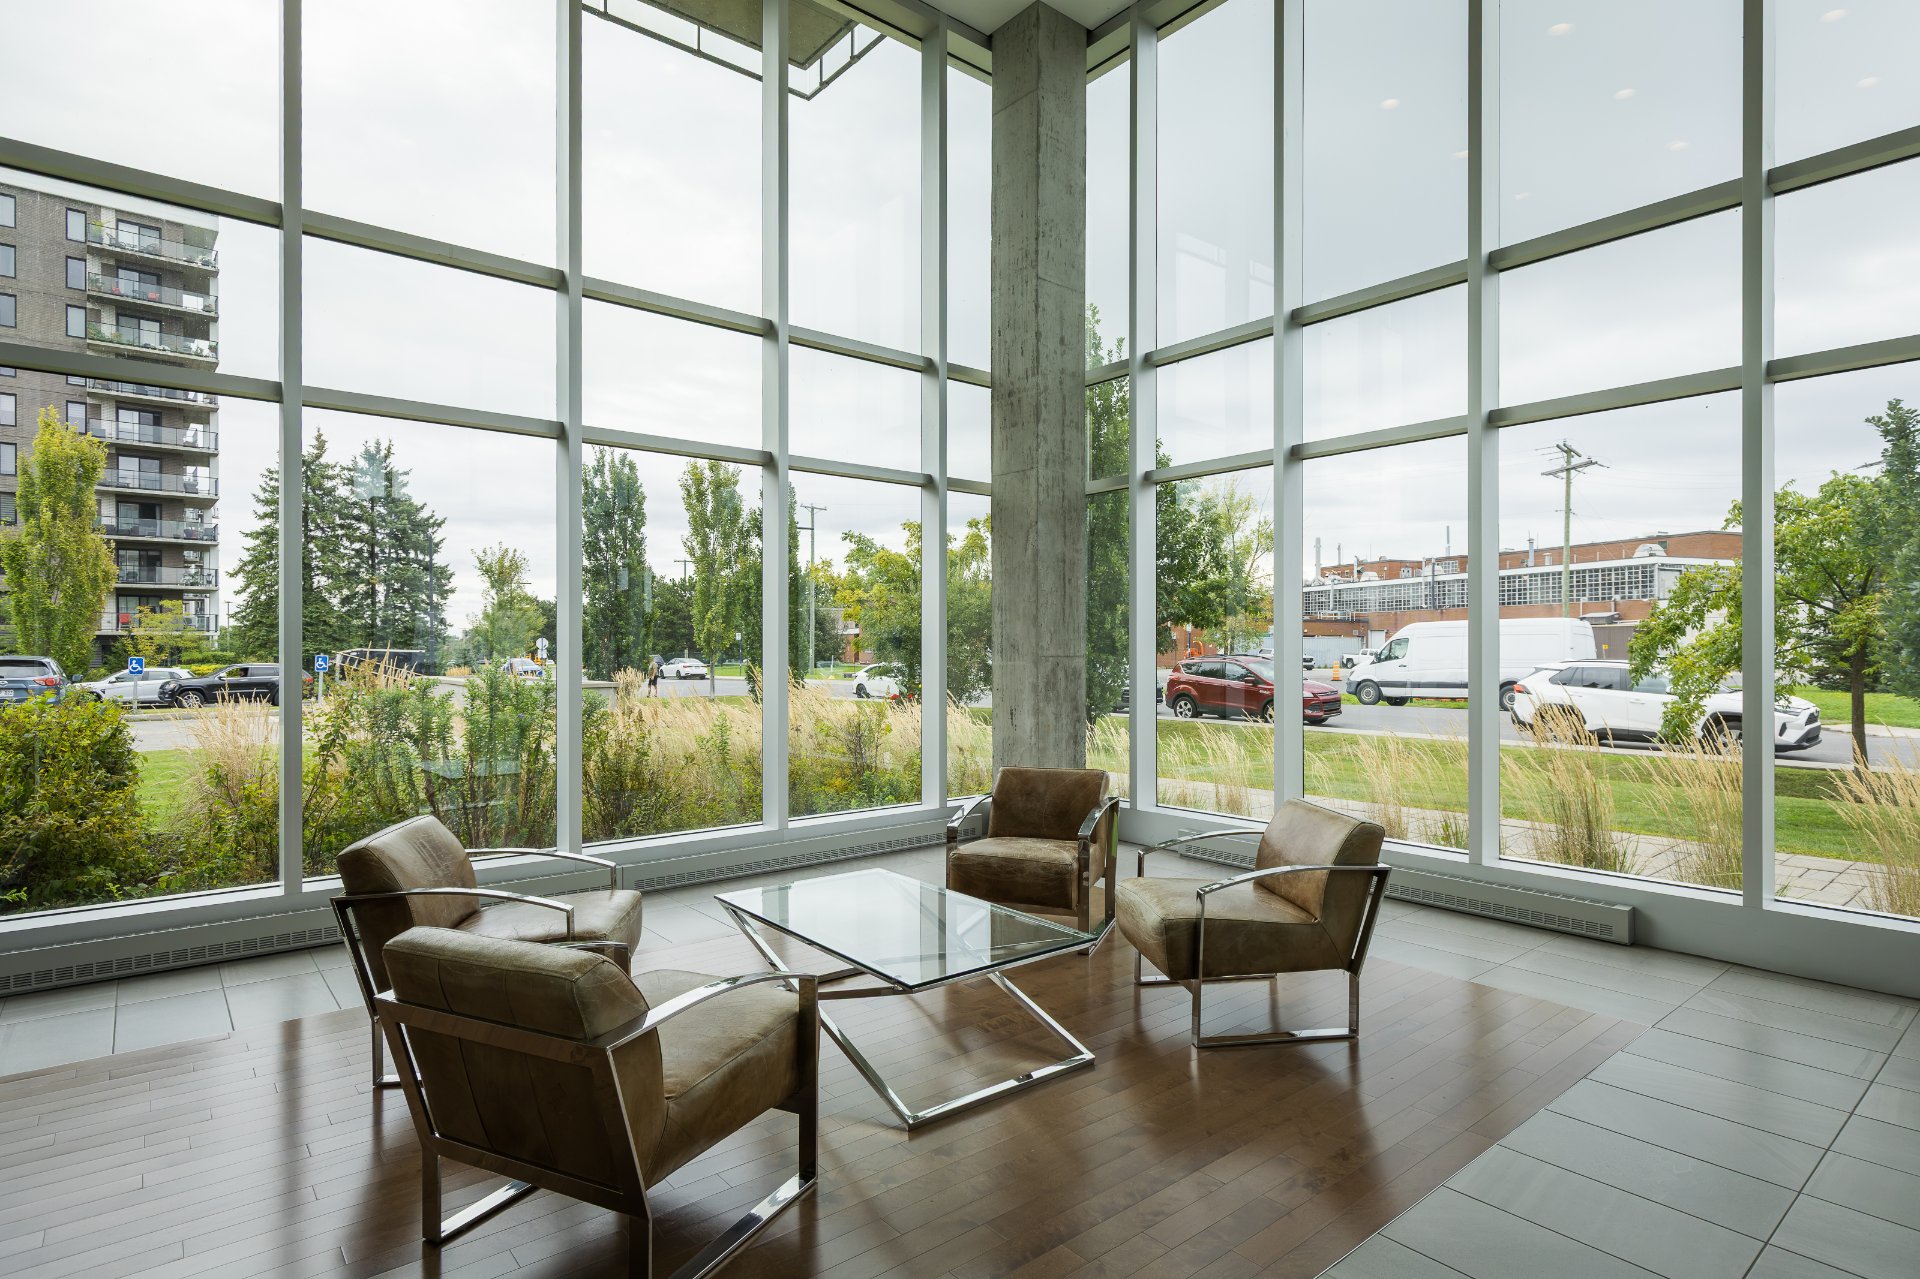
Reception Area
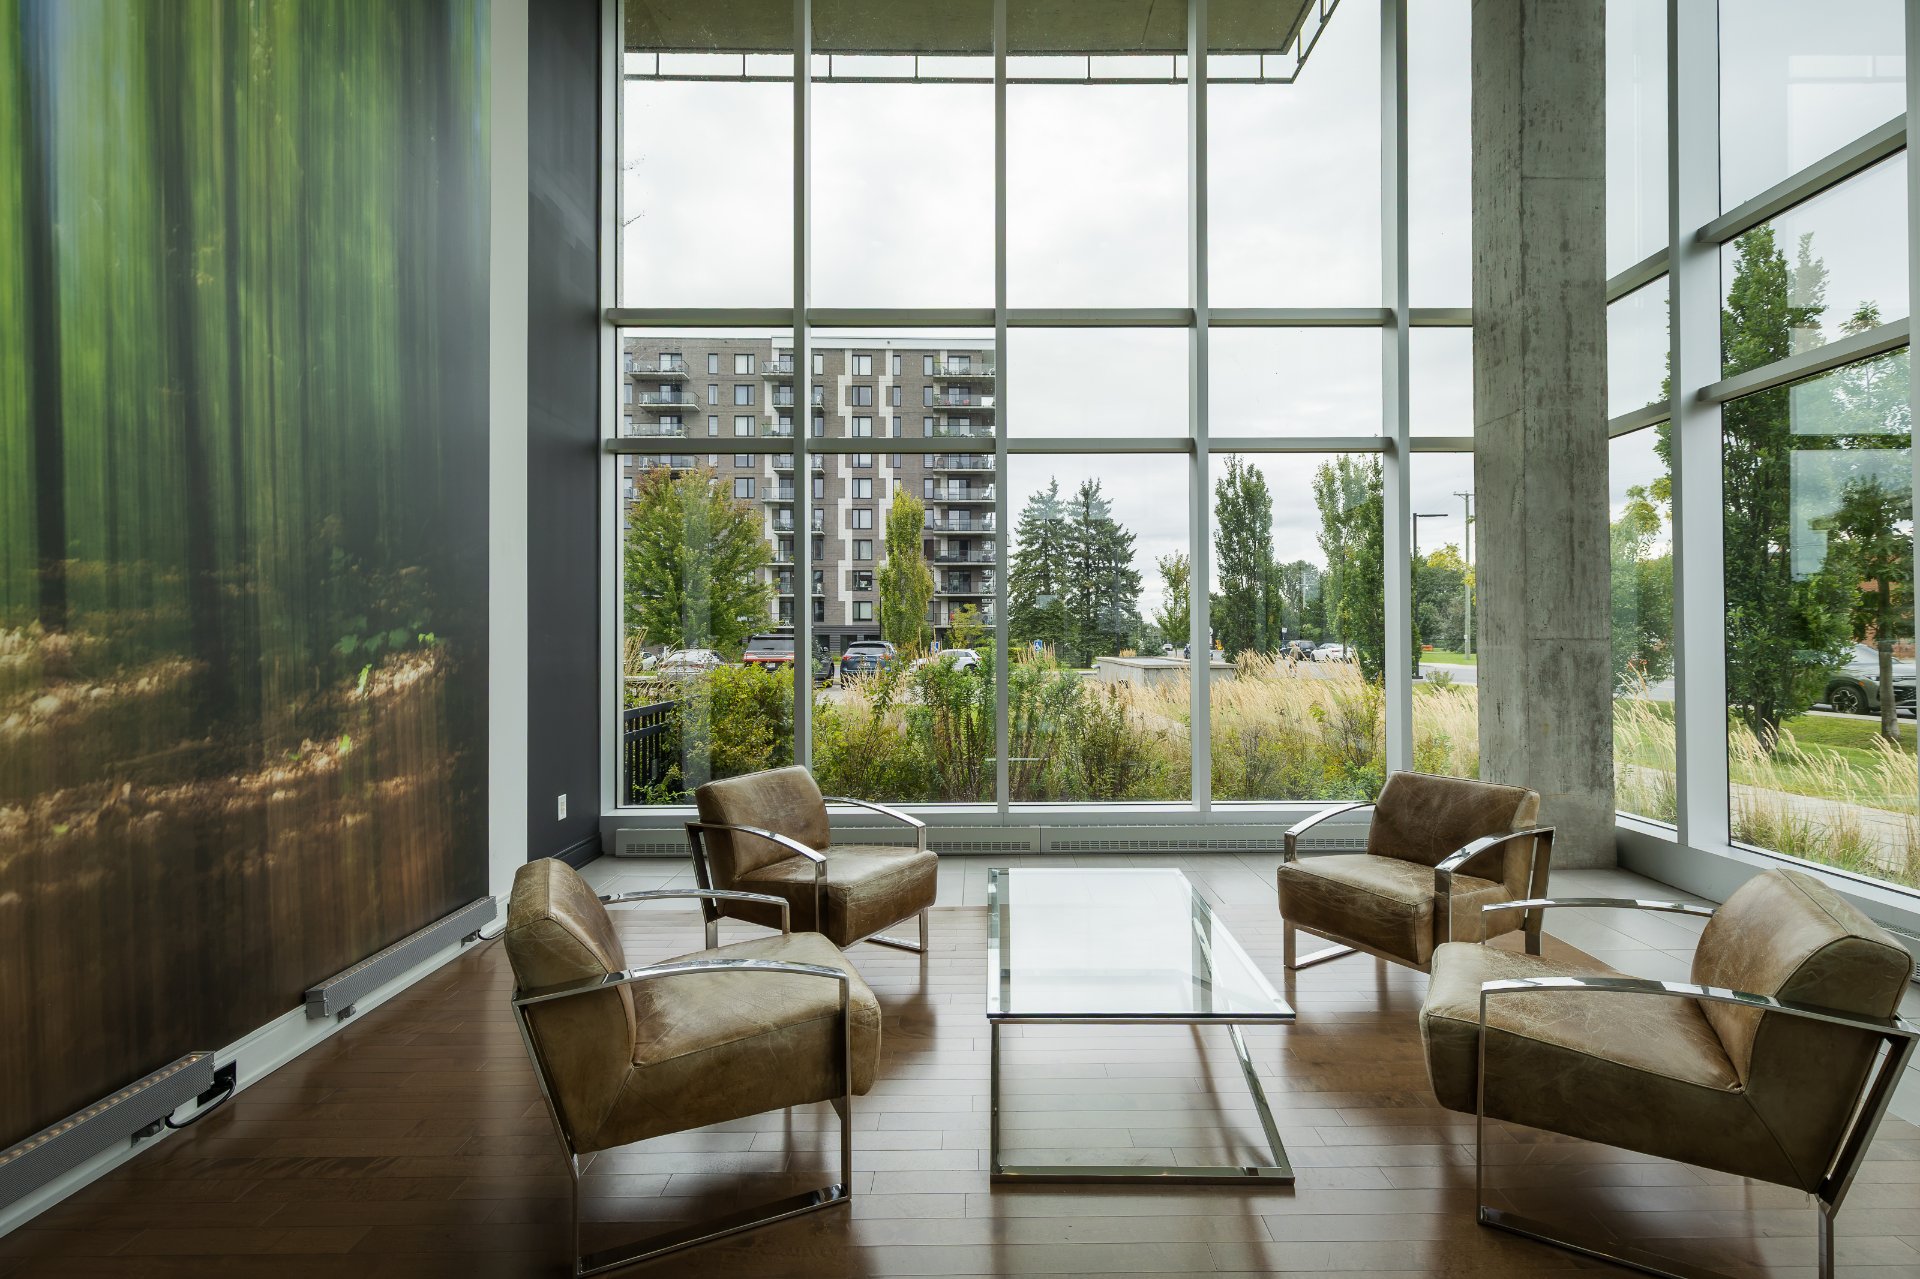
Reception Area
Other
Frontage
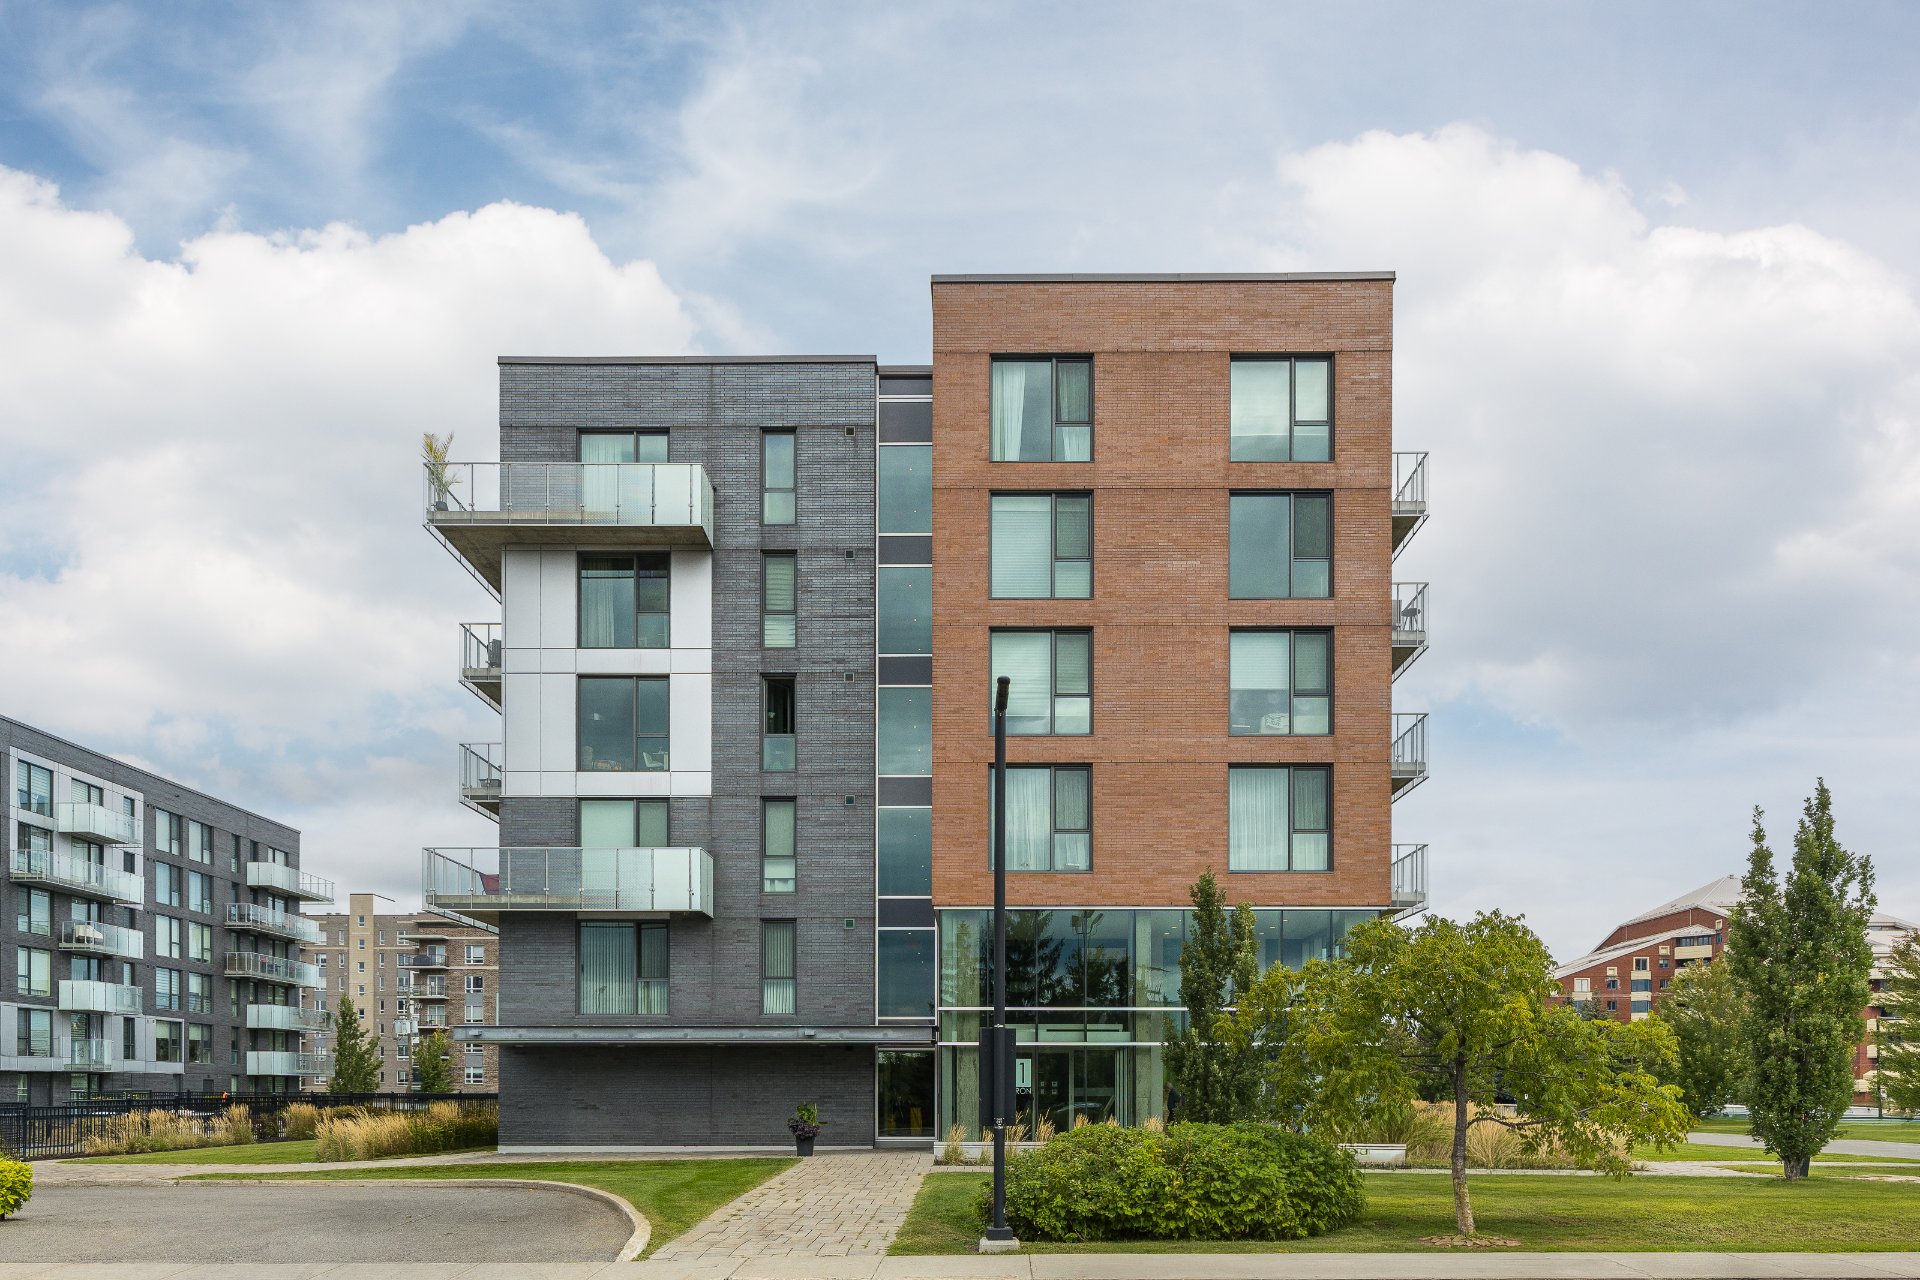
Frontage
Kitchen
Balcony
Parking
Kitchen
Kitchen
Kitchen
Kitchen
Kitchen
Kitchen
Dining room
Dining room
Dining room
Primary bedroom
Primary bedroom
Primary bedroom
Primary bedroom
Bathroom
Bathroom
Bathroom
Bedroom
Balcony
Balcony
Pool
Pool
Pool
Reception Area
Reception Area
Other
Frontage
Frontage

11 Av. Gendron, Pointe-Claire, QC H9R 0B8

$489,000 | 891 PC

  • 2 Bedrooms
  • 1 Bathrooms
  • 2015
  • MLS: 26779989

Description

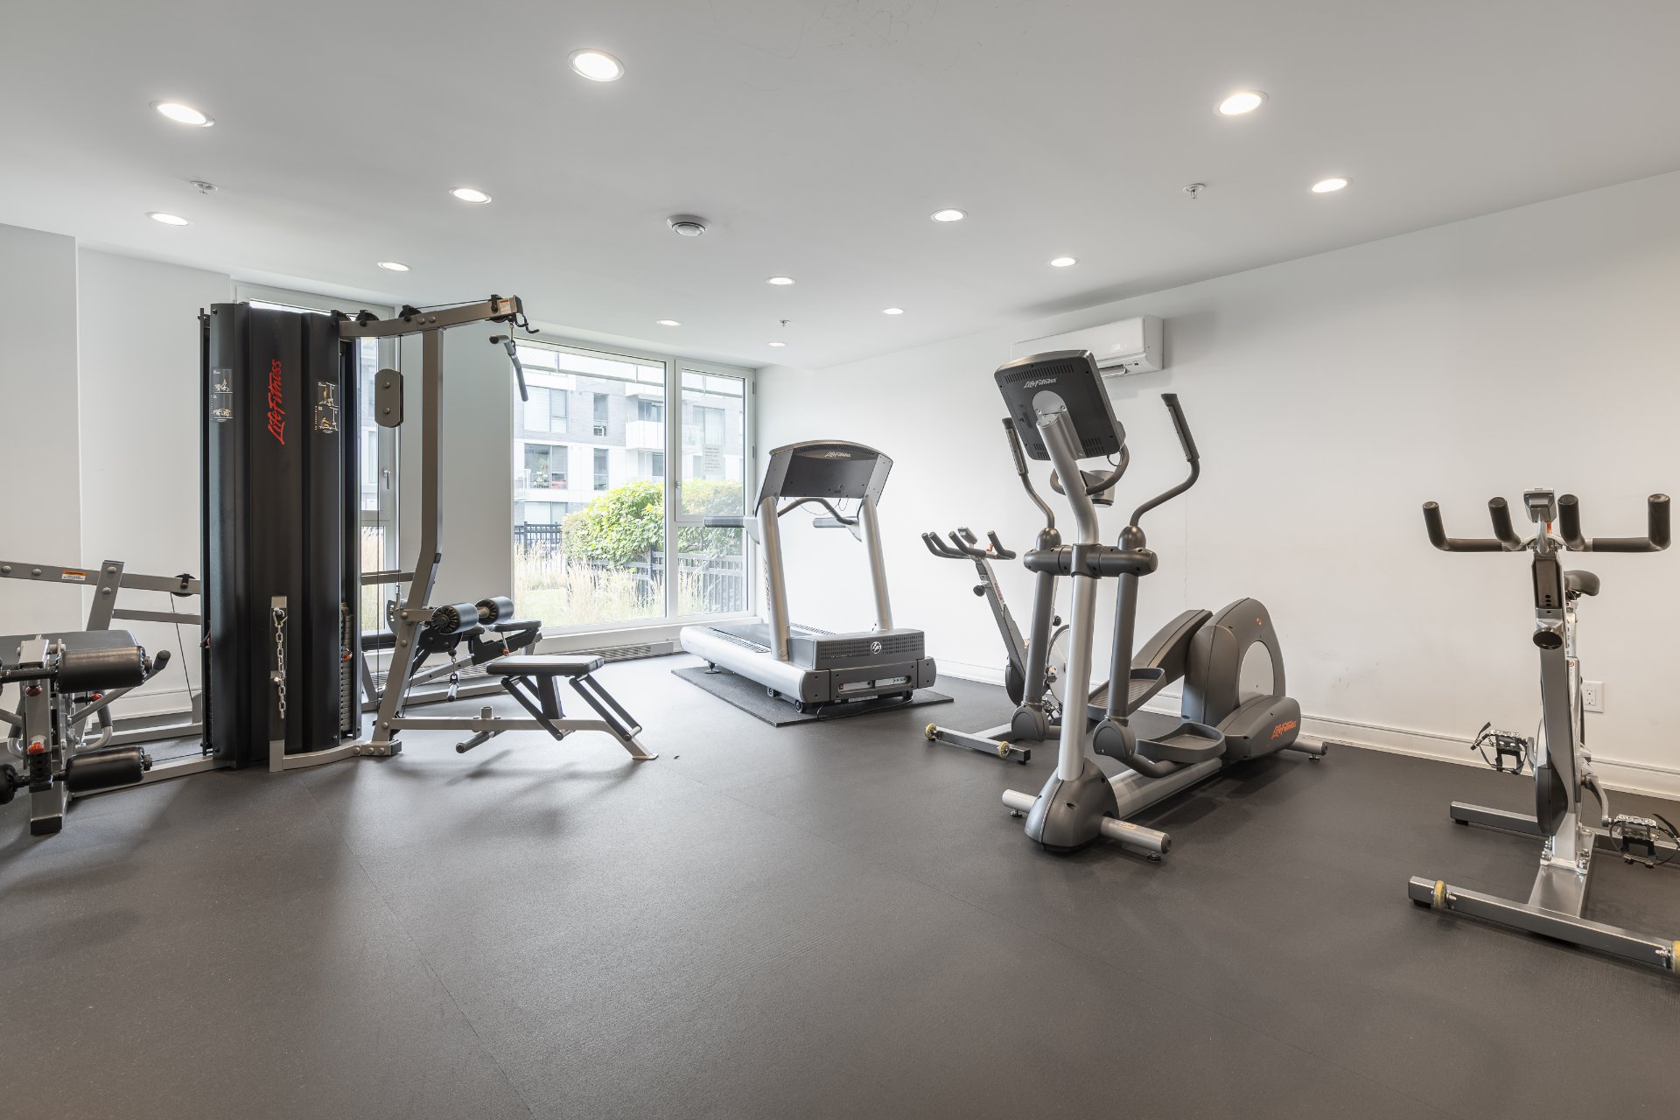
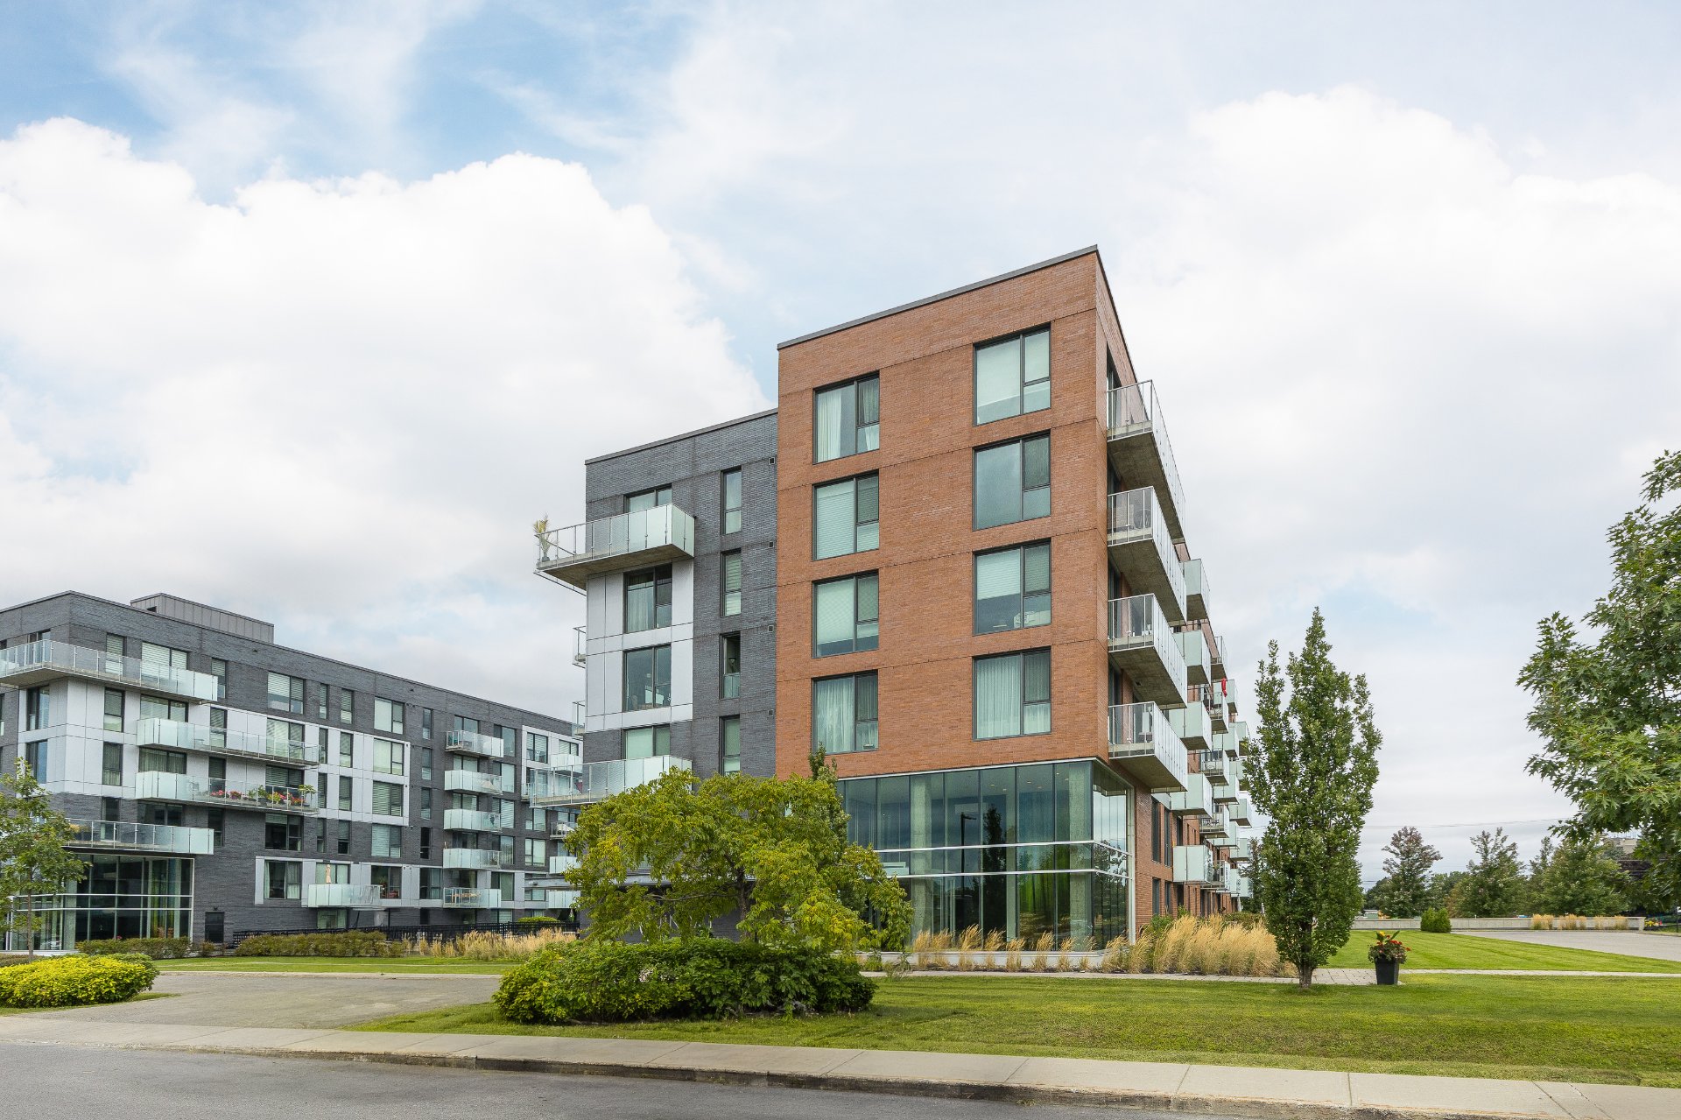
Modern, stylish, and exceptionally well located in Pointe-Claire. This 5th-floor condo in a beautifully designed 2015 LEED-certified concrete building offers a bright and spacious open-concept layout with 2 bedrooms and a walk-in closet. One of the standout features is the **rare 2-car indoor garage**--a major advantage for condo living--plus a private storage locker. Enjoy the building's equipped gym and outdoor pool, all just minutes from Fairview, highways 20 & 40, the REM, and everyday amenities. A fantastic opportunity in a prime Pointe-Claire location!

D3.2: In 2024, a shower on the 6th floor leaked, causing water to enter the bathroom through the light fixture above the shower. The issue was repaired by the syndicate, and the light fixture was replaced.

D6.1: Slight condensation on windows in the winter after showers.

Loading maps...

Loading street view...

INCLUDED
Washer/dryer, oven, microwave, cooktop, fridge, A/C (2024), Central-Vac
EXCLUDED
Dishwasher - will remain and currently functional, but will need replacement in the near future.
ROOM DETAILS
Room Dimensions Level Flooring
Kitchen 13.9 x 6.7 P 5th levelth Floor Wood
Dining room 13.9 x 10.8 P 5th levelth Floor Wood
Living room 14.8 x 10.8 P 5th levelth Floor Wood
Primary bedroom 11.2 x 11.1 P 5th levelth Floor Wood
Bedroom 12.0 x 9.0 P 5th levelth Floor Wood
Bathroom 11.9 x 8.1 P 5th levelth Floor Ceramic tiles
BUILDING
Type Apartment
Style Detached
Dimensions 0x0
Lot Size 0
EXPENSES
Co-ownership fees $ 6552 / year
Municipal Taxes (2026) $ 3366 / year
School taxes (2026) $ 381 / year
CHARACTERISTICS
Bathroom / Washroom Adjoining to primary bedroom, Seperate shower
Proximity Bicycle path, Cegep, Daycare centre, Elementary school, Golf, High school, Highway, Hospital, Park - green area, Public transport, Réseau Express Métropolitain (REM), University
Heating system Electric baseboard units
Equipment available Electric garage door, Wall-mounted heat pump
Heating energy Electricity
Easy access Elevator
Available services Exercise room, Outdoor pool
Garage Fitted, Heated, Other, Single width
Parking Garage
Energy efficiency LEED
Sewage system Municipal sewer
Water supply Municipality
Zoning Residential
Restrictions/Permissions Short-term rentals not allowed, Smoking not allowed
This site is registered on wpml.org as a development site. Switch to a production site key to remove this banner.