4 Av. Papillon, Pointe-Claire, QC H9R5B9 $625,000
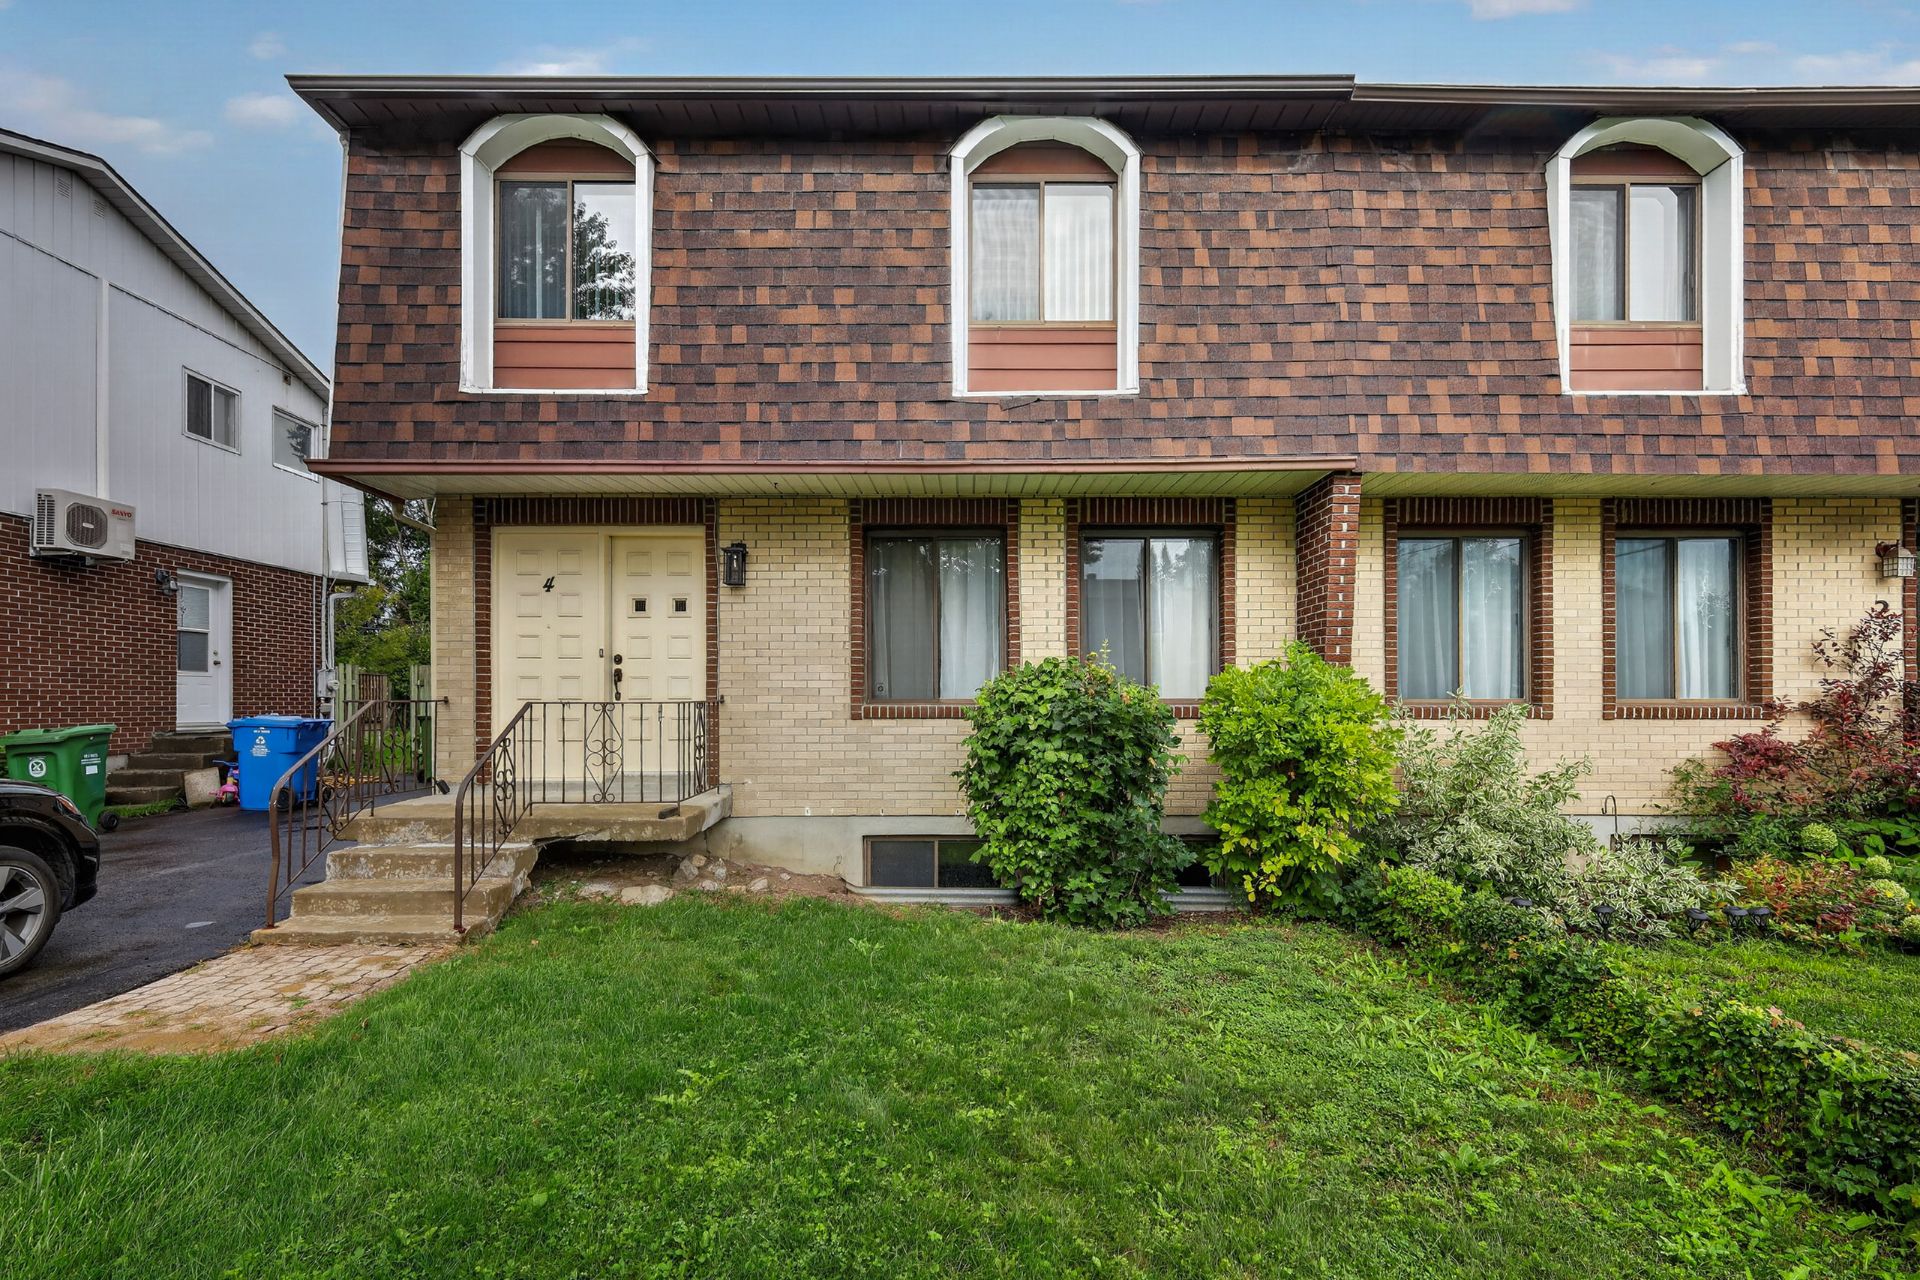
Exterior
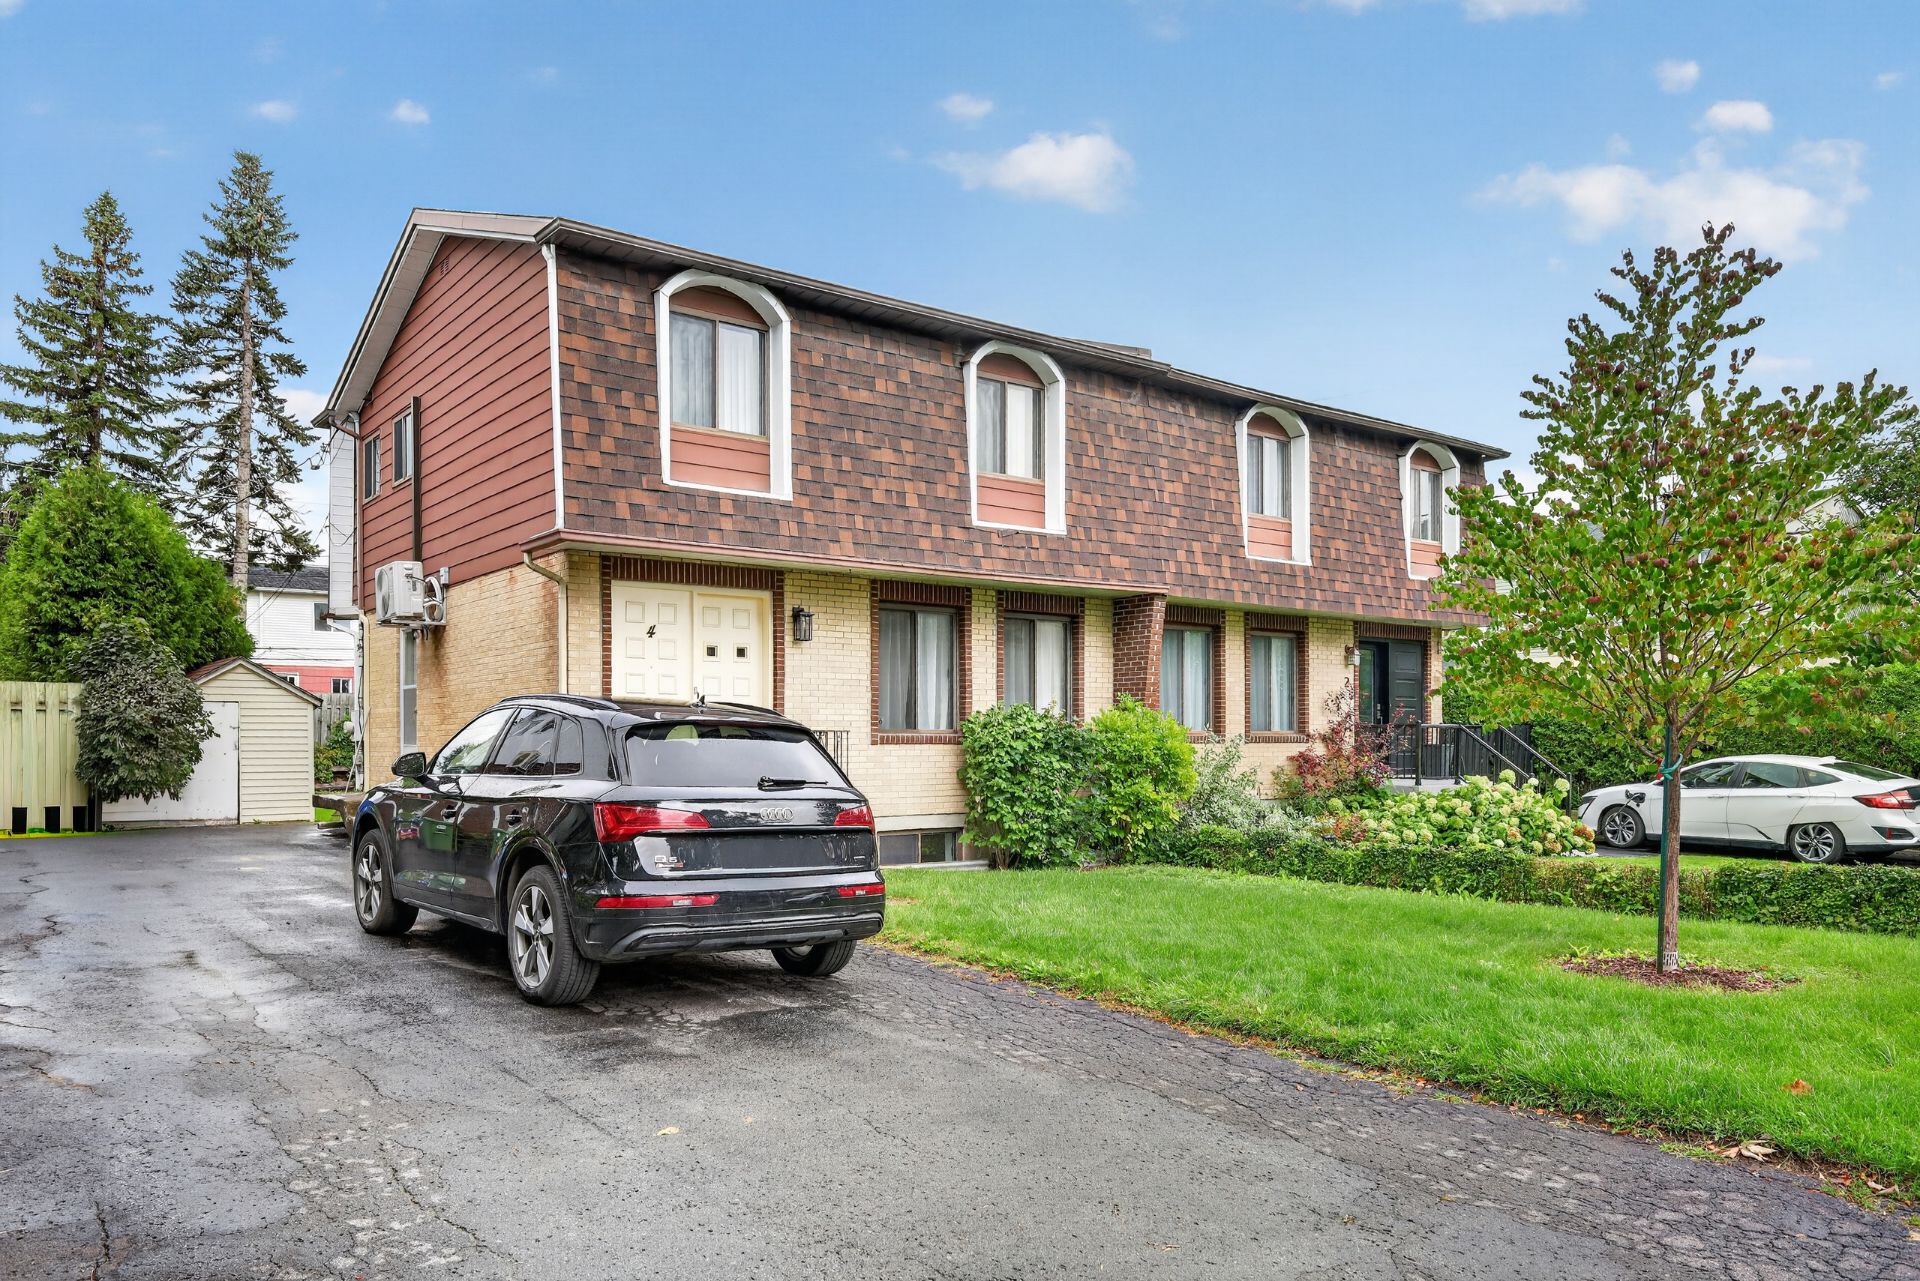
Exterior
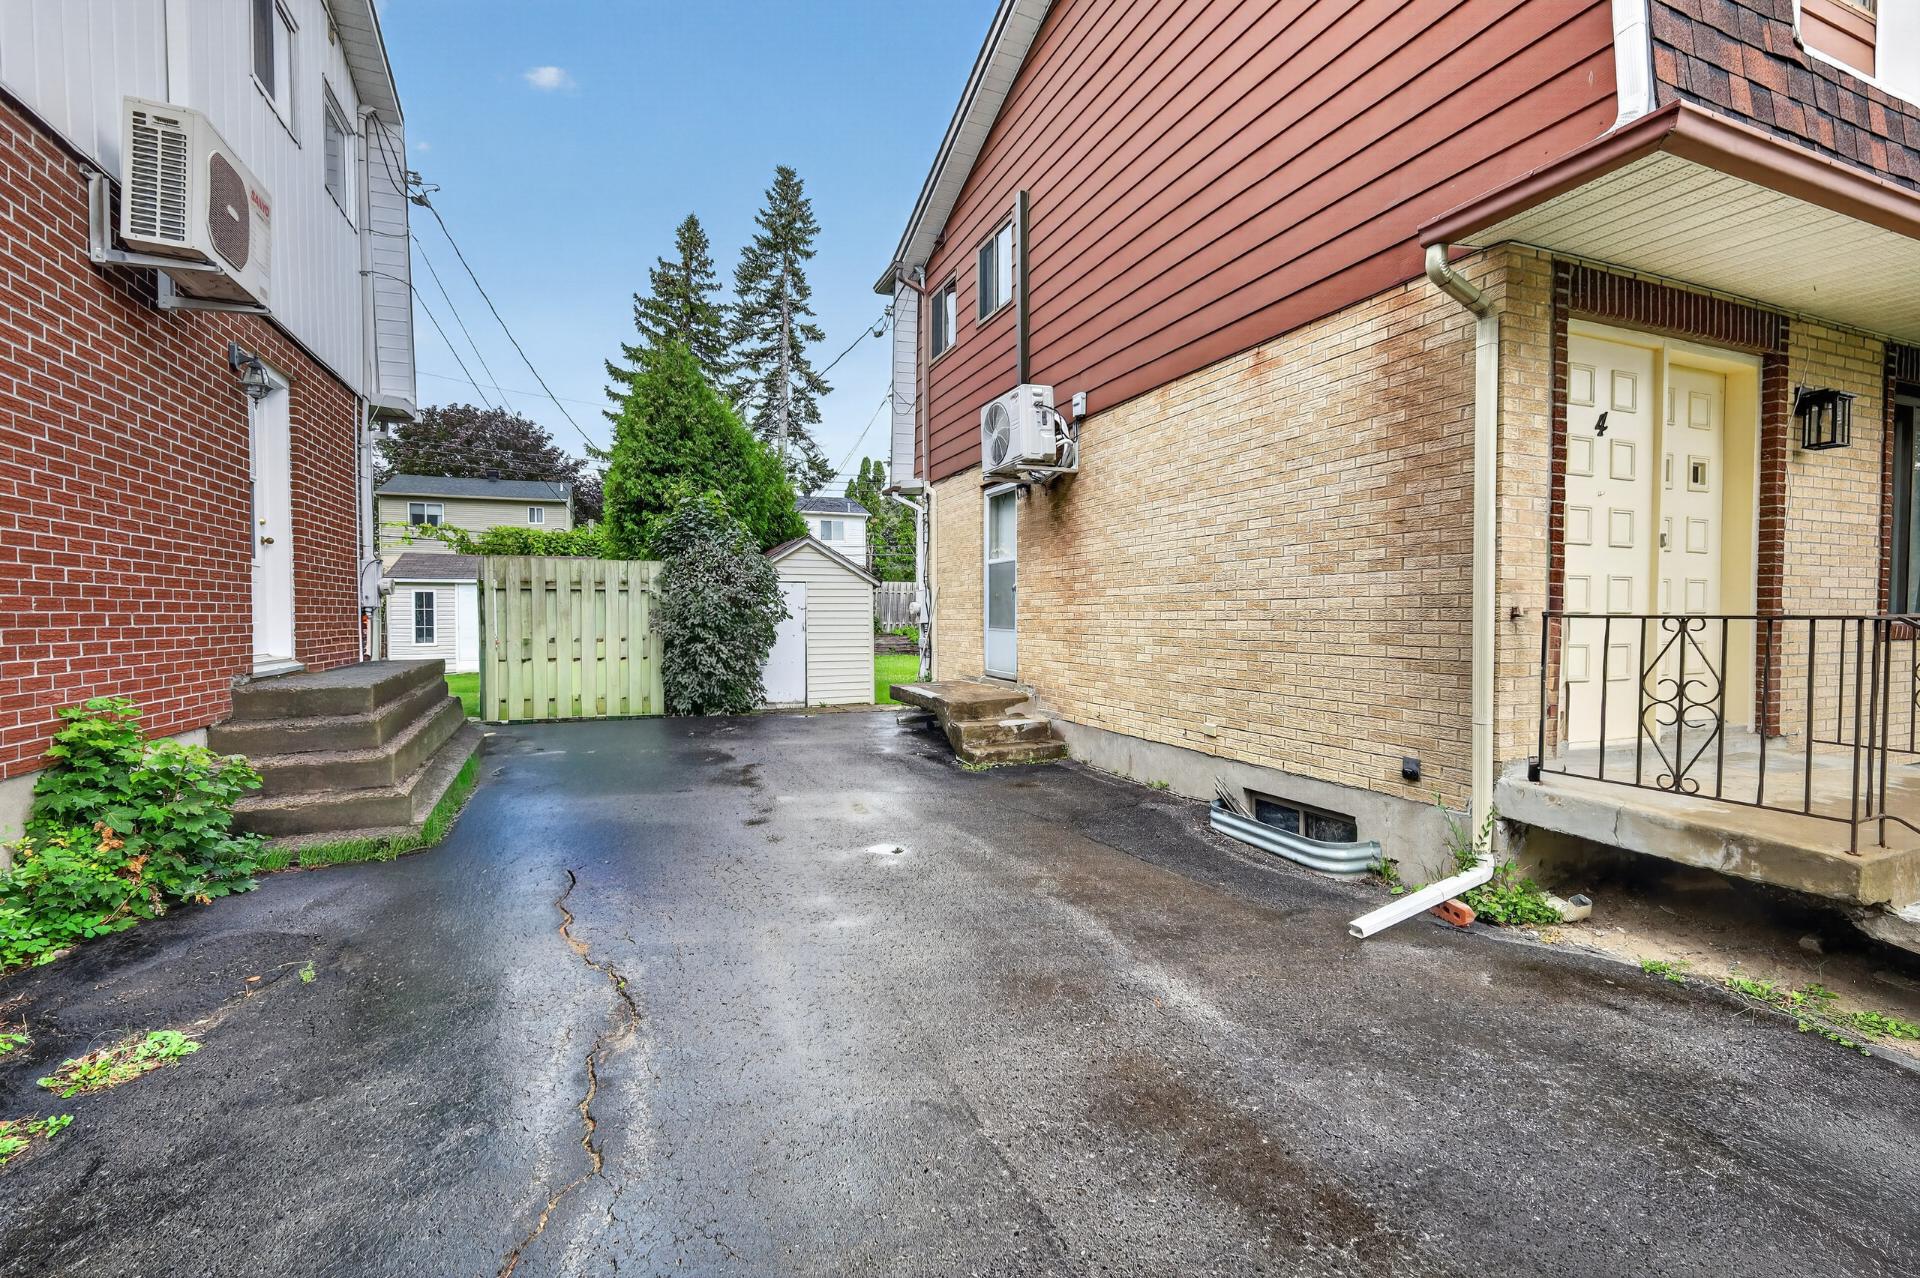
Exterior
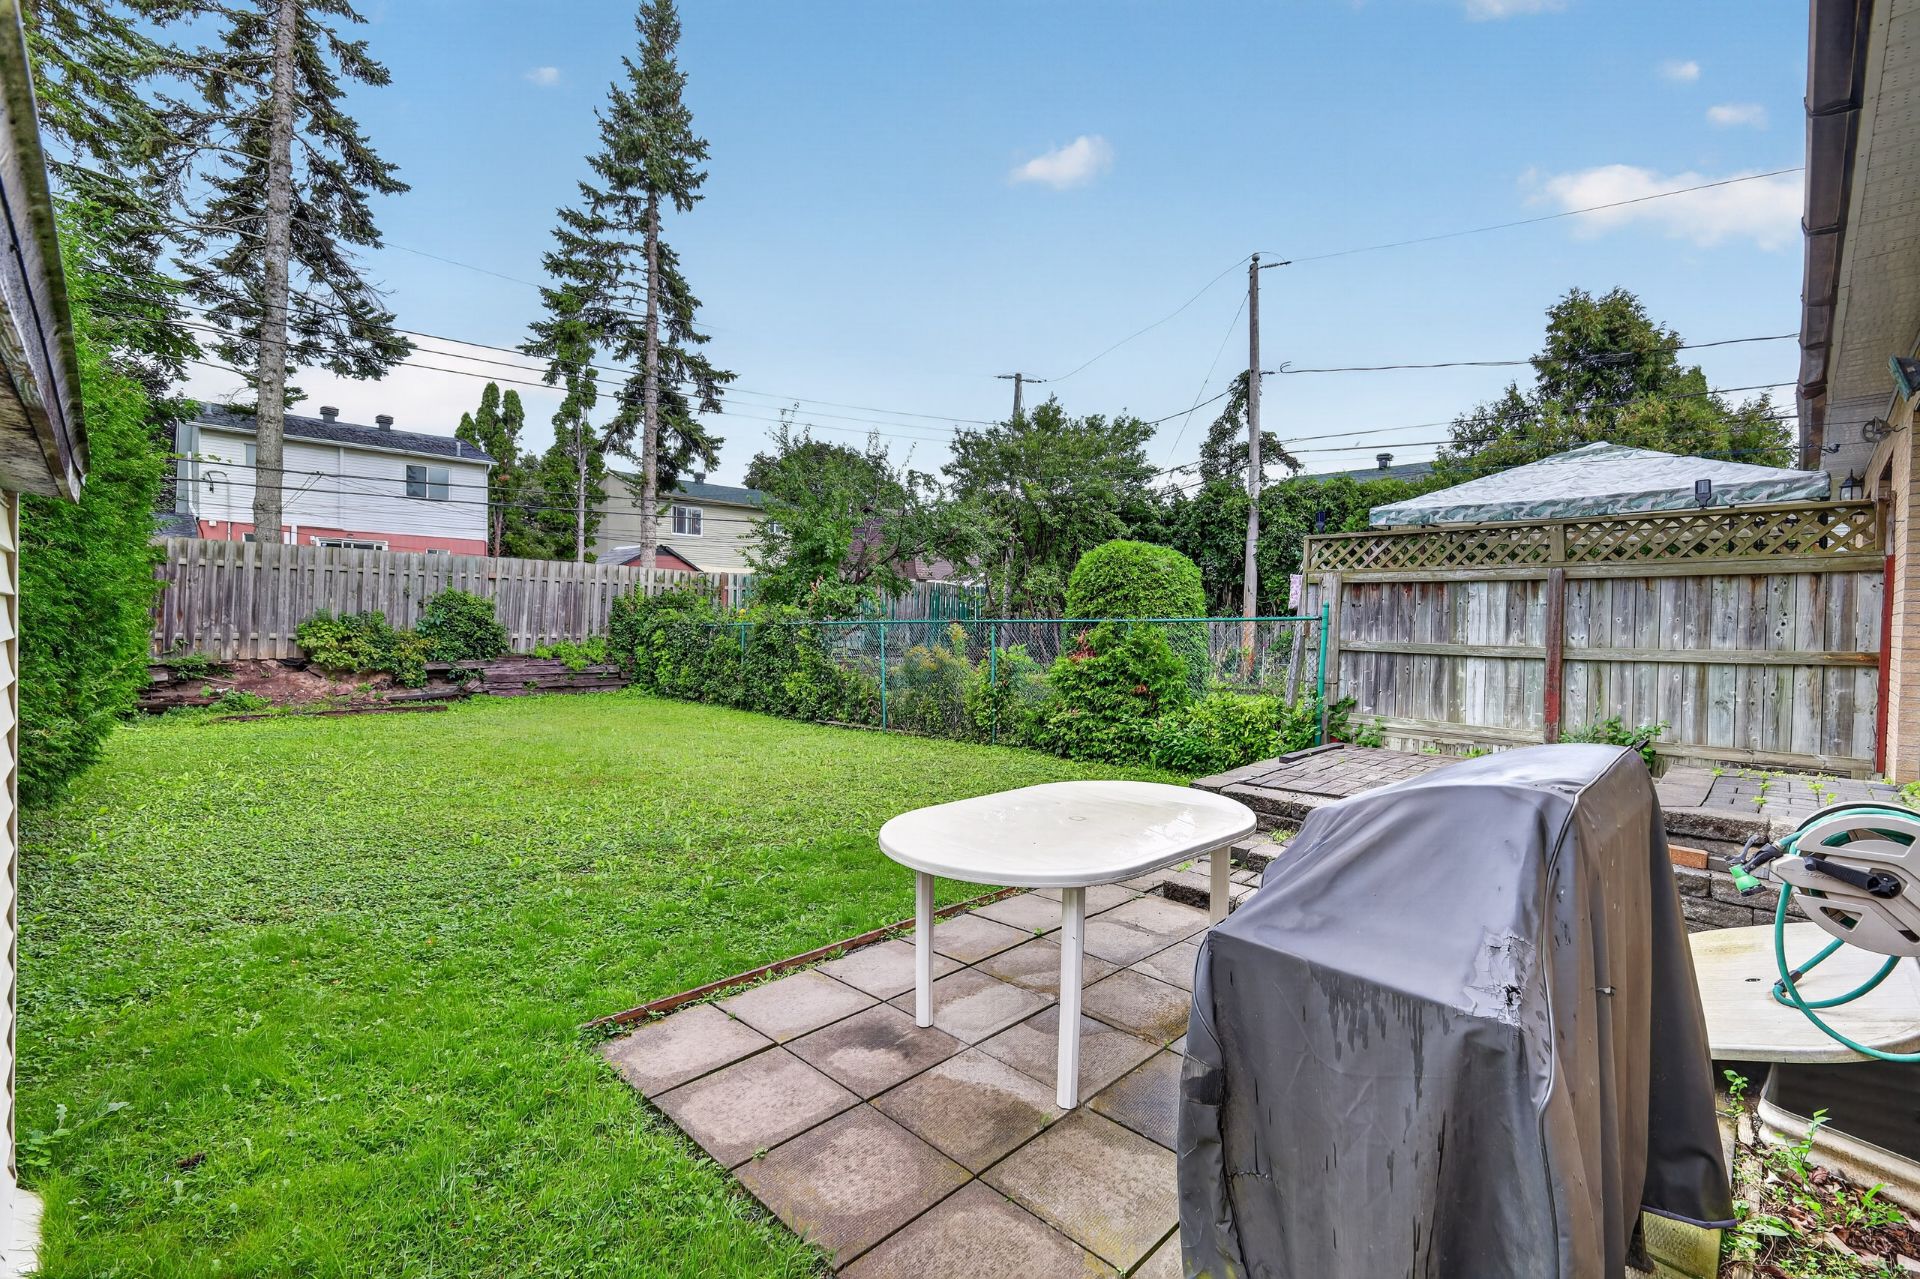
Backyard
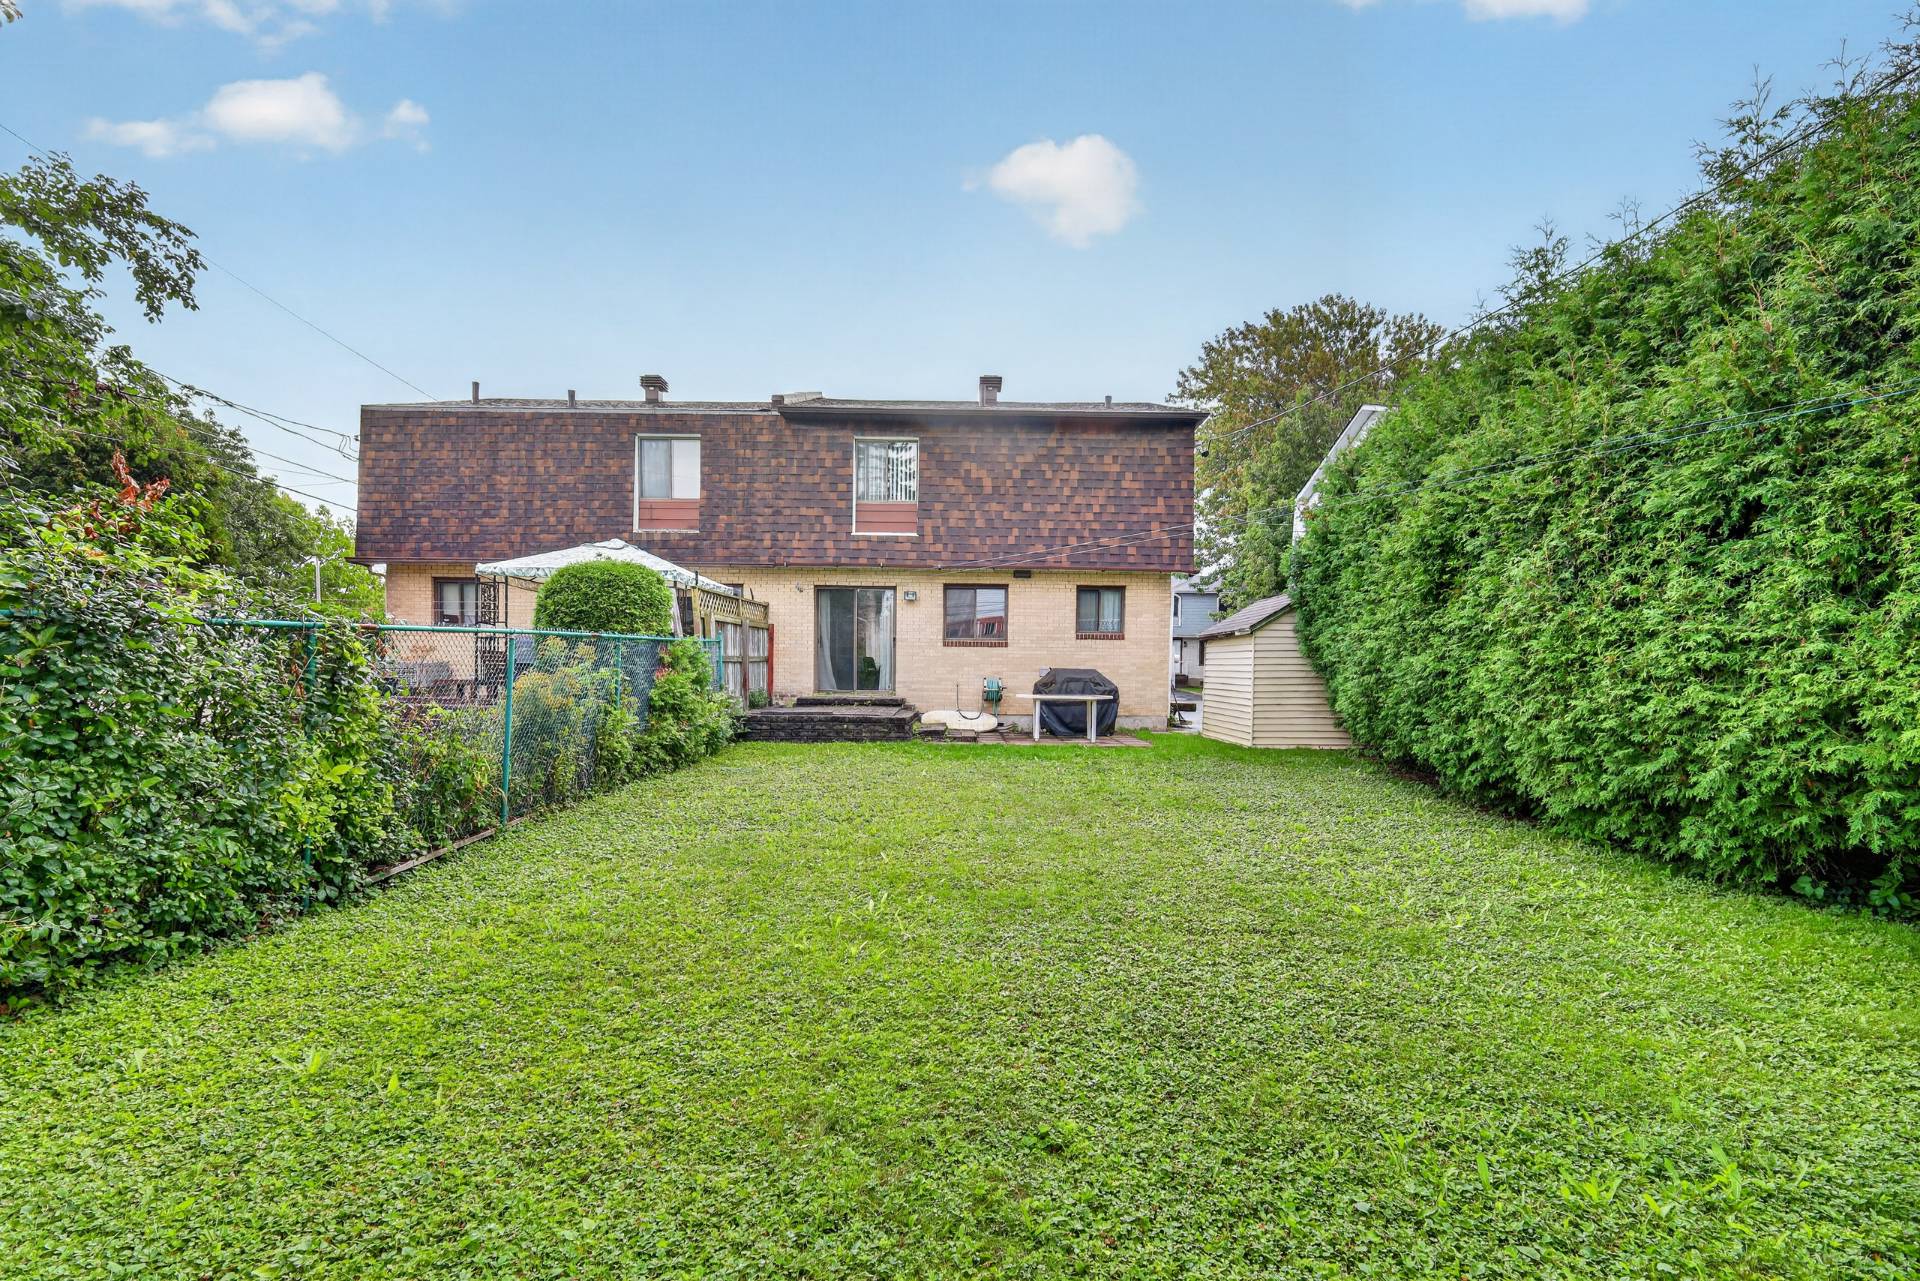
Backyard
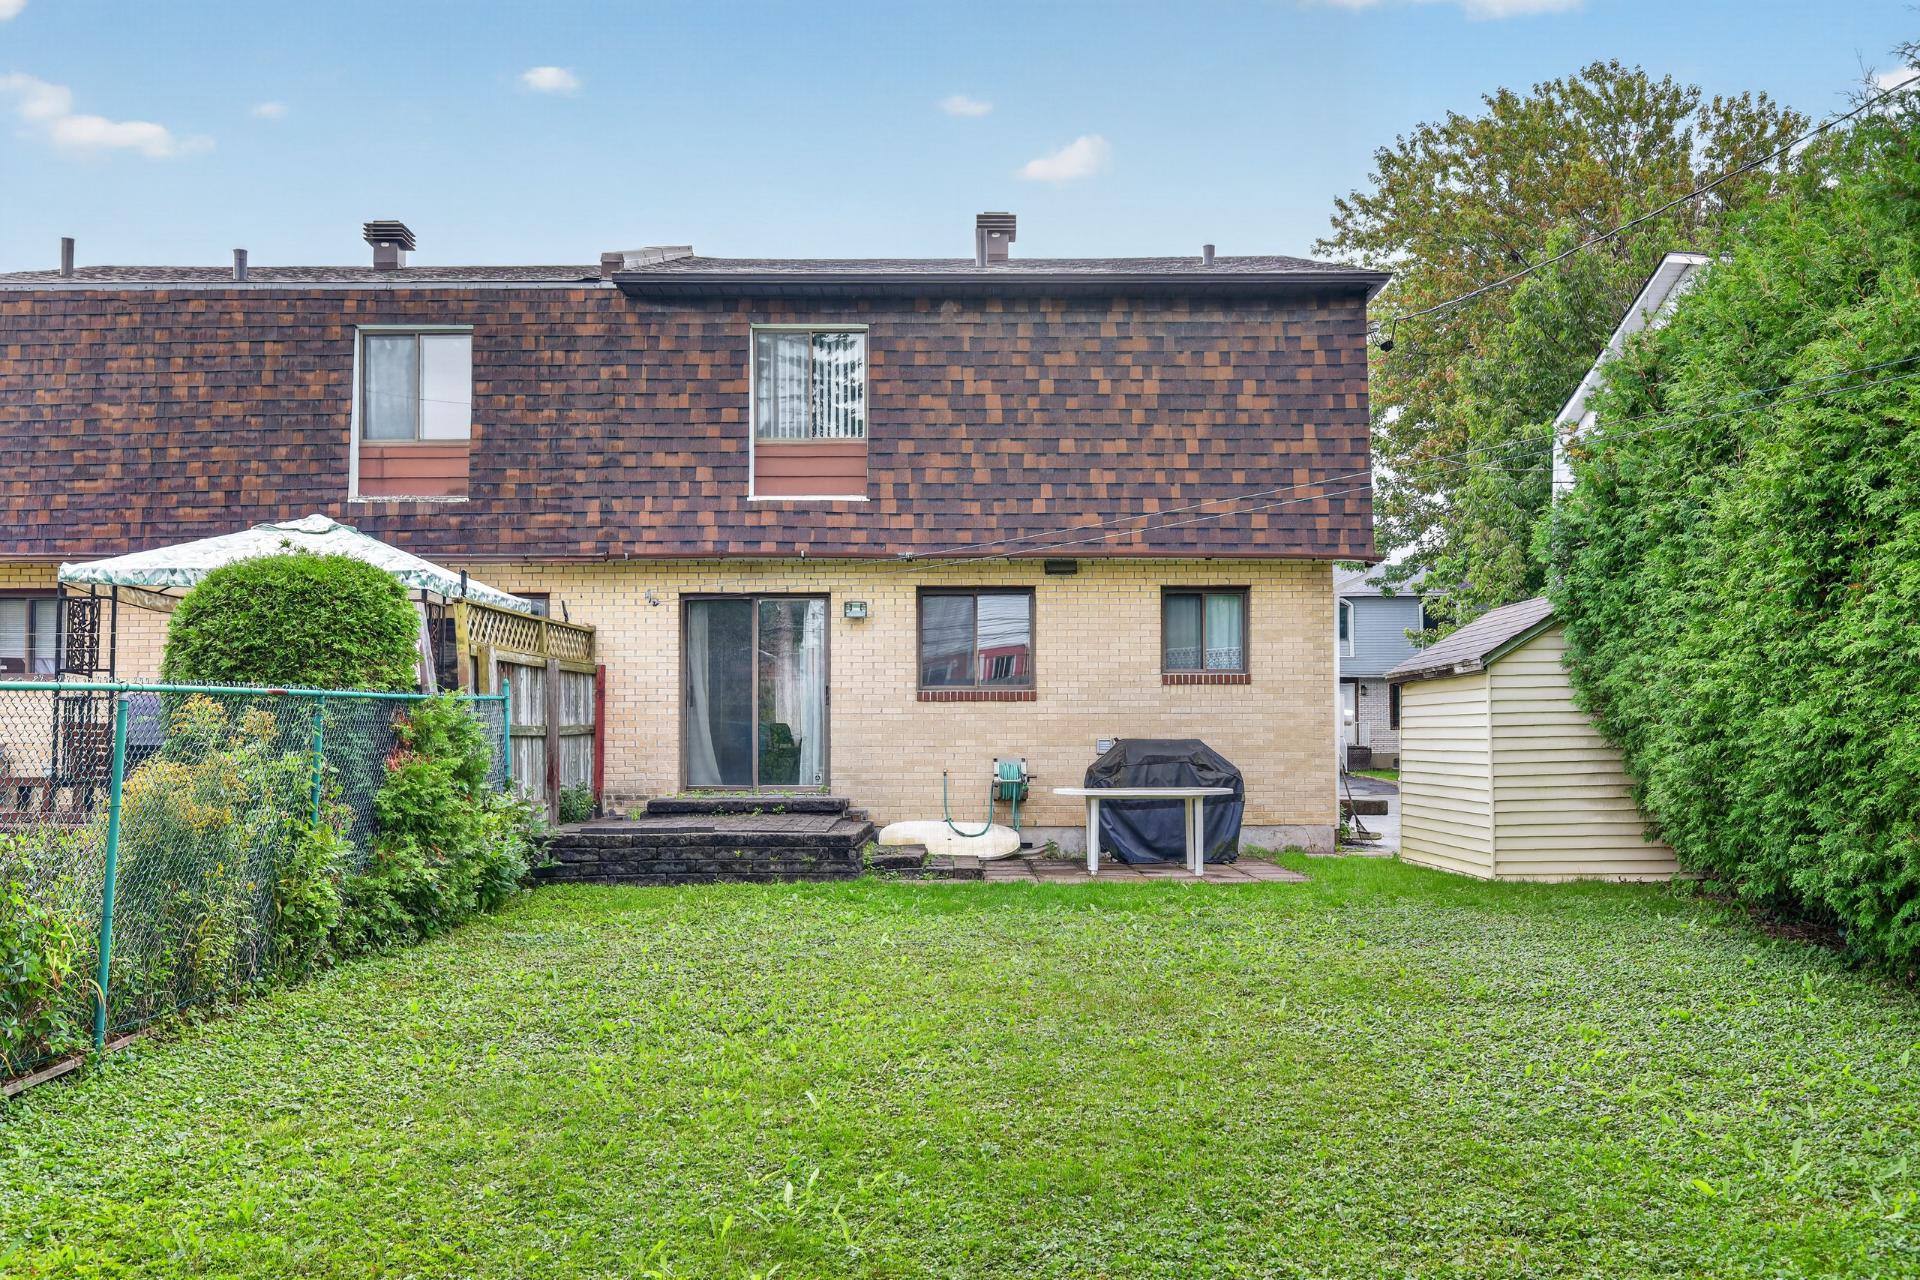
Back facade
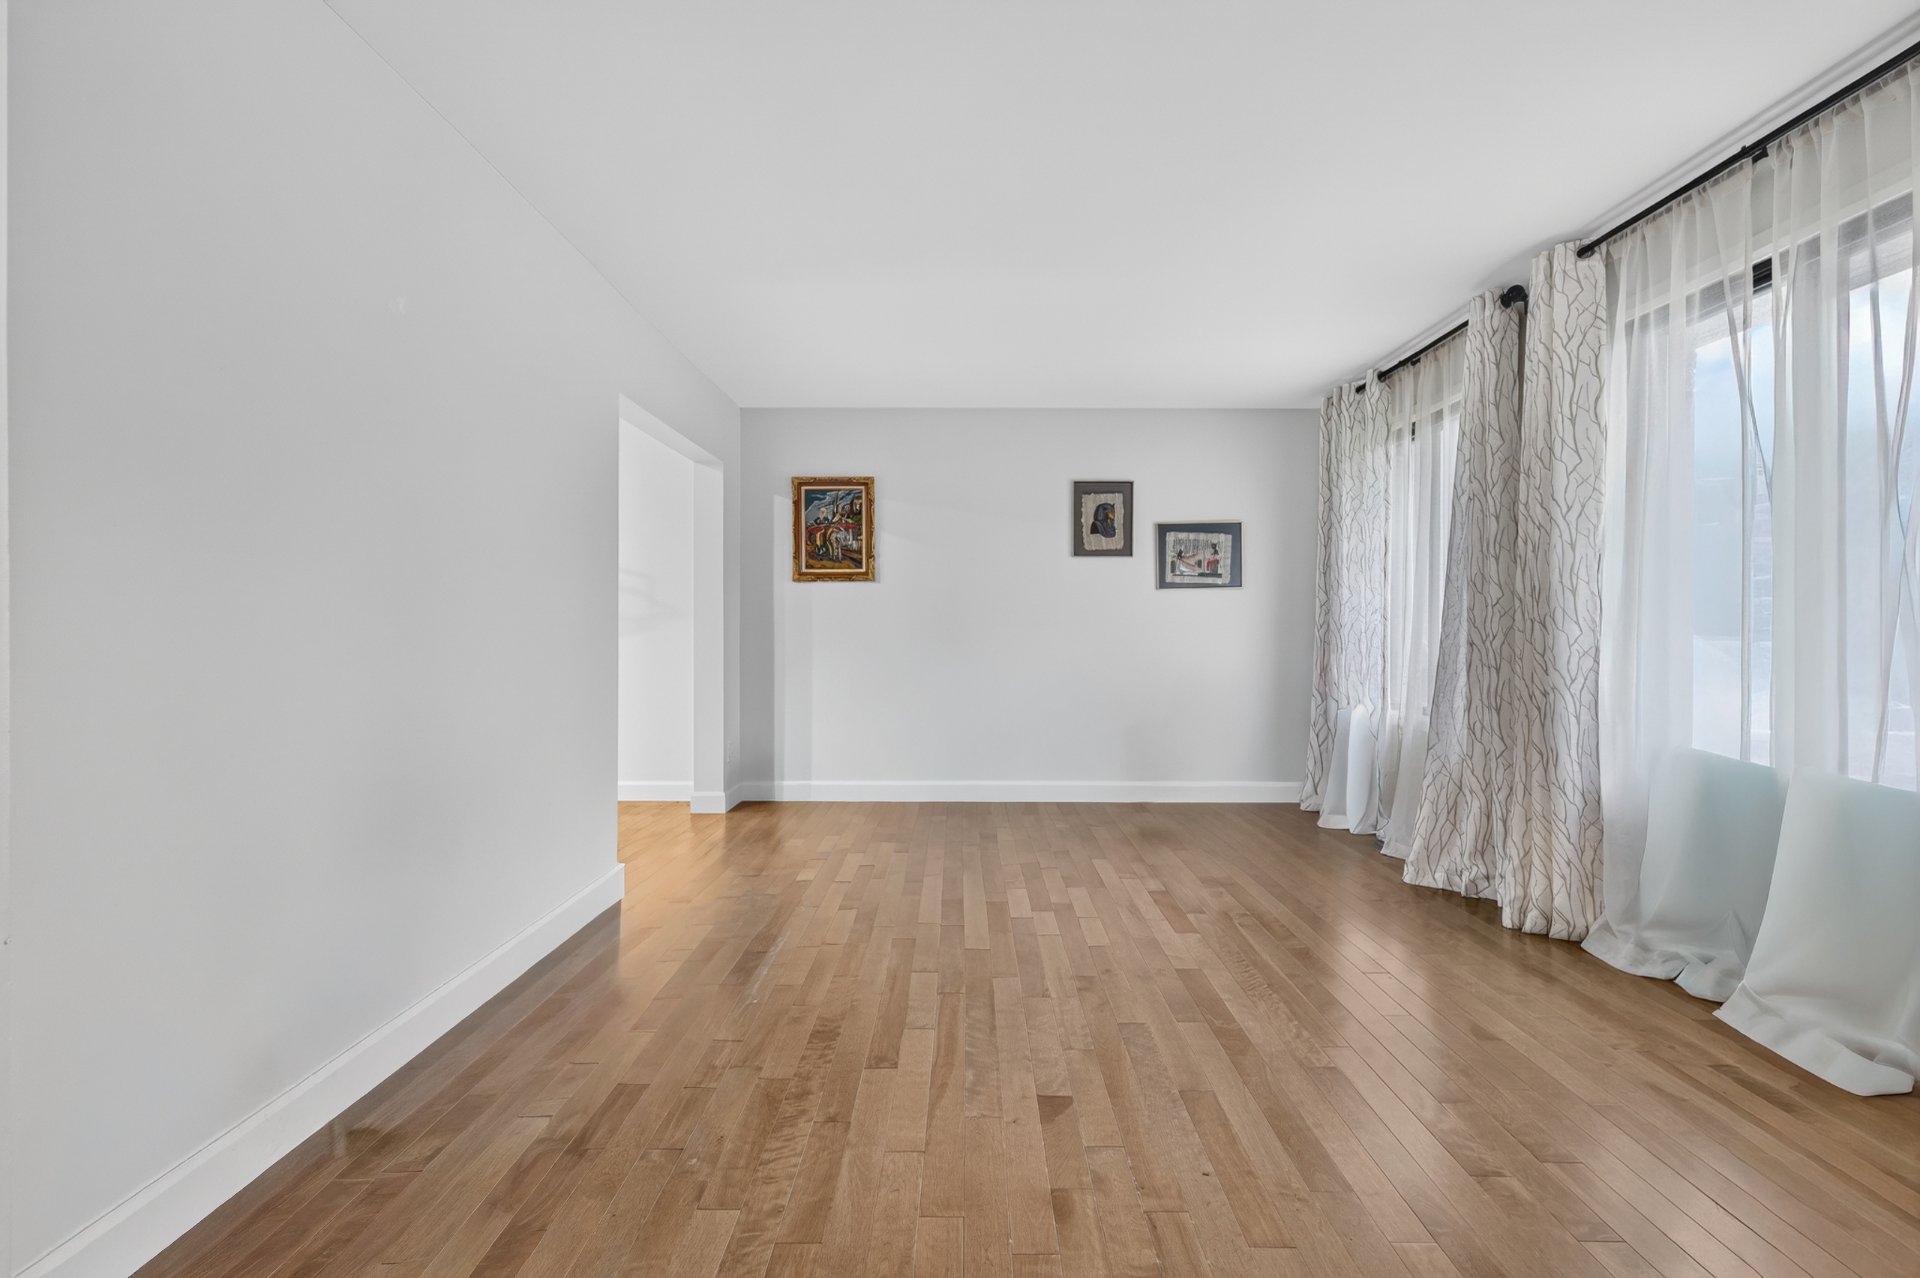
Living room
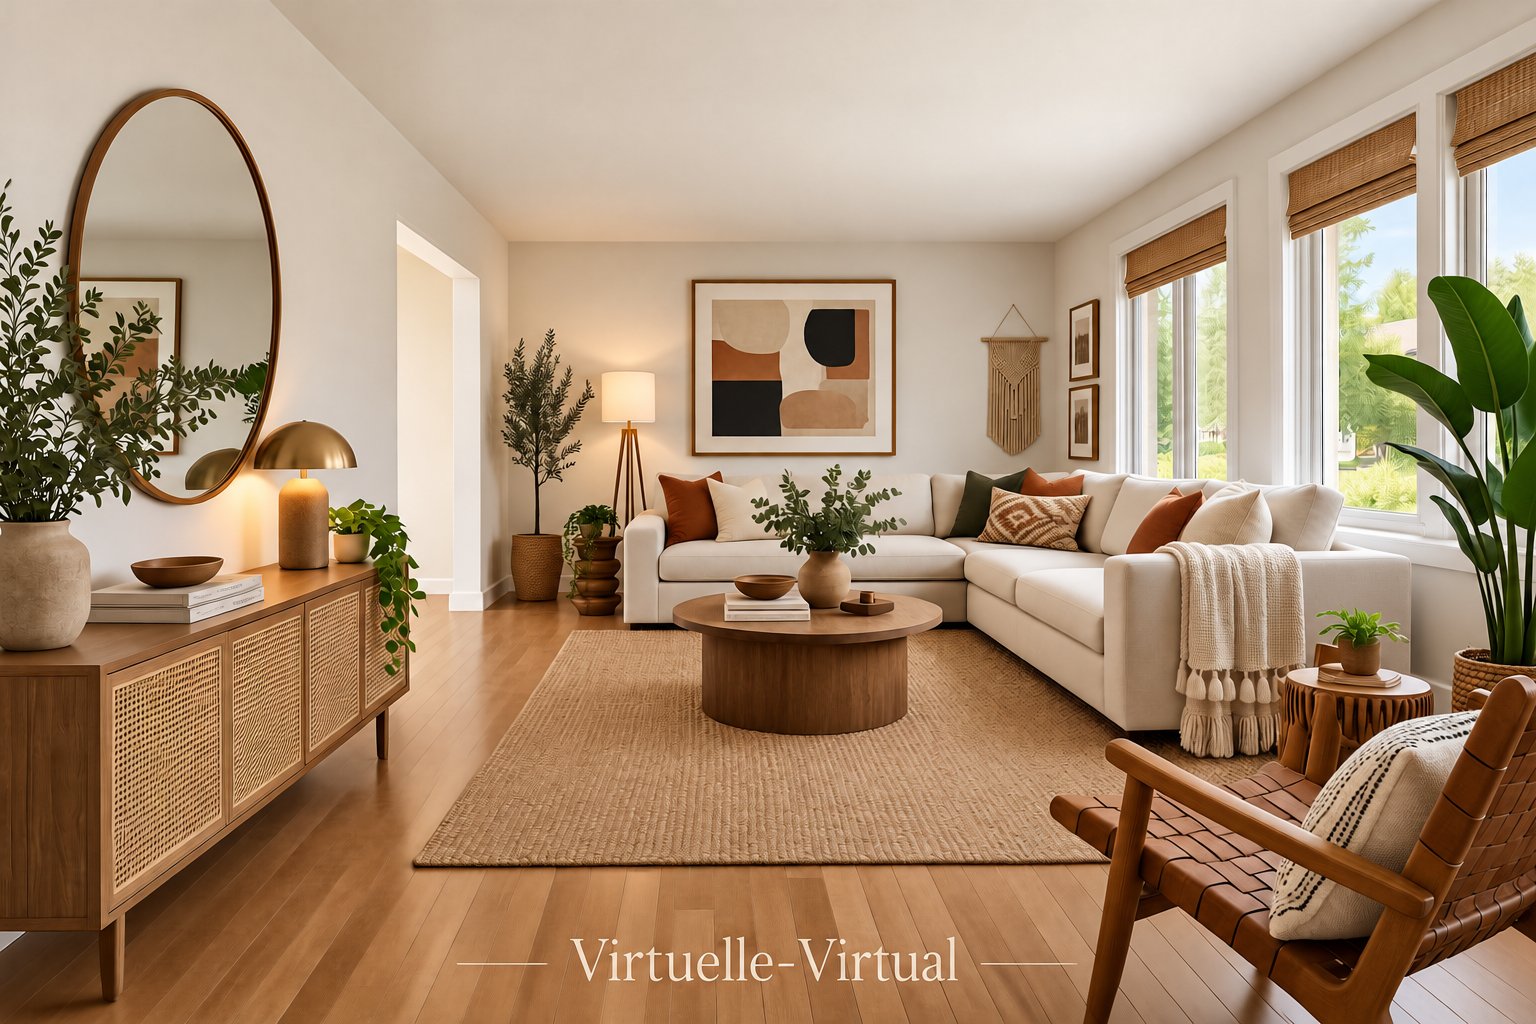
Living room
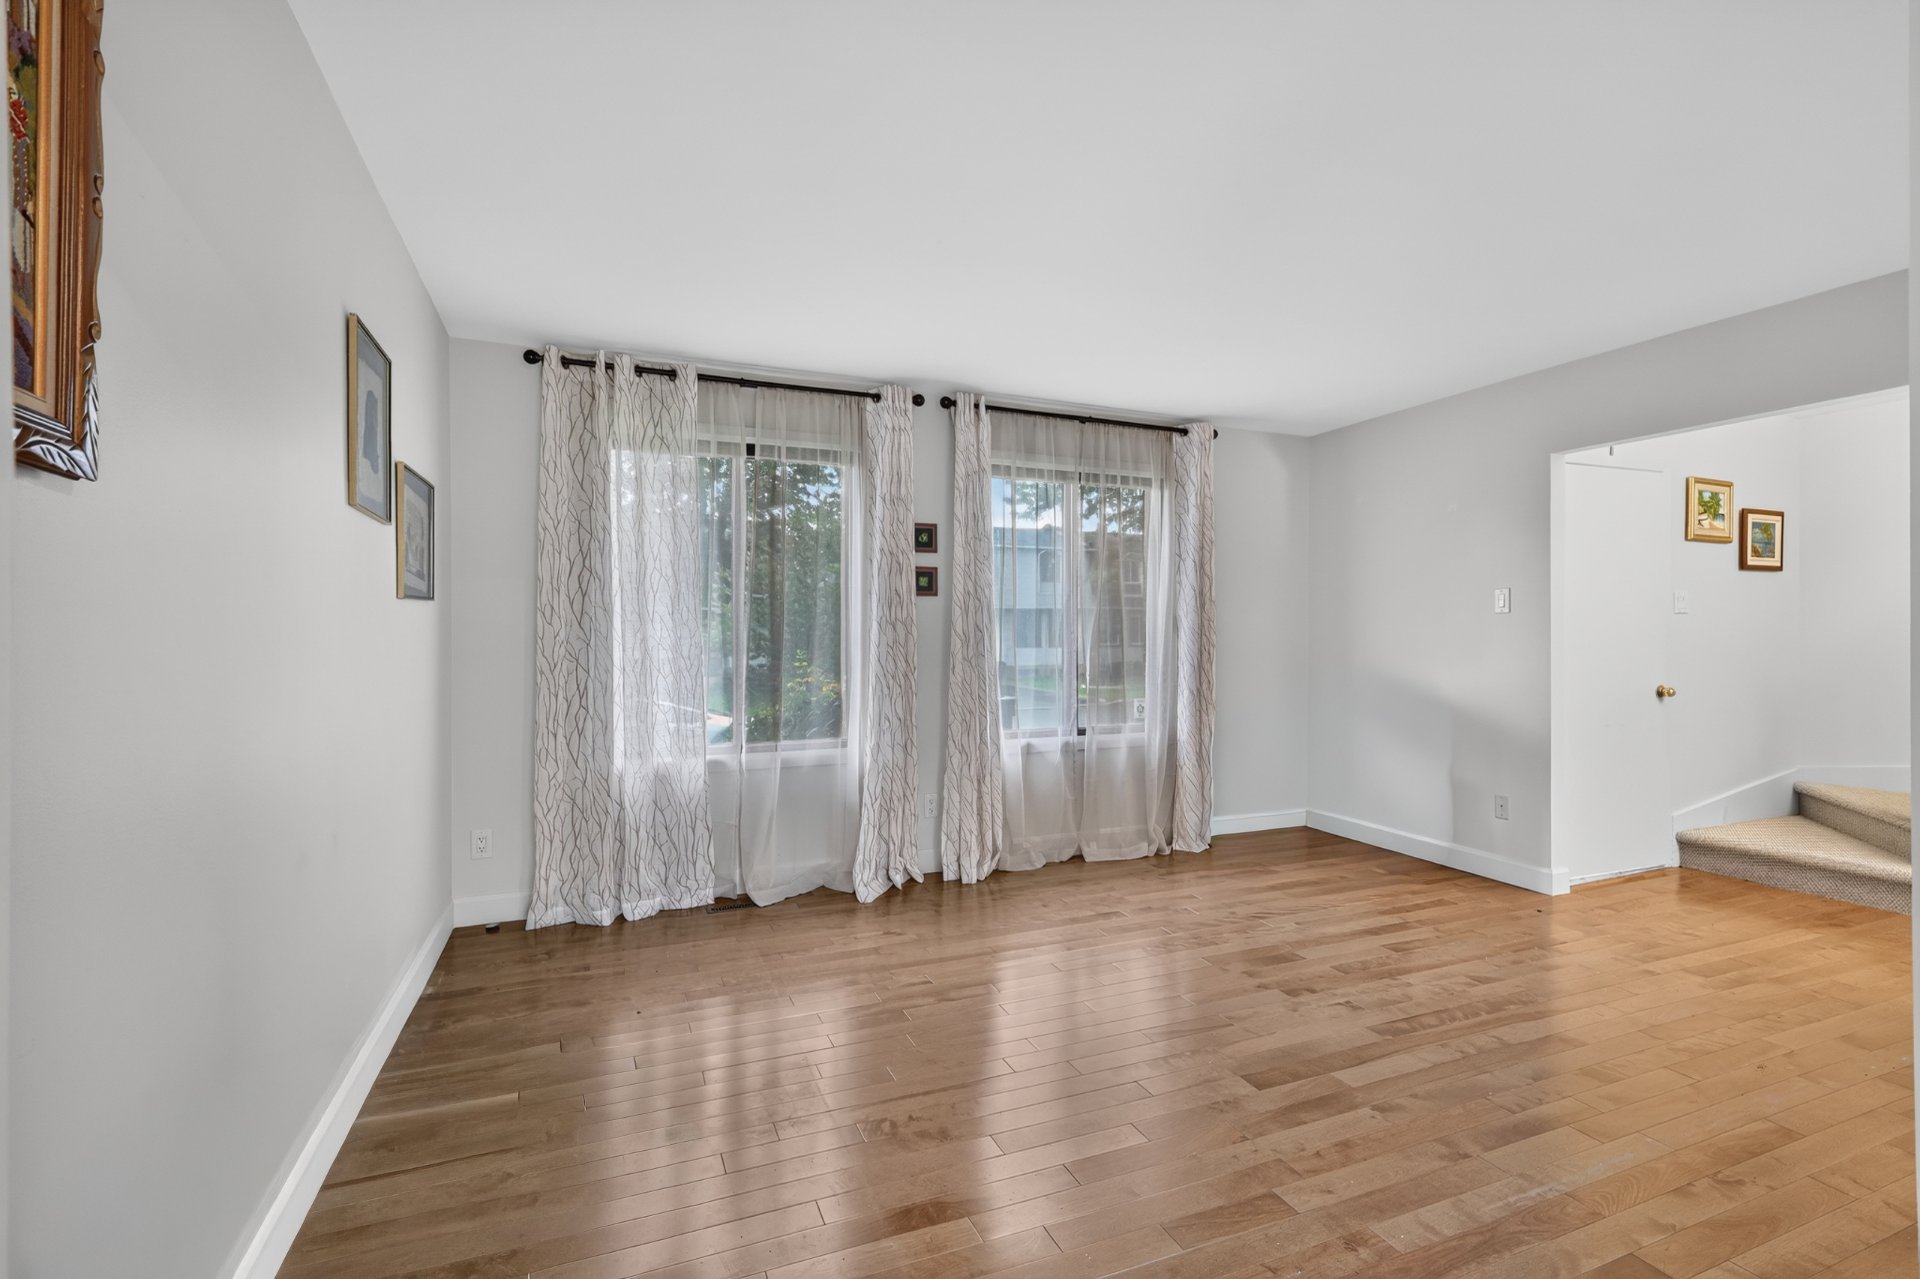
Living room
|
|
Description
Carefully maintained and in excellent condition, this inviting family home offers the comfort of moving in without having to redo everything. The main floor, updated in 2019, features a contemporary wood kitchen and warm, comfortable living spaces ideal for everyday life and entertaining. Three bedrooms and a large, versatile basement allow the home to evolve with your needs. Quiet street, family-friendly living and a well-established English-speaking community. New to Montreal? A welcoming neighbourhood where you can put down roots. Close to parks, schools, services, Fairview, the REM and major highways.
This sale is made without any legal warranty of quality
from the seller; however, the seller does not waive the
legal warranties granted by previous owners and received by
the seller upon purchase of the property, which are hereby
assigned to the buyer.
This is not an offer or promise to sell that could bind the
seller to the buyer, but an invitation to submit promises
to purchase.
A HOME TO GROW INTO -- A NEIGHBOURHOOD TO PUT DOWN ROOTS
MAIN FLOOR
Updated in 2019, the main floor offers a practical,
welcoming layout. The contemporary wood kitchen remains in
excellent condition. Separate living and dining rooms
provide comfortable spaces for everyday life and for
gathering with family and friends. A convenient powder room
with laundry hookup completes this level. Wood flooring
runs through the principal living areas.
UPSTAIRS
Three bedrooms with parquet flooring and a shared family
bathroom complete the upper level.
BASEMENT
Originally unfinished, the basement was finished by the
owner after purchasing the home in the 1990s, adding
valuable living space. Its L-shaped configuration includes
a large family room and an open, versatile area with a
window. Home office, playroom, exercise or hobby space --
it can adapt as needs change and offers possibilities for
future reconfiguration.
The laminate flooring was recently replaced. A separate
utility room houses the home's mechanical systems,
including the furnace, replaced in 2022.
PARKS & RECREATION
Families have an excellent choice of green spaces and
recreational facilities nearby. Valois Park offers a splash
pad, swimming pool, tennis courts, and baseball and soccer
fields. Hermitage Park provides play structures, swings and
green space. For a change of pace, Terra-Cotta Natural Park
offers a large wooded setting and walking trails right in
Pointe-Claire.
SCHOOLS
Pointe-Claire is served by both English- and
French-language public school systems, subject to
eligibility and individual school catchment areas.
The Lester B. Pearson School Board includes Pointe-Claire
Elementary, Clearpoint Elementary and St. John Fisher
Elementary among its Pointe-Claire elementary schools.
The Centre de services scolaire Marguerite-Bourgeoys serves
Pointe-Claire's French-language public school community,
including École primaire Pointe-Claire and École primaire
Marguerite-Bourgeoys.
An appealing setting for families looking for the peace and
community of an established neighbourhood while enjoying
the many services, activities and conveniences
Pointe-Claire has to offer.
Inclusions: dishwasher
Exclusions : N/A
| BUILDING | |
|---|---|
| Type | Two or more storey |
| Style | Semi-detached |
| Dimensions | 0x0 |
| Lot Size | 328.8 MC |
| EXPENSES | |
|---|---|
| Energy cost | $ 1870 / year |
| Municipal Taxes (2026) | $ 3595 / year |
| School taxes (2026) | $ 425 / year |
|
ROOM DETAILS |
|||
|---|---|---|---|
| Room | Dimensions | Level | Flooring |
| Living room | 14.10 x 11.4 P | Ground Floor | Wood |
| Dining room | 7.1 x 12.3 P | Ground Floor | Wood |
| Kitchen | 7.9 x 12.3 P | Ground Floor | Ceramic tiles |
| Washroom | 7.5 x 5.0 P | Ground Floor | Ceramic tiles |
| Hallway | 7.5 x 14.5 P | Ground Floor | Wood |
| Primary bedroom | 12 x 13.8 P | 2nd Floor | Parquetry |
| Bedroom | 12 x 10.2 P | 2nd Floor | Parquetry |
| Bedroom | 10.4 x 10.2 P | 2nd Floor | Parquetry |
| Bathroom | 10.4 x 5 P | 2nd Floor | Ceramic tiles |
| Hallway | 10.4 x 10.6 P | 2nd Floor | Parquetry |
| Playroom | 22.8 x 12.4 P | Basement | Floating floor |
| Family room | 14.10 x 12.3 P | Basement | Floating floor |
| Workshop | 7.5 x 12.8 P | Basement | Concrete |
|
CHARACTERISTICS |
|
|---|---|
| Basement | 6 feet and over, Finished basement |
| Heating system | Air circulation |
| Windows | Aluminum |
| Driveway | Asphalt |
| Siding | Asphalt shingles, Brick |
| Proximity | Daycare centre, Elementary school, Golf, High school, Highway, Hospital, Park - green area, Public transport, Réseau Express Métropolitain (REM) |
| Heating energy | Electricity |
| Landscaping | Fenced, Land / Yard lined with hedges |
| Topography | Flat |
| Sewage system | Municipal sewer |
| Water supply | Municipality |
| Parking | Outdoor |
| Foundation | Poured concrete |
| Zoning | Residential |
| Window type | Sliding |
| Cupboard | Wood |